

Address
2880 1st Ave, Port Alberni, BC
Price
$ 699,000
Property Attributes
- ID#1034208
- TypeSingle Family
- Listing Status Active
- MunicipalityPort Alberni
- CityPort Alberni
- AreaPort Alberni
- NeighbourhoodPort Alberni
- Postal CodeV9Y 1X4
- StyleCharacter
- Year Built1925
- Price$ 699,000
- Bedrooms4
- Bathrooms3
- Half Bathrooms0
- Sqr Footage3452
Data Source:
Canadian Real Estate Association (CREA)
Property Description
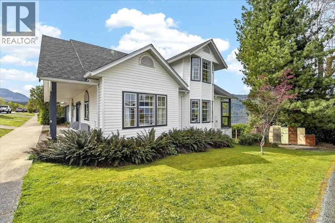
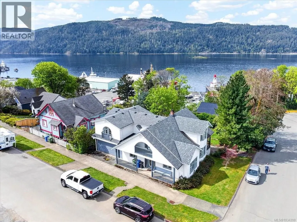
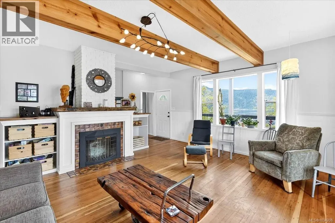
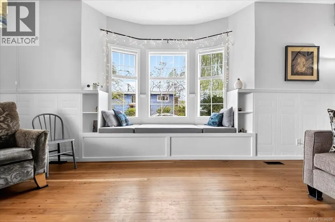
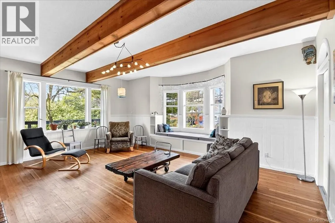
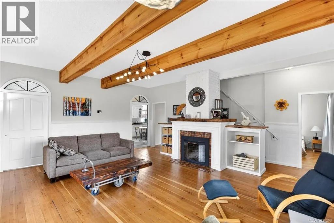
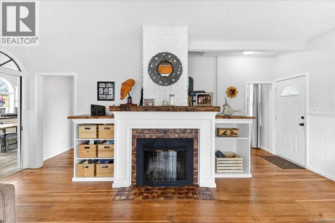
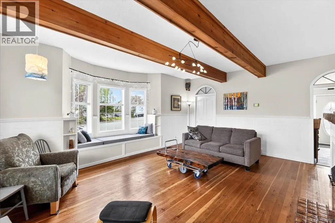
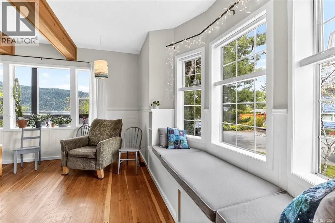
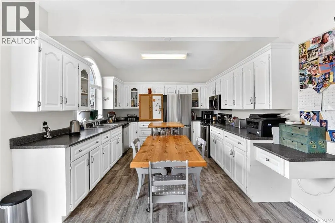
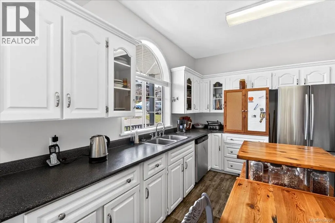
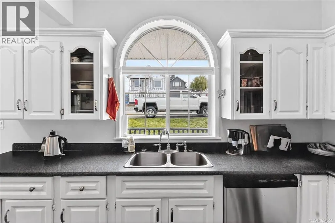
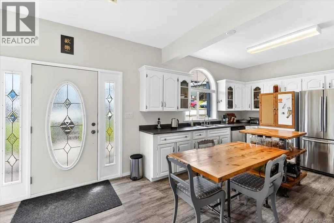
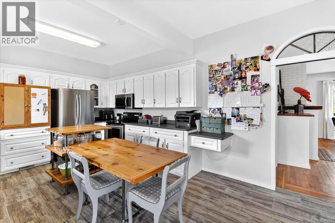
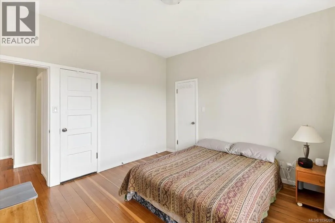
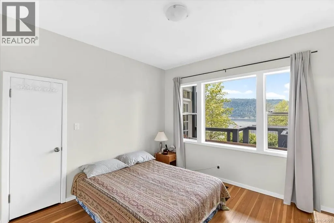
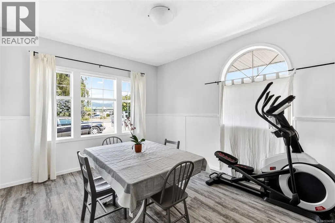
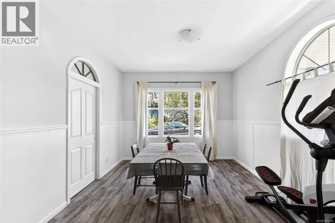
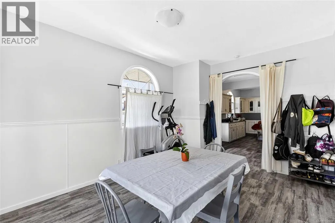
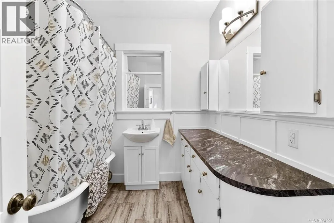
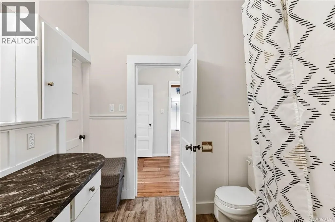
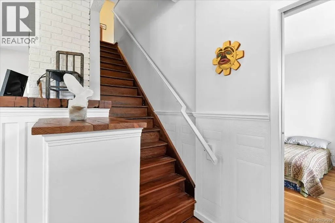
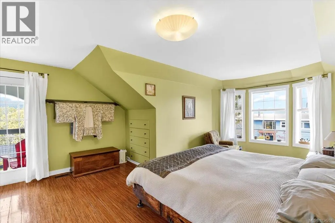
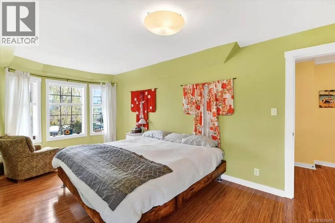
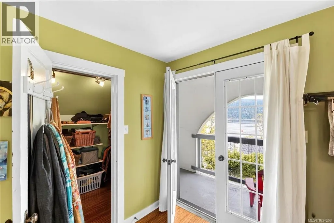
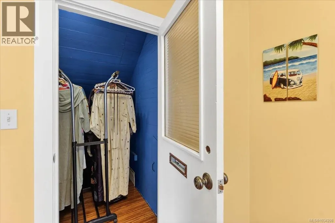
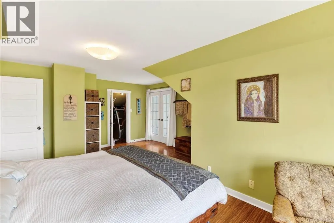
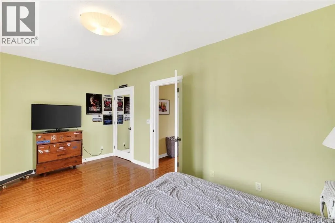
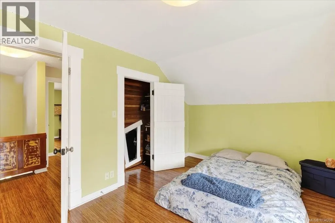
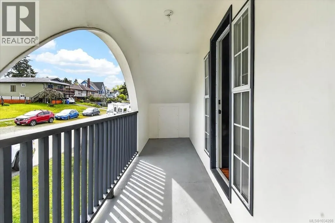
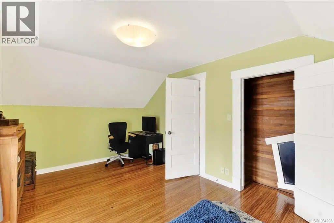
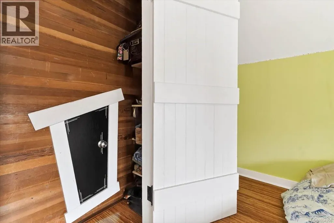
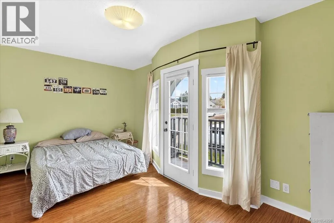
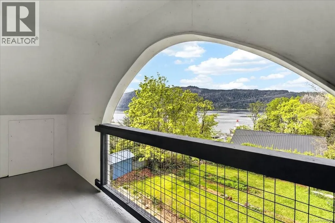
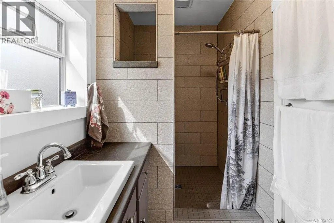
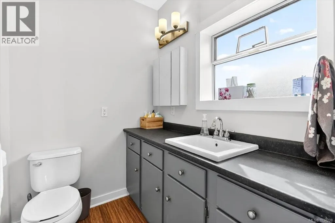
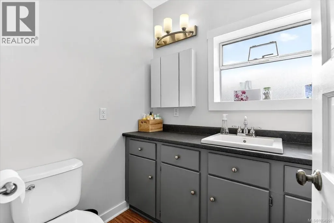
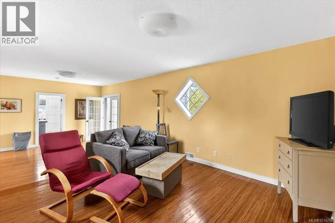
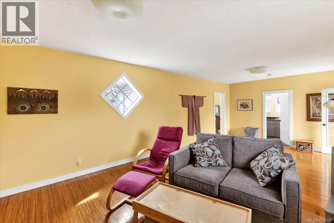
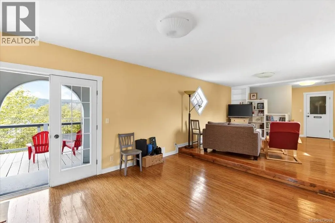
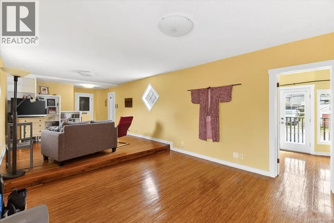
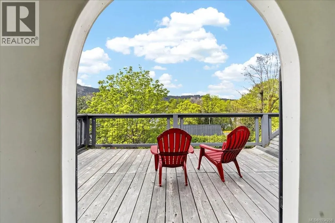
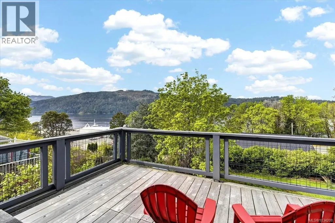
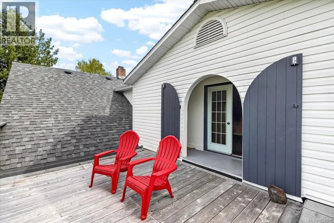
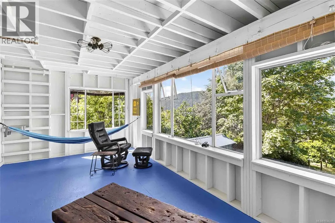
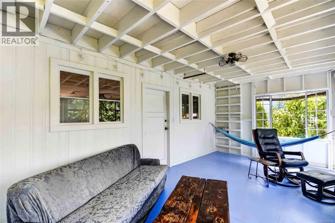
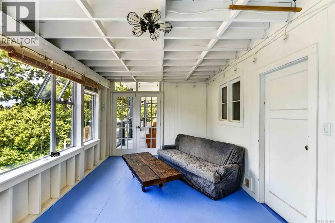
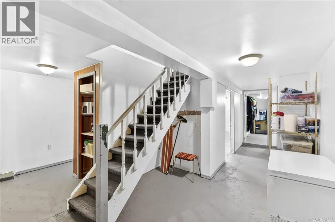
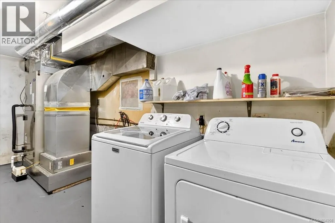
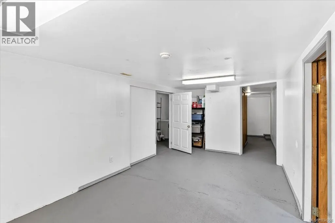
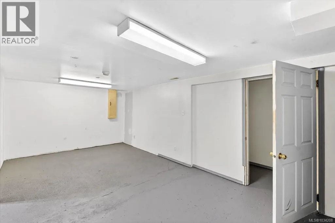
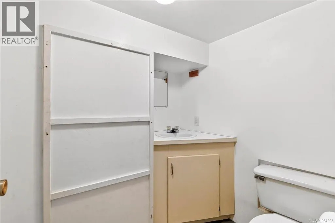
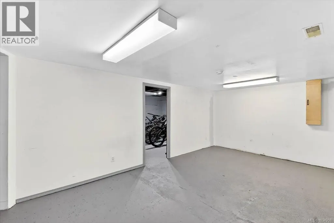
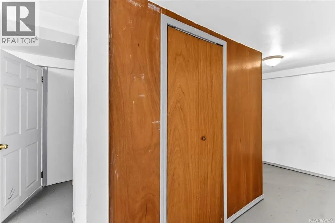
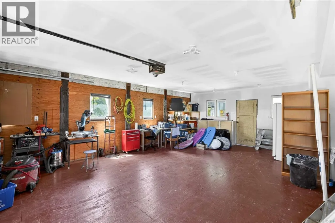
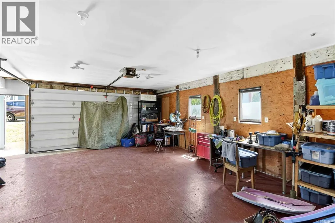
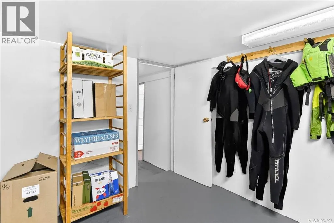
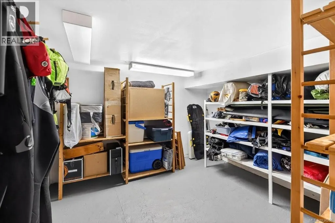

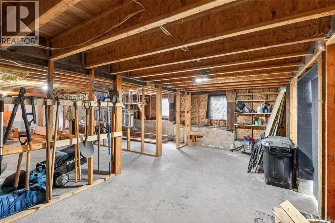
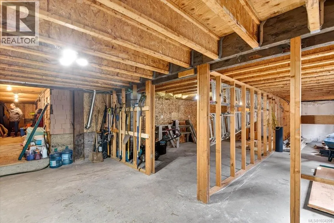
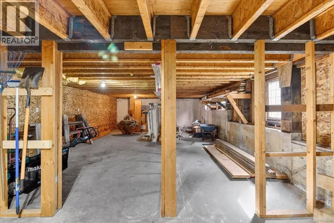
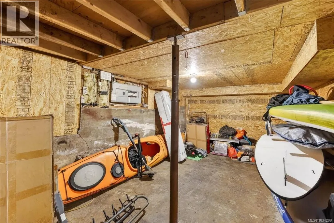
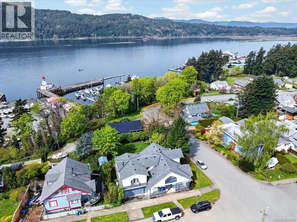
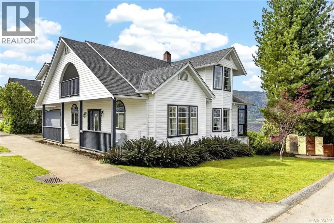
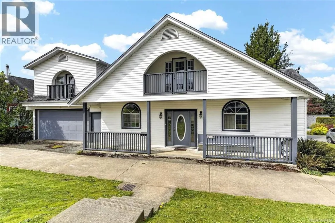
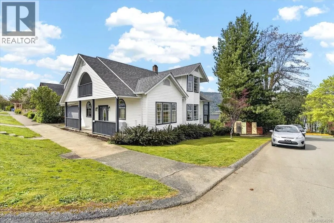
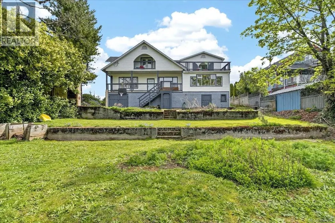
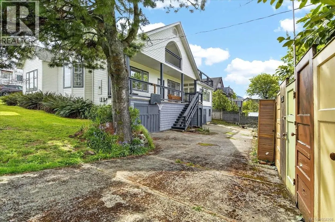
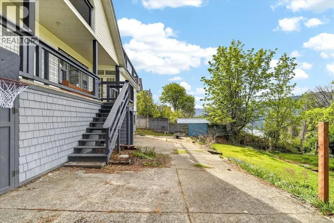
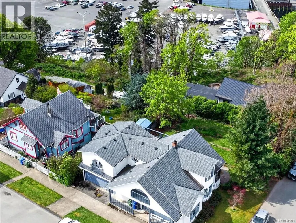
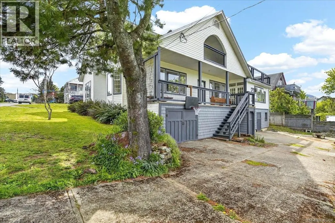
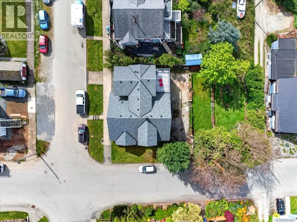
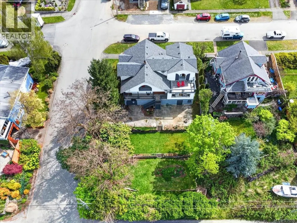
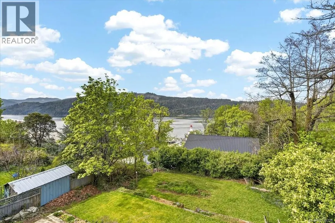
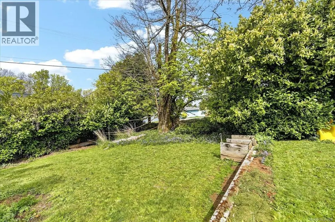
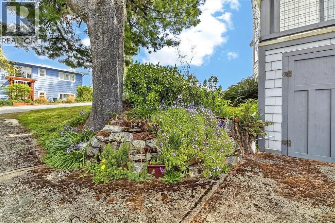
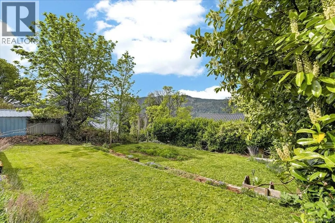
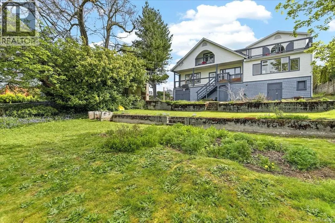
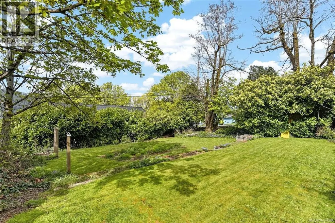
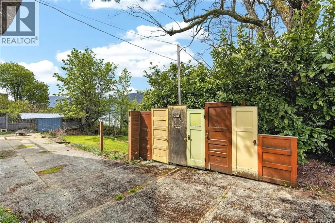
REMODELLED CHARACTER HOME with outstanding views of the Alberni Harbour and surrounding mountains. Originally built in 1925, this home features a spacious, bright living room with lots of natural light and refinished wood floors and direct access to a covered patio, a large eat-in kitchen with lots of counter space and cabinetry, a formal dining room (or use the space as an office), a bedroom and bath on the main floor. Upstairs is a large primary bedroom with walk-in closet and private balcony overlooking the Alberni Inlet ,two other bedrooms (also with outdoor, covered decks) a large family/games room with wood floor and a three piece bath. Downstairs is partially finished with a number of storage rooms, a laundry room and bath and space to add living space or perhaps incorporate a suite. An attached garage /workshop and large terraced backyard and RV parking completes this amazing package. Upgrades include newer electrical system, a heat pump and a newer roof. So much to appreciate. (id:7434)
General Features
| Features | Curb & gutter, Corner Site, Other, Rectangular, Marine Oriented |
|---|---|
| Property Type | Single Family |
| Zoning Description | R2 |
| ZoningType | Residential |
| Neighbourhood | Port Alberni |
| Building Appliances | Dishwasher, Dryer, Range - Electric, Refrigerator |
| Building Architectural Style | Character |
| Building Cooling Type | See Remarks |
| Parking Space Total | 4 |
| Building Type | House |
| Ownership Type | Freehold |
Interior Features
| Building Fireplace Present | True |
|---|---|
| Building Fireplace Total | 1 |
| Building Heating Type | Forced air, Heat Pump |
| Living Area Range | 3452 |
| Bedrooms | 4 |
Exterior Features
| ViewType | Mountain view, Ocean view |
|---|
Room Details
| Room | Dimensions | Level | Flooring | Details |
|---|---|---|---|---|
| Bathroom | 3-Piece | Main level | ||
| Bedroom | 11'10 x 11'8 | Main level | ||
| Dining room | 14'11 x 11'8 | Main level | ||
| Family room | 33'1 x 12'10 | Second level | ||
| Hobby room | 15'10 x 31'7 | Lower level | ||
| Kitchen | 19'4 x 11'8 | Main level | ||
| Living room | 20'1 x 20'1 | Main level | ||
| Other | 10'3 x 10'4 | Lower level | ||
| Primary Bedroom | 22'5 x 14'8 | Second level | ||
| Storage | 10'5 x 8'9 | Lower level |
Amenities
- Views
- New Construction
- Adult 55+
- Lease To Own
- No Strata Fees
- Furnished
- Primary On Main
- Air Conditioning
- Seller Finance
- Green
- Fixer Upper
- Horse
- Golf
- Fireplace
- Deck
- Garage
- Basement
- Pool

Property vs Single Family Average in V9Y 1X4
Price
Year Built
In The Neighbourhood
Just Listed
Port Alberni
$ 879,900
- Type
- Single Family
- Size
- 2,366 SqFt
- Rooms
- 4 Beds + 3 Baths
RE/MAX Mid-Island Realty
Just Listed
Port Alberni
$ 699,900
- Type
- Single Family
- Size
- 1,386 SqFt
- Rooms
- 3 Beds + 2 Baths
Loyal Homes Ltd.
Just Listed
Port Alberni
$ 469,900
- Type
- Single Family
- Size
- 1,500 SqFt
- Rooms
- 3 Beds + 1 Baths
Loyal Homes Ltd.
Just Listed
Port Alberni
$ 629,900
- Type
- Single Family
- Size
- 1,900 SqFt
- Rooms
- 3 Beds + 2 Baths
Loyal Homes Ltd.
Port Alberni
$ 679,000
- Type
- Single Family
- Size
- 2,438 SqFt
- Rooms
- 4 Beds + 2 Baths
RE/MAX Mid-Island Realty
Port Alberni
$ 525,000
- Type
- Single Family
- Size
- 1,978 SqFt
- Rooms
- 5 Beds + 2 Baths
Pemberton Holmes Ltd. (Pkvl)
Port Alberni
$ 749,000
- Type
- Single Family
- Size
- 2,239 SqFt
- Rooms
- 4 Beds + 2 Baths
RE/MAX Mid-Island Realty
Port Alberni
$ 589,000
- Type
- Single Family
- Size
- 2,000 SqFt
- Rooms
- 4 Beds + 2 Baths
RE/MAX Mid-Island Realty
Port Alberni
$ 385,900
- Type
- Single Family
- Size
- 1,400 SqFt
- Rooms
- 3 Beds + 1 Baths
RE/MAX Mid-Island Realty
Port Alberni
$ 599,900
- Type
- Single Family
- Size
- 1,737 SqFt
- Rooms
- 3 Beds + 3 Baths
RE/MAX Mid-Island Realty

