

Address
1270 Noel Ave, Comox, BC
Price
$ 799,000
Property Attributes
- ID#1034102
- TypeSingle Family
- Listing Status Active
- MunicipalityComox
- CityComox
- AreaComox
- NeighbourhoodComox
- Postal CodeV9M 4A3
- Style
- Year Built2000
- Price$ 799,000
- Bedrooms4
- Bathrooms3
- Half Bathrooms0
- Sqr Footage2056
Data Source:
Canadian Real Estate Association (CREA)
Property Description
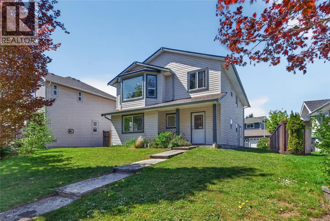
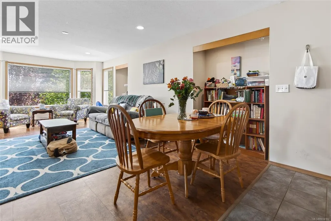
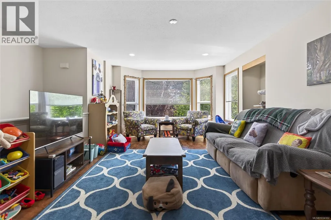
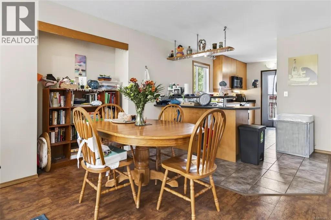
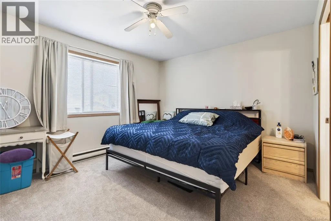
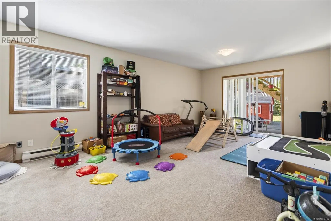
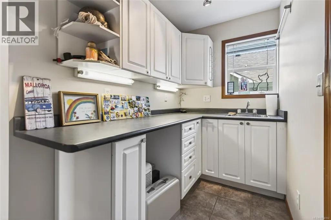
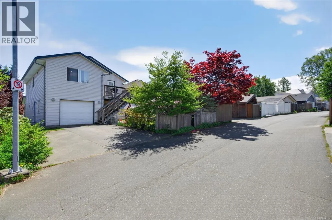
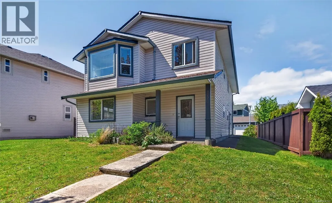
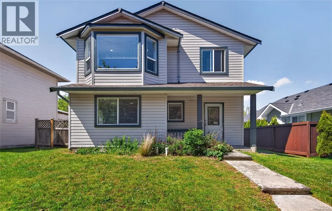
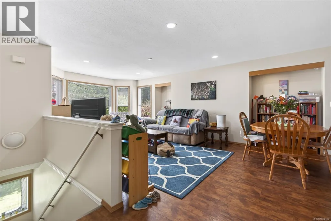
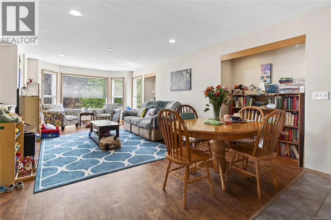
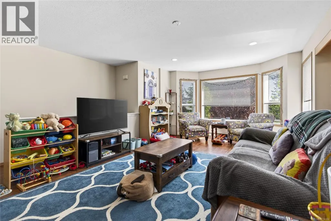
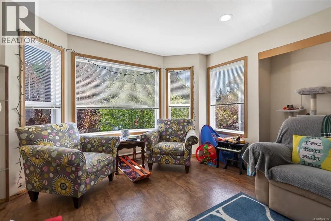
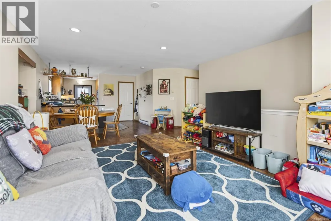
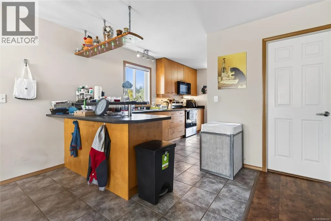
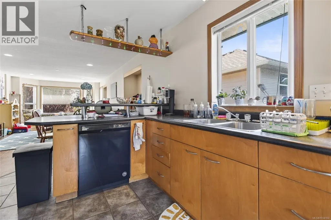
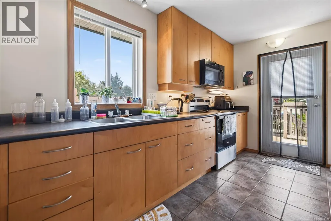
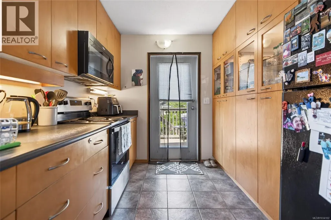
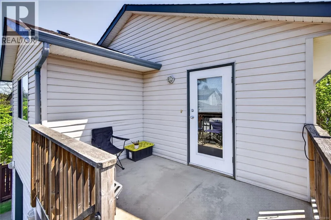
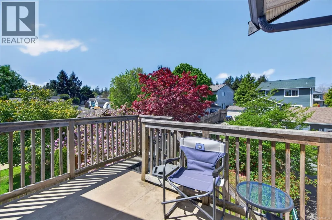
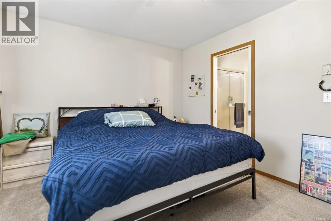
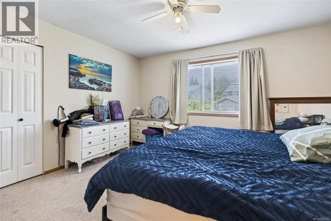
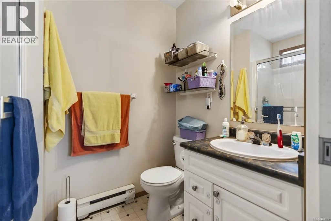
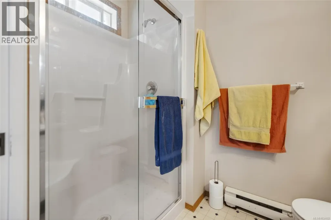
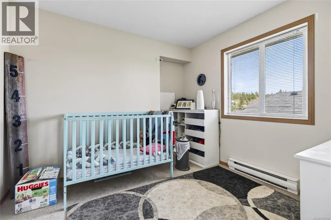
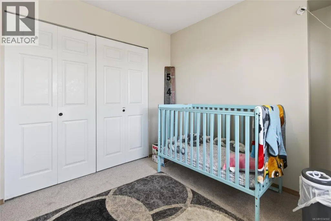
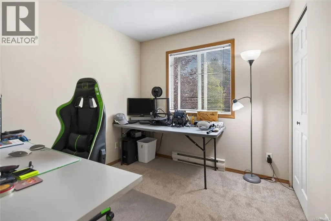
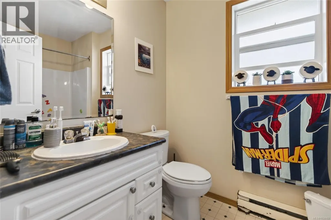
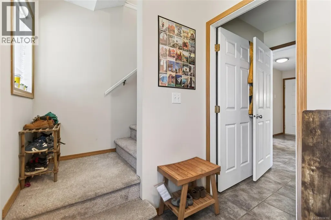
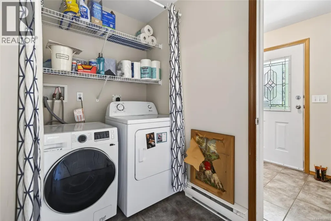
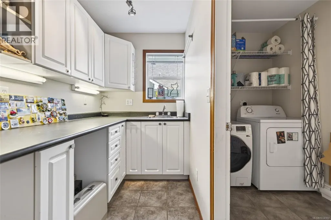
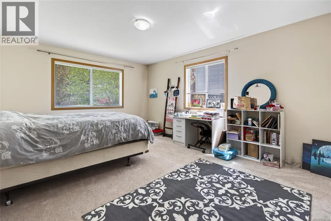
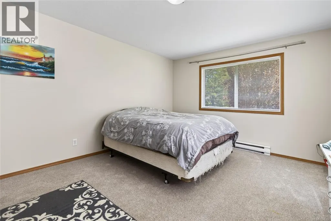
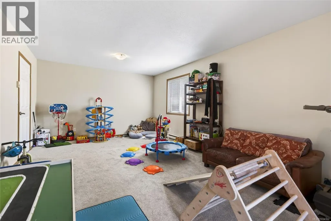
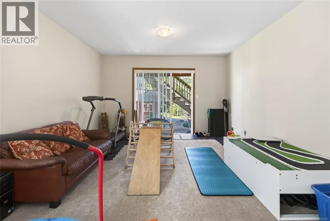
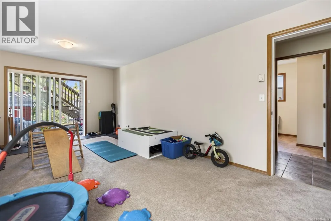
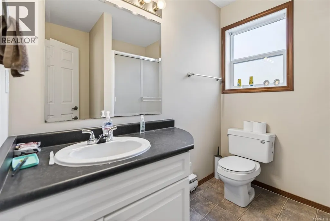
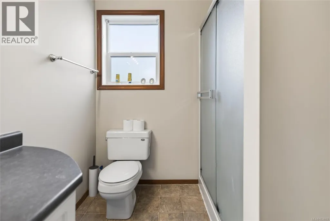
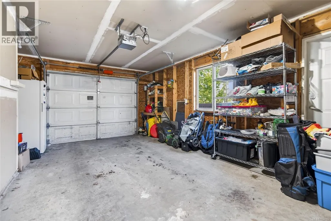
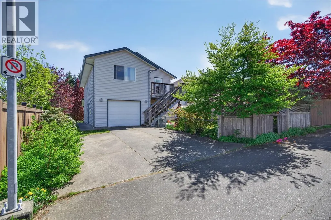
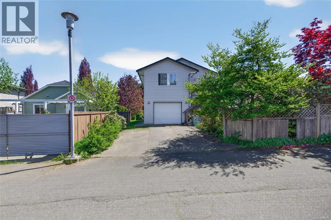
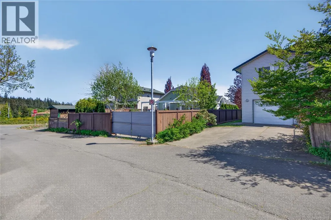
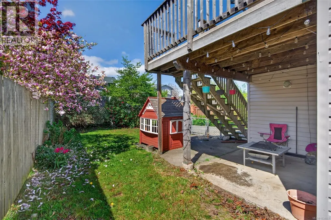
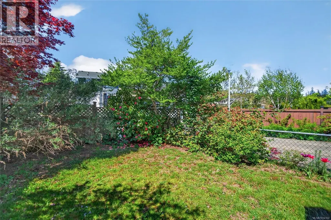
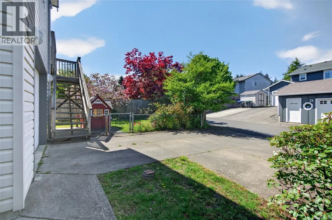
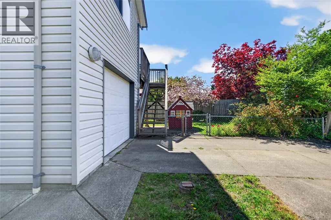
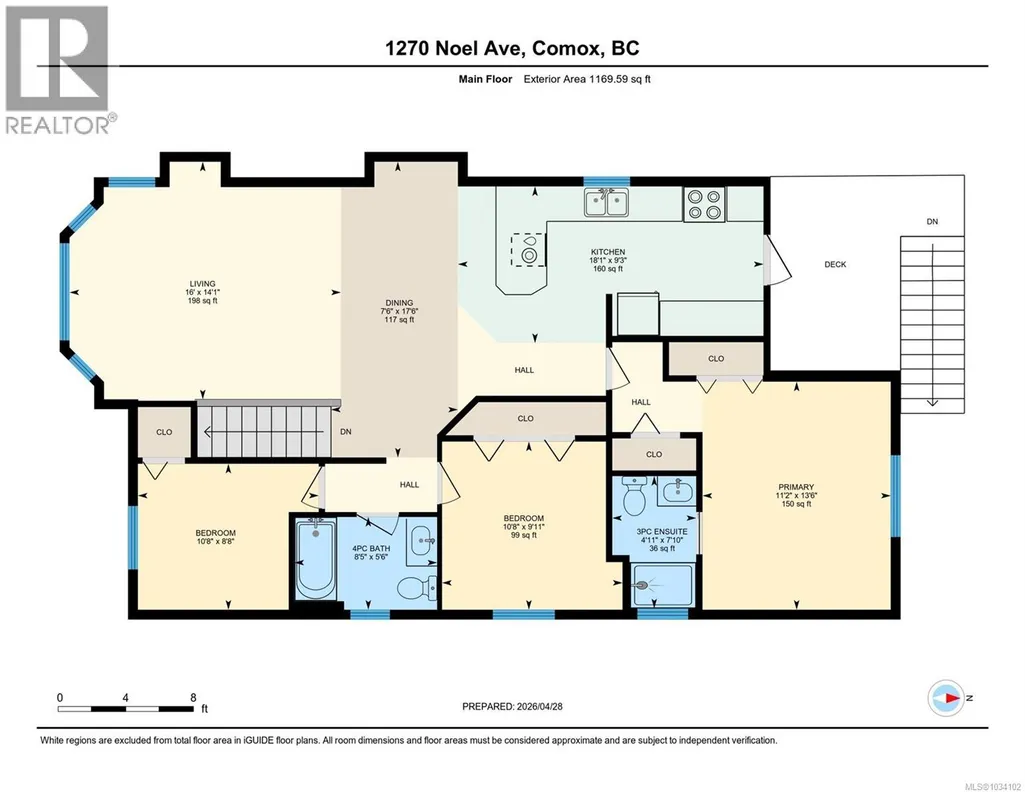
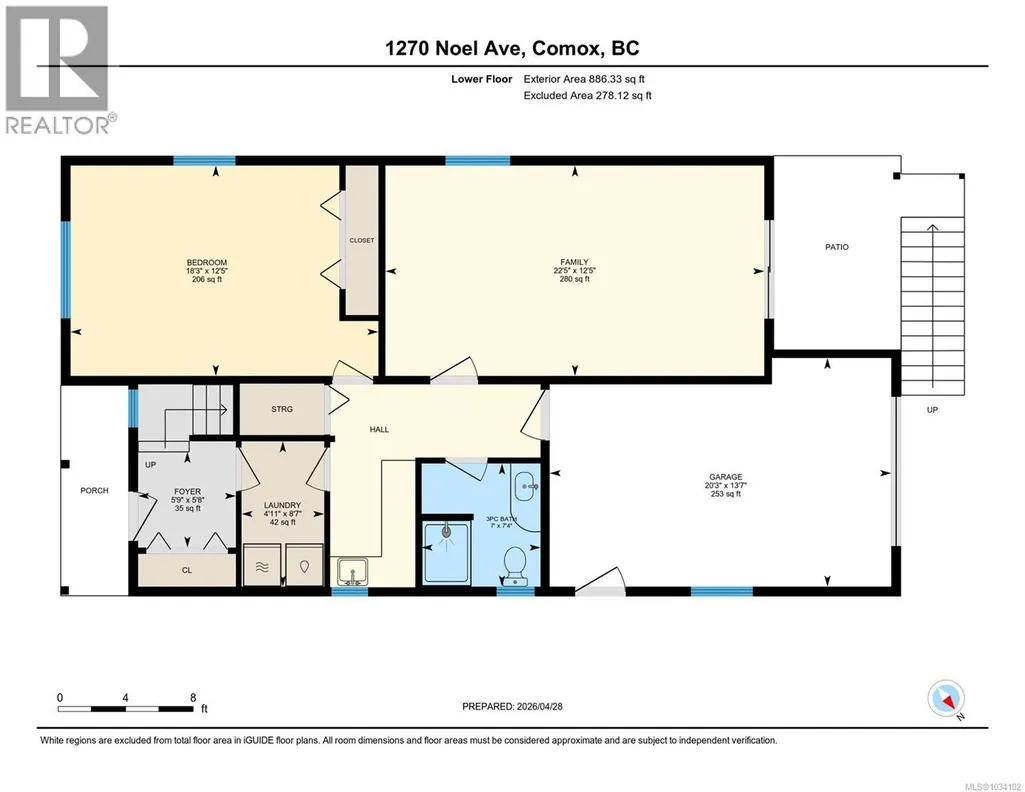
This 4 bdrm/3 full bath home in a great Comox neighbourhood deserves your attention! Offering 2056 sf of living space the floor plan is fantastic offering flexibility for larger families if needed. Upstairs main floor living features fabulous kitchen, ample cabinetry, eat-up bar & access to back deck. There’s a combination living/dining room, 3 bdrms & full bath, primary bdrm with double closets & 3-pce ensuite. Lower level offers laundry, large 4th bdrm, 3-pce bath, spacious family room with sliders to back patio. Extra space with cabinetry, counterspace & sink. Single garage & vehicle parking at back of home with laneway access. Improvements recently completed include new roof March 2026, exterior trim painted & 6 new panes of window glass. Interior of home painted & carpets replaced 2 years ago. Zoning allows for secondary suite. This prime location has a lot to offer, you’re within walking distance of schools & trails in the NE woods, close to the ocean & downtown Comox! (id:7434)
General Features
| Features | Central location, Other, Marine Oriented |
|---|---|
| Property Type | Single Family |
| Zoning Description | R-SSMU |
| ZoningType | Residential |
| Neighbourhood | Comox (Town of) |
| Building Appliances | Dishwasher, Dryer, Range - Electric, Refrigerator, Washer |
| Building Cooling Type | None |
| Parking Space Total | 2 |
| Building Type | House |
| Ownership Type | Freehold |
Interior Features
| Building Fireplace Present | False |
|---|---|
| Building Heating Type | Baseboard heaters |
| Building Heating Fuel | Electric |
| Living Area Range | 2056 |
| Bedrooms | 4 |
Room Details
| Room | Dimensions | Level | Flooring | Details |
|---|---|---|---|---|
| Bathroom | 8'5 x 5'6 | Main level | ||
| Bedroom | 10'8 x 9'11 | Main level | ||
| Dining room | 7'6 x 17'6 | Main level | ||
| Ensuite | 4'11 x 7'10 | Main level | ||
| Entrance | 5'9 x 5'8 | Lower level | ||
| Family room | 22'5 x 12'5 | Lower level | ||
| Kitchen | 18'1 x 9'3 | Main level | ||
| Laundry room | 4'11 x 8'7 | Lower level | ||
| Living room | 16'0 x 14'1 | Main level | ||
| Primary Bedroom | 11'2 x 13'6 | Main level |
Amenities
- Views
- New Construction
- Adult 55+
- Lease To Own
- No Strata Fees
- Furnished
- Primary On Main
- Air Conditioning
- Seller Finance
- Green
- Fixer Upper
- Horse
- Golf
- Fireplace
- Deck
- Garage
- Basement
- Pool

Property vs Single Family Average in V9M 4A3
Price
Year Built
In The Neighbourhood
Just Listed
Comox
$ 800,000
- Type
- Single Family
- Size
- 1,675 SqFt
- Rooms
- 3 Beds + 2 Baths
REMAX Ocean Pacific (CX)
Just Listed
Comox
$ 867,000
- Type
- Single Family
- Size
- 1,824 SqFt
- Rooms
- 3 Beds + 2 Baths
Royal LePage-Comox Valley (CV)
Just Listed
Comox
$ 814,900
- Type
- Single Family
- Size
- 1,850 SqFt
- Rooms
- 4 Beds + 3 Baths
REMAX Ocean Pacific (Crtny)
Just Listed
Comox
$ 949,900
- Type
- Single Family
- Size
- 2,550 SqFt
- Rooms
- 4 Beds + 3 Baths
REMAX Ocean Pacific (CX)
Comox
$ 1,330,000
- Type
- Single Family
- Size
- 2,769 SqFt
- Rooms
- 4 Beds + 3 Baths
Royal LePage-Comox Valley (CV)
Comox
$ 1,595,000
- Type
- Single Family
- Size
- 5,739 SqFt
- Rooms
- 6 Beds + 4 Baths
REMAX Ocean Pacific (CX)
Comox
$ 1,349,000
- Type
- Single Family
- Size
- 3,493 SqFt
- Rooms
- 4 Beds + 4 Baths
REMAX Ocean Pacific (CX)
Comox
$ 1,145,000
- Type
- Single Family
- Size
- 2,497 SqFt
- Rooms
- 5 Beds + 2 Baths
REMAX Ocean Pacific (CX)
Comox
$ 1,149,000
- Type
- Single Family
- Size
- 2,214 SqFt
- Rooms
- 3 Beds + 3 Baths
Royal LePage-Comox Valley (CV)
Comox
$ 1,098,900
- Type
- Single Family
- Size
- 3,435 SqFt
- Rooms
- 3 Beds + 3 Baths
Engel & Volkers Vancouver Island North

