

Address
1160 Cappon Lane, Gabriola Island, BC
Price
$ 1,500,000
Property Attributes
- ID#1033974
- TypeSingle Family
- Listing Status Active
- MunicipalityGabriola Island
- CityGabriola Island
- AreaGabriola Island
- NeighbourhoodGabriola Island
- Postal CodeV0R 1X7
- StyleWestcoast
- Year Built1976
- Price$ 1,500,000
- Bedrooms3
- Bathrooms3
- Half Bathrooms0
- Sqr Footage2624
- Lot Size5 Acres
Data Source:
Canadian Real Estate Association (CREA)
Property Description
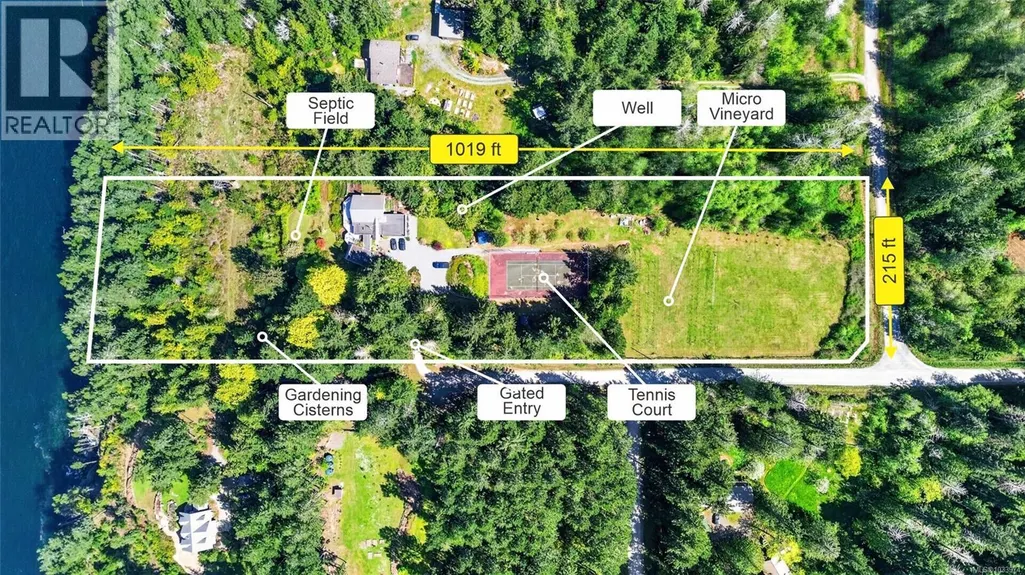
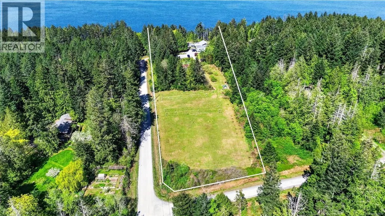
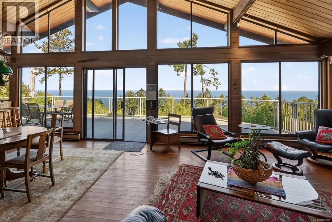
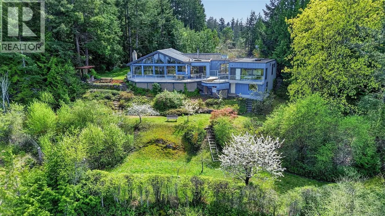
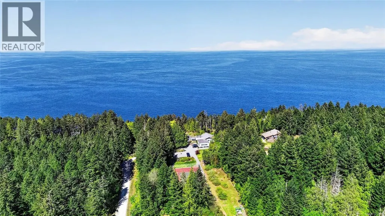
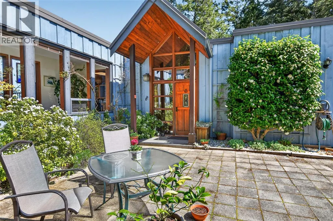
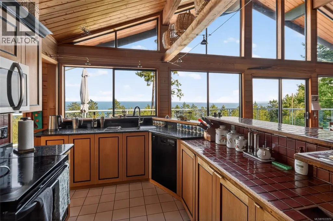
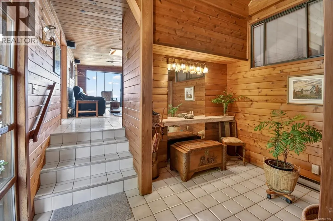
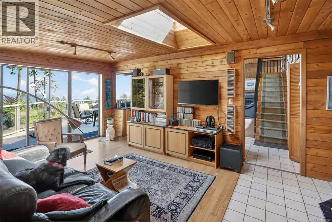
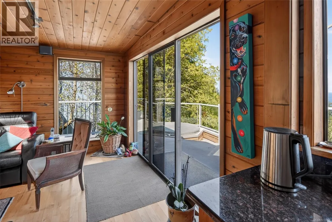
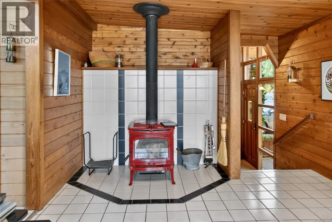
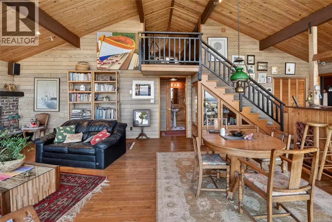
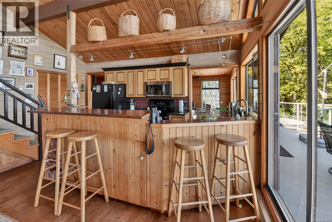
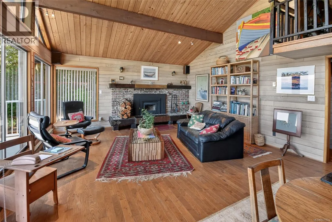
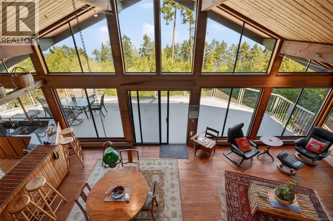
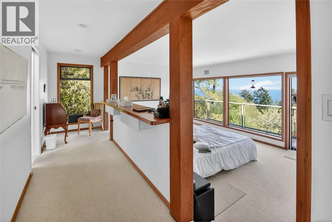
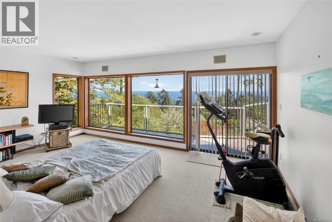
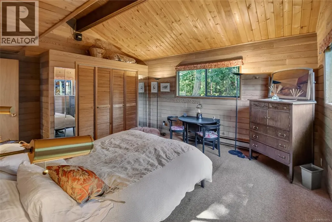
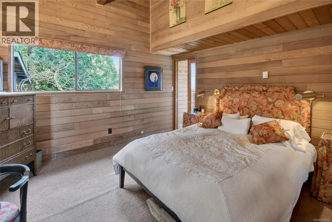
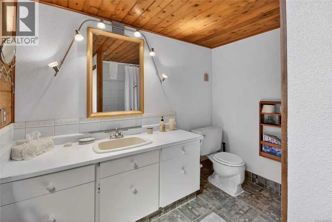
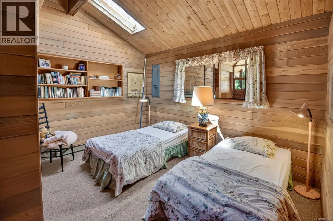
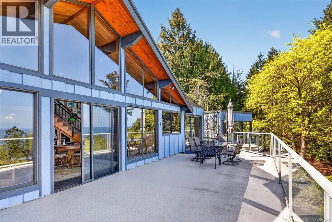
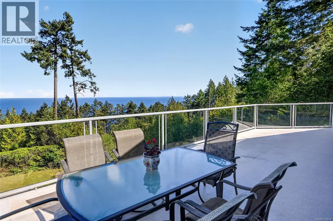
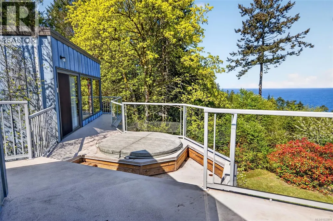
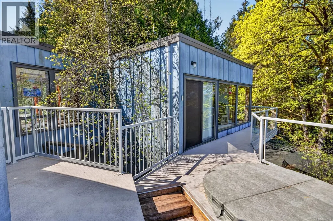
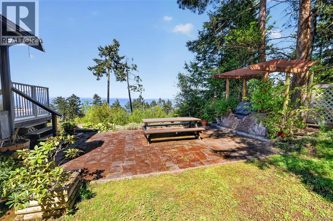
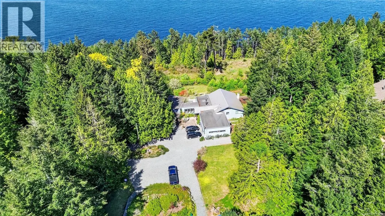
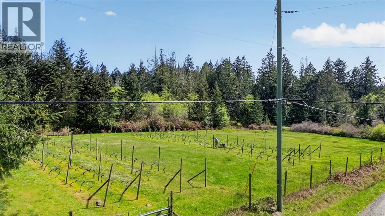
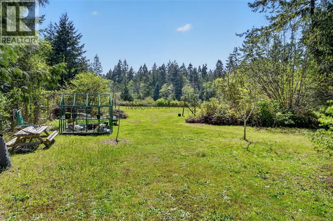
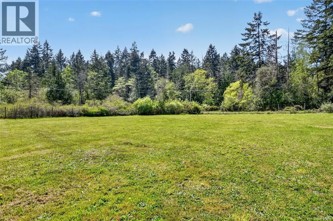
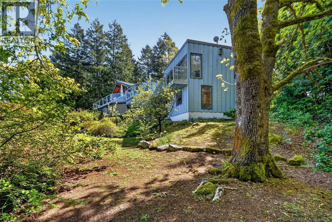
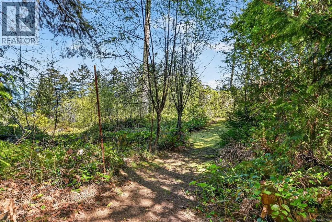
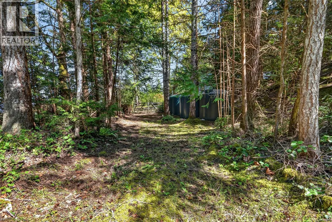
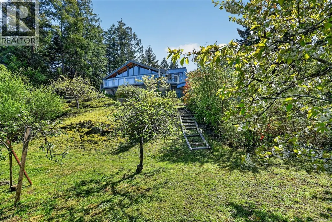
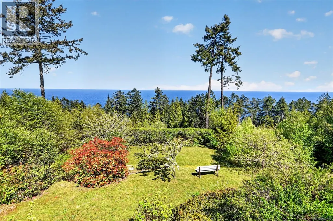
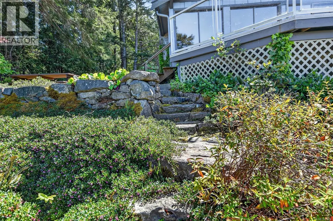
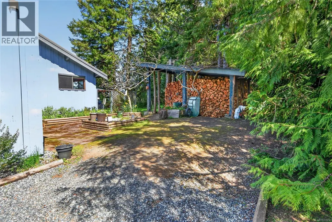
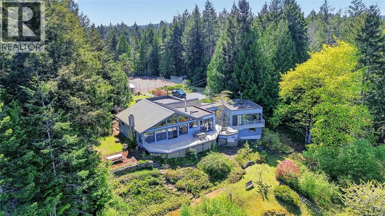
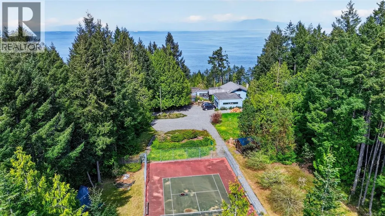
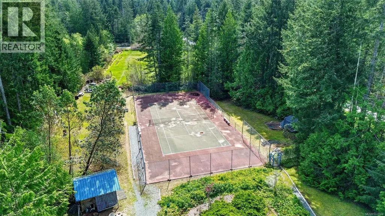
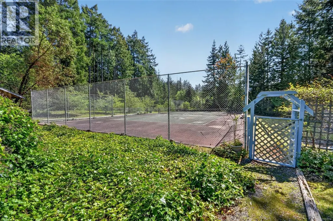
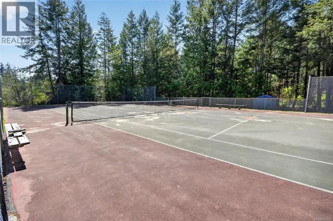
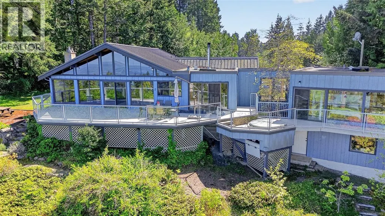
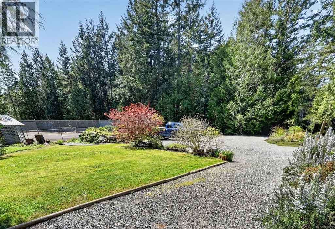
Set on a high-bank waterfront 5-acre estate, this beautiful property offers complete privacy, sweeping ocean views, and a lifestyle that blends rural charm with coastal elegance. Gated and fully fenced, the property is thoughtfully laid out with approximately 40% forest providing a natural buffer, while the balance features open fields, a micro vineyard, and the residence—creating a picturesque and highly usable landscape. The 3-bedroom, 2-bathroom home is perfectly positioned to capture ocean, coastal mountain and sunset view – Just WOW! A newer septic system, reliable well, and three cisterns ensure excellent water security, while a 2-car garage and abundant additional parking provide convenience for vehicles, equipment, and guests. For those seeking a lifestyle property, the micro vineyard adds a unique and rewarding element, while the existing tennis court—ready for revitalization—offers future recreational potential. Whether you're entertaining, gardening, or simply enjoying the peaceful surroundings, this property delivers an unmatched sense of space and seclusion. A rare opportunity to own a completely private waterfront acreage with incredible views, usable land, and distinctive features—ideal as a full-time residence, recreational retreat, or legacy property. All measurements are considered approximate. Please verify if important. (id:7434)
General Features
| Features | Acreage, Other |
|---|---|
| Property Type | Single Family |
| Zoning Description | R3 |
| ZoningType | Residential |
| Neighbourhood | Gabriola Island |
| Building Architectural Style | Westcoast |
| Building Cooling Type | None |
| Parking Space Total | 6 |
| Building Type | House |
| Ownership Type | Freehold |
Interior Features
| Building Fireplace Present | True |
|---|---|
| Building Fireplace Total | 2 |
| Building Heating Type | Baseboard heaters |
| Building Heating Fuel | Electric, Wood, Other |
| Living Area Range | 2624 |
| Bedrooms | 3 |
Exterior Features
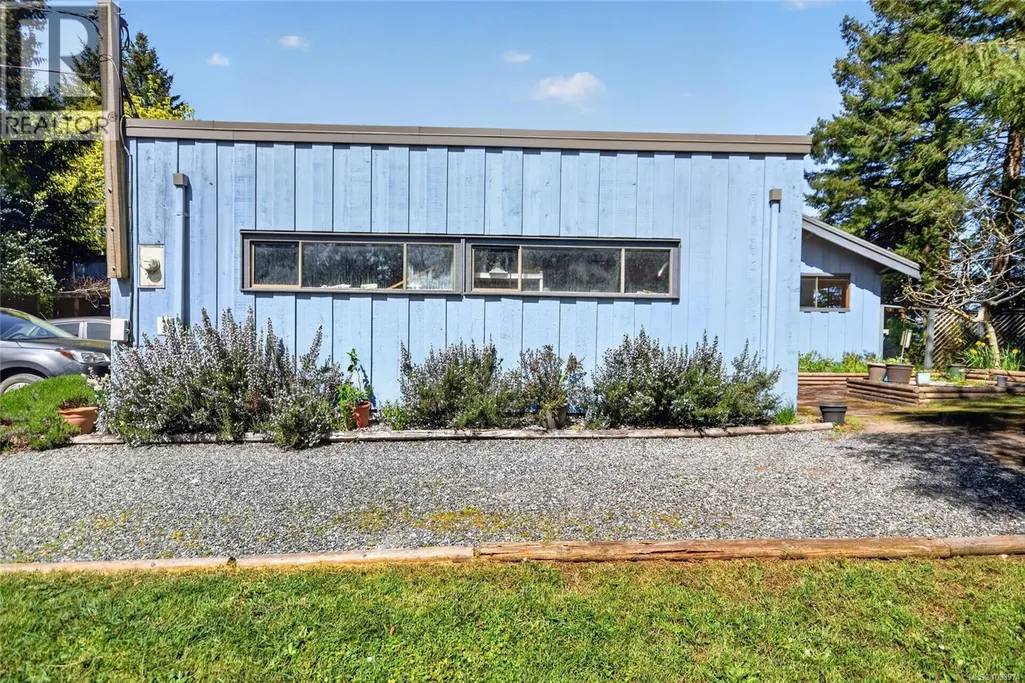
| Structure | Shed |
|---|---|
| Water Front Type | Waterfront on ocean |
| ViewType | Mountain view, Ocean view |
Room Details
| Room | Dimensions | Level | Flooring | Details |
|---|---|---|---|---|
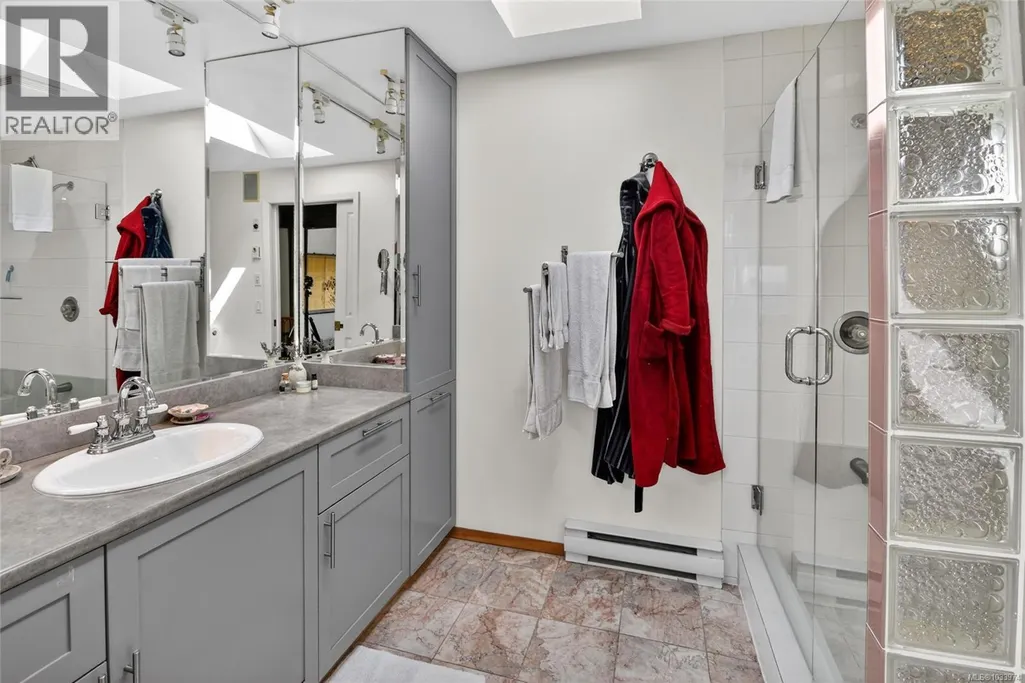
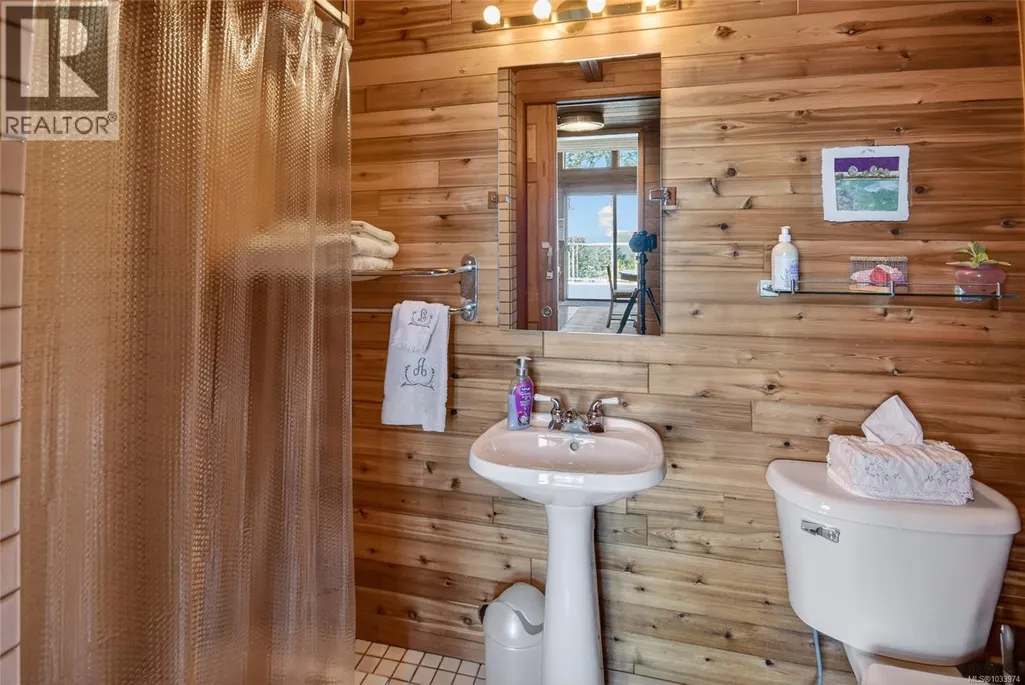
| Bathroom | 4-Piece | Main level | ||
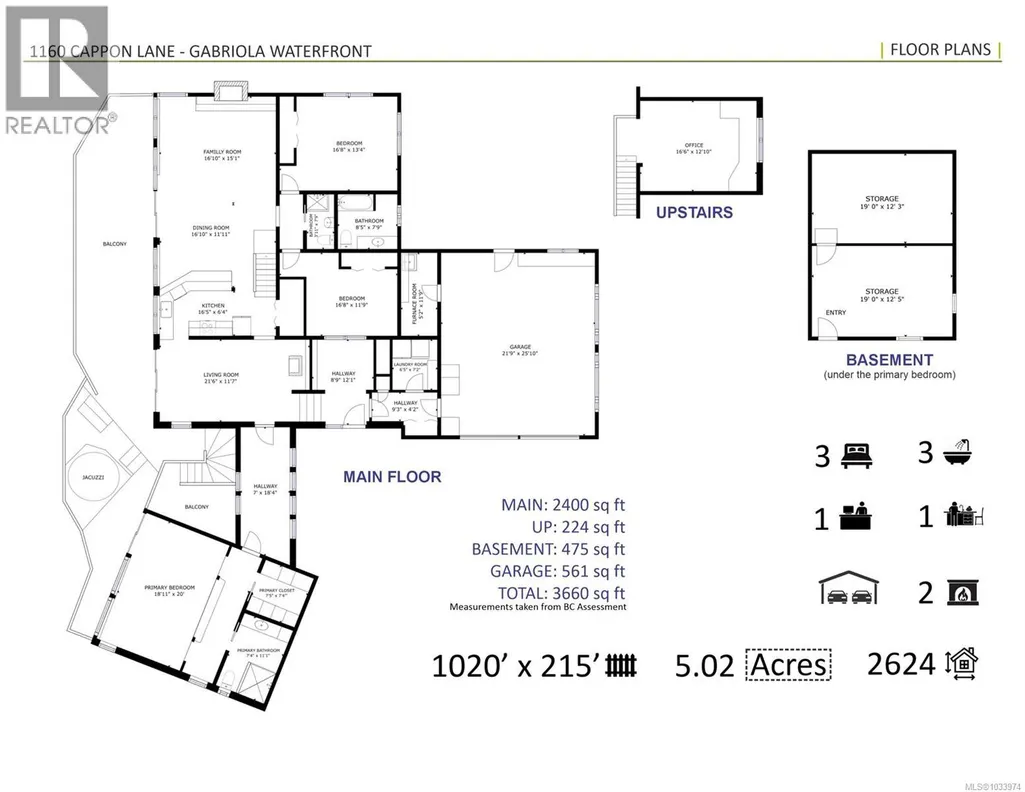
| Bedroom | 16'8 x 11'9 | Main level | ||
| Dining room | 16'10 x 11'11 | Main level | ||
| Ensuite | 3-Piece | Main level | ||
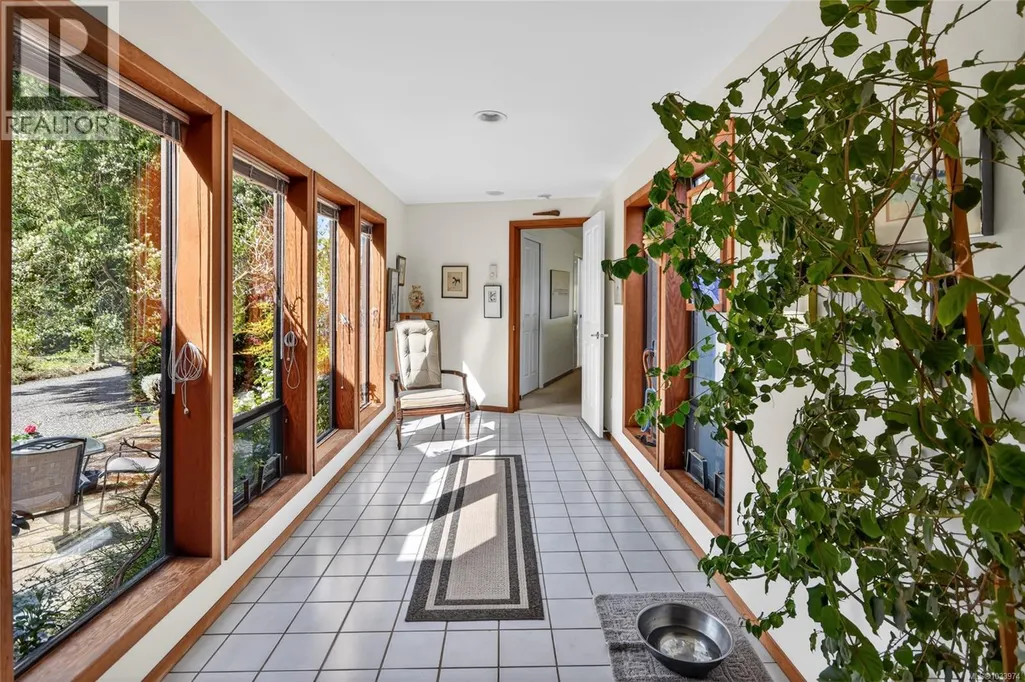
| Entrance | 8'9 x 12'1 | Main level | ||
| Family room | 16'10 x 15'1 | Main level | ||
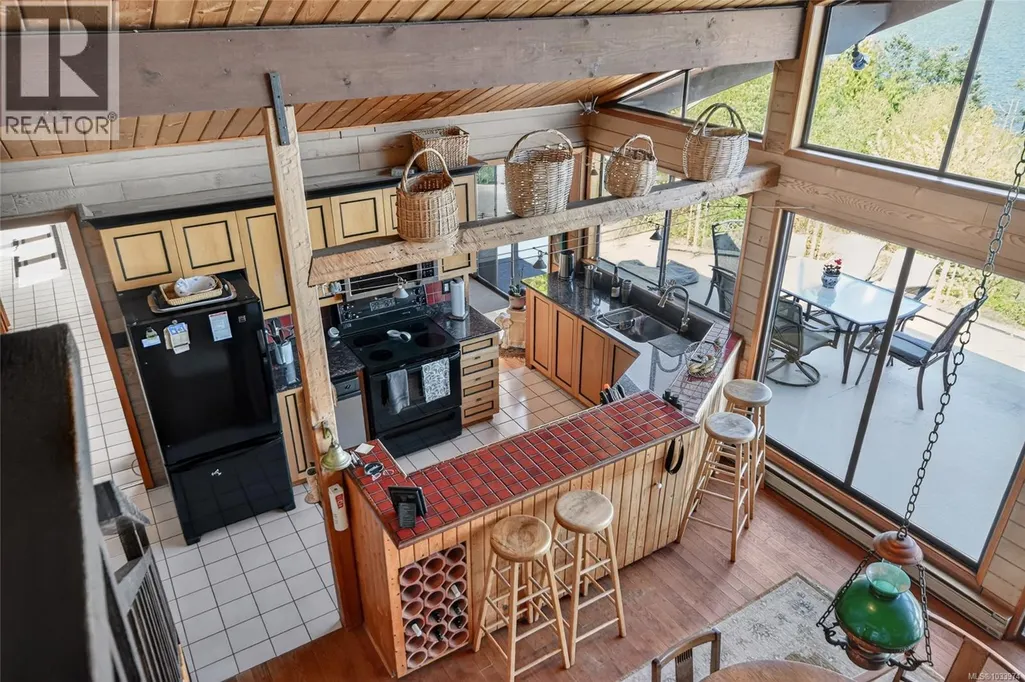
| Kitchen | 16'5 x 6'4 | Main level | ||
| Laundry room | 6'5 x 7'2 | Main level | ||
| Living room | 21'6 x 11'7 | Main level | ||
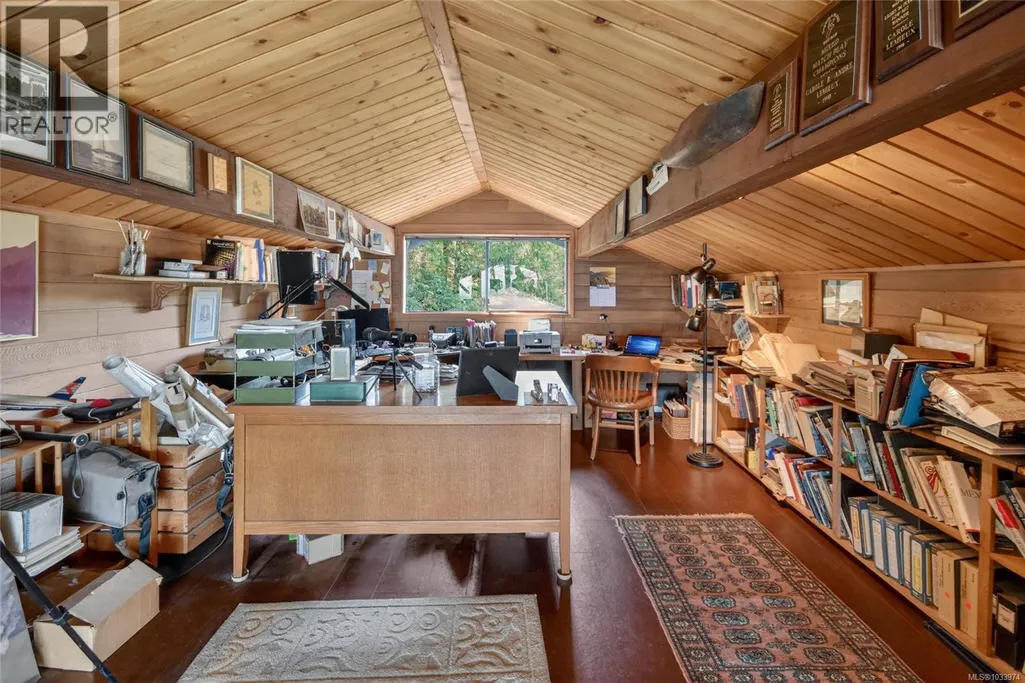
| Office | 16'6 x 12'10 | Second level | ||
| Primary Bedroom | Measurements not available x 2 | Main level | 20 ft | |
| Utility room | 5'2 x 11'9 | Main level |
Amenities
- Views
- New Construction
- Adult 55+
- Lease To Own
- No Strata Fees
- Furnished
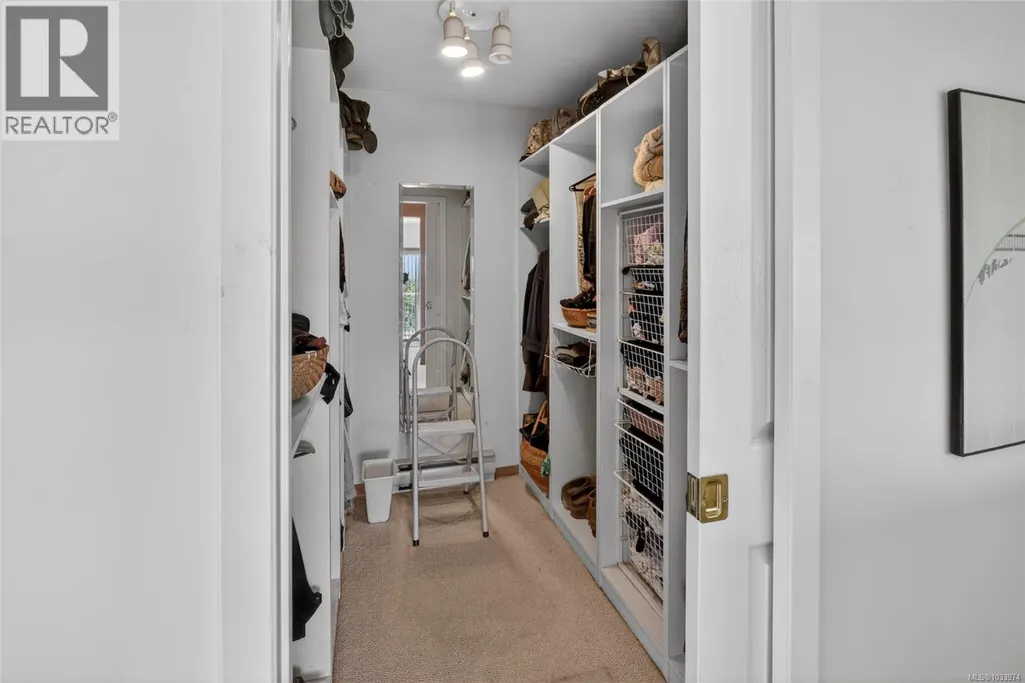
- Primary On Main
- Air Conditioning
- Seller Finance
- Green
- Fixer Upper
- Horse
- Golf
- Fireplace
- Deck
- Garage
- Basement
- Pool

Property vs Single Family Average in V0R 1X7
Price
Year Built
In The Neighbourhood
Just Listed
Gabriola Island
$ 619,000
- Type
- Single Family
- Size
- 1,041 SqFt
- Rooms
- 3 Beds + 1 Baths
Real Broker
Gabriola Island
$ 749,000
- Type
- Single Family
- Size
- 2,117 SqFt
- Rooms
- 2 Beds + 2 Baths
Royal LePage Nanaimo Realty Gabriola
Gabriola Island
$ 898,000
- Type
- Single Family
- Size
- 2,576 SqFt
- Rooms
- 2 Beds + 3 Baths
REMAX Professionals (NA)
Gabriola Island
$ 549,900
- Type
- Single Family
- Size
- 1,041 SqFt
- Rooms
- 2 Beds + 1 Baths
Royal LePage Nanaimo Realty Gabriola
Gabriola Island
$ 1,490,000
- Type
- Single Family
- Size
- 5,020 SqFt
- Rooms
- 5 Beds + 3 Baths
Royal LePage Nanaimo Realty Gabriola
Gabriola Island
$ 515,000
- Type
- Single Family
- Size
- 696 SqFt
- Rooms
- 1 Beds + 1 Baths
Royal LePage Nanaimo Realty (NanIsHwyN)
Gabriola Island
$ 799,000
- Type
- Single Family
- Size
- 1,238 SqFt
- Rooms
- 3 Beds + 2 Baths
Royal LePage Nanaimo Realty Gabriola
Gabriola Island
$ 450,000
- Type
- Single Family
- Size
- 923 SqFt
- Rooms
- 2 Beds + 1 Baths
Royal LePage Nanaimo Realty (NanIsHwyN)
Gabriola Island
$ 899,000
- Type
- Single Family
- Size
- 2,581 SqFt
- Rooms
- 4 Beds + 4 Baths
Easy List Realty
Gabriola Island
$ 625,000
- Type
- Single Family
- Size
- 1,131 SqFt
- Rooms
- 3 Beds + 2 Baths
Royal LePage Nanaimo Realty Gabriola
Gabriola Island
$ 2,100,000
- Type
- Single Family
- Size
- 2,707 SqFt
- Rooms
- 4 Beds + 3 Baths
Royal LePage Nanaimo Realty (NanIsHwyN)
Gabriola Island
$ 2,000,000
- Type
- Single Family
- Size
- 2,926 SqFt
- Rooms
- 4 Beds + 4 Baths
eXp Realty (NA)

