

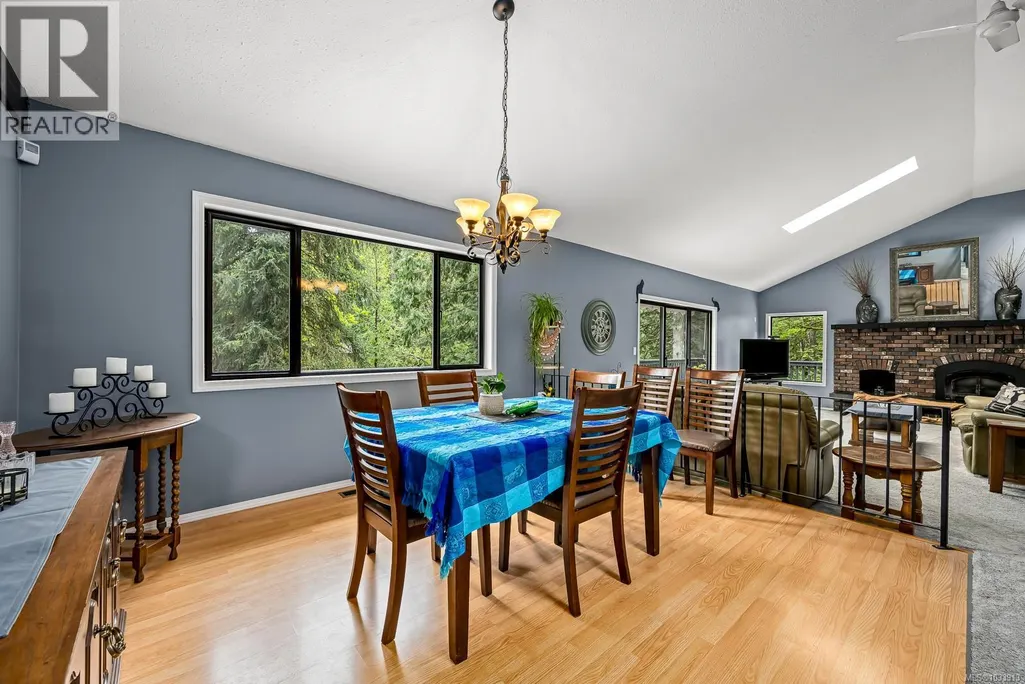
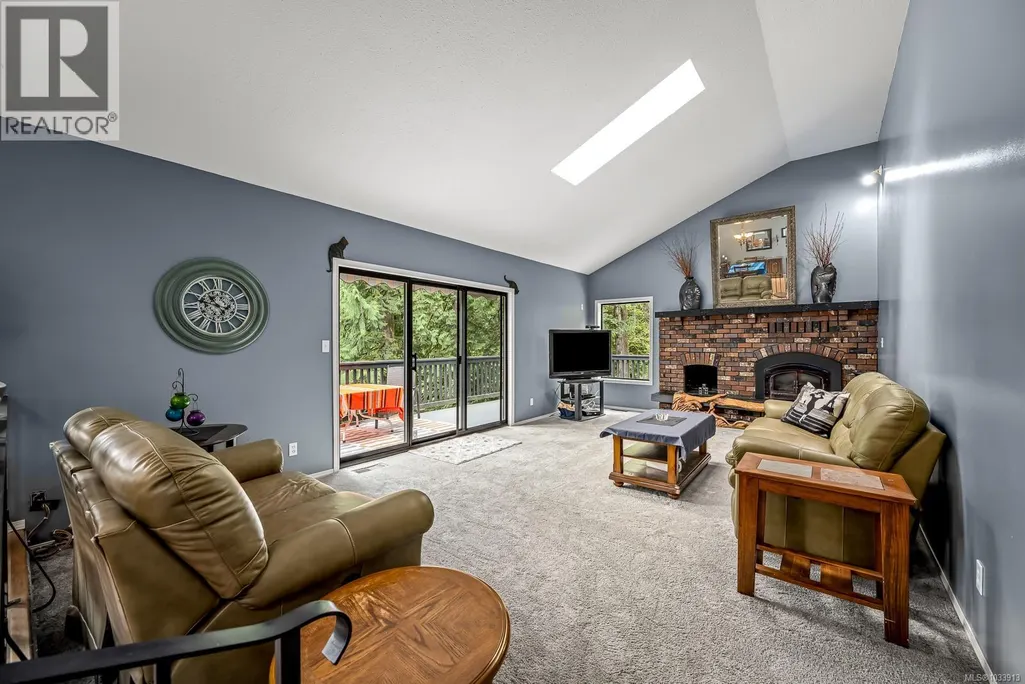
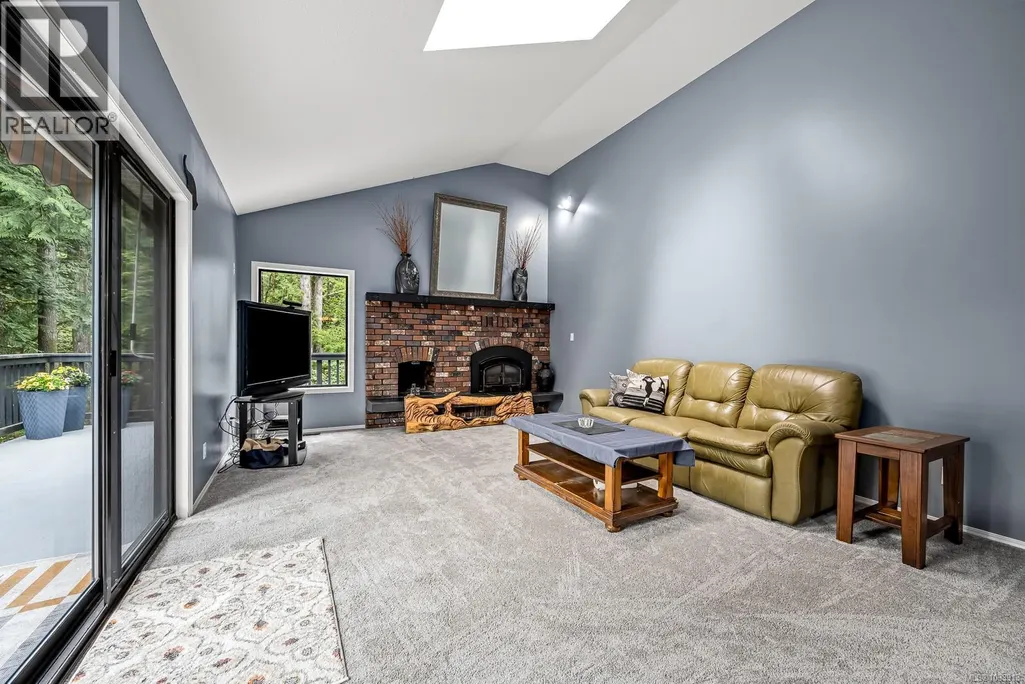
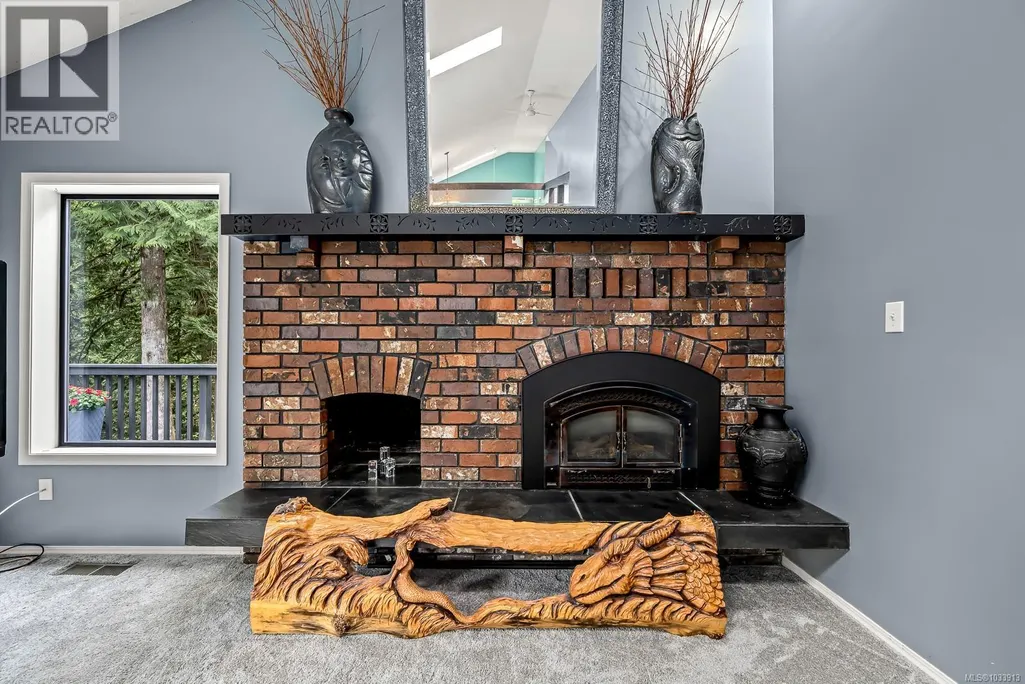
Address
4010 Forbidden Plateau Rd, Courtenay, BC
Price
$ 2,750,000
Property Attributes
- ID#1033913
- TypeSingle Family
- Listing Status Active
- MunicipalityCourtenay
- CityCourtenay
- AreaCourtenay
- NeighbourhoodCourtenay North
- Postal CodeV9J 1P9
- Style
- Year Built1981
- Price$ 2,750,000
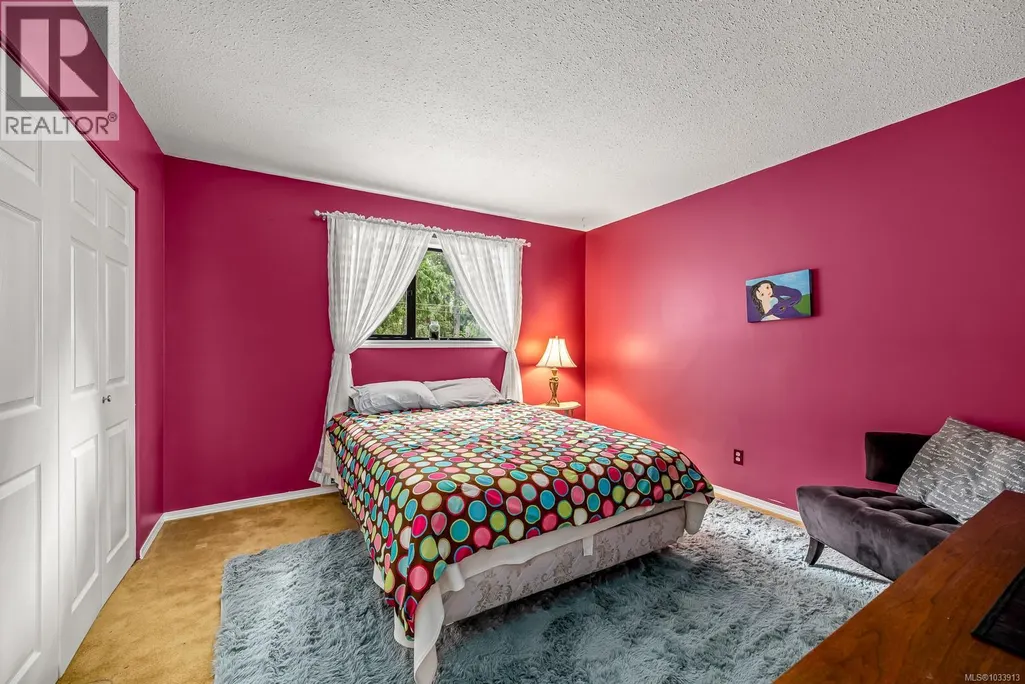
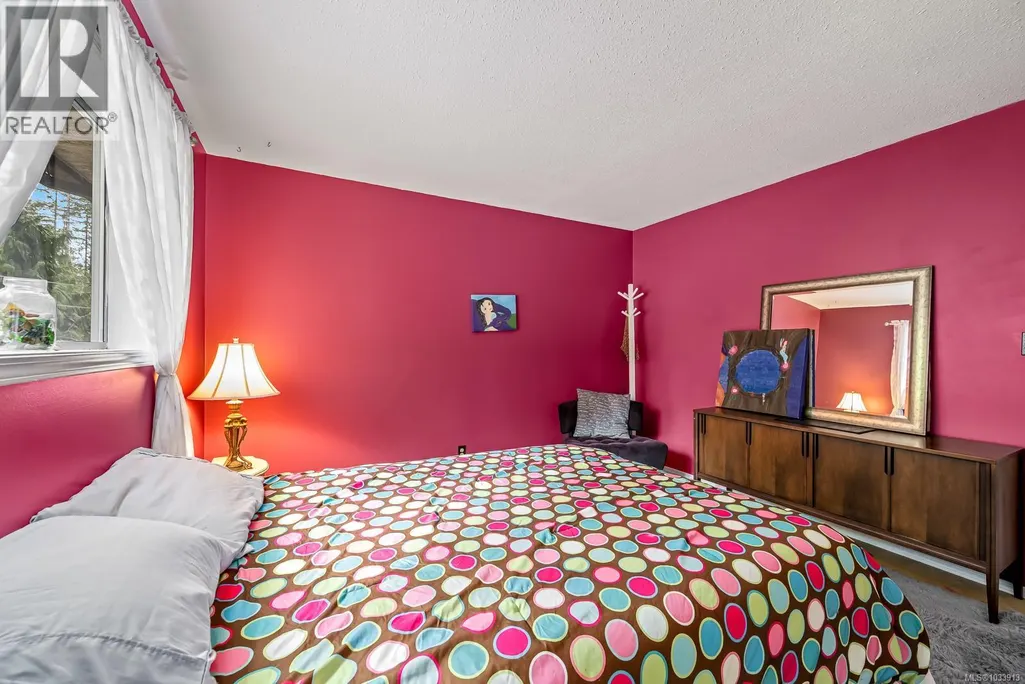
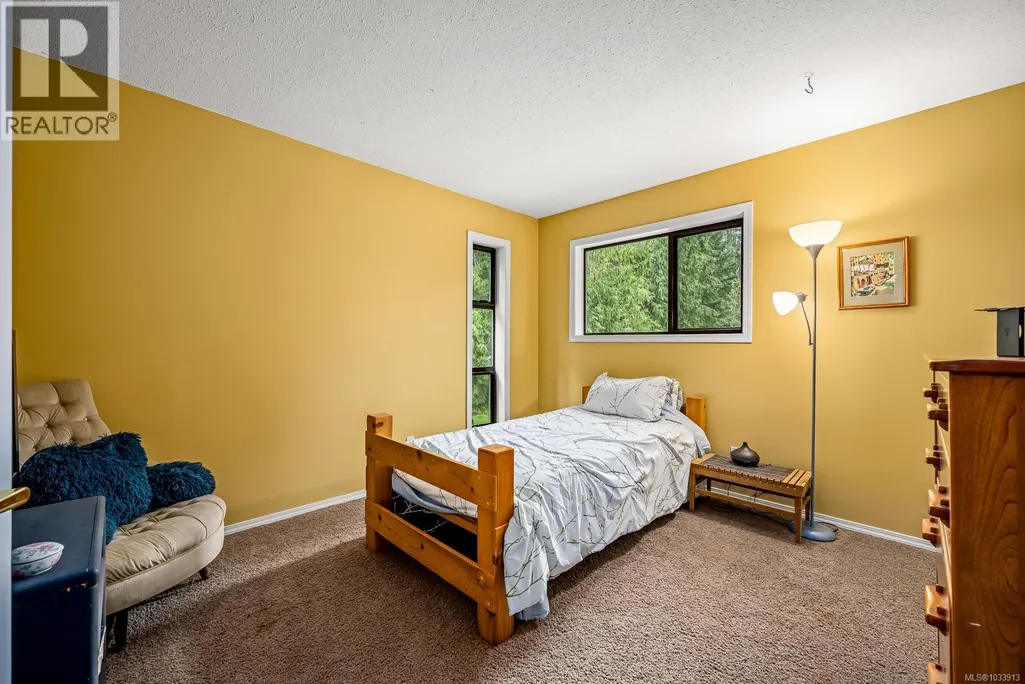
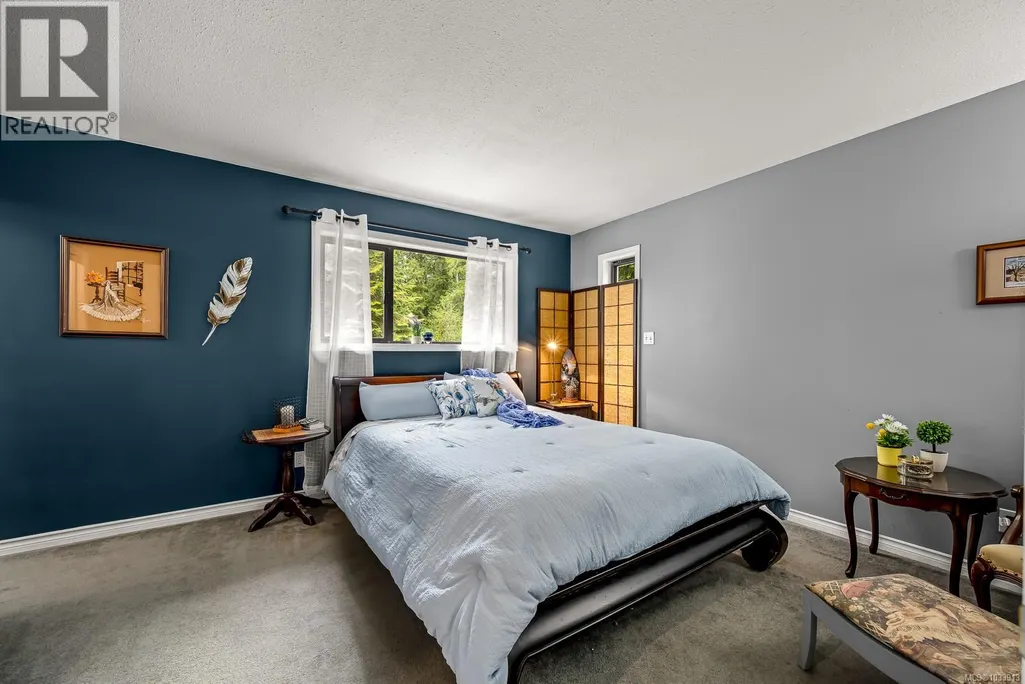
- Bedrooms6
- Bathrooms5
- Half Bathrooms0
- Sqr Footage3490
- Lot Size1.7 Acres
Data Source:
Canadian Real Estate Association (CREA)
Property Description
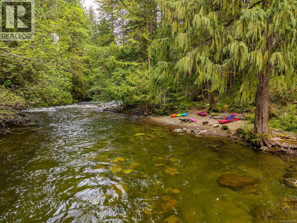
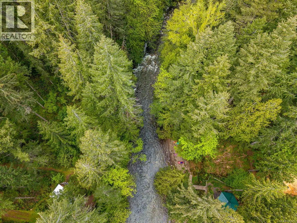
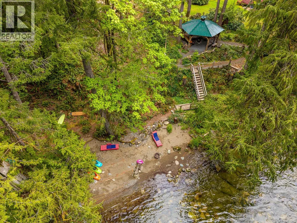
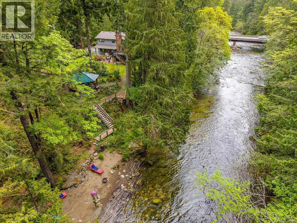
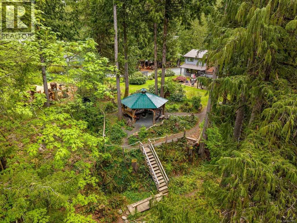
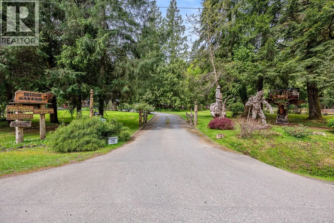
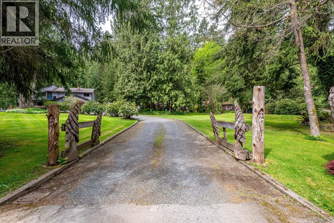
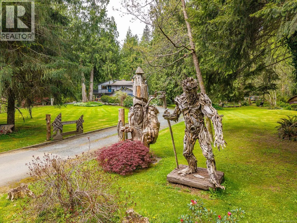
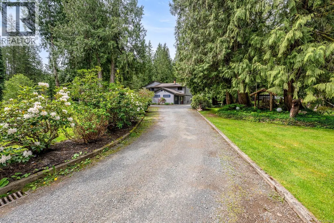
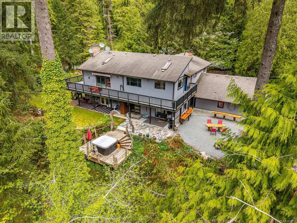
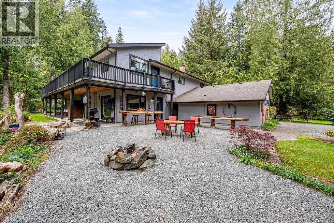
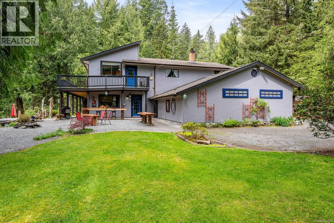
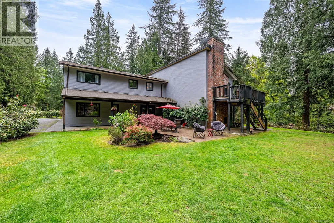
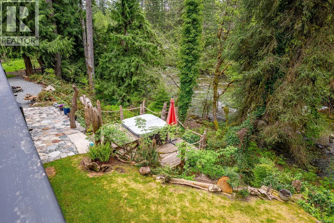
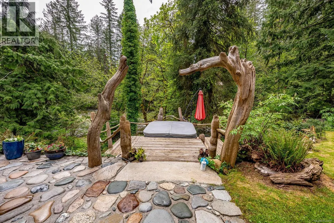
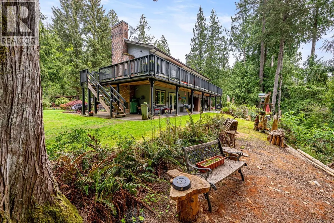
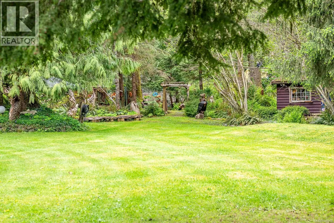
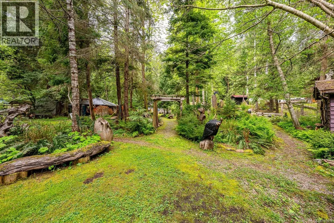
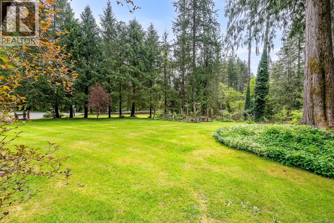
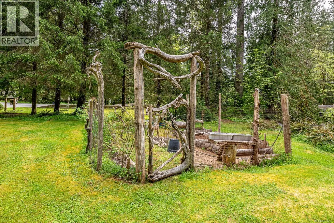
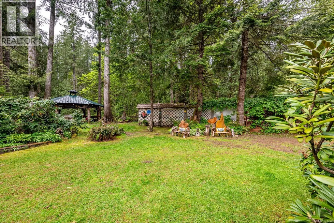
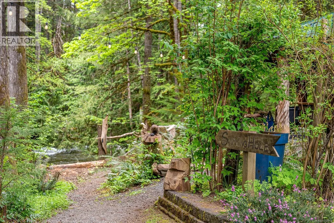
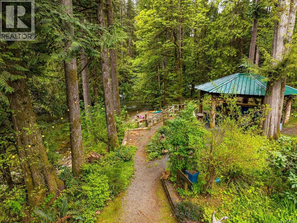
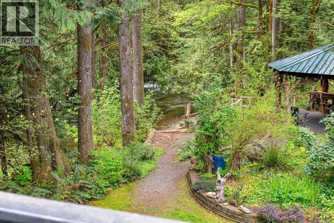
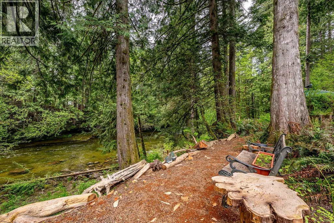
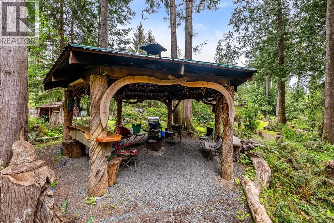
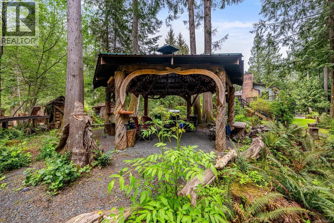
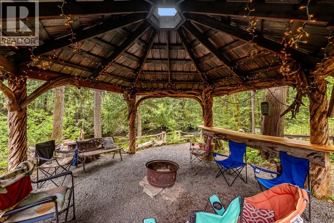
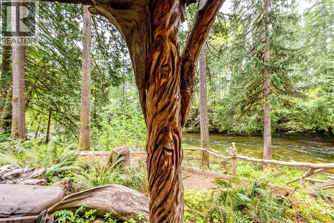
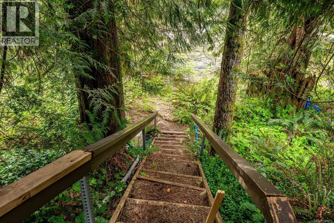
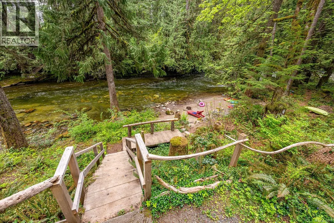
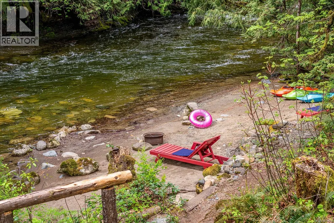
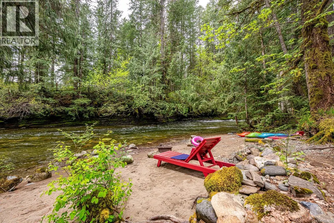
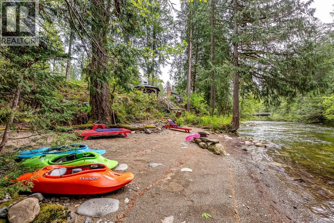
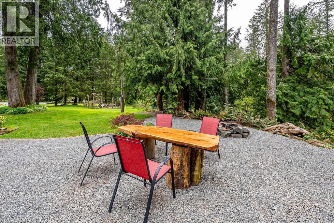
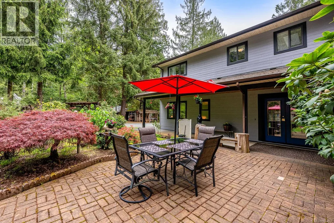
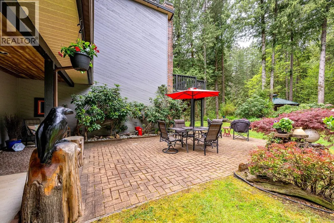
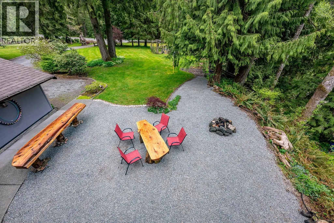
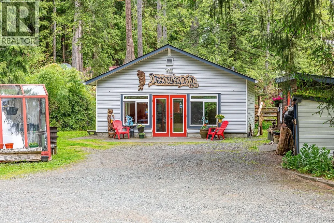
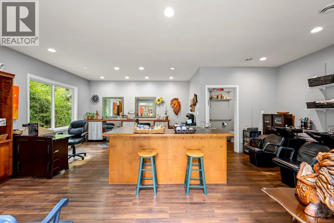
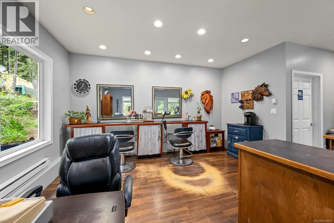
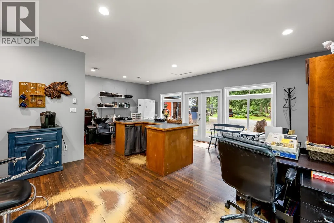
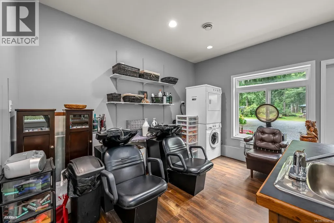
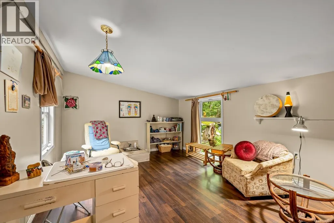
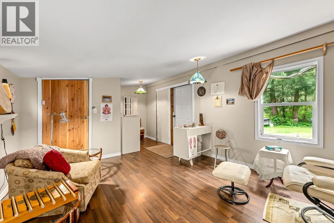
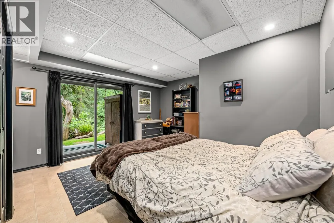
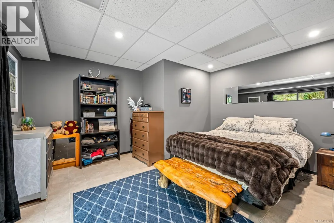
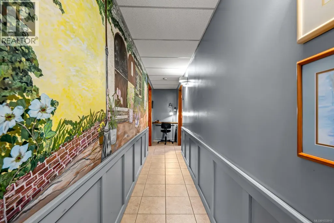
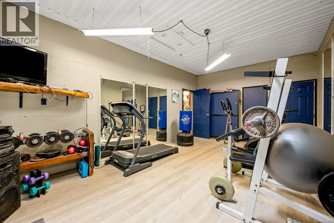
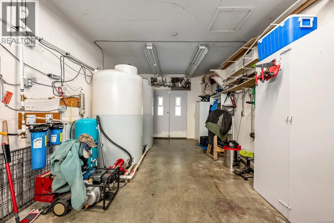
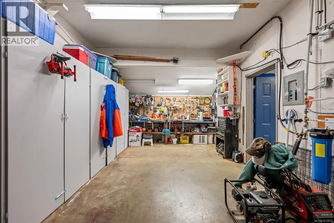
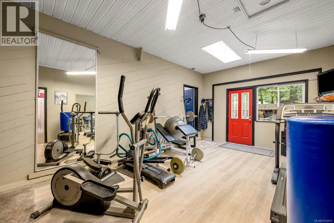
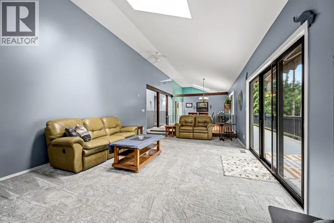
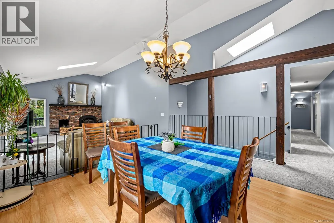
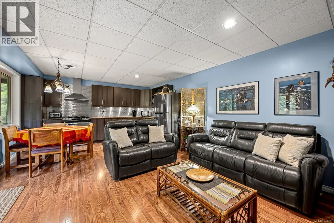
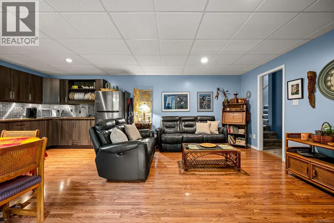
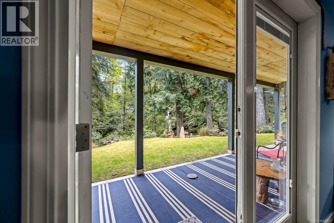
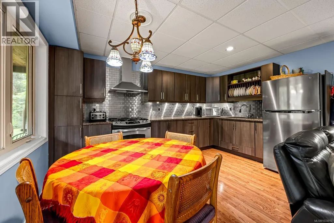
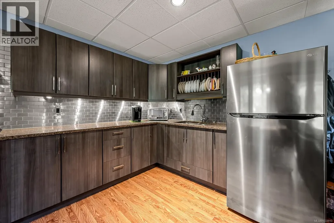
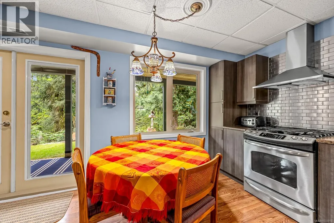
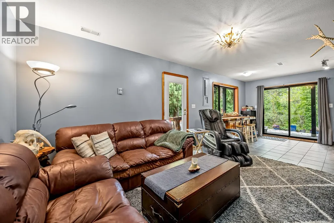
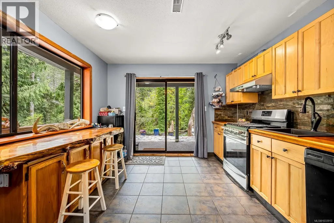
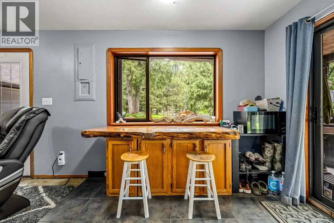
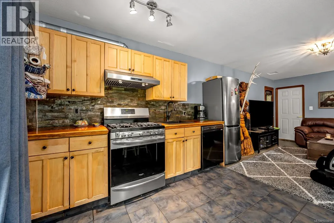
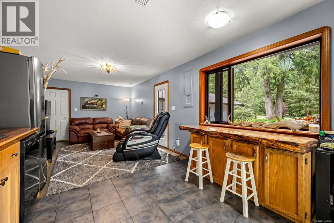
Set on 1.70 acres along the Browns River, this rare riverfront property offers a unique blend of natural beauty and flexibility in the sought-after Forbidden Plateau. With a private beach, swimming hole, and direct river access, the setting is ideal for both relaxation and recreation, surrounded by mature trees, established landscaping, and peaceful wooded areas that create true privacy. The property is designed for versatility, featuring multiple independent living spaces suited to multi-generational living or executive retreat use. A large workshop, detached studio spaces, and serviced outbuildings provide options for home-based business, creative use, or expansion. With expansive outdoor areas and infrastructure already in place, this is a property that supports both lifestyle and long-term potential. (id:7434)
General Features
| Features | Acreage, Level lot, Park setting, Private setting, Wooded area, Other |
|---|---|
| Property Type | Single Family |
| Zoning Description | RU-8 |
| ZoningType | Unknown |
| Neighbourhood | Courtenay North |
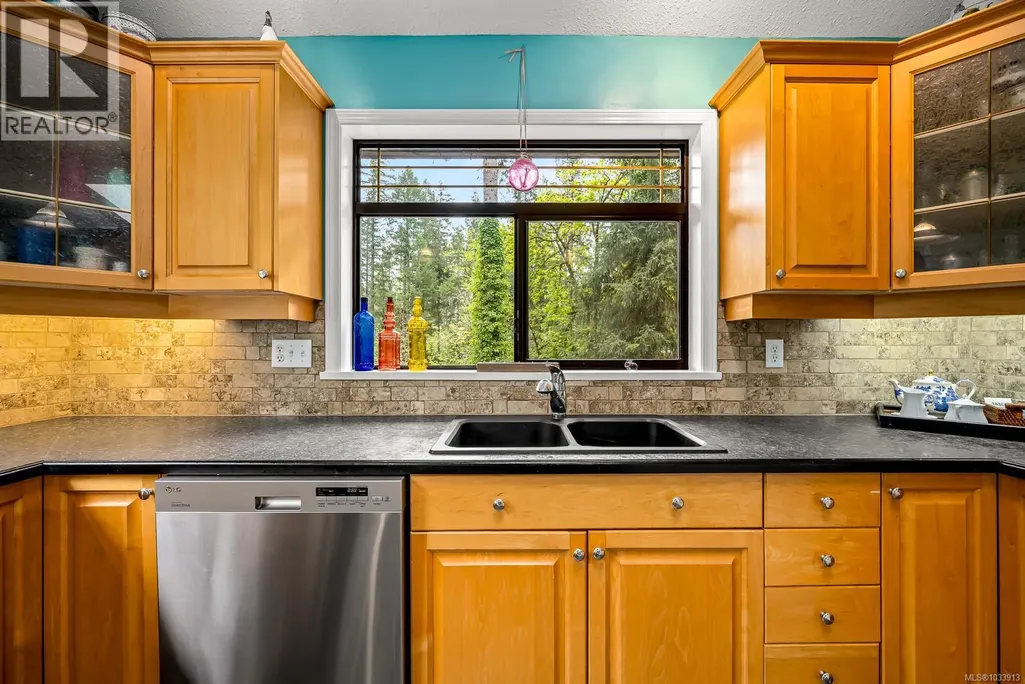
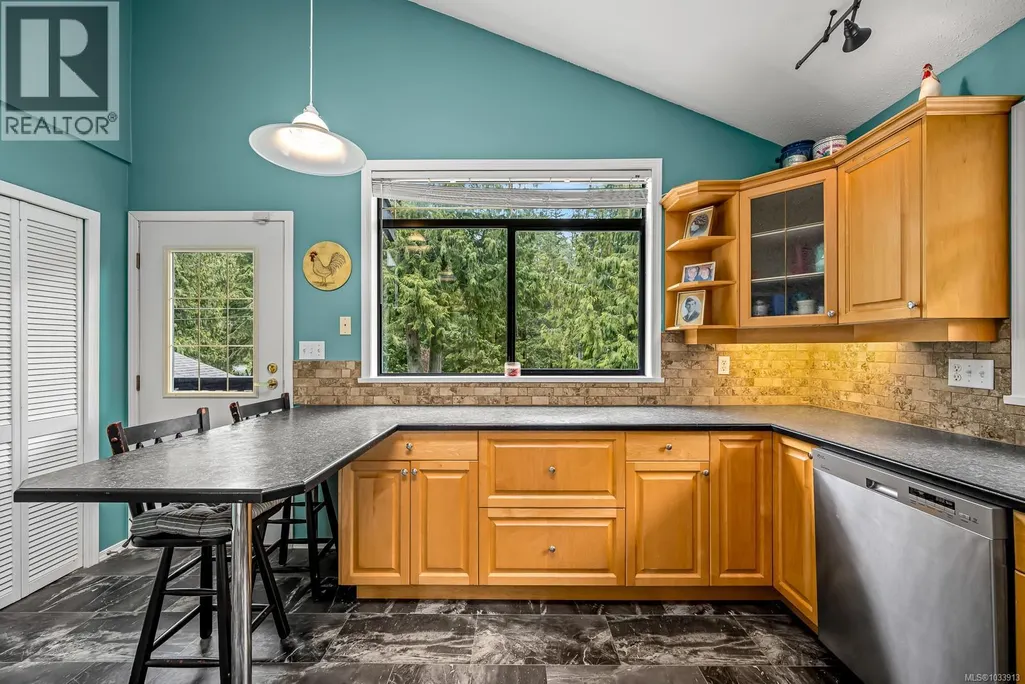
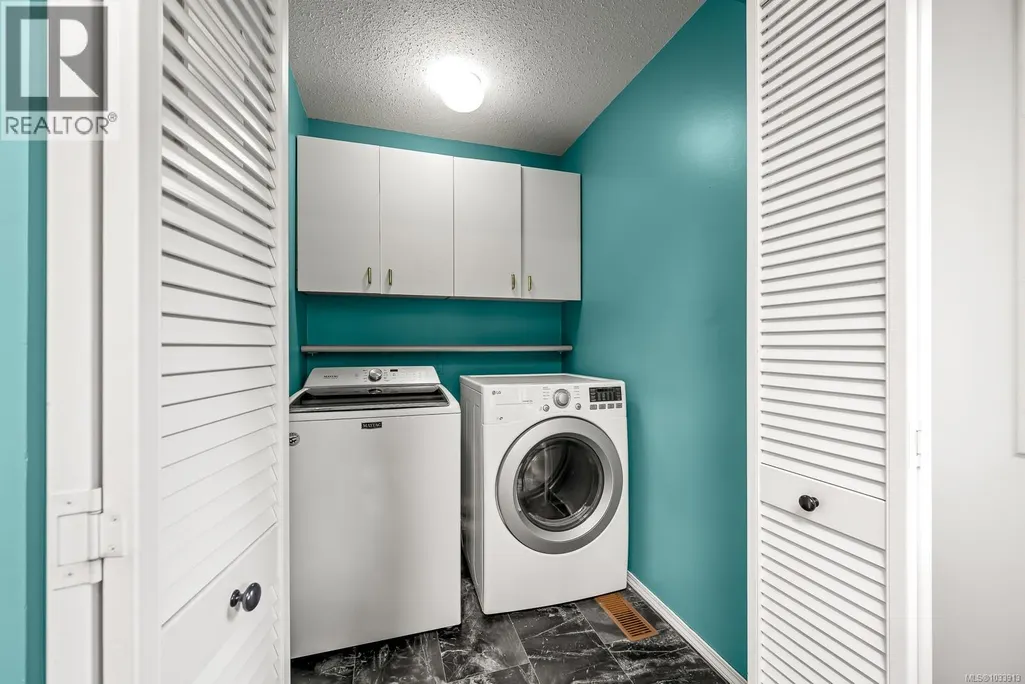
| Building Appliances | Dishwasher, Dryer, Refrigerator, Washer |
| Building Cooling Type | None |
| Parking Space Total | 5 |
| Building Type | House |
| Ownership Type | Freehold |
Interior Features
| Building Fireplace Present | True |
|---|---|
| Building Fireplace Total | 2 |
| Building Heating Type | Baseboard heaters |
| Building Heating Fuel | Electric, Wood |
| Living Area Range | 3490 |
| Bedrooms | 6 |
Exterior Features
| Structure | Workshop |
|---|---|
| Water Front Type | Waterfront on river |
| ViewType | River view, View |
Room Details
| Room | Dimensions | Level | Flooring | Details |
|---|---|---|---|---|
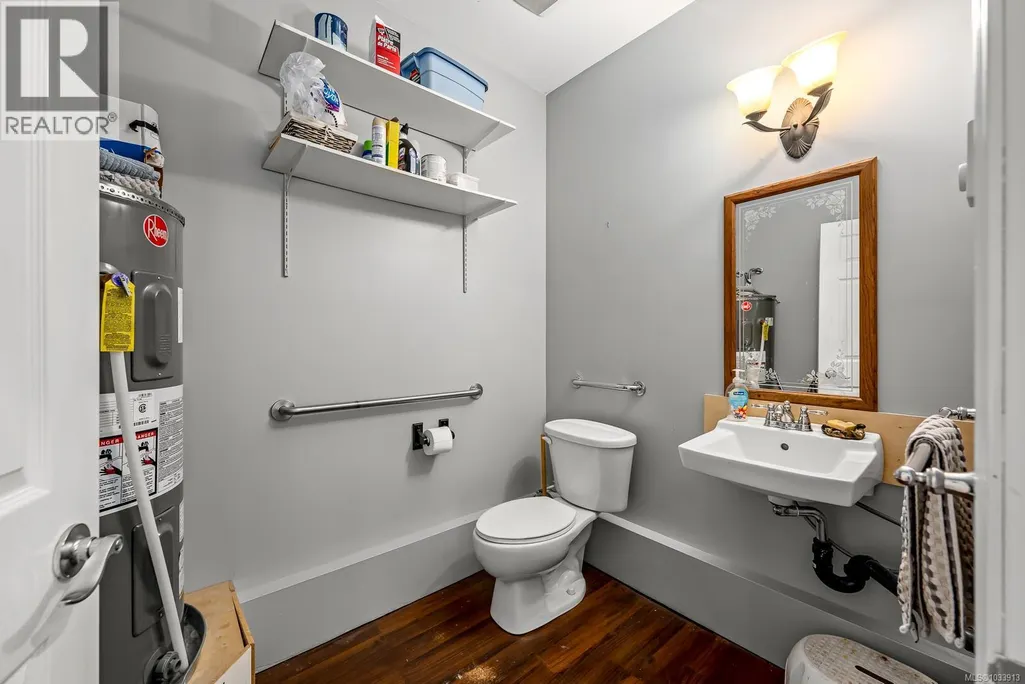
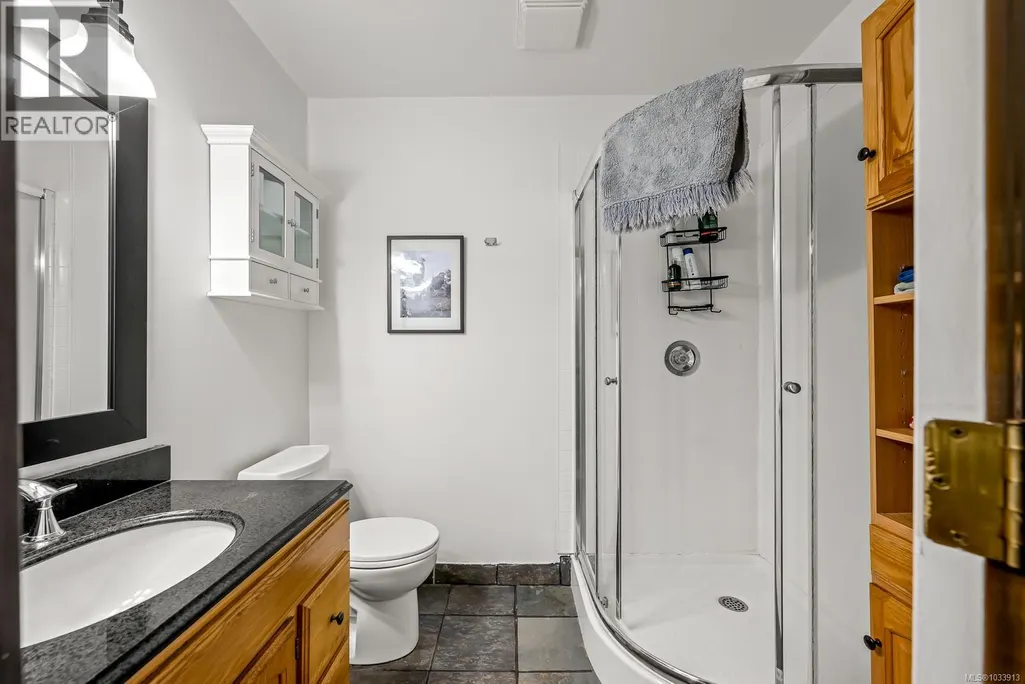
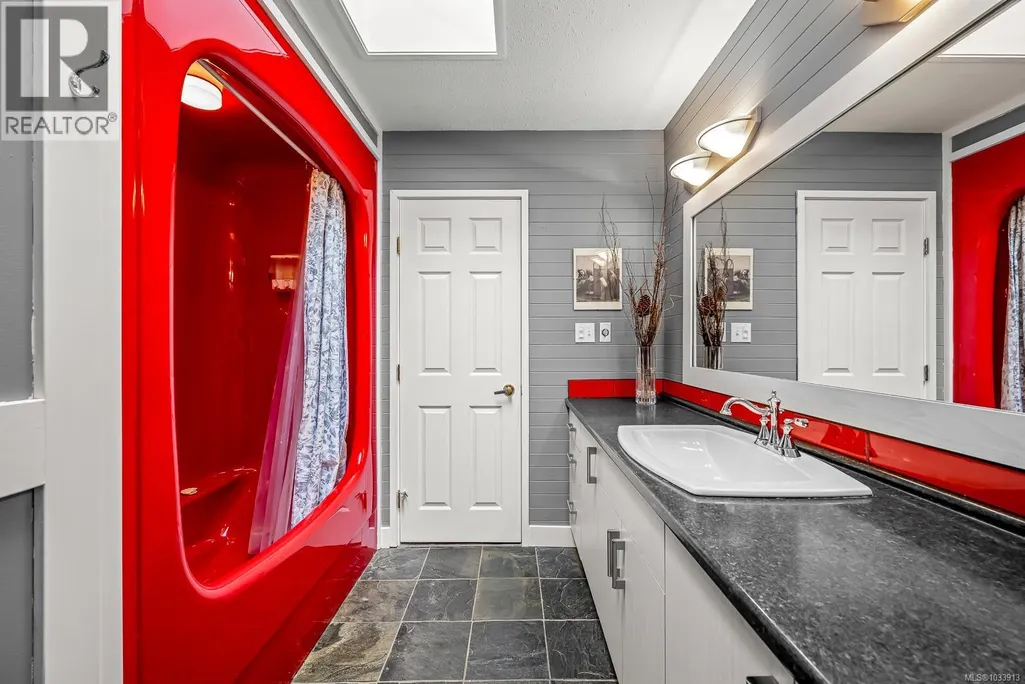
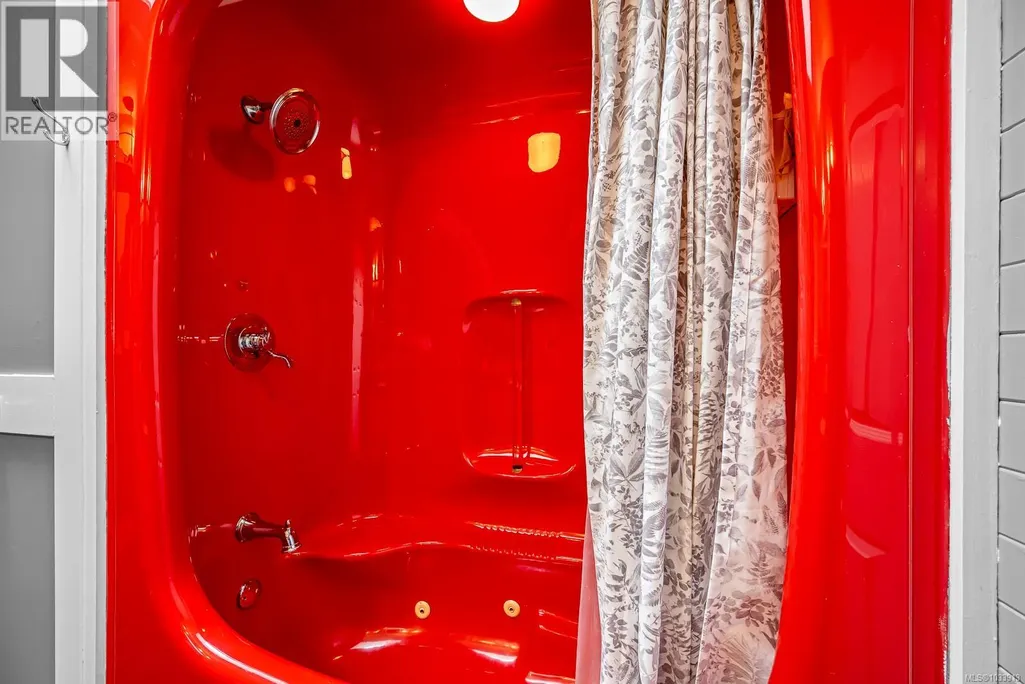
| Bathroom | 2-Piece | Other | ||
| Bedroom | 12 ft x Measurements not avail | Main level | ||
| Dining room | Measurements not available x 1 | Main level | 13 ft | |
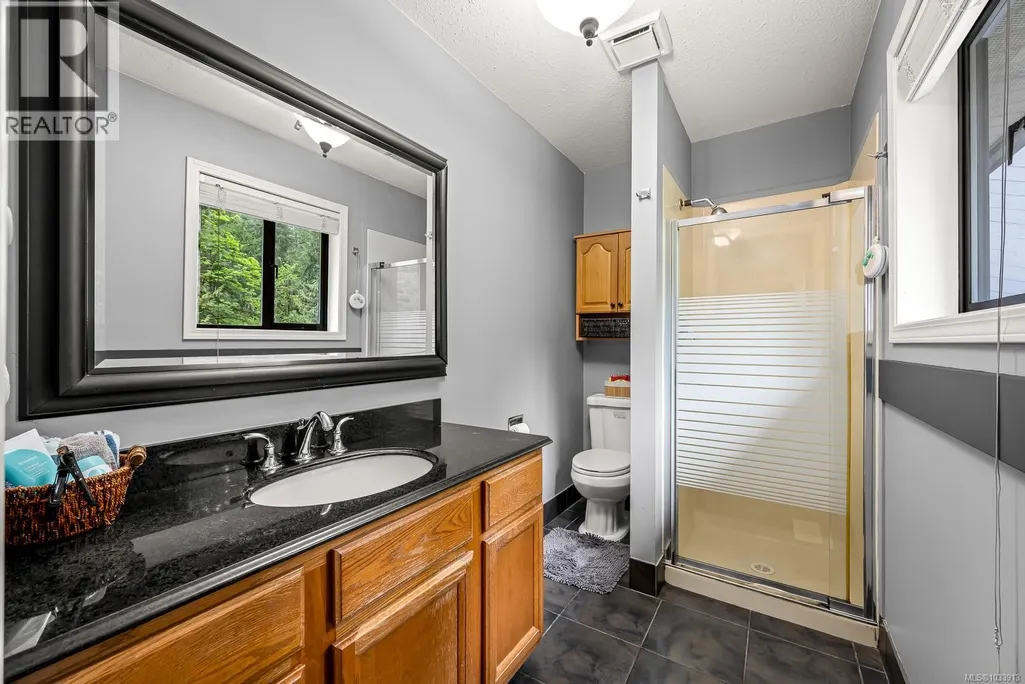
| Ensuite | 3-Piece | Main level | ||
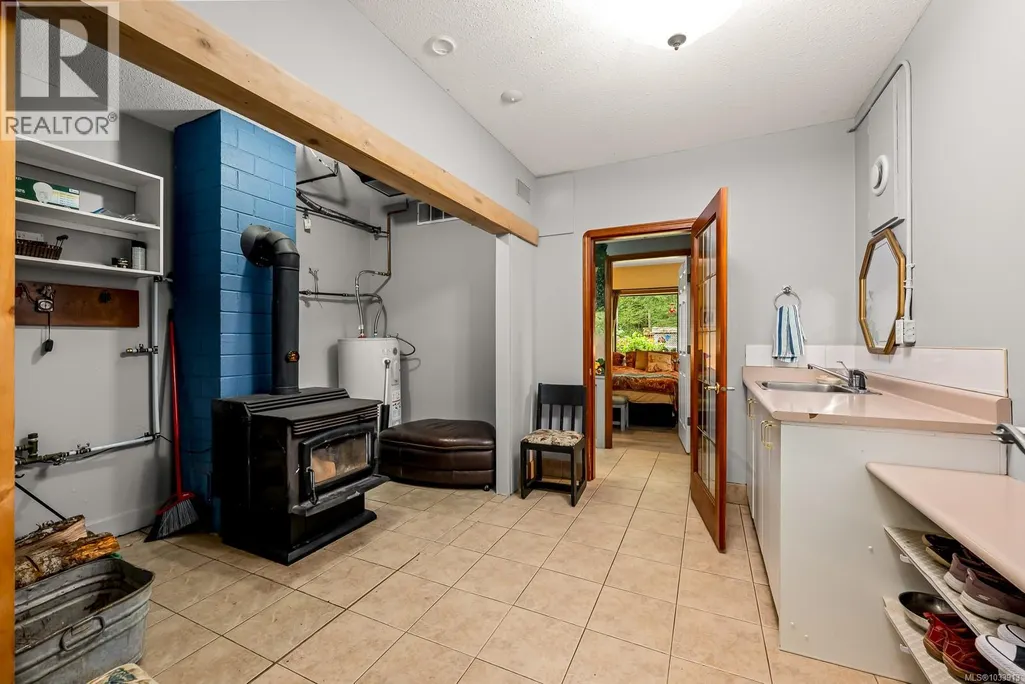
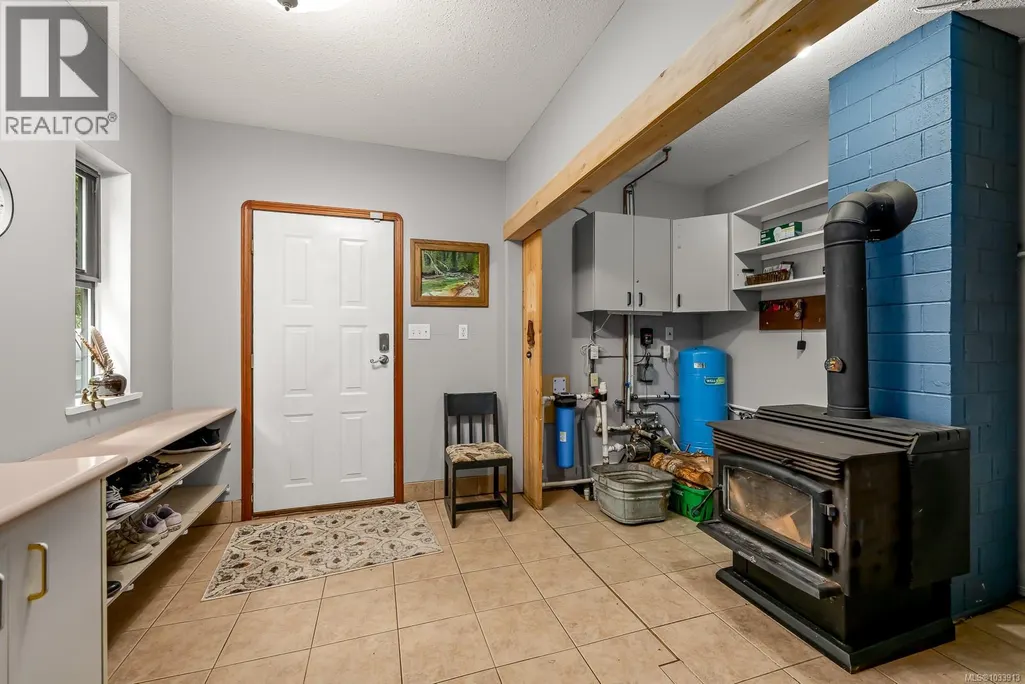
| Entrance | 11'8 x 7'6 | Lower level | ||
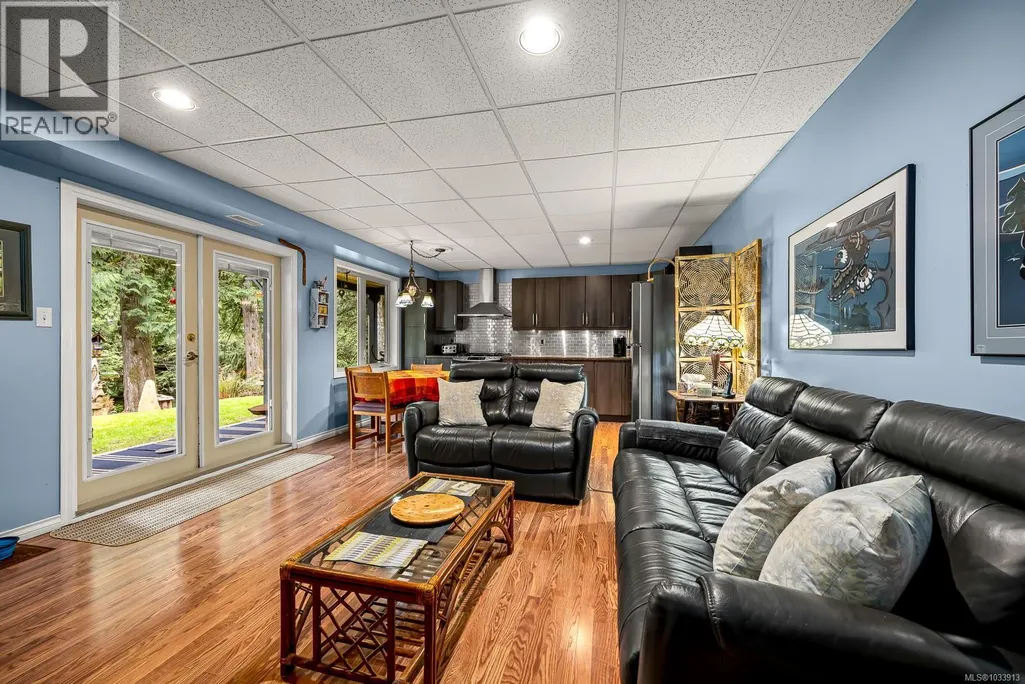
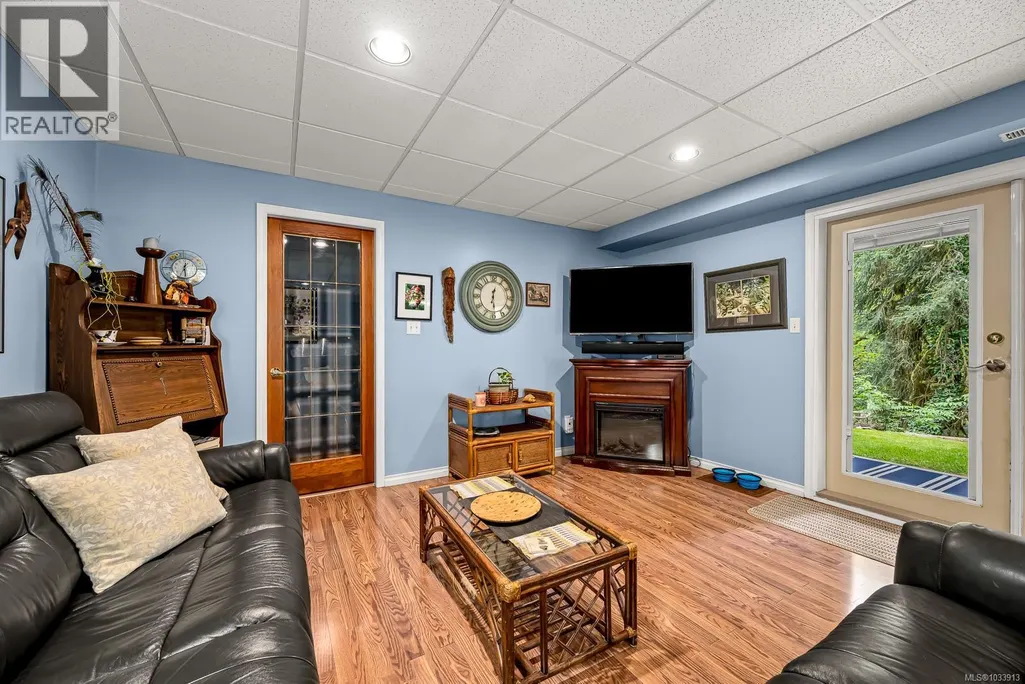
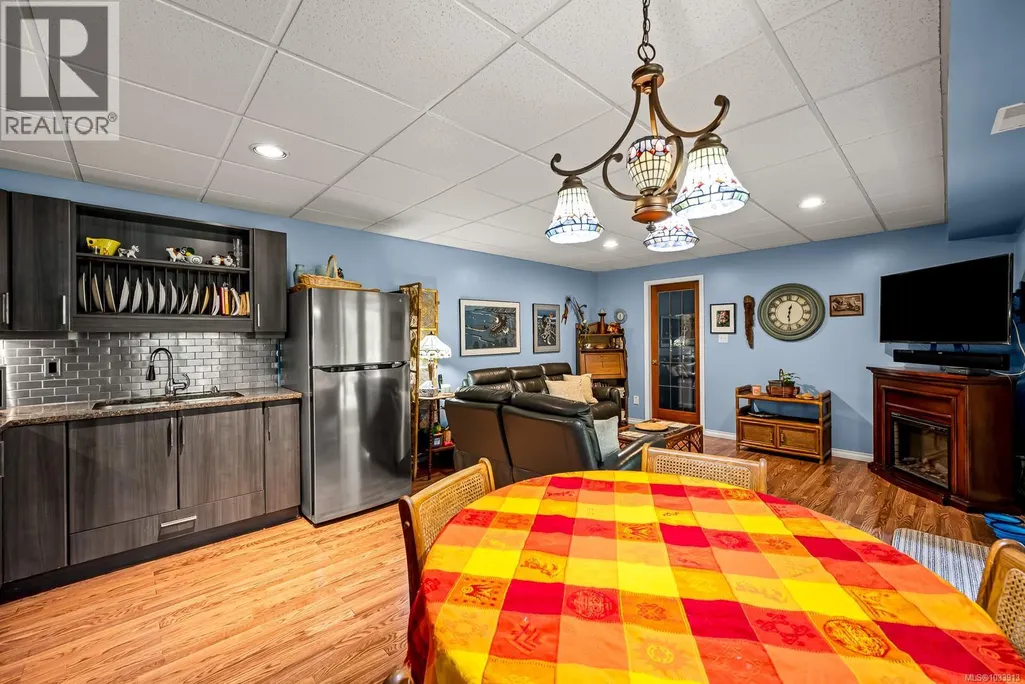
| Family room | 23'9 x 11'2 | Lower level | ||
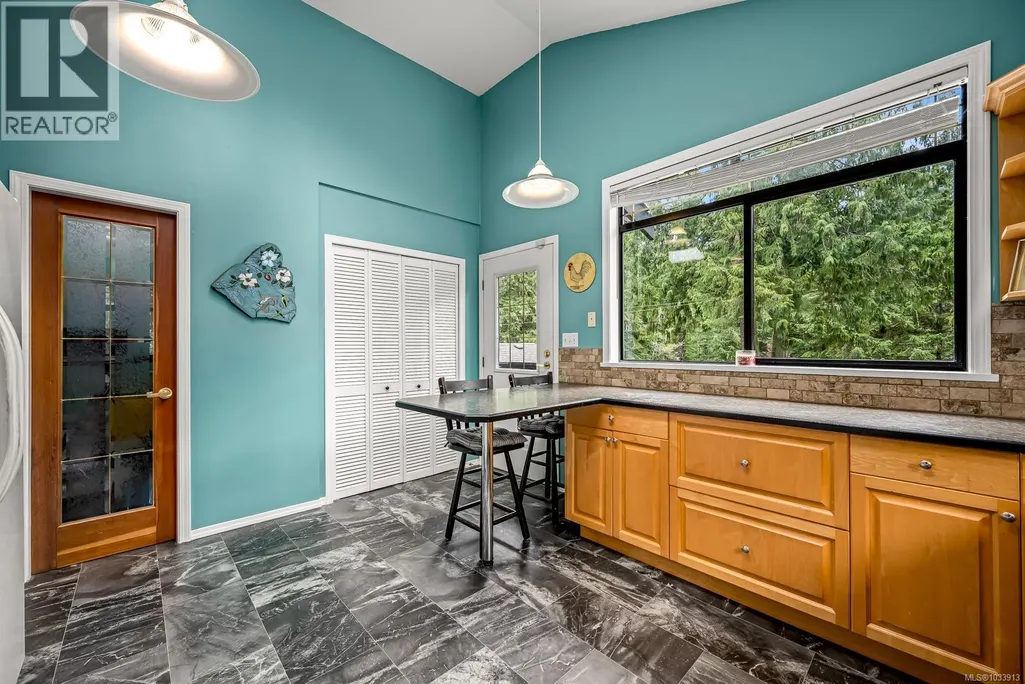
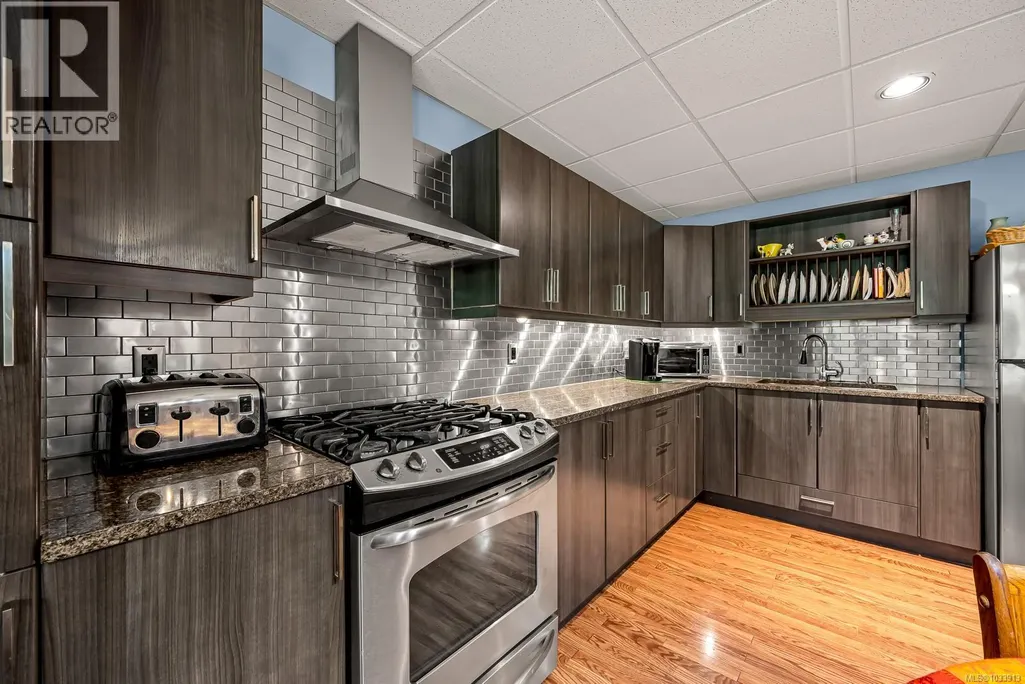
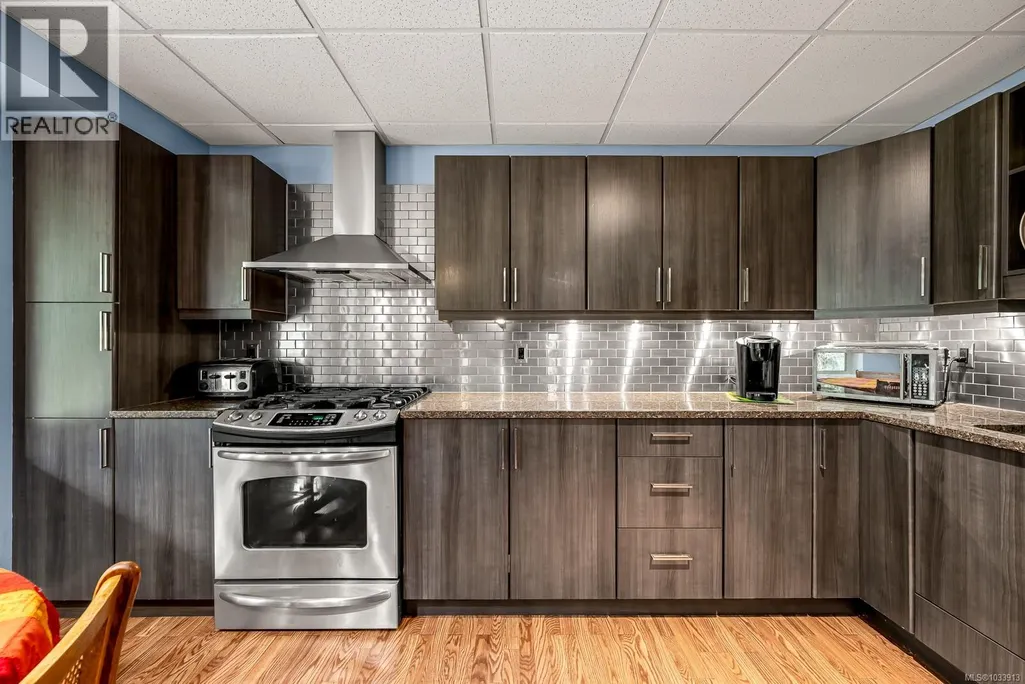
| Kitchen | 14'1 x 11'11 | Main level | ||
| Living room | Measurements not available x 1 | Main level | 14 ft | |
| Other | 13'9 x 11'2 | Lower level | ||
| Pantry | 6'5 x 5'6 | Main level | ||
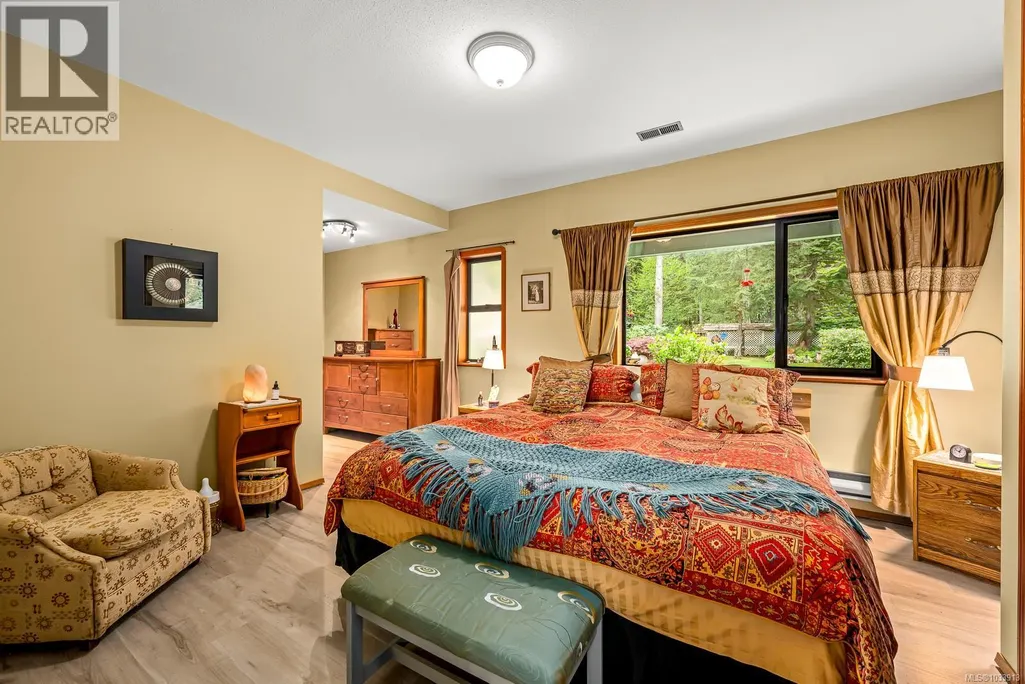
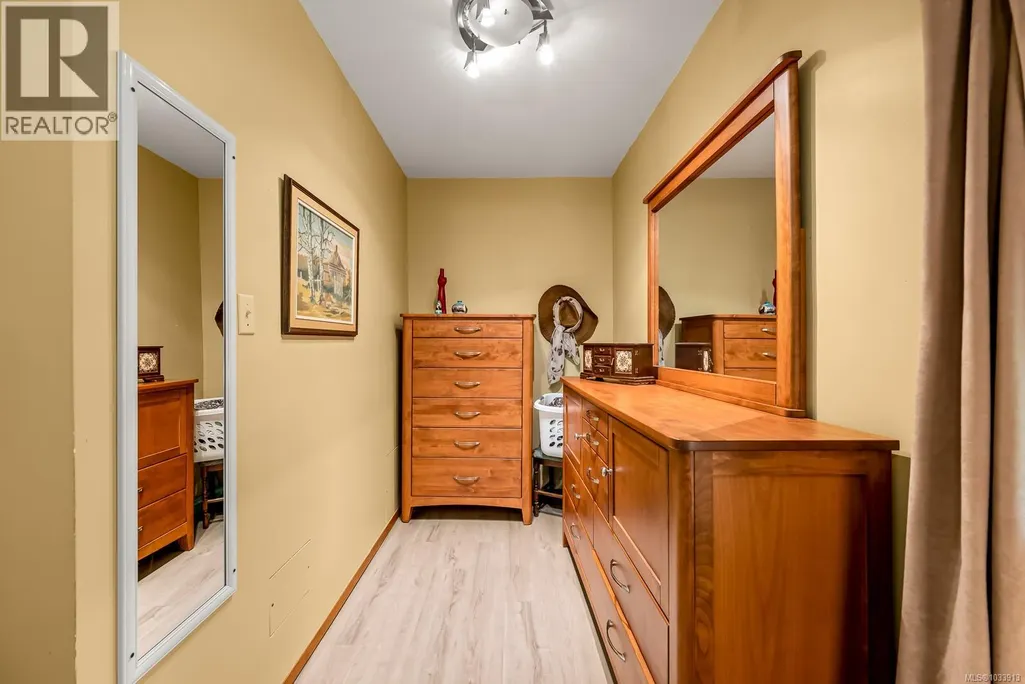
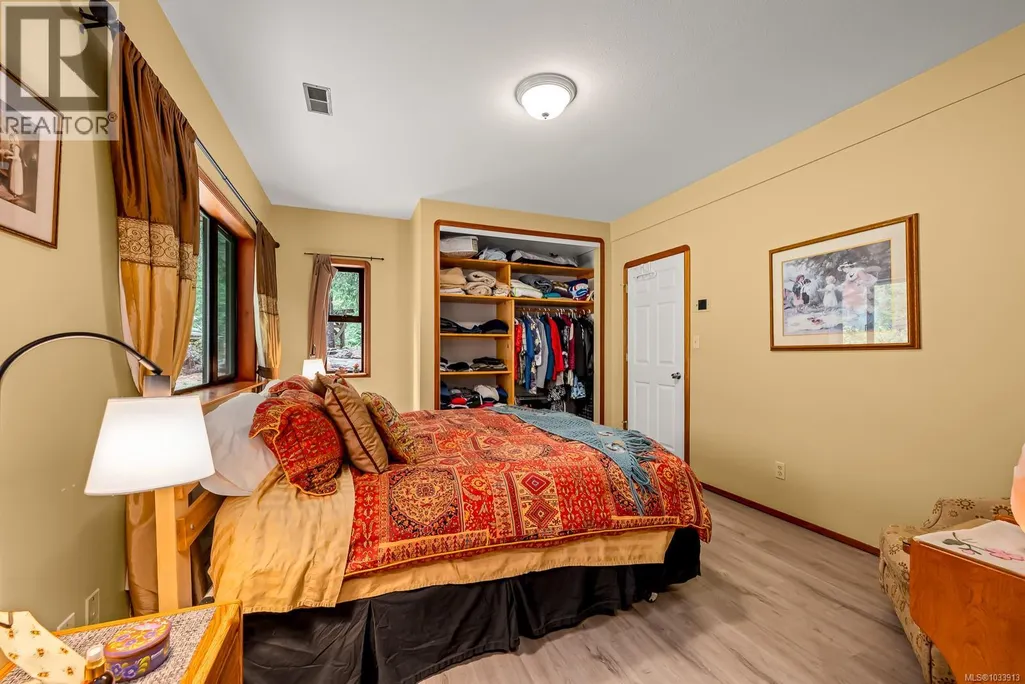
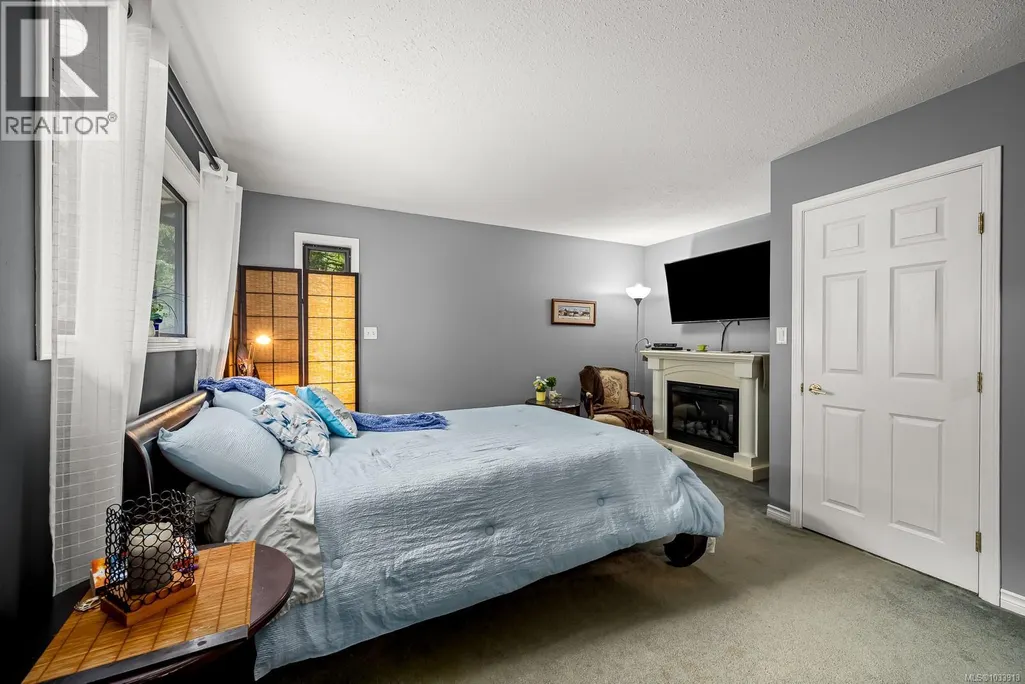
| Primary Bedroom | 14'10 x 14'8 | Main level | ||
| Studio | 22'1 x 18'4 | Other |
Amenities
- Views
- New Construction
- Adult 55+
- Lease To Own
- No Strata Fees
- Furnished
- Primary On Main
- Air Conditioning
- Seller Finance
- Green
- Fixer Upper
- Horse
- Golf
- Fireplace
- Deck
- Garage
- Basement
- Pool

Property vs Single Family Average in V9J 1P9
Price
Year Built
In The Neighbourhood
Just Listed
Courtenay
$ 2,299,000
- Type
- Single Family
- Size
- 3,798 SqFt
- Rooms
- 3 Beds + 5 Baths
REMAX Ocean Pacific (CX)
Courtenay
$ 1,799,000
- Type
- Single Family
- Size
- 4,209 SqFt
- Rooms
- 4 Beds + 4 Baths
REMAX Ocean Pacific (Crtny)
Courtenay
$ 1,635,000
- Type
- Single Family
- Size
- 1,338 SqFt
- Rooms
- 2 Beds + 1 Baths
REMAX Ocean Pacific (CX)
Courtenay
$ 1,670,000
- Type
- Single Family
- Size
- 3,796 SqFt
- Rooms
- 3 Beds + 4 Baths
REMAX Ocean Pacific (CX)
Courtenay
$ 1,750,000
- Type
- Single Family
- Size
- 3,895 SqFt
- Rooms
- 5 Beds + 4 Baths
Engel & Volkers Vancouver Island North
Courtenay
$ 1,249,900
- Type
- Single Family
- Size
- 1,973 SqFt
- Rooms
- 2 Beds + 3 Baths
RE/MAX First Realty (PK)
Courtenay
$ 899,900
- Type
- Single Family
- Size
- 1,557 SqFt
- Rooms
- 3 Beds + 3 Baths
Royal LePage-Comox Valley (CV)
Courtenay
$ 1,499,000
- Type
- Single Family
- Size
- 2,323 SqFt
- Rooms
- 4 Beds + 5 Baths
REMAX Ocean Pacific (CX)
Courtenay
$ 669,000
- Type
- Single Family
- Size
- 1,394 SqFt
- Rooms
- 3 Beds + 1 Baths
Royal LePage-Comox Valley (CV)
Courtenay
$ 2,200,000
- Type
- Single Family
- Size
- 4,833 SqFt
- Rooms
- 6 Beds + 5 Baths
REMAX Ocean Pacific (Crtny)

