




Address
5751 Linyard Rd, Nanaimo, BC
Price
$ 1,318,000
Property Attributes
- ID#1033489
- TypeSingle Family
- Listing Status Active
- MunicipalityNanaimo
- CityNanaimo
- AreaNanaimo
- NeighbourhoodNorth Nanaimo
- Postal CodeV9T 0K2
- StyleContemporary
- Year Built2018
- Price$ 1,318,000
- Bedrooms5
- Bathrooms5
- Half Bathrooms0
- Sqr Footage3592
Data Source:
Canadian Real Estate Association (CREA)
Property Description
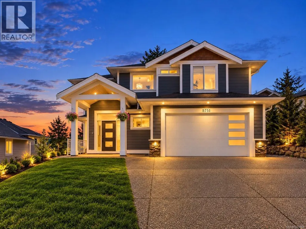
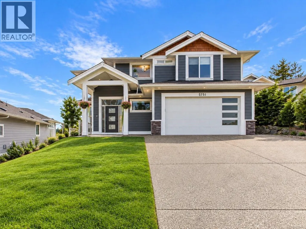
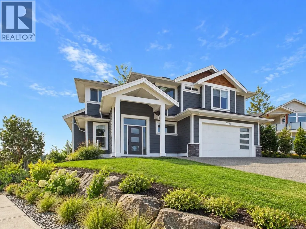
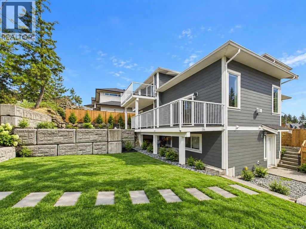
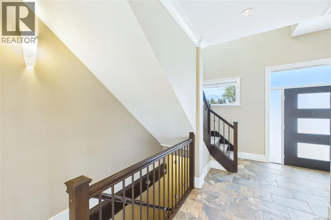
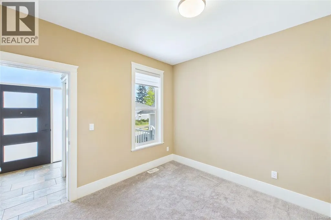
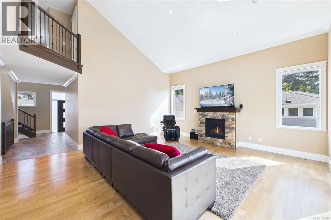
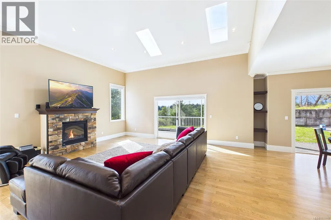
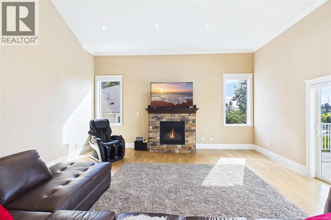
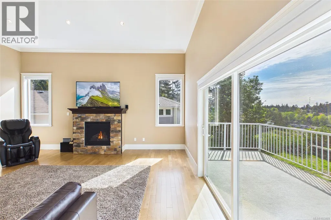
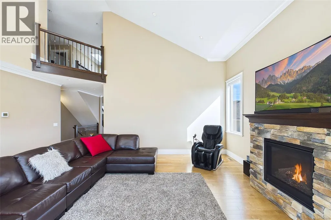
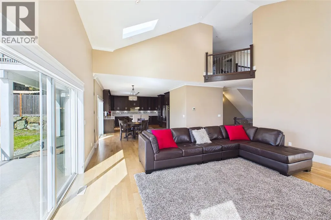
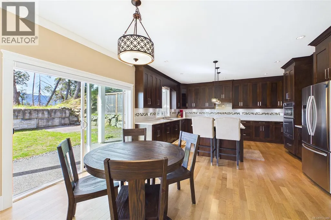
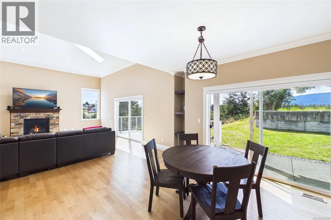
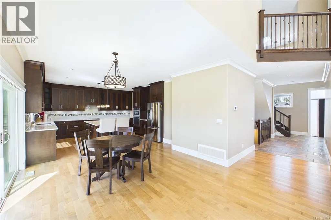
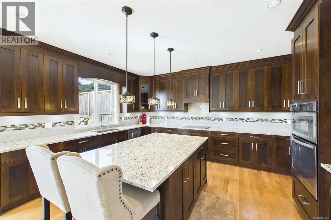
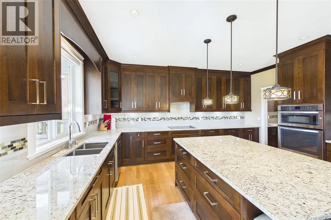
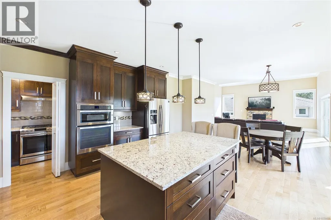
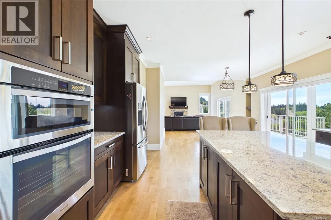
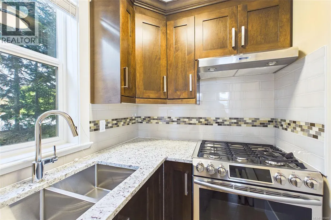
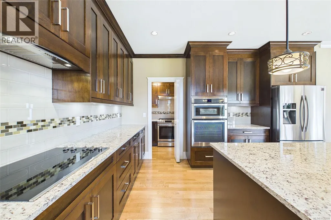
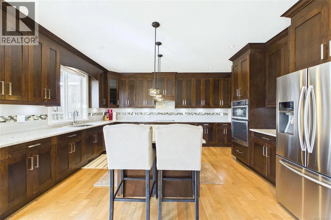
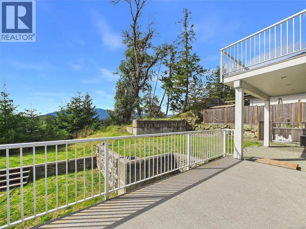
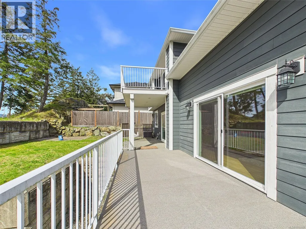
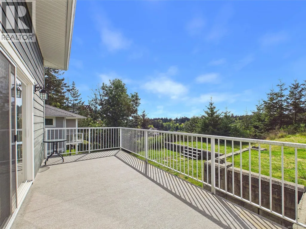
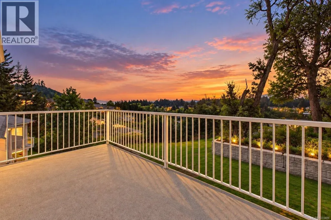
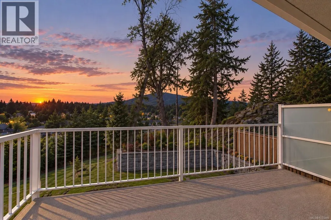
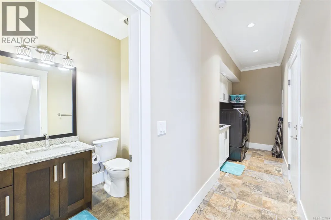
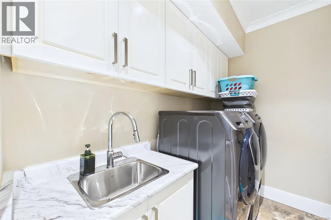
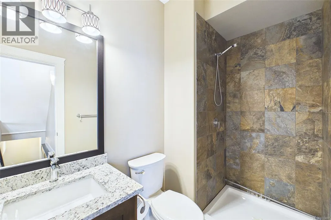
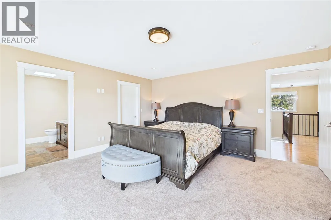
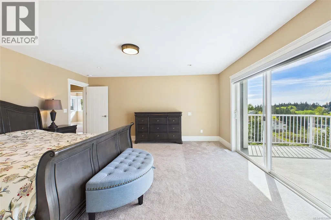
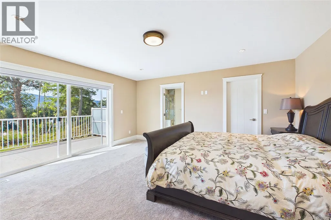
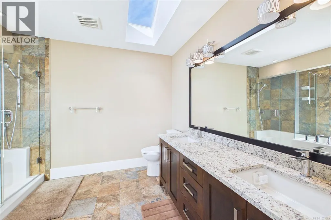
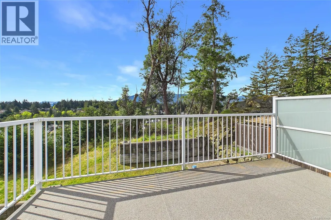
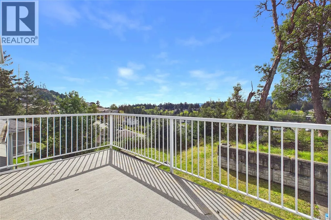
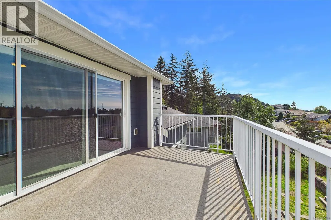
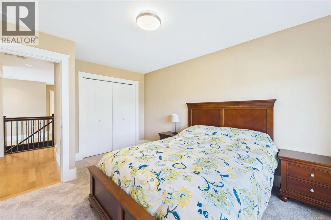
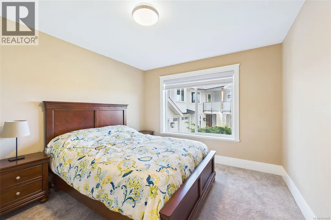
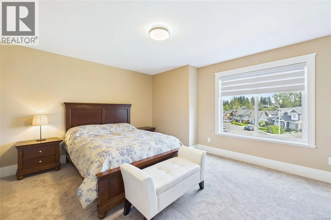
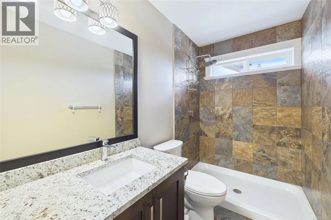
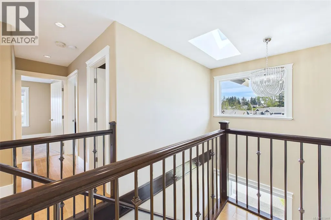
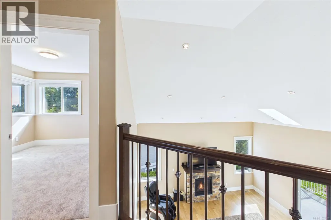
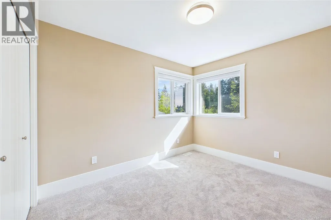
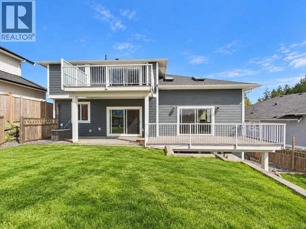
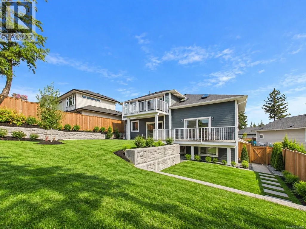
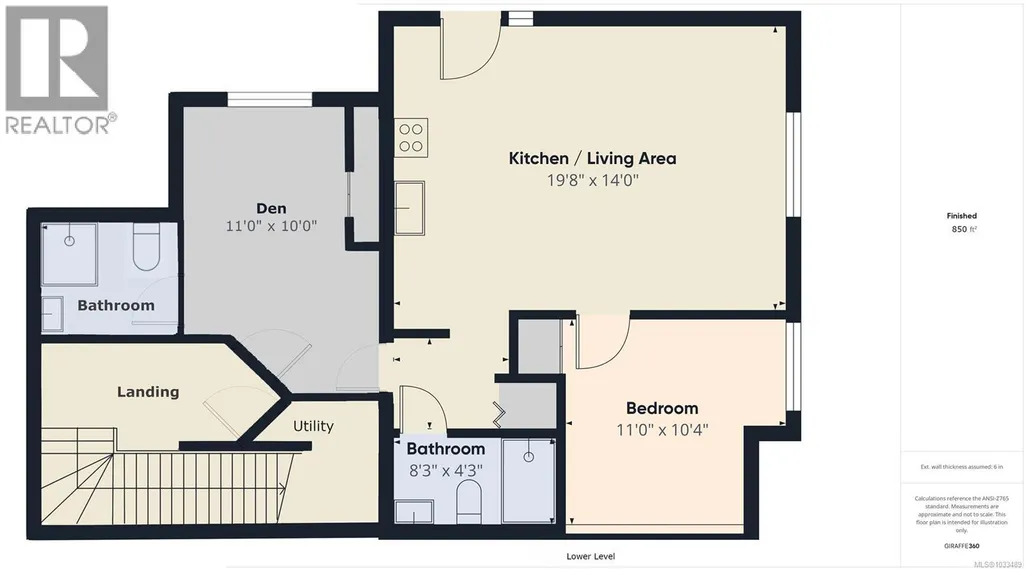
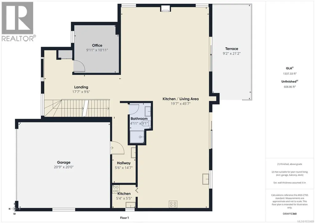
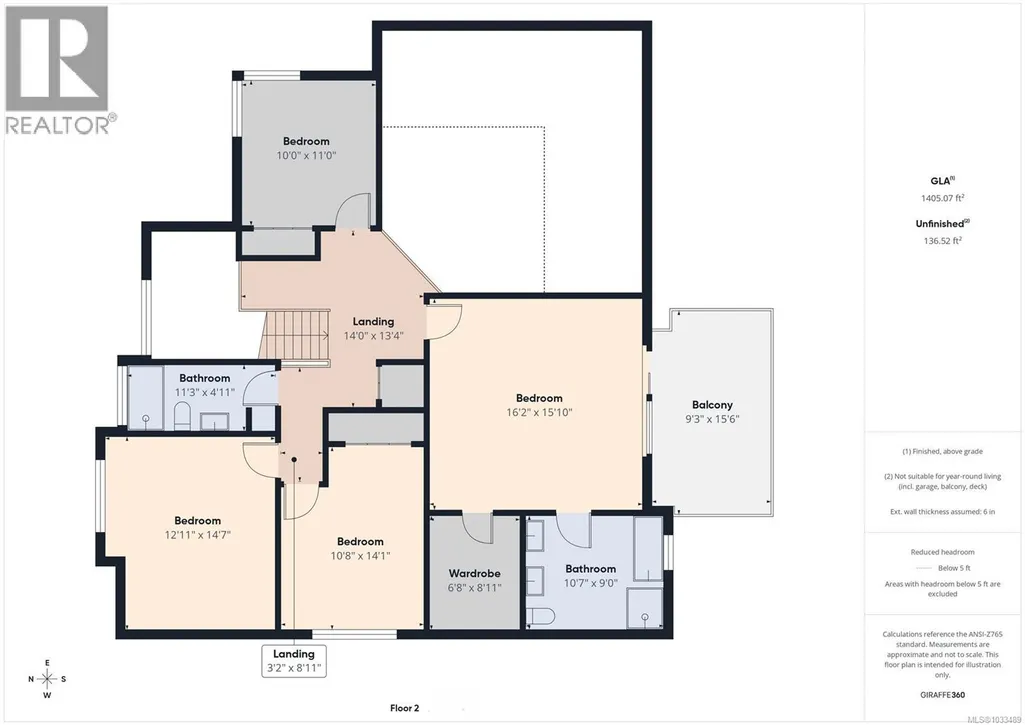
LIKE-NEW MINT CONDITION — NO GST. Welcome to 5751 Linyard Road in Nanaimo—a beautifully designed three-level home on a quiet CUL-DE-SAC. Perched at one of the HIGHEST ELEVATIONS in the neighbourhood, offering breathtaking MOUNTAIN and CITY VIEWS. The main and upper levels have been barely used and remain in pristine, like-new condition. The main floor offers a bright open layout with contemporary finishes, a stylish primary kitchen, and a spice kitchen. Upstairs features well-appointed bedrooms and a private family retreat. The lower level includes a den, an extra bathroom, and a self-contained one-bedroom legal suite—ideal for extended family or rental income. Steps from the trails of Linley Valley Cottle Lake Park and close to parks, schools, and amenities, it blends lifestyle, comfort, and convenience. All measurements are approximate; buyers to verify if deemed necessary. (id:7434)
General Features
| Features | Central location, Cul-de-sac, Southern exposure, Other |
|---|---|
| Property Type | Single Family |
| Zoning Description | R10 |
| ZoningType | Residential |
| Neighbourhood | North Nanaimo |
| Building Appliances | Range, Dishwasher, Dryer, Microwave, Oven - Built-In, Refrigerator, Washer |
| Building Architectural Style | Contemporary |
| Building Cooling Type | Air Conditioned |
| Parking Space Total | 4 |
| Building Type | House |
| Ownership Type | Freehold |
Interior Features
| Building Fireplace Present | True |
|---|---|
| Building Fireplace Total | 1 |
| Building Heating Type | Baseboard heaters, Heat Pump |
| Building Heating Fuel | Electric, Natural gas |
| Living Area Range | 3592 |
| Bedrooms | 5 |
Exterior Features
| ViewType | City view, Mountain view |
|---|
Room Details
| Room | Dimensions | Level | Flooring | Details |
|---|---|---|---|---|
| Bathroom | 4'11 x 9'1 | Main level | ||
| Bedroom | 11 ft x Measurements not avail | Lower level | ||
| Den | 11' x 10' | Lower level | ||
| Dining room | 14 ft x Measurements not avail | Main level | ||
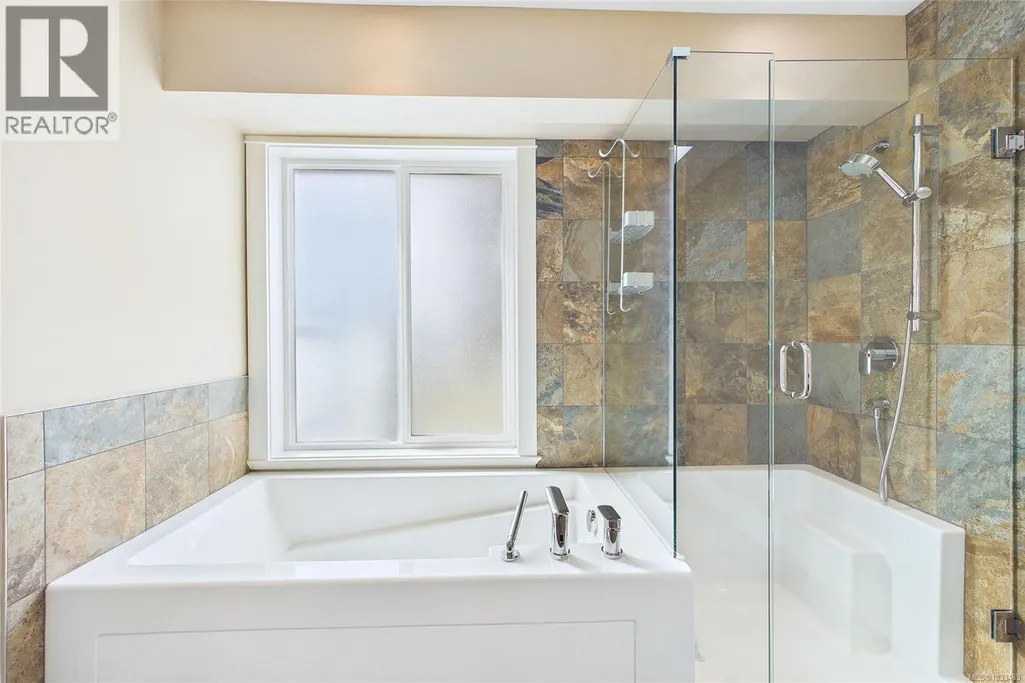
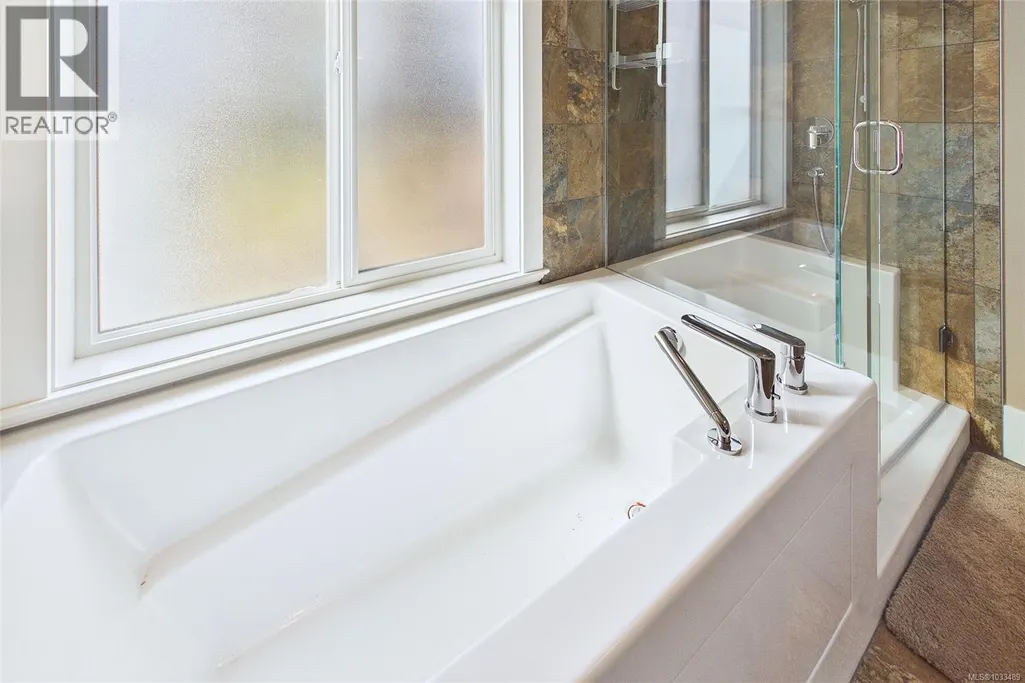
| Ensuite | Measurements not available x 9 | Second level | 9 ft | |
| Entrance | 17'7 x 9'6 | Main level | ||
| Kitchen | 5'4 x 5'5 | Additional Accommodation | ||
| Living room | 20 ft x Measurements not avail | Main level | ||
| Office | 9'11 x 10'11 | Main level | ||
| Primary Bedroom | 16'2 x 15'10 | Second level |
Amenities
- Views
- New Construction
- Adult 55+
- Lease To Own
- No Strata Fees
- Furnished
- Primary On Main
- Air Conditioning
- Seller Finance
- Green
- Fixer Upper
- Horse
- Golf
- Fireplace
- Deck
- Garage
- Basement
- Pool

Property vs Single Family Average in V9T 0K2
Price
Year Built
In The Neighbourhood
Just Listed
Nanaimo
$ 899,000
- Type
- Single Family
- Size
- 3,164 SqFt
- Rooms
- 5 Beds + 3 Baths
eXp Realty (NA)
Nanaimo
$ 898,000
- Type
- Single Family
- Size
- 2,204 SqFt
- Rooms
- 5 Beds + 3 Baths
Royal LePage Nanaimo Realty (NanIsHwyN)
Nanaimo
$ 1,049,900
- Type
- Single Family
- Size
- 2,952 SqFt
- Rooms
- 5 Beds + 3 Baths
Royal LePage Nanaimo Realty LD
Nanaimo
$ 1,499,999
- Type
- Single Family
- Size
- 3,652 SqFt
- Rooms
- 8 Beds + 5 Baths
Sutton Group-West Coast Realty (Nan)
Nanaimo
$ 1,498,000
- Type
- Single Family
- Size
- 3,856 SqFt
- Rooms
- 6 Beds + 4 Baths
Royal LePage Island Living (PK)
Nanaimo
$ 864,800
- Type
- Single Family
- Size
- 2,474 SqFt
- Rooms
- 5 Beds + 5 Baths
REMAX Professionals (NA)
Nanaimo
$ 864,900
- Type
- Single Family
- Size
- 2,858 SqFt
- Rooms
- 4 Beds + 3 Baths
Royal LePage Island Living (PK)
Nanaimo
$ 1,089,000
- Type
- Single Family
- Size
- 2,638 SqFt
- Rooms
- 5 Beds + 4 Baths
Sutton Group-West Coast Realty (Nan)

