

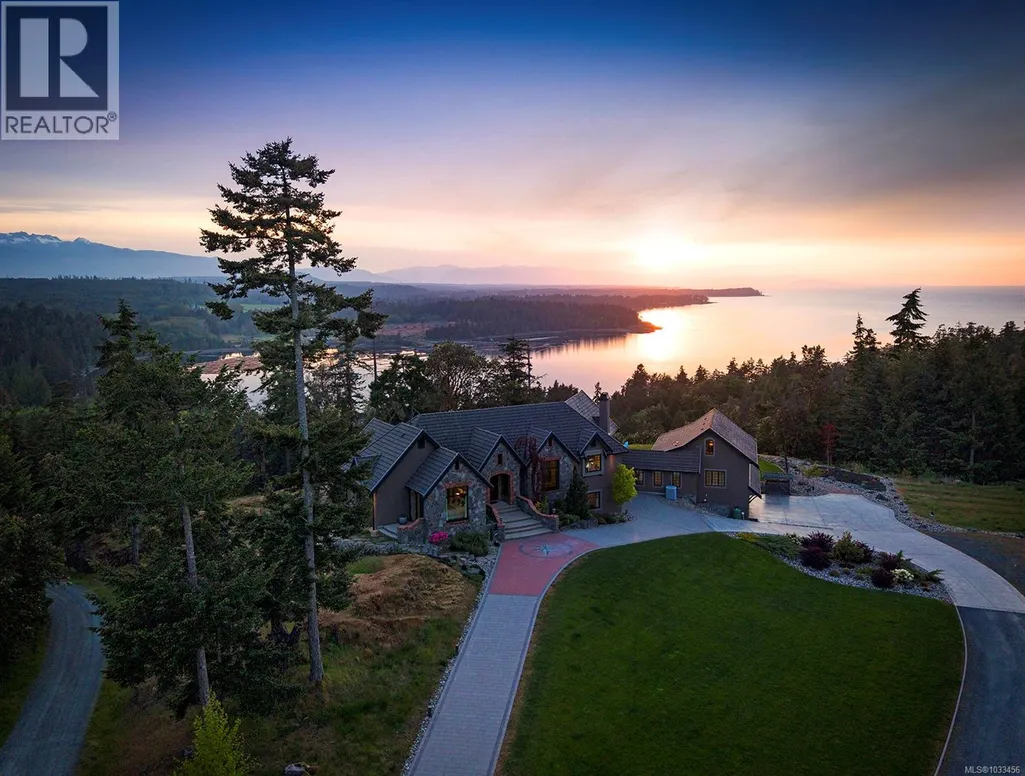
Address
1790 Claudet Rd, Nanoose Bay, BC
Price
$ 4,850,000
Property Attributes
- ID#1033456
- TypeSingle Family
- Listing Status Active
- MunicipalityNanoose Bay
- CityNanoose Bay
- AreaNanoose Bay
- NeighbourhoodNanoose
- Postal CodeV9P 9B3
- StyleWestcoast, Other
- Year Built2004
- Price$ 4,850,000
- Bedrooms5
- Bathrooms4
- Half Bathrooms0
- Sqr Footage5455
- Lot Size19.76 Acres
Data Source:
Canadian Real Estate Association (CREA)
Property Description
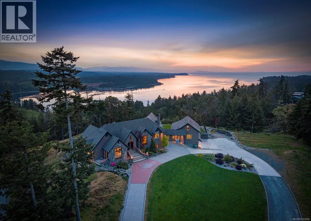
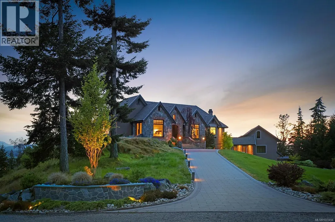
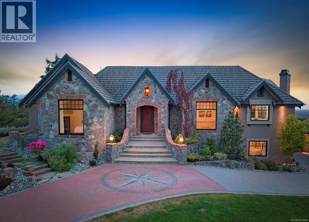
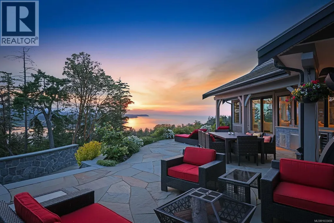
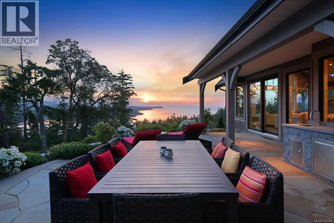
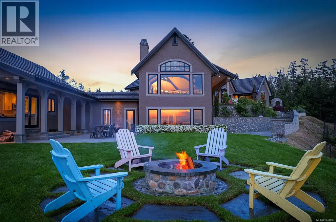
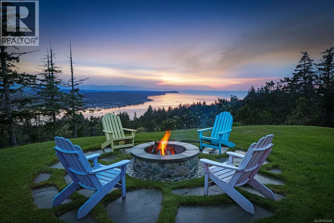
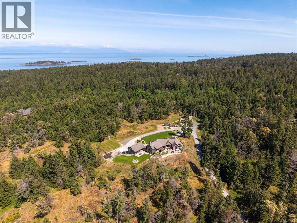
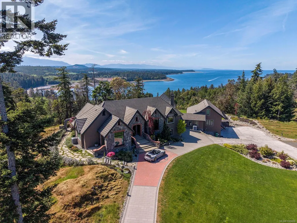
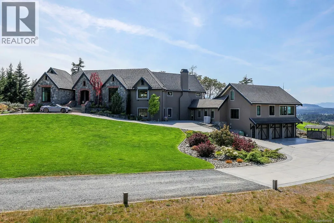
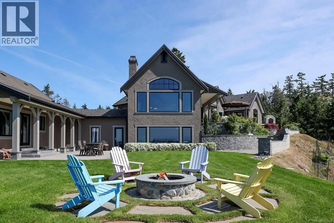
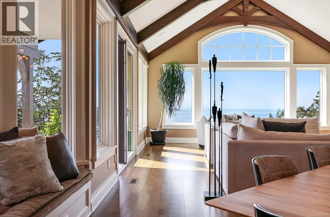
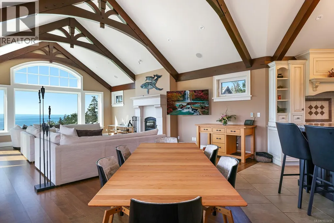
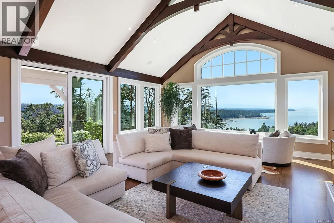
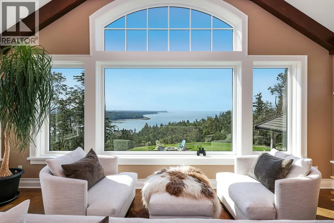
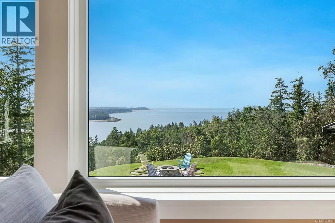
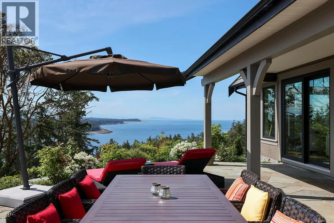
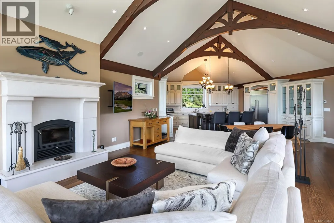
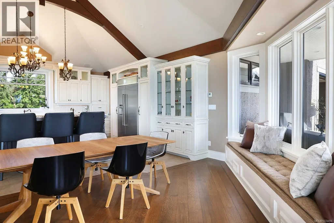
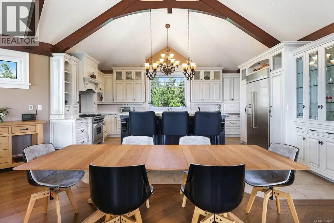
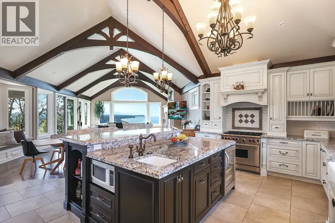
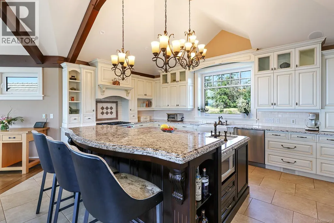
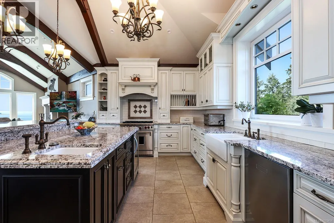
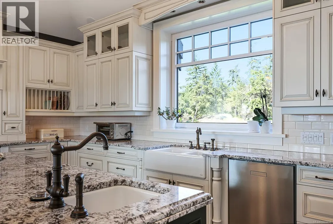
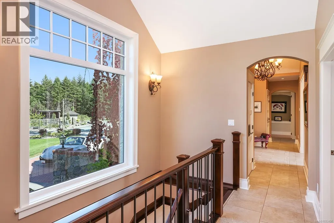
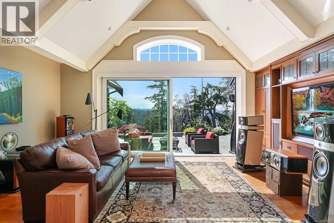
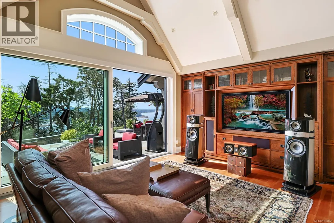
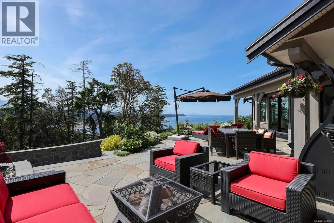
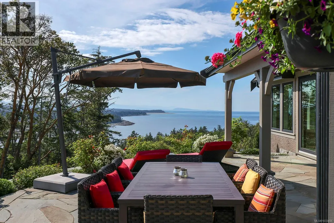
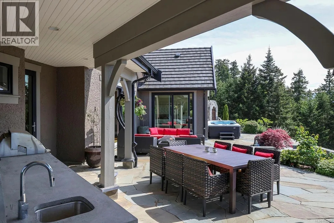
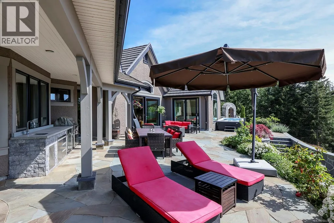
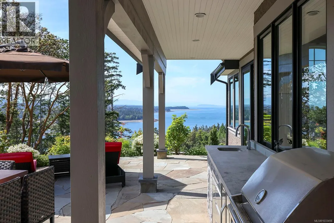
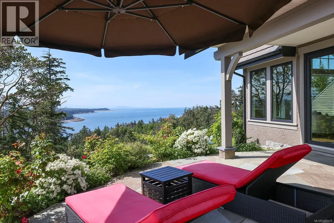
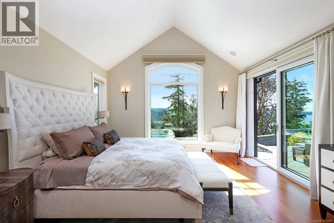
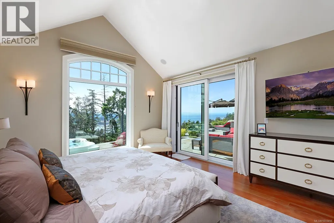
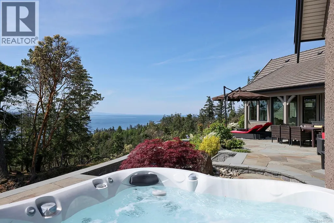
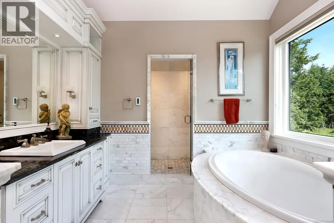
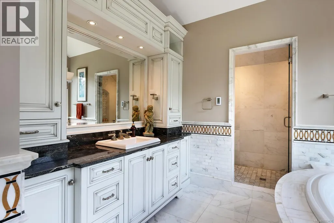
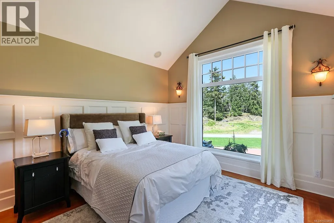
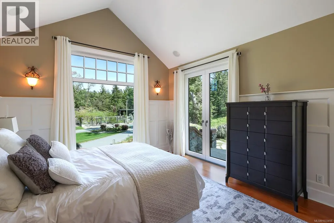
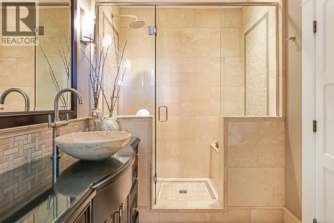
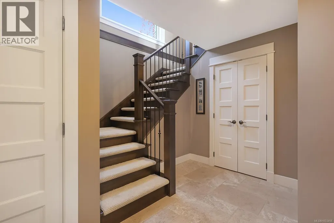
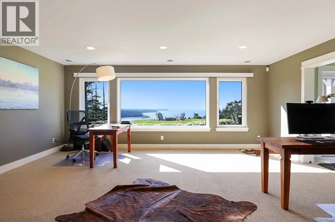
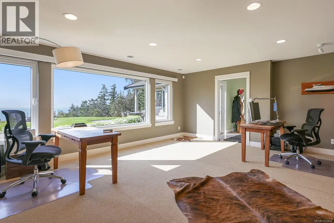
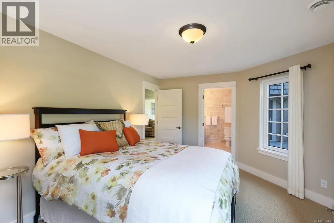
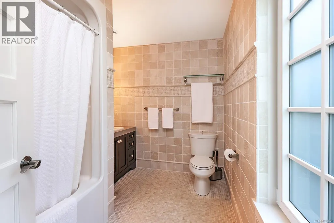
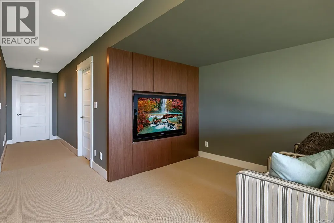
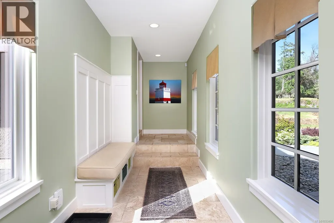


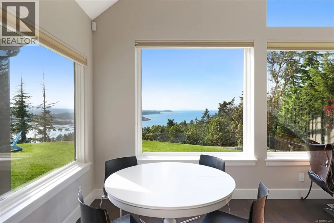
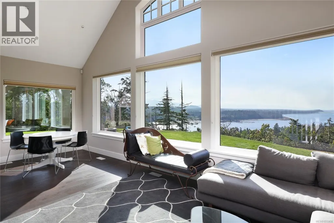
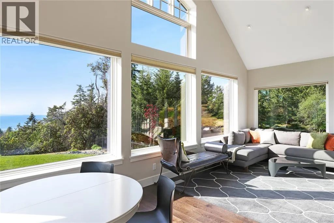
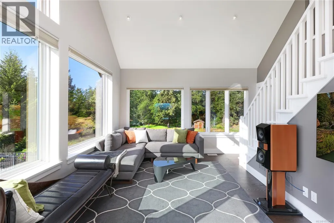
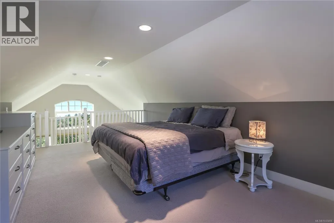
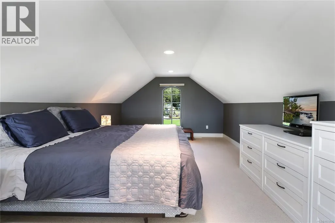
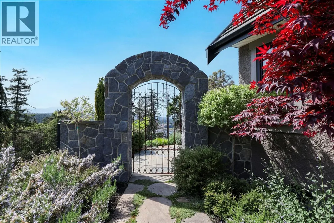
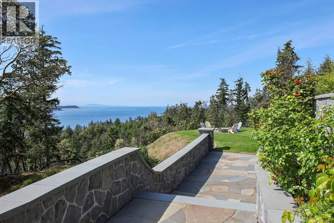
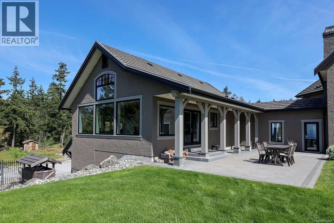
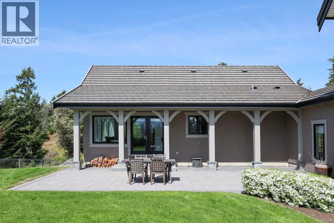
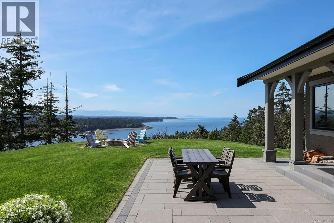
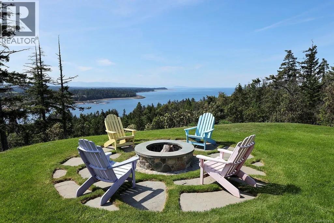
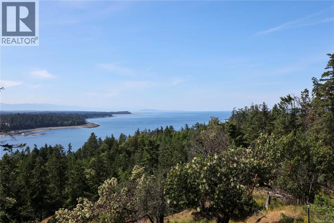
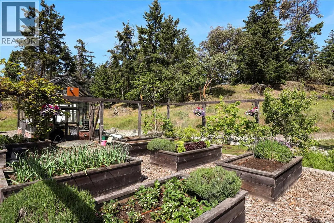
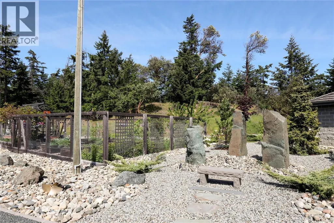
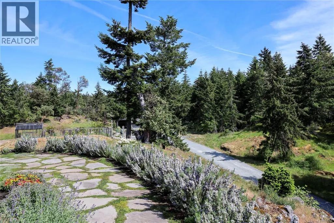
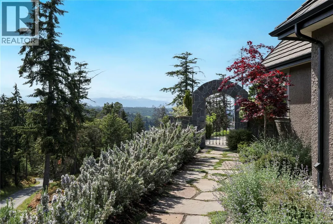
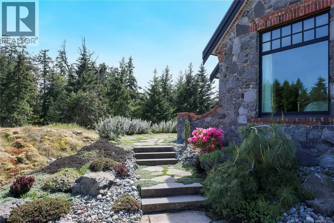
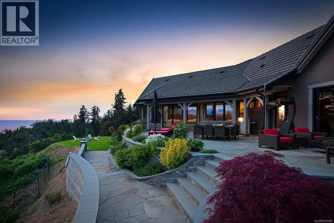
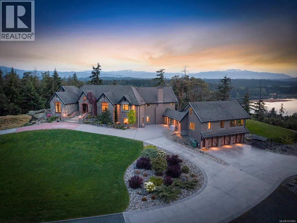
Chalet style estate featuring absolute privacy, warmth & refined luxury, unfolds across 6 useable acres from a total of 20 park-like acres on two titles. Perched on a knoll with coveted southwest exposure above Dorcas Point, the home captures sweeping 270-degree ocean & mountain views & blazing sunsets in complete tranquility. Crafted to the finest quality, the open-concept great room showcases exposed wood beams & striking stone accents inside & out. Thoughtful upgrades include new flagstone patios, a paver clad driveway, Innotech windows, & stunning landscaping. A hot tub with a mesmerizing view invites relaxation, while a full two-bedroom suite offers flexibility. The property is well equipped with copper plumbing, a 3-car garage, RV parking, a 20×40 pole barn, a greenhouse, & two high yield wells with a 5800-gallon cistern & UV system. Located just minutes from shopping, marinas & the Fairwinds Golf Course, this is West Coast living at its most timeless & serene. (id:7434)
General Features
| Features | Acreage, Hillside, Level lot, Park setting, Private setting, Southern exposure, Wooded area, Other, Marine Oriented |
|---|---|
| Property Type | Single Family |
| ZoningType | Residential |
| Neighbourhood | Nanoose |
| Building Appliances | Dishwasher, Hot Tub, Range - Gas, Refrigerator, Washer |
| Building Architectural Style | Westcoast, Other |
| Building Cooling Type | Air Conditioned |
| Parking Space Total | 10 |
| Building Type | House |
| Ownership Type | Freehold |
Interior Features
| Building Fireplace Present | True |
|---|---|
| Building Fireplace Total | 1 |
| Building Heating Type | Heat Pump |
| Building Heating Fuel | Electric |
| Living Area Range | 5455 |
| Bedrooms | 5 |
Exterior Features
| Structure | Barn, Patio(s) |
|---|---|
| ViewType | Mountain view, Ocean view |
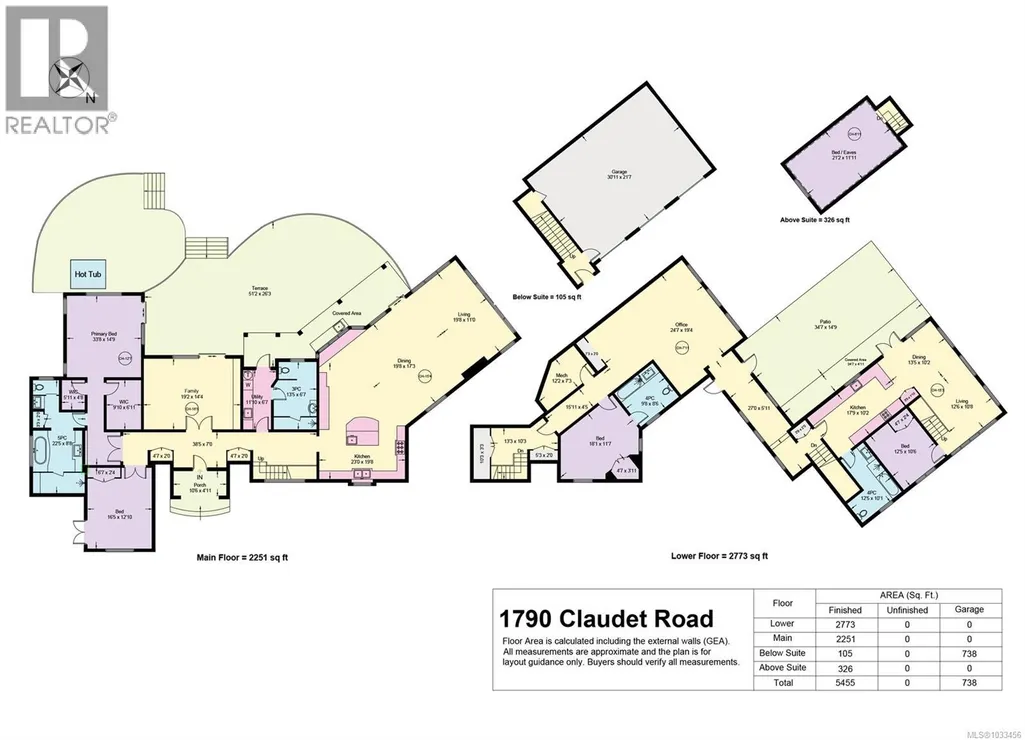
Room Details
| Room | Dimensions | Level | Flooring | Details |
|---|---|---|---|---|
| Bathroom | X | Additional Accommodation | ||

| Bedroom | 12'5 x 10'6 | Additional Accommodation | ||
| Dining room | 13'5 x 10'2 | Additional Accommodation | ||
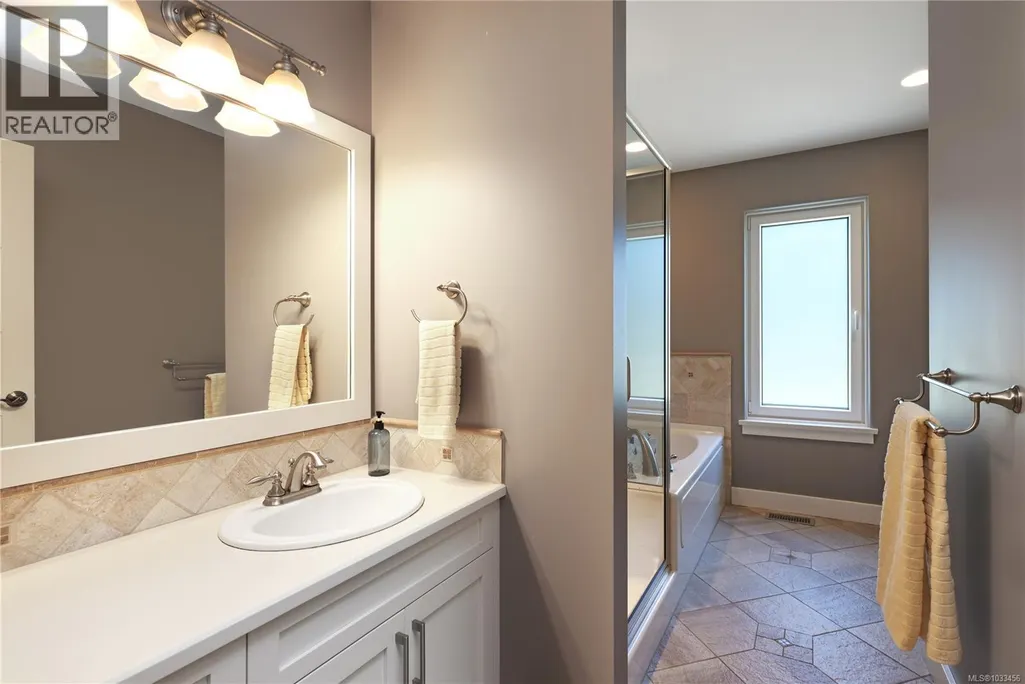
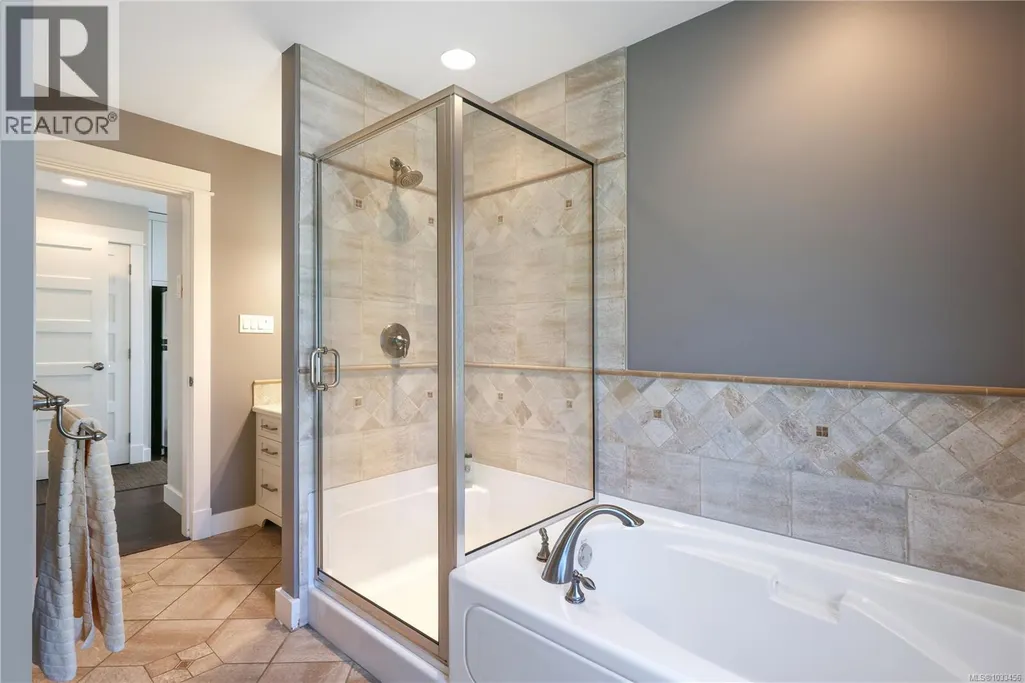
| Ensuite | 5-Piece | Main level | ||
| Family room | 19'2 x 14'4 | Main level | ||
| Kitchen | 17'9 x 10'2 | Additional Accommodation | ||
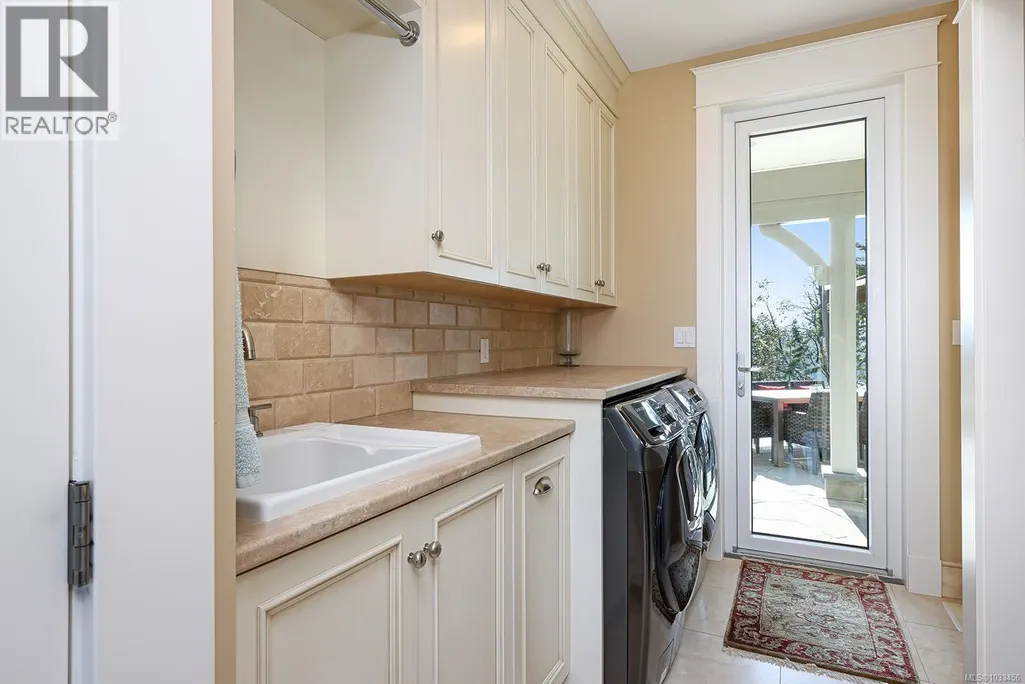
| Laundry room | 11'10 x 6'7 | Main level | ||
| Living room | 12'6 x 10'8 | Additional Accommodation | ||
| Office | 24'7 x 19'4 | Lower level | ||
| Other | 34'7 x 14'9 | Additional Accommodation | ||
| Patio | 51'2 x 26'3 | Main level | ||
| Porch | 10'6 x 4'11 | Main level | ||
| Primary Bedroom | 33'8 x 14'9 | Main level |
Amenities
- Views
- New Construction
- Adult 55+
- Lease To Own
- No Strata Fees
- Furnished
- Primary On Main
- Air Conditioning
- Seller Finance
- Green
- Fixer Upper
- Horse
- Golf
- Fireplace
- Deck
- Garage
- Basement
- Pool

Property vs Single Family Average in V9P 9B3
Price
Year Built
In The Neighbourhood
Just Listed
Nanoose Bay
$ 2,999,000
- Type
- Single Family
- Size
- 6,522 SqFt
- Rooms
- 4 Beds + 8 Baths
Royal LePage Island Living (QU)
Just Listed
Nanoose Bay
$ 925,000
- Type
- Single Family
- Size
- 1,941 SqFt
- Rooms
- 3 Beds + 2 Baths
Royal LePage Island Living (PK)
Open House
Nanoose Bay
$ 1,089,000
- Type
- Single Family
- Size
- 2,170 SqFt
- Rooms
- 4 Beds + 3 Baths
Royal LePage Island Living (QU)
Nanoose Bay
$ 1,695,000
- Type
- Single Family
- Size
- 3,216 SqFt
- Rooms
- 4 Beds + 5 Baths
Royal LePage Island Living (PK)
Nanoose Bay
$ 1,549,900
- Type
- Single Family
- Size
- 2,706 SqFt
- Rooms
- 3 Beds + 3 Baths
Royal LePage Island Living (QU)
Nanoose Bay
$ 998,000
- Type
- Single Family
- Size
- 2,292 SqFt
- Rooms
- 4 Beds + 3 Baths
REMAX Professionals (NA)
Nanoose Bay
$ 1,849,000
- Type
- Single Family
- Size
- 4,636 SqFt
- Rooms
- 7 Beds + 7 Baths
Royal LePage Island Living (QU)
Nanoose Bay
$ 1,388,000
- Type
- Single Family
- Size
- 2,066 SqFt
- Rooms
- 3 Beds + 3 Baths
RE/MAX Anchor Realty (QU)
Nanoose Bay
$ 1,195,000
- Type
- Single Family
- Size
- 2,332 SqFt
- Rooms
- 4 Beds + 3 Baths
Royal LePage Island Living (QU)
Nanoose Bay
$ 1,489,900
- Type
- Single Family
- Size
- 2,999 SqFt
- Rooms
- 3 Beds + 3 Baths
Royal LePage Nanaimo Realty (NanIsHwyN)
Nanoose Bay
$ 865,000
- Type
- Single Family
- Size
- 1,946 SqFt
- Rooms
- 3 Beds + 2 Baths
460 Realty Inc. (NA)
Nanoose Bay
$ 3,180,000
- Type
- Single Family
- Size
- 2,501 SqFt
- Rooms
- 3 Beds + 4 Baths
Sutton Group-West Coast Realty (Nan)
Nanoose Bay
$ 6,249,000
- Type
- Single Family
- Size
- 5,250 SqFt
- Rooms
- 4 Beds + 6 Baths
Royal LePage Island Living (QU)

