

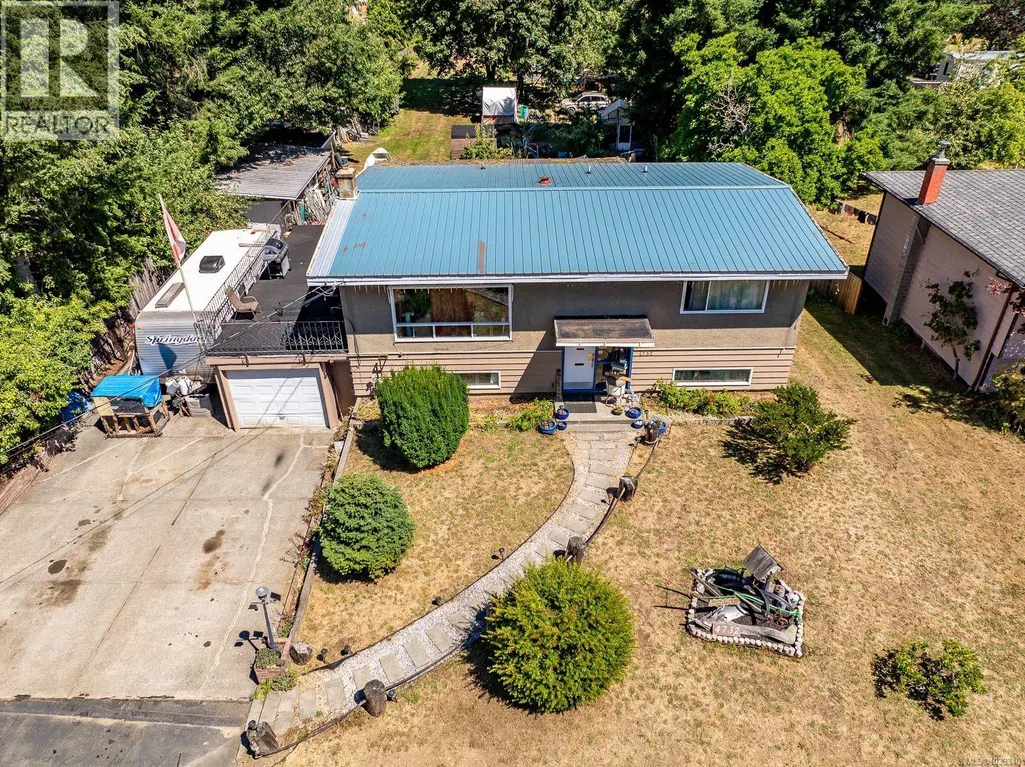
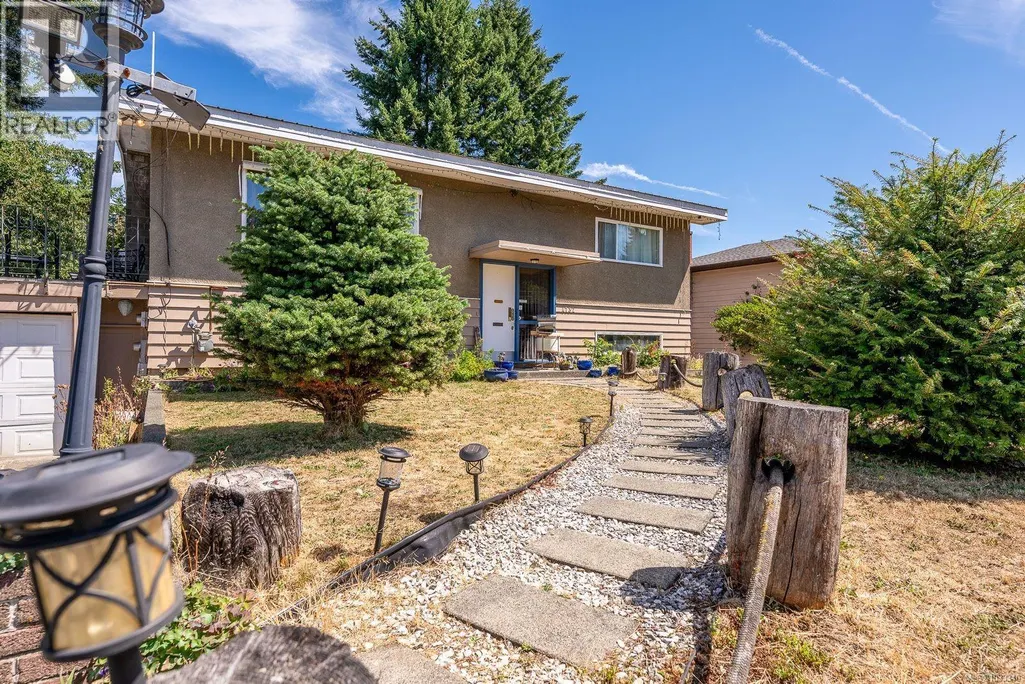
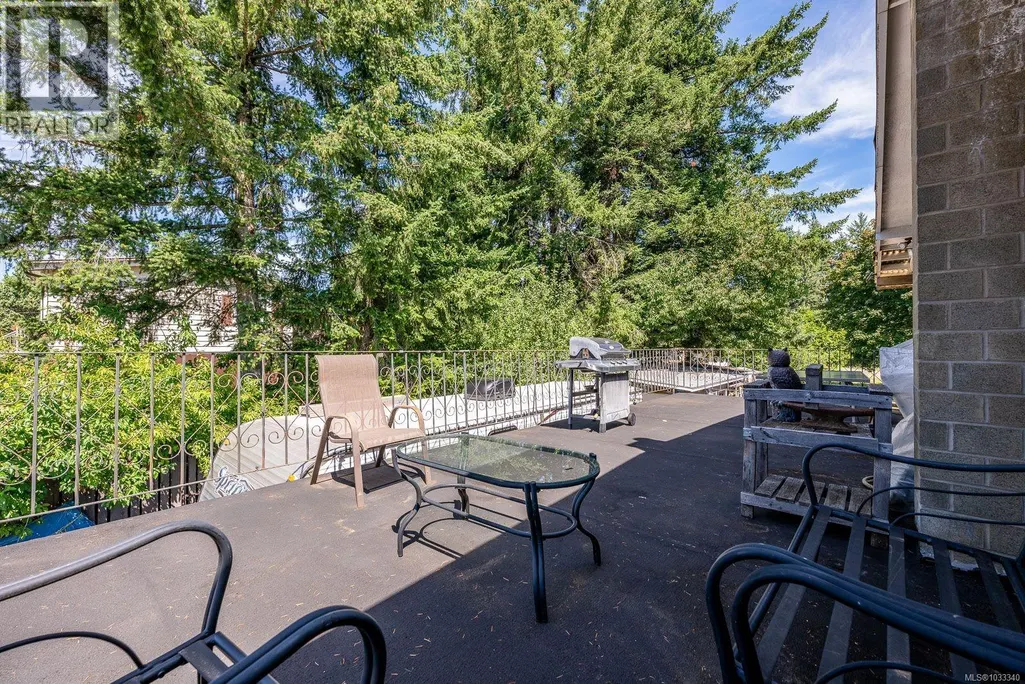
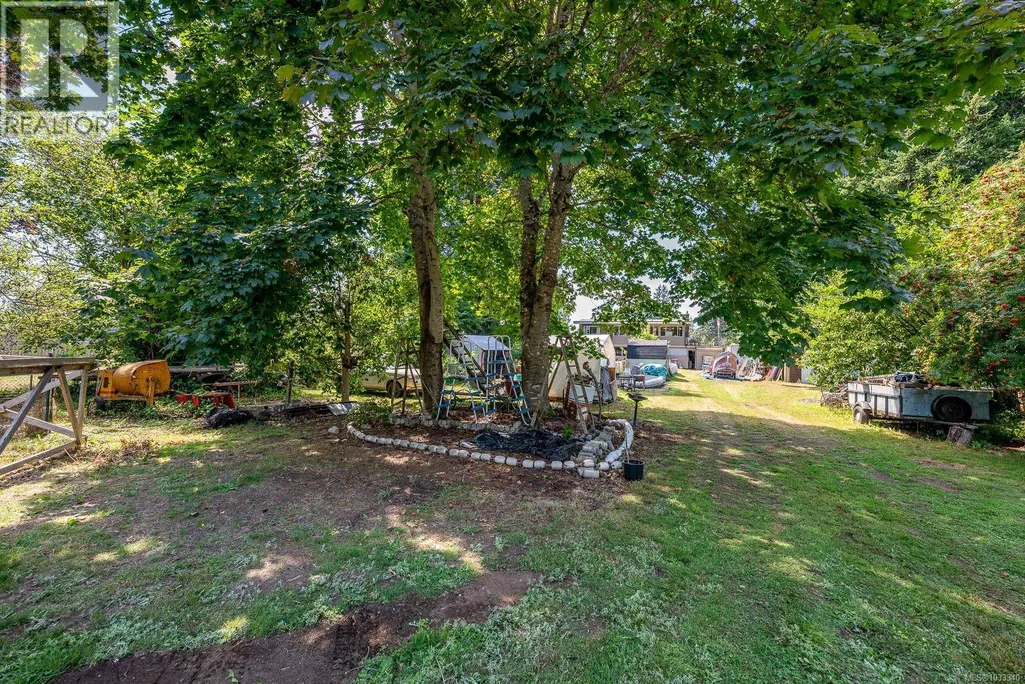
Address
4732 Oakridge Dr, Courtenay, BC
Price
$ 935,000
Property Attributes
- ID#1033340
- TypeSingle Family
- Listing Status Active
- MunicipalityCourtenay
- CityCourtenay
- AreaCourtenay
- NeighbourhoodCourtenay City
- Postal CodeV9N 6A8
- Style
- Year Built1967
- Price$ 935,000
- Bedrooms4
- Bathrooms2
- Half Bathrooms0
- Sqr Footage2076
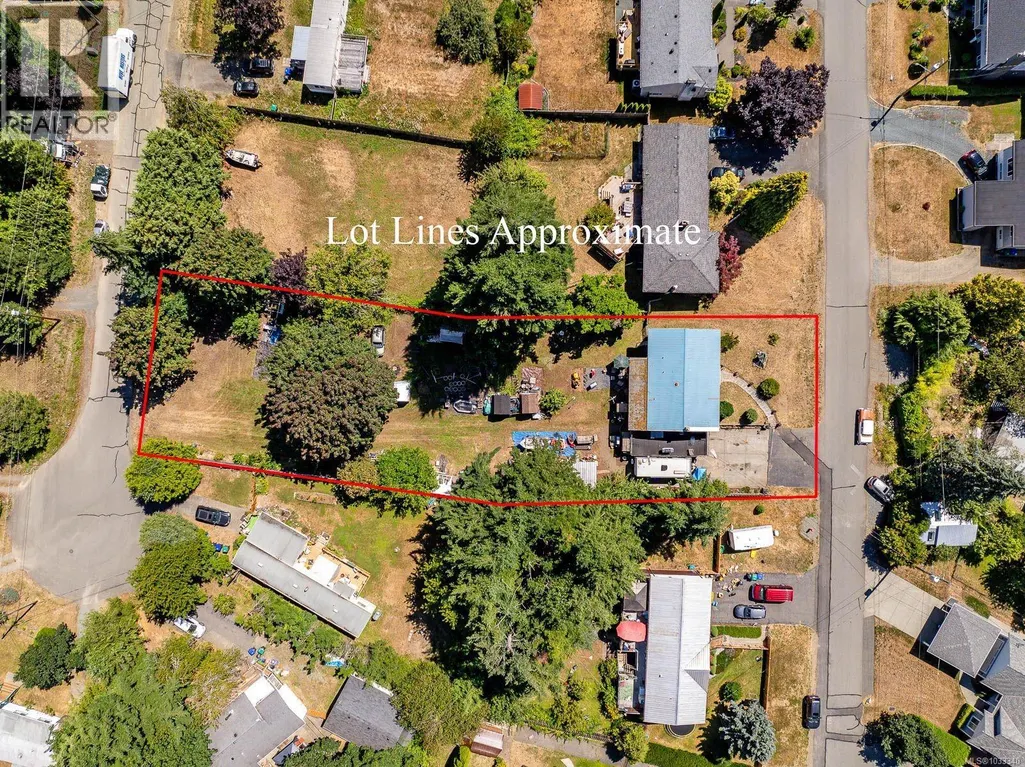
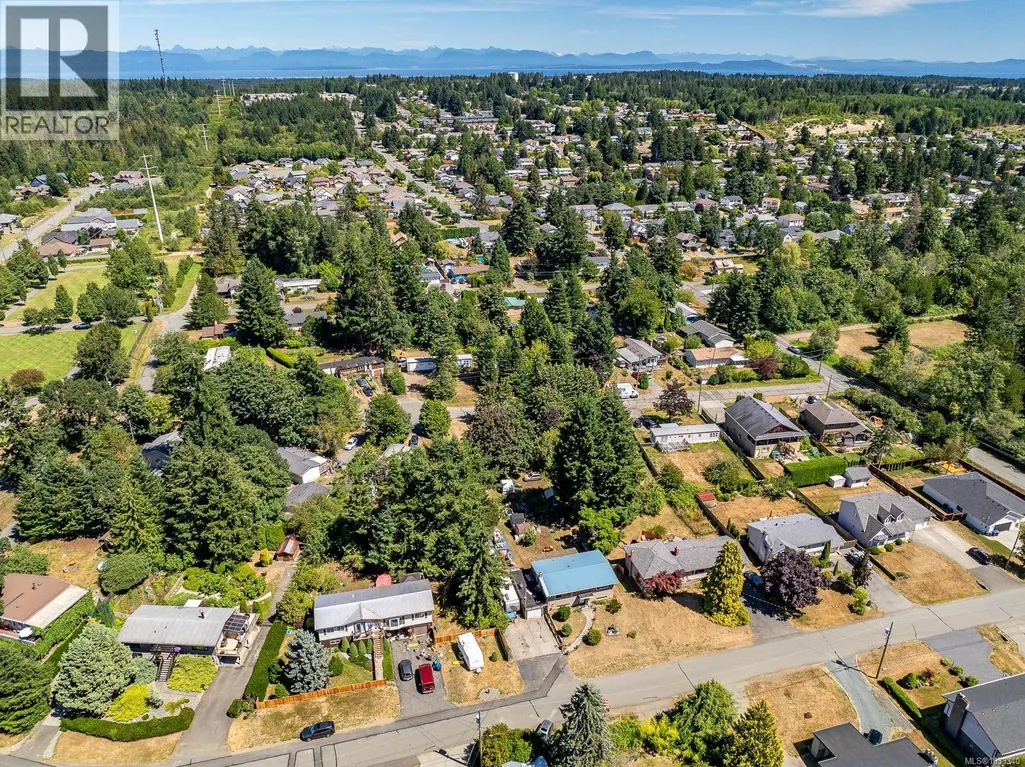
- Lot Size0.5 Acres
Data Source:
Canadian Real Estate Association (CREA)
Property Description
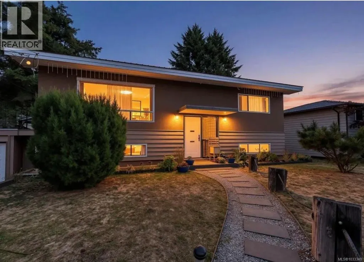
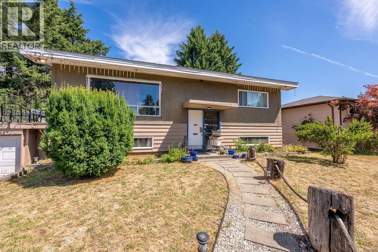
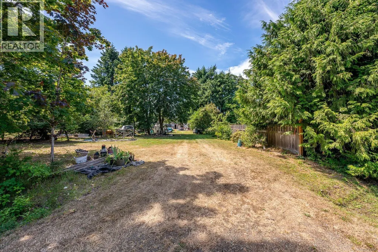
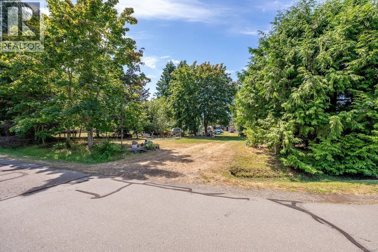
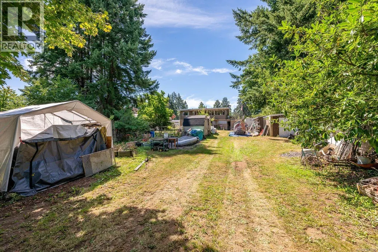
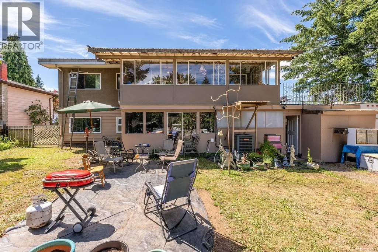
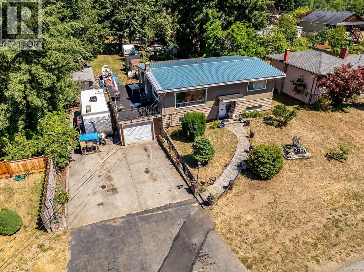
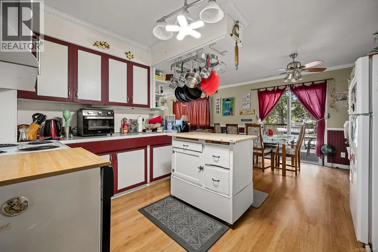
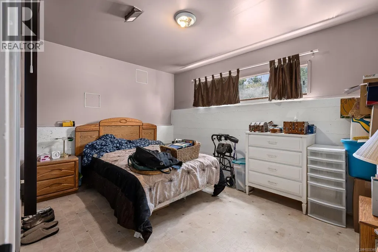
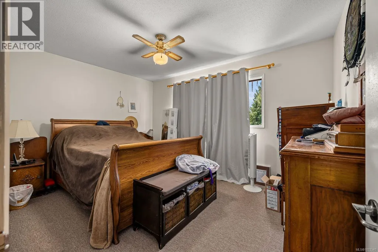
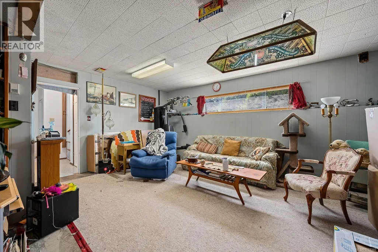
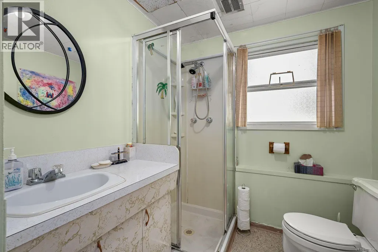
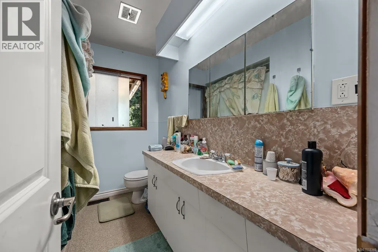
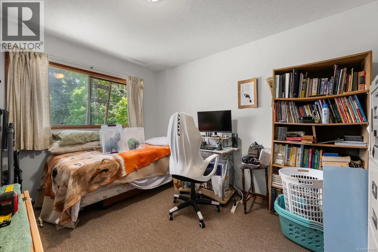
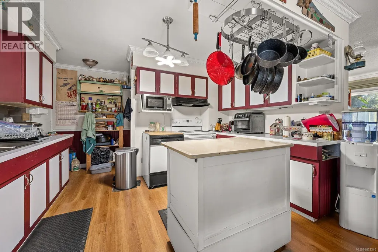
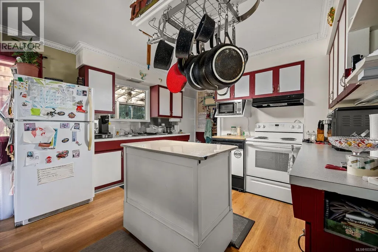
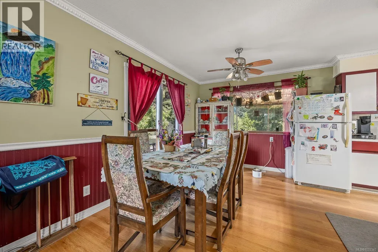
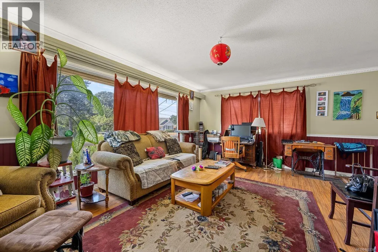
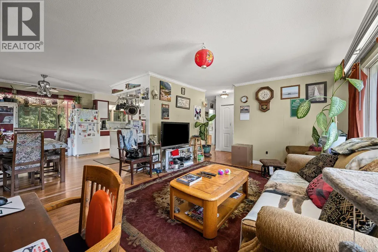
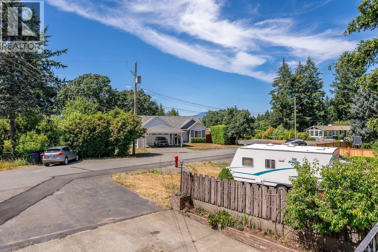
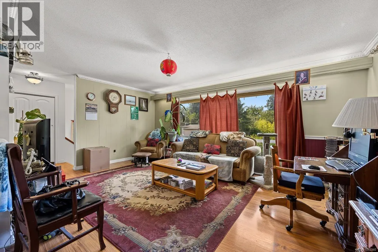
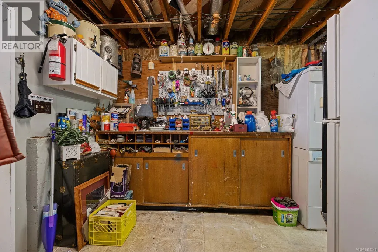
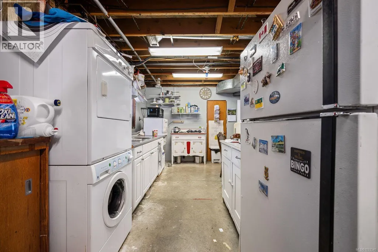
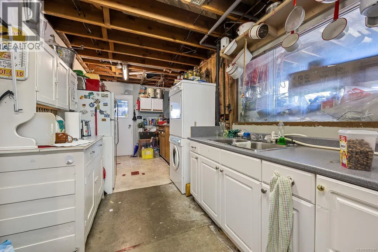
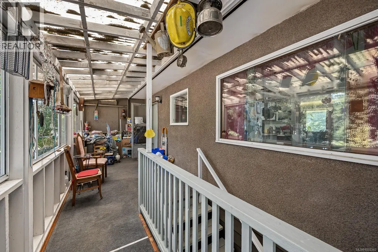
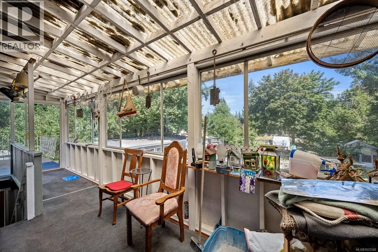
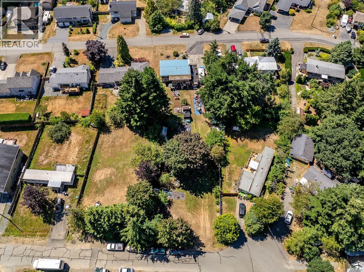
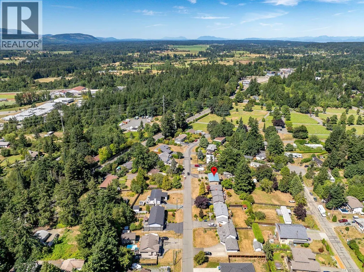
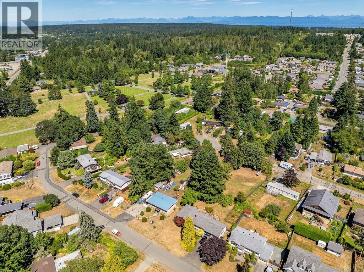
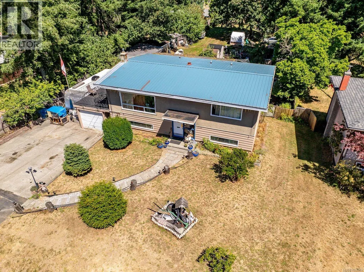
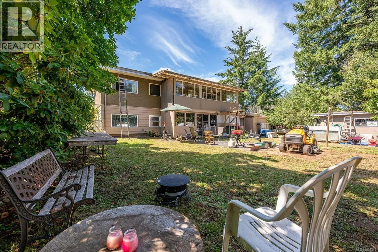
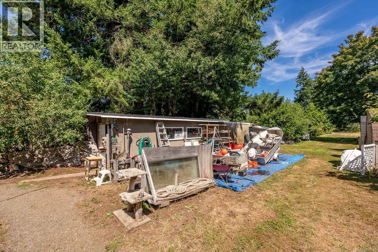
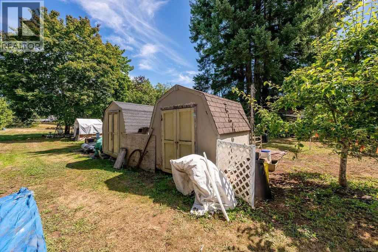
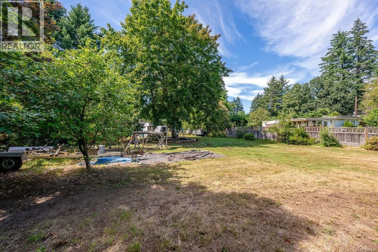
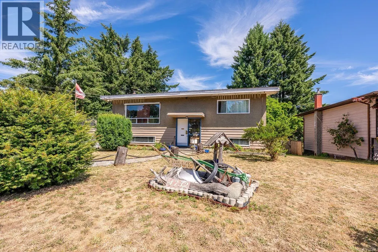
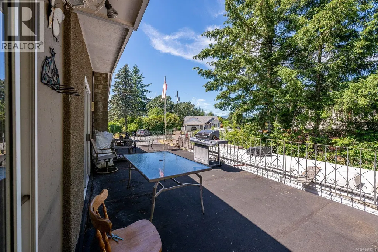
Exceptional investment or development prospect! Discover this rare opportunity, now zoned R-SSMUH with potential for up to four dwellings. This half acre level property offers dual frontage on Oakridge Dr and Cherryridge Dr, maximizing access and flexibility. The existing home features 4 bedrooms, 2 bathrooms, plus a bright sunroom off the kitchen. Metal roof installed just a few years ago, and central forced air heat pump provides heat and air conditioning. 419 sq ft garage plus an additional 750 sq ft of storage space for family or guests. Outdoors, enjoy abundant RV parking, and mature fruit trees - Asian pear, Italian plum, cherry, apple, and Bartlett pear! Located on a quiet, serviced, no through road, minutes to almost all amenities, this property has current living and future development potential! (id:7434)
General Features
| Features | Central location, Level lot, Southern exposure, Partially cleared, Other, Rectangular, Marine Oriented |
|---|---|
| Property Type | Single Family |
| ZoningType | Multi-Family |
| Neighbourhood | Courtenay City |
| Building Cooling Type | Air Conditioned |
| Parking Space Total | 6 |
| Building Type | House |
| Ownership Type | Freehold |
Interior Features
| Building Fireplace Present | False |
|---|---|
| Building Heating Type | Forced air, Heat Pump |
| Building Heating Fuel | Electric |
| Living Area Range | 2076 |
| Bedrooms | 4 |
Exterior Features
| Structure | Greenhouse, Shed, Workshop |
|---|
Room Details
| Room | Dimensions | Level | Flooring | Details |
|---|---|---|---|---|
| Bathroom | 8'9 x 6'6 | Main level | ||
| Bedroom | 12'3 x 10'0 | Main level | ||
| Dining room | 12'4 x 10'1 | Main level | ||
| Entrance | 3'5 x 7'1 | Main level | ||
| Family room | 16'3 x 17'11 | Lower level | ||
| Kitchen | 8'4 x 11'11 | Additional Accommodation | ||
| Laundry room | 8'4 x 4'5 | Lower level | ||
| Living room | 12'5 x 17'11 | Main level | ||
| Primary Bedroom | 9'11 x 13'5 | Main level | ||
| Storage | 7'7 x 24'11 | Lower level | ||
| Sunroom | 7'7 x 24'11 | Main level |
Amenities
- Views
- New Construction
- Adult 55+
- Lease To Own
- No Strata Fees
- Furnished
- Primary On Main
- Air Conditioning
- Seller Finance
- Green
- Fixer Upper
- Horse
- Golf
- Fireplace
- Deck
- Garage
- Basement
- Pool

Property vs Single Family Average in V9N 6A8
Price
Year Built
In The Neighbourhood
Just Listed
Courtenay
$ 735,000
- Type
- Single Family
- Size
- 1,804 SqFt
- Rooms
- 3 Beds + 2 Baths
REMAX Ocean Pacific (Crtny)
Just Listed
Courtenay
$ 875,000
- Type
- Single Family
- Size
- 1,739 SqFt
- Rooms
- 3 Beds + 2 Baths
eXp Realty (NA)
Courtenay
$ 999,000
- Type
- Single Family
- Size
- 2,575 SqFt
- Rooms
- 6 Beds + 3 Baths
REMAX Ocean Pacific (CX)
Courtenay
$ 1,125,000
- Type
- Single Family
- Size
- 2,232 SqFt
- Rooms
- 3 Beds + 3 Baths
REMAX Ocean Pacific (Crtny)
Courtenay
$ 1,015,000
- Type
- Single Family
- Size
- 2,038 SqFt
- Rooms
- 3 Beds + 3 Baths
REMAX Ocean Pacific (Crtny)
Courtenay
$ 625,000
- Type
- Single Family
- Size
- 2,042 SqFt
- Rooms
- 4 Beds + 3 Baths
Royal LePage-Comox Valley (CV)
Courtenay
$ 640,000
- Type
- Single Family
- Size
- 1,463 SqFt
- Rooms
- 3 Beds + 2 Baths
Engel & Volkers Vancouver Island North
Courtenay
$ 899,900
- Type
- Single Family
- Size
- 1,513 SqFt
- Rooms
- 4 Beds + 1 Baths
REMAX Ocean Pacific (Crtny)
Courtenay
$ 649,000
- Type
- Single Family
- Size
- 2,365 SqFt
- Rooms
- 6 Beds + 3 Baths
Engel & Volkers Vancouver Island North

