


Address
3737 Belaire Dr, Nanaimo, BC
Price
$ 1,125,000
Property Attributes
- ID#1033313
- TypeSingle Family
- Listing Status Active
- MunicipalityNanaimo
- CityNanaimo
- AreaNanaimo
- NeighbourhoodHammond Bay
- Postal CodeV9T 5A1
- Style
- Year Built2005
- Price$ 1,125,000
- Bedrooms3
- Bathrooms3
- Half Bathrooms0
- Sqr Footage2254
Data Source:
Canadian Real Estate Association (CREA)
Property Description
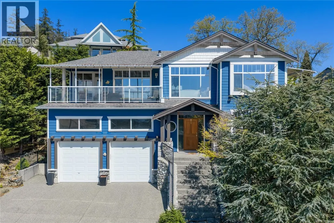
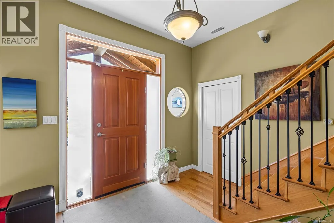
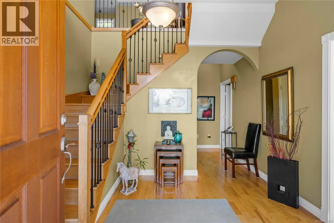

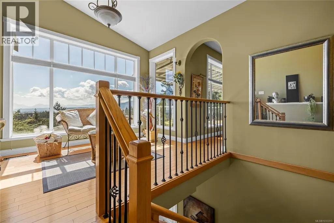
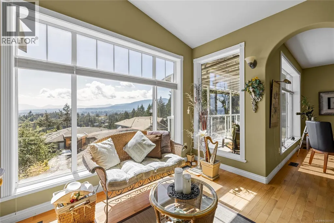
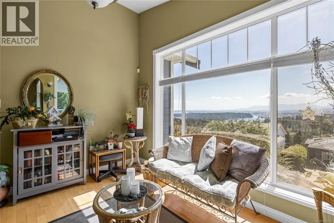
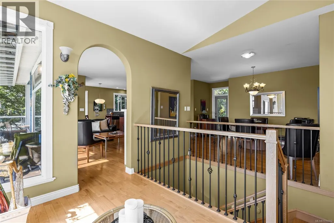
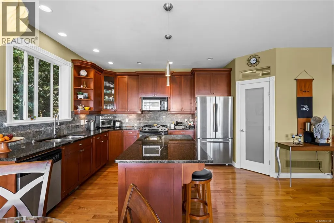
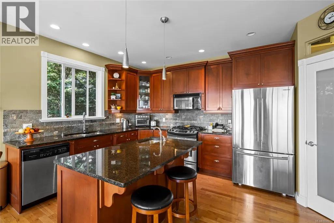
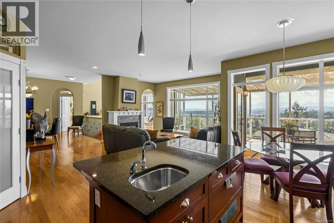
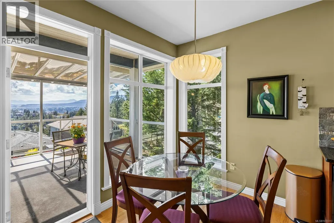
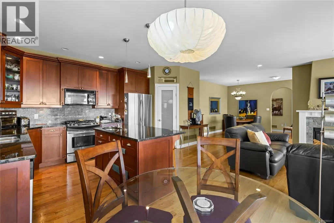
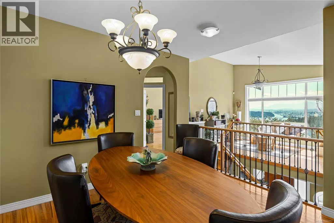
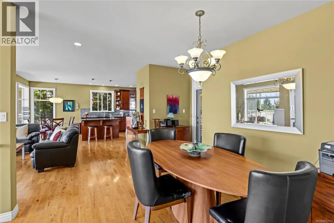
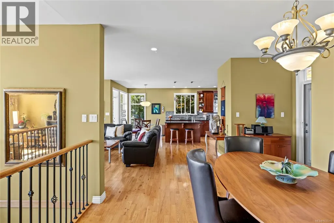
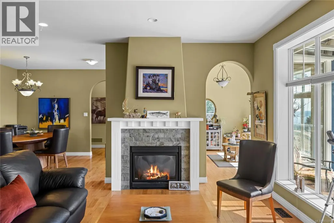
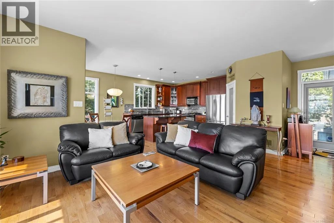
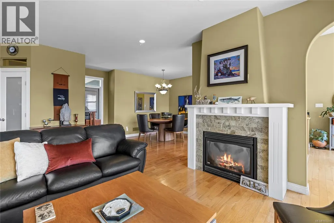
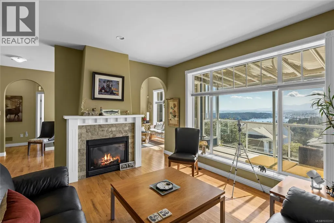
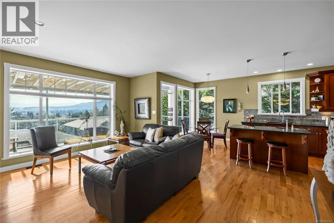
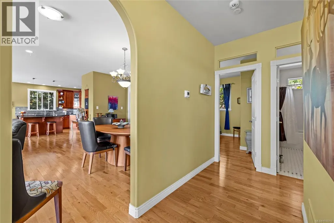
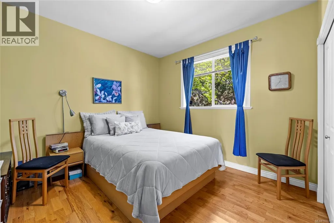
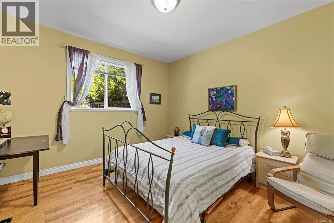
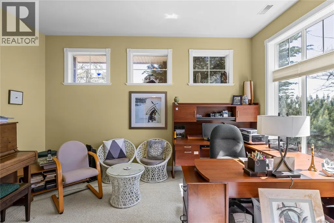
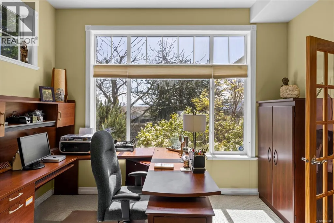
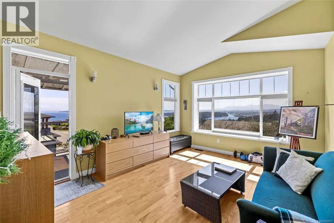
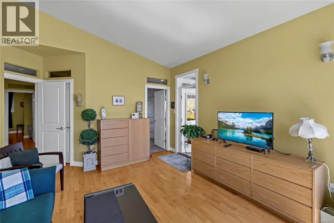
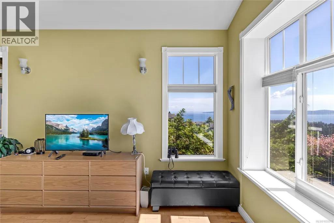
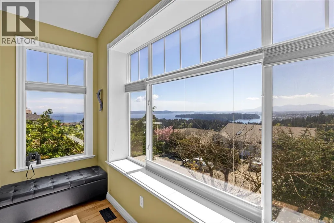
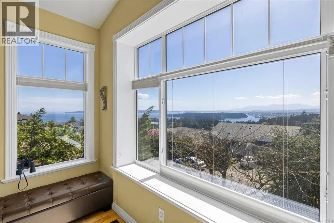
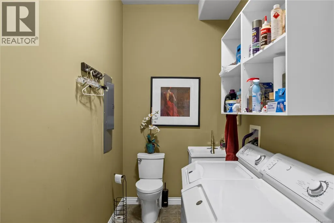
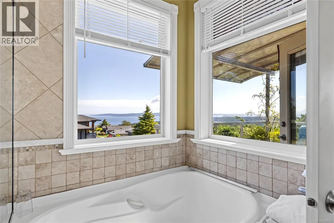
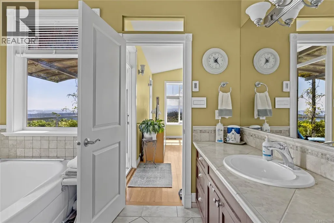
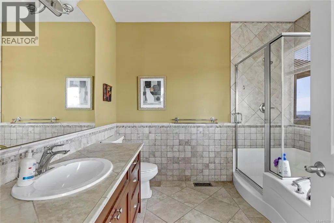
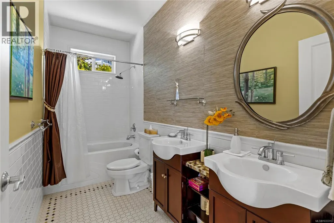
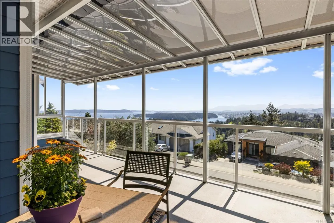
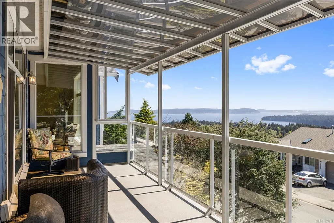
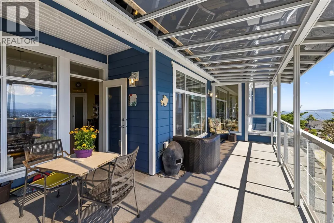
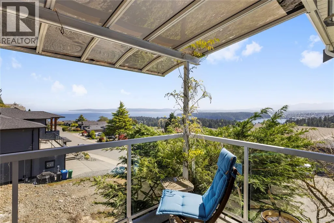
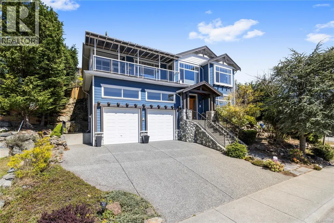
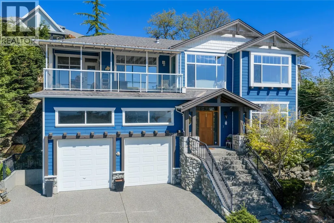
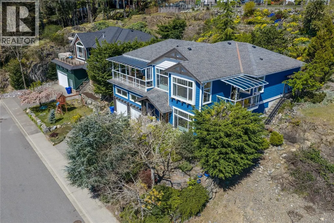
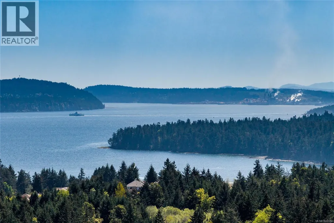
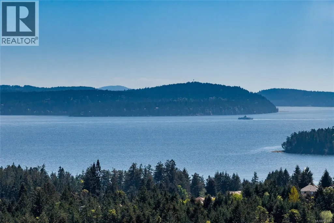
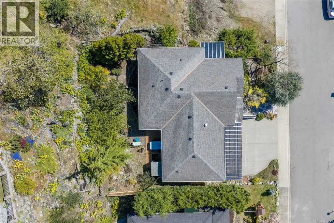
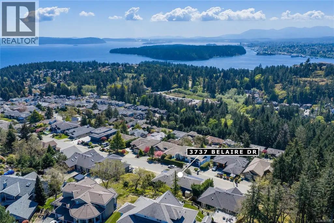
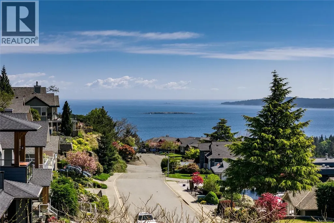
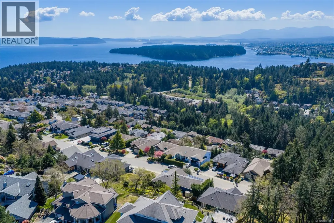
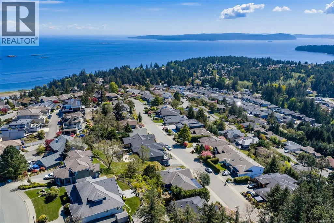
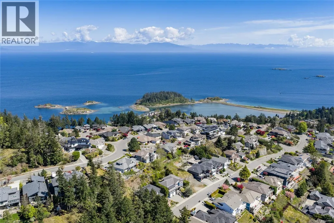
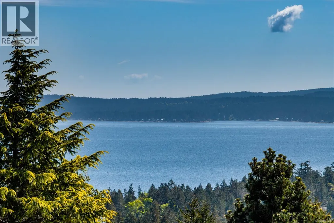
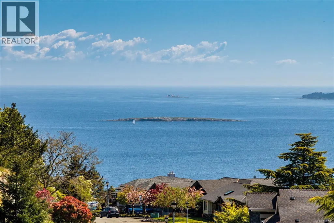
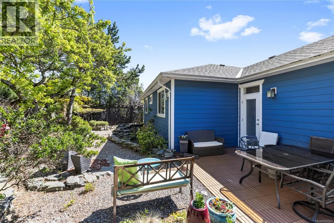
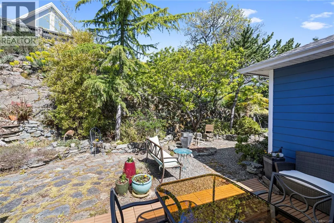
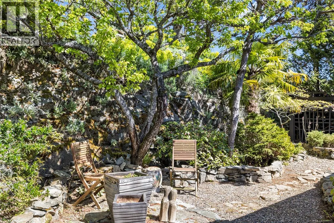
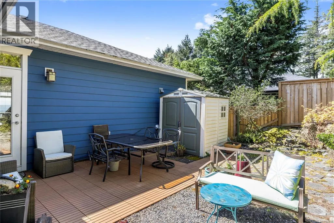
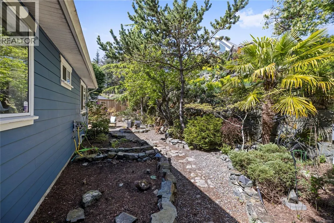
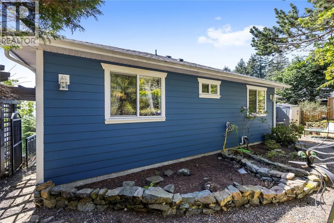
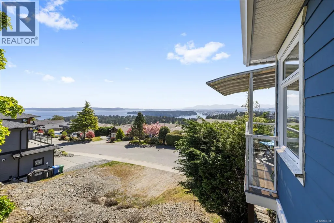

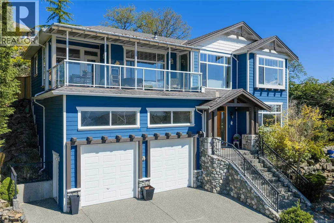
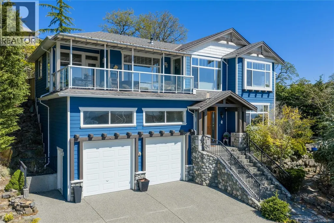
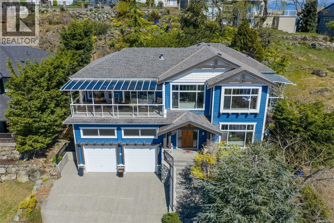
Perched above Departure Bay, this 3 bedroom + den home offers a spectacular 180-degree south facing ocean view—a rare opportunity to enjoy ever-changing coastal scenery from sunrise coffee to evening relaxation on the covered deck. Watch the ferries come and go and enjoy the activity in the bay below. Inside, large windows throughout the primary bedroom, living room, and kitchen are thoughtfully positioned to maximize the view and natural light. The living room features a cozy gas fireplace, while the kitchen offers granite countertops, stainless steel appliances, and a convenient pantry. Additional highlights include oak hardwood floors, heated tile flooring, a heat pump for year-round comfort, ample storage, and a low-maintenance backyard. A unique ocean-view property in one of Nanaimo’s most desirable coastal settings. Located just a short drive from Pipers Lagoon, Neck Point Park, & Departure Bay Beach. Data & measurements are approximate & must be verified if important. (id:7434)
General Features
| Features | Private setting, Southern exposure, Other |
|---|---|
| Property Type | Single Family |
| ZoningType | Residential |
| Neighbourhood | Hammond Bay |
| Building Appliances | Dishwasher, Dryer, Microwave, Refrigerator, Washer |
| Building Cooling Type | Air Conditioned |
| Parking Space Total | 4 |
| Building Type | House |
| Ownership Type | Freehold |
Interior Features
| Building Fireplace Present | True |
|---|---|
| Building Fireplace Total | 1 |
| Building Heating Type | Forced air, Heat Pump |
| Building Heating Fuel | Natural gas |
| Living Area Range | 2254 |
| Bedrooms | 3 |
Exterior Features
| ViewType | City view, Mountain view, Ocean view |
|---|
Room Details
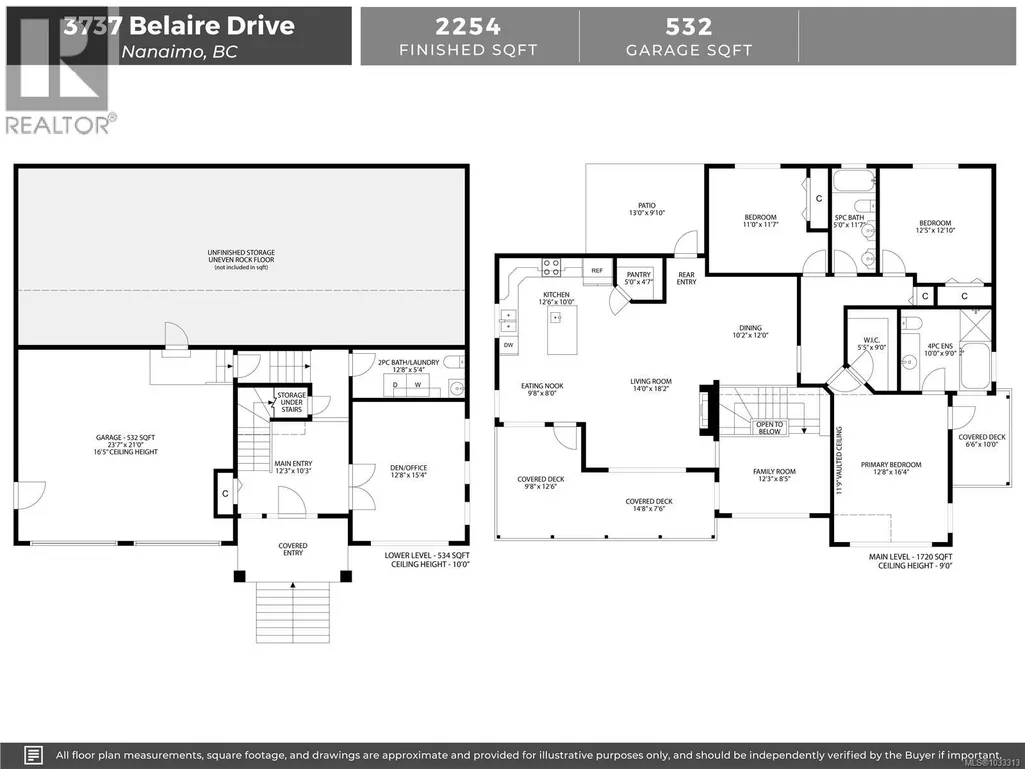
| Room | Dimensions | Level | Flooring | Details |
|---|---|---|---|---|
| Bathroom | 5 ft x Measurements not availa | Main level | ||
| Bedroom | 11 ft x Measurements not avail | Main level | ||
| Den | 12'8 x 15'4 | Lower level | ||
| Dining nook | Measurements not available x 8 | Main level | 8 ft | |
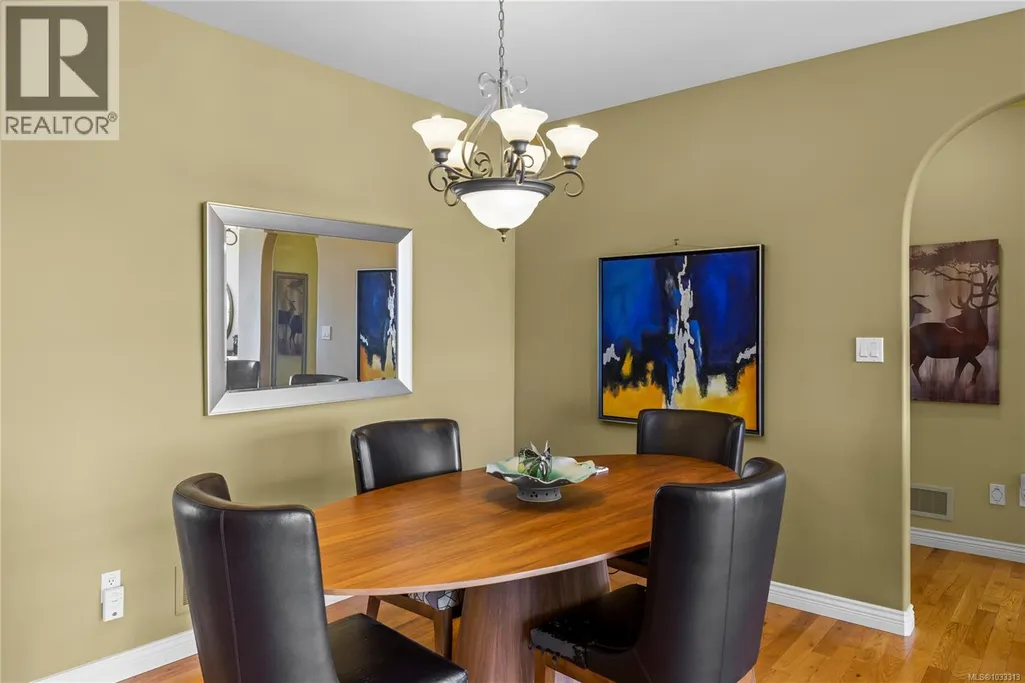
| Dining room | Measurements not available x 1 | Main level | 12 ft | |
| Ensuite | 10 ft x 9 ft | Main level | 9 ft | |
| Entrance | 12'3 x 10'3 | Lower level | ||
| Family room | 12'3 x 8'5 | Main level | ||
| Kitchen | Measurements not available x 1 | Main level | 10 ft | |
| Living room | 14 ft x Measurements not avail | Main level | ||
| Pantry | 5 ft x Measurements not availa | Main level | ||
| Primary Bedroom | 12'8 x 16'4 | Main level |
Amenities
- Views
- New Construction
- Adult 55+
- Lease To Own
- No Strata Fees
- Furnished
- Primary On Main
- Air Conditioning
- Seller Finance
- Green
- Fixer Upper
- Horse
- Golf
- Fireplace
- Deck
- Garage
- Basement
- Pool

Property vs Single Family Average in V9T 5A1
Price
Year Built
In The Neighbourhood
Nanaimo
$ 499,900
- Type
- Single Family
- Size
- 1,584 SqFt
- Rooms
- 2 Beds + 1 Baths
Royal LePage Nanaimo Realty (NanIsHwyN)
Nanaimo
$ 1,289,900
- Type
- Single Family
- Size
- 2,916 SqFt
- Rooms
- 4 Beds + 3 Baths
REMAX Professionals (NA)
Nanaimo
$ 1,299,000
- Type
- Single Family
- Size
- 3,563 SqFt
- Rooms
- 7 Beds + 4 Baths
Sutton Group-West Coast Realty (Nan)
Nanaimo
$ 1,083,000
- Type
- Single Family
- Size
- 3,413 SqFt
- Rooms
- 4 Beds + 4 Baths
Sutton Group-West Coast Realty (Nan)
Nanaimo
$ 1,597,900
- Type
- Single Family
- Size
- 3,681 SqFt
- Rooms
- 5 Beds + 5 Baths
Royal LePage-Comox Valley (CV)
Nanaimo
$ 1,375,000
- Type
- Single Family
- Size
- 3,183 SqFt
- Rooms
- 6 Beds + 4 Baths
REMAX Professionals (NA)
Nanaimo
$ 1,168,888
- Type
- Single Family
- Size
- 2,648 SqFt
- Rooms
- 5 Beds + 4 Baths
One Percent Realty Ltd.

