

Address
3716 Belaire Dr, Nanaimo, BC
Price
$ 2,099,900
Property Attributes
- ID#1033180
- TypeSingle Family
- Listing Status Active
- MunicipalityNanaimo
- CityNanaimo
- AreaNanaimo
- NeighbourhoodHammond Bay
- Postal CodeV9T 5A1
- Style
- Year Built2009
- Price$ 2,099,900
- Bedrooms4
- Bathrooms5
- Half Bathrooms0
- Sqr Footage4109
Data Source:
Canadian Real Estate Association (CREA)
Property Description
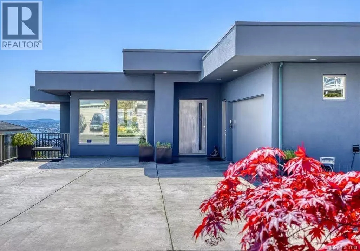
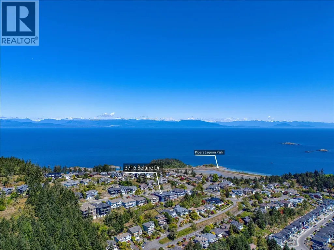
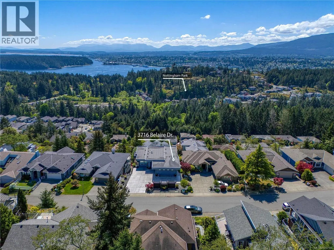
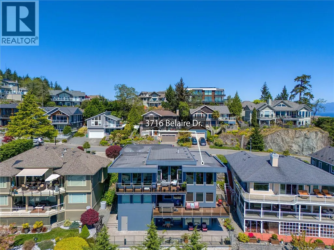
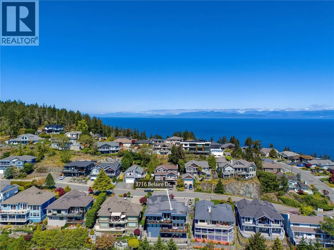
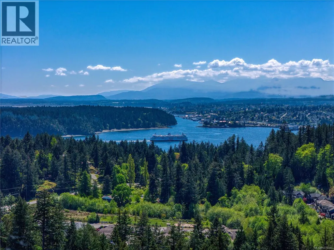
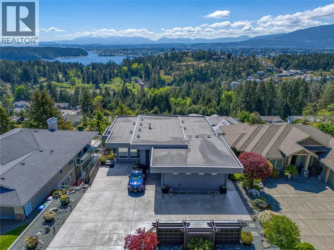
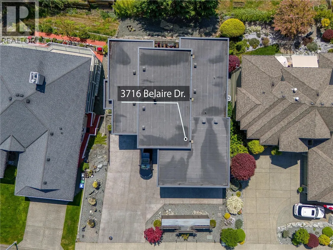
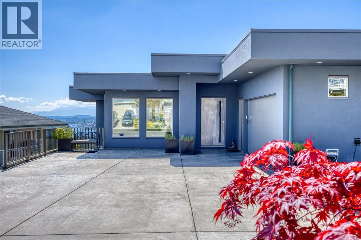
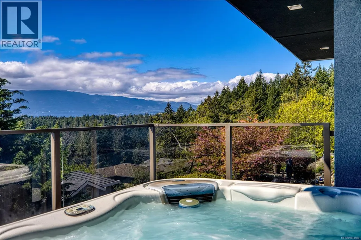
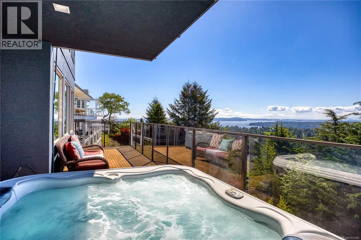
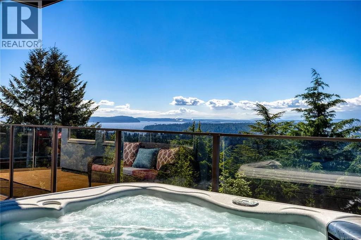
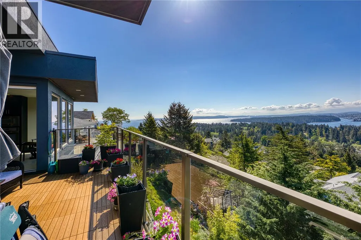
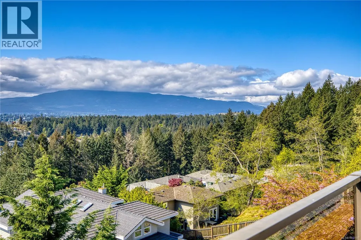
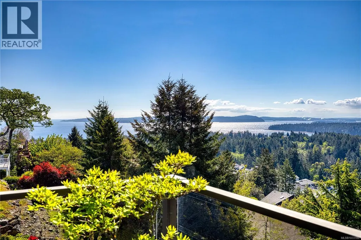
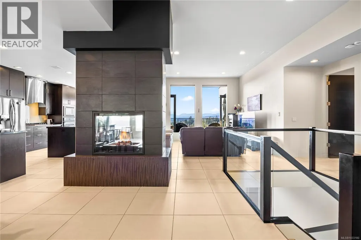
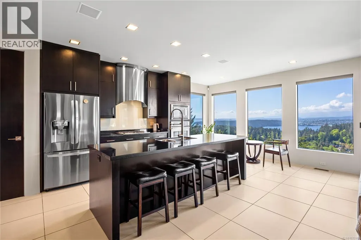
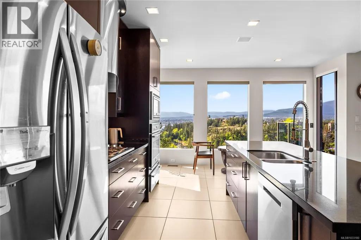
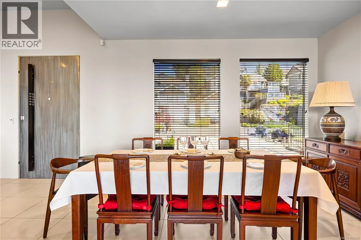
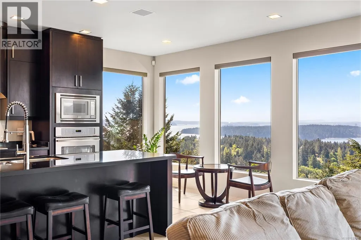
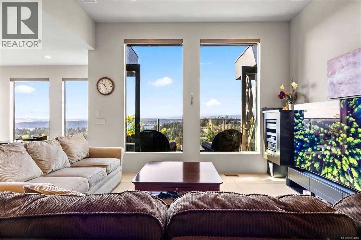
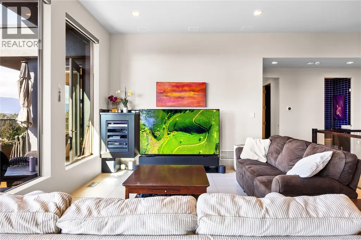
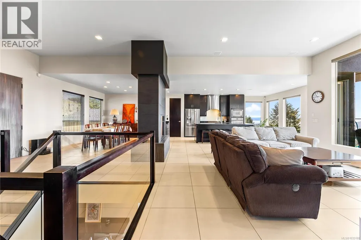
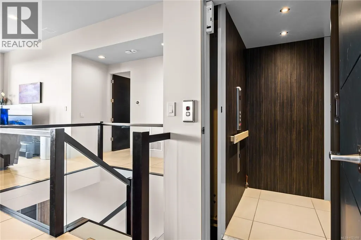
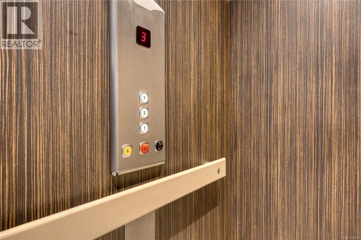
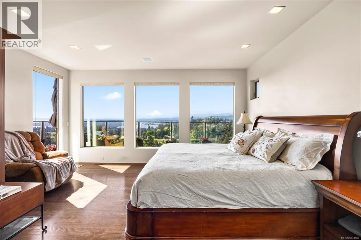
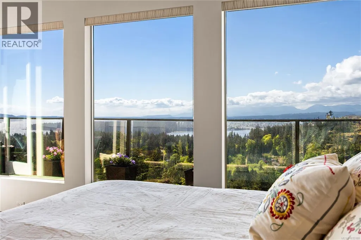
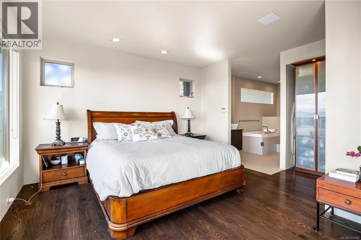
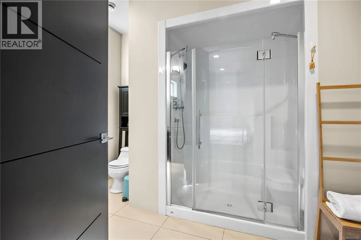
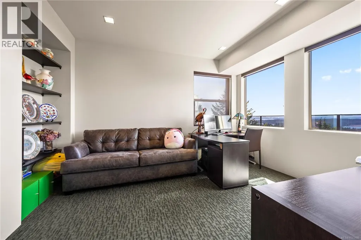
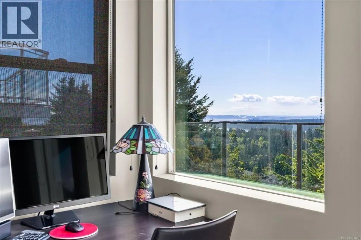
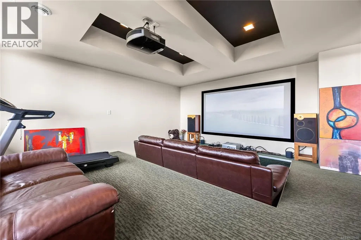
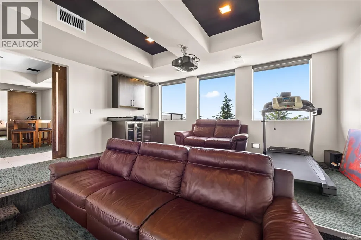
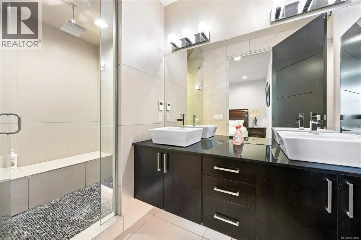
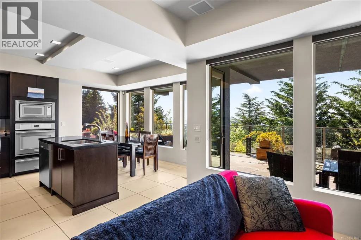
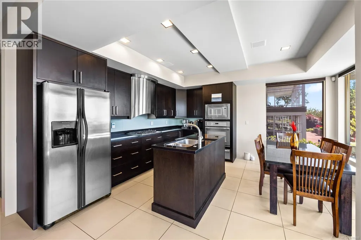
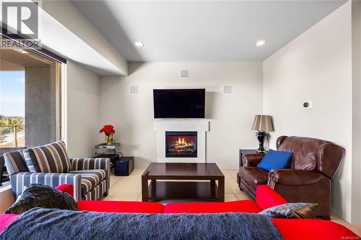
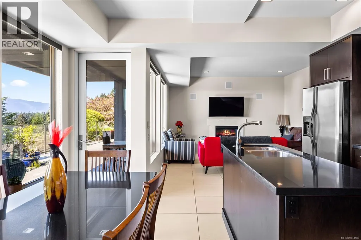
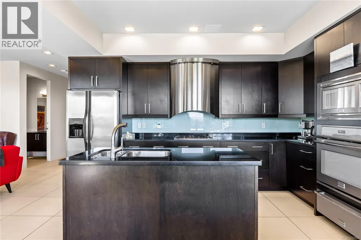
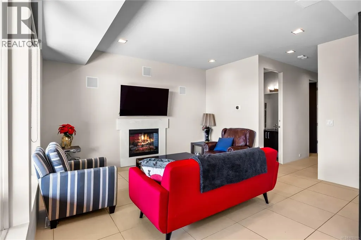
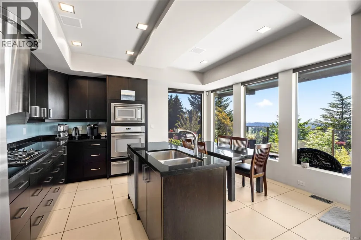
LUXURY LIVING AT NANAIMO'S PRESTIGIOUS ADDRESS. This stunning residence, meticulously maintained, offers a rare level of quality that feels like new. What truly sets this home apart is its coveted south-facing orientation—a rare gem in Nanaimo. This optimal positioning ensures the home is bathed in natural light year-round; during the winter, the sun-drenched interiors provide a warm, inviting sanctuary while naturally enhancing energy efficiency. Perched to capture breathtaking panoramic views of Departure Bay, Georgia Strait, Newcastle, Protection, and Gabriola Islands, the property provides a front-row seat to vibrant sunsets and sparkling city lights. For ultimate convenience and sophisticated living, the home features a private elevator, providing effortless accessibility across all levels. The interior boasts a gourmet kitchen with premium appliances, perfect for entertaining against a backdrop of coastal splendor. Perfectly positioned in the sought-after Hammond Bay area, you are only minutes away from the heart of Nanaimo, offering easy access to boutique shops, cozy cafes, and local coastal charm. More than just a residence, this is a true masterpiece of design, location, and functional luxury. Experience ocean-view living at its finest in a home designed to harmonize with the elements. (id:7434)
General Features
| Property Type | Single Family |
|---|---|
| Zoning Description | R5 |
| ZoningType | Residential |
| Neighbourhood | Hammond Bay |
| Building Cooling Type | Air Conditioned |
| Parking Space Total | 4 |
| Building Type | House |
| Ownership Type | Freehold |
Interior Features
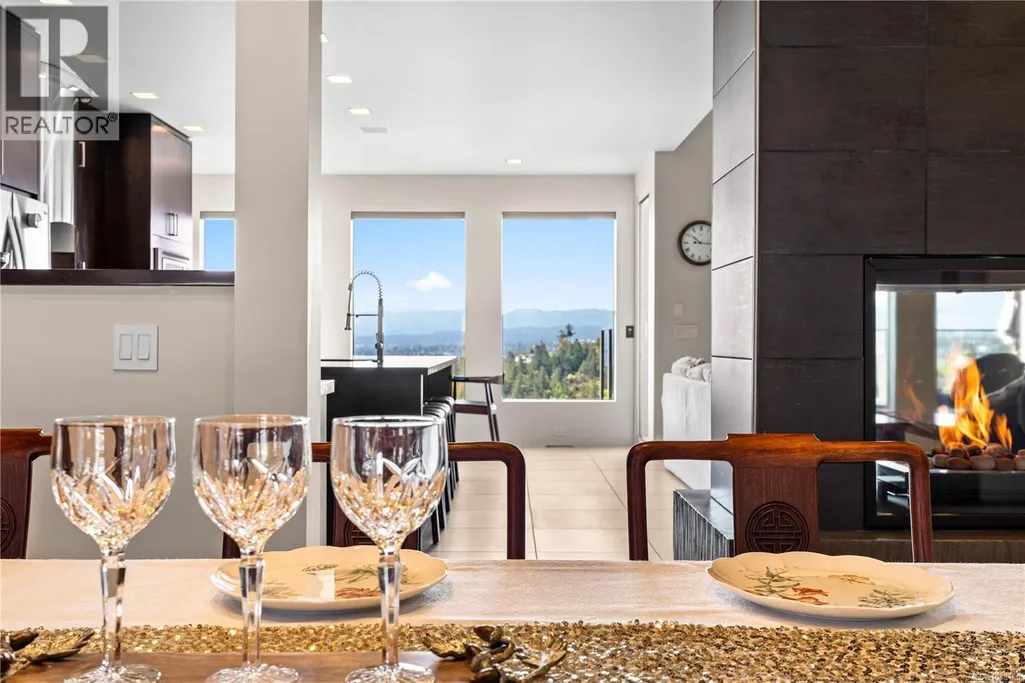
| Building Fireplace Present | True |
|---|---|
| Building Fireplace Total | 2 |
| Building Heating Type | Heat Pump |
| Living Area Range | 4109 |
| Bedrooms | 4 |
Room Details
| Room | Dimensions | Level | Flooring | Details |
|---|---|---|---|---|
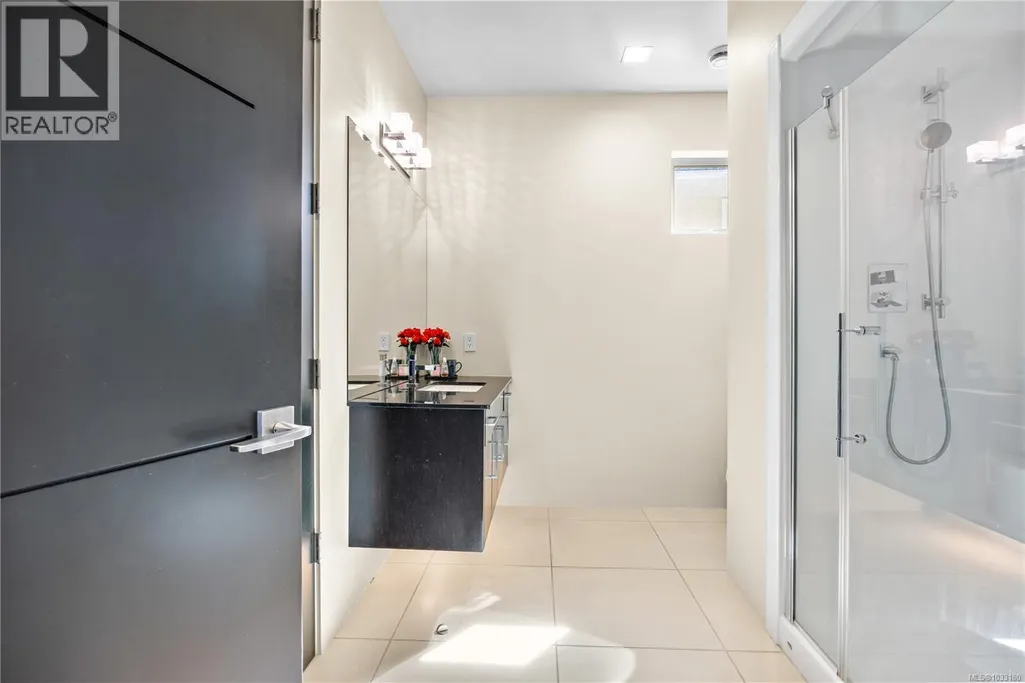
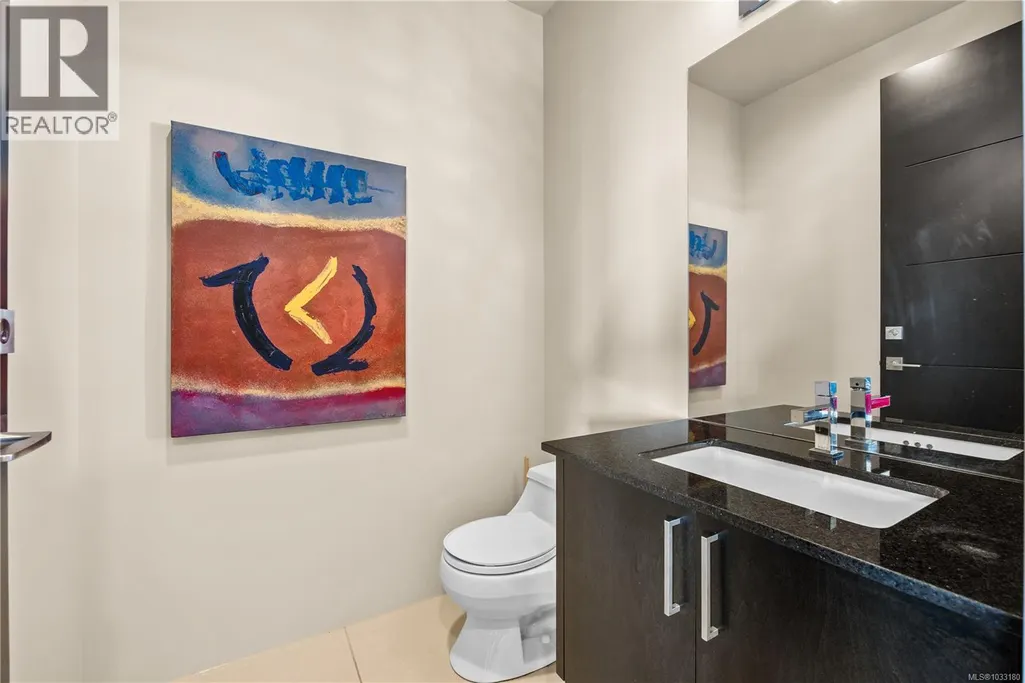
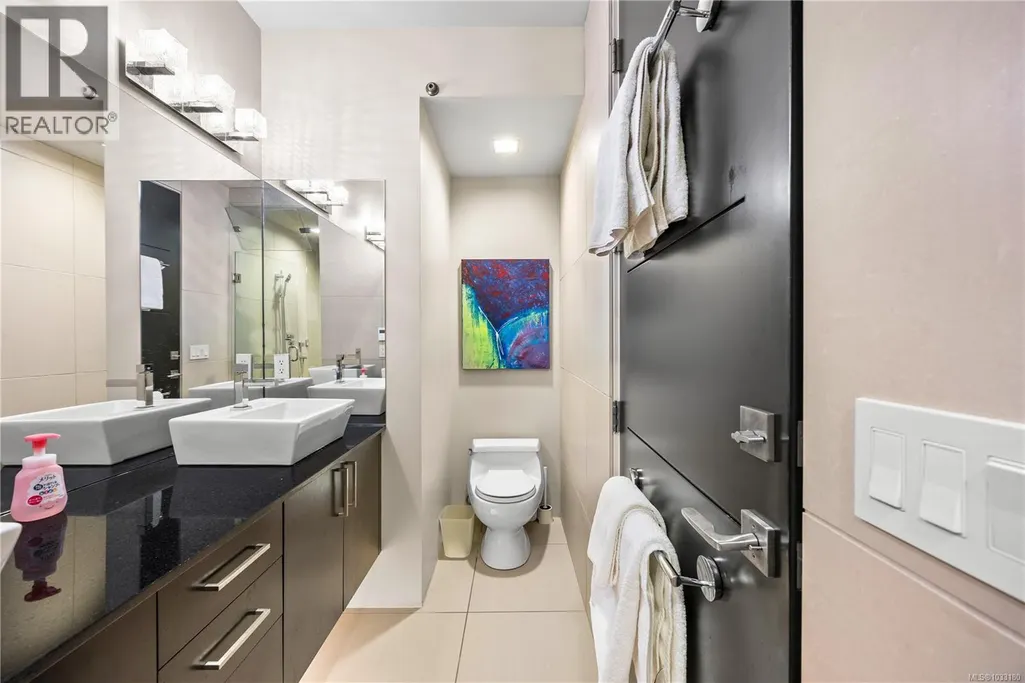
| Bathroom | 4-Piece | Other | ||
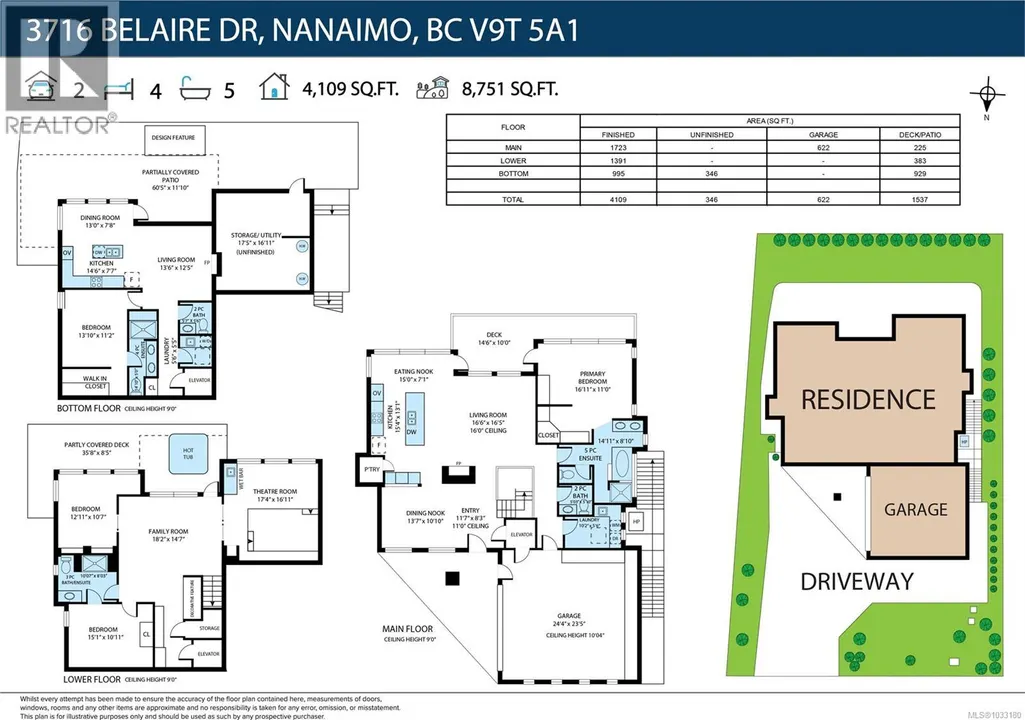
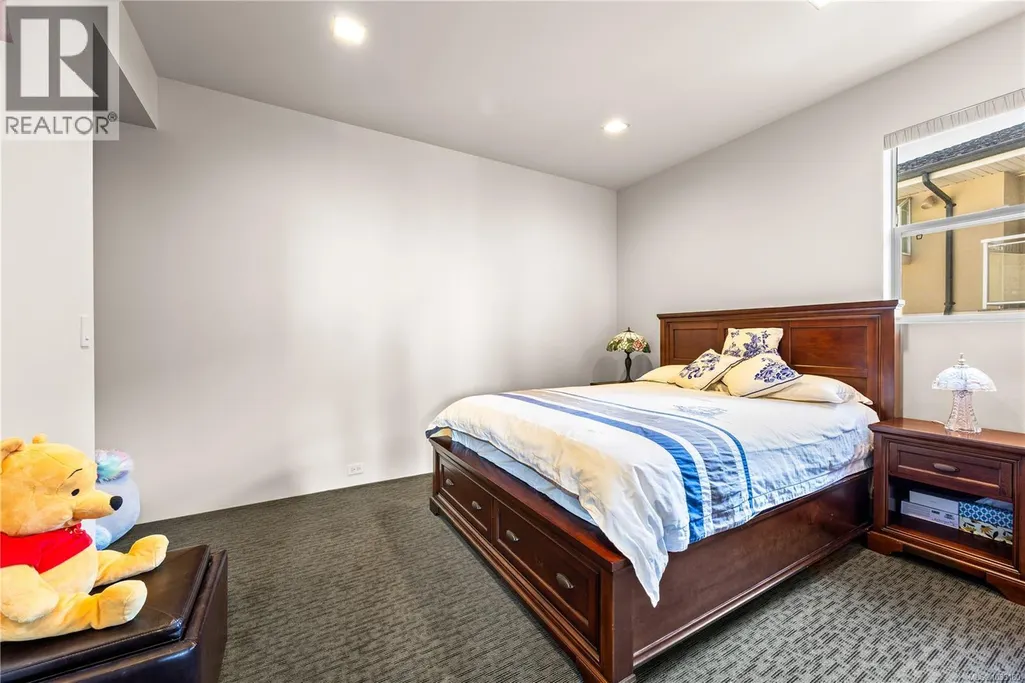
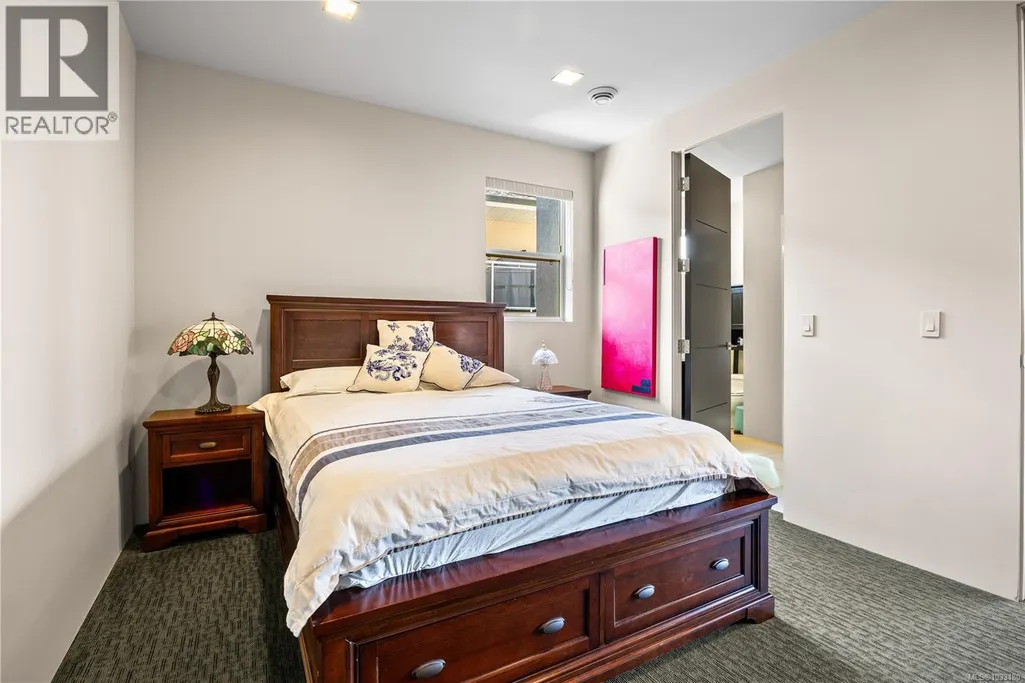
| Bedroom | 13'10 x 11'2 | Other | ||
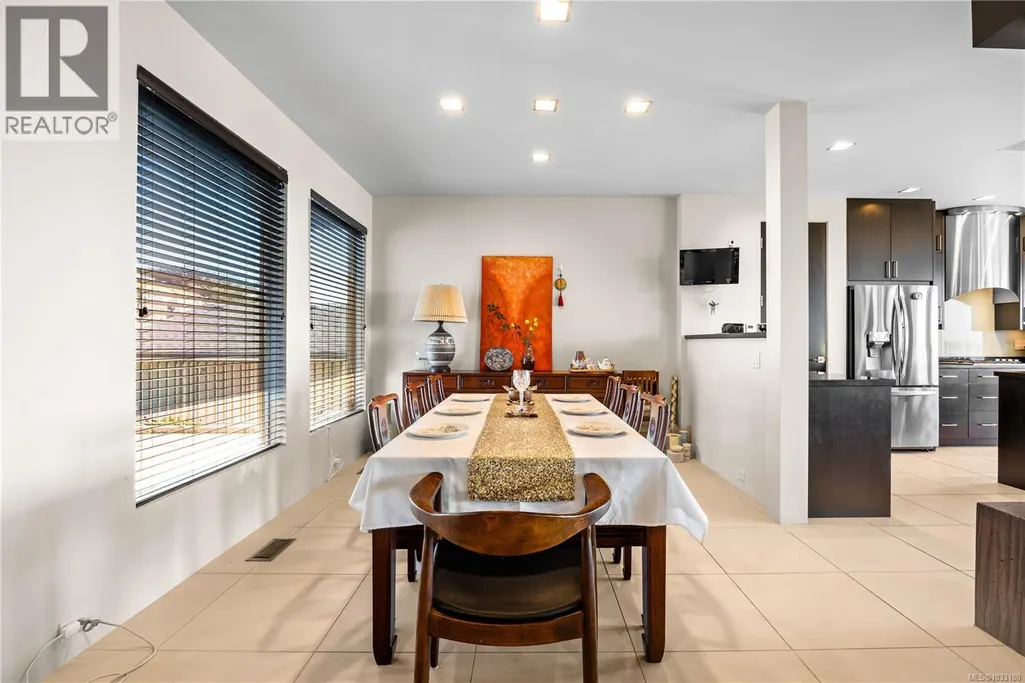
| Dining room | 17'3 x 10'10 | Main level | ||
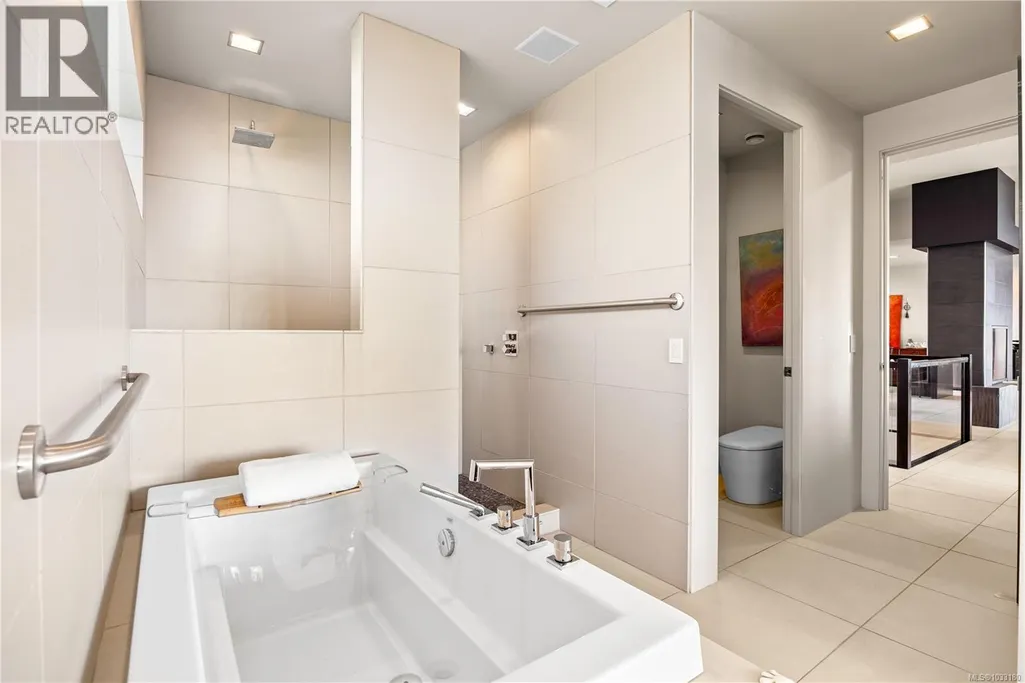
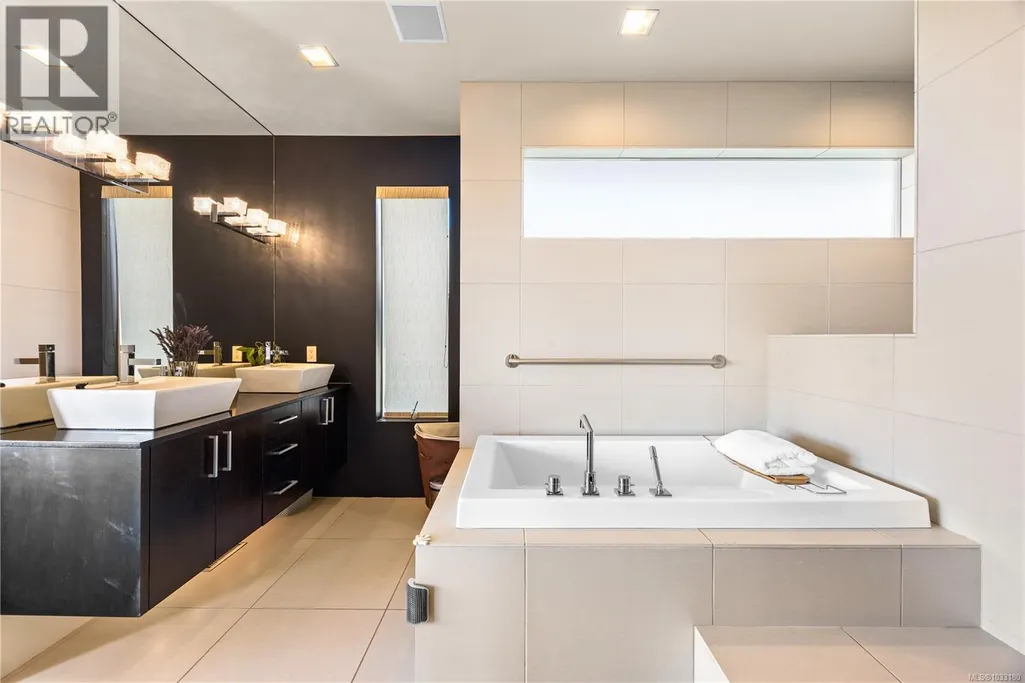
| Ensuite | 5-Piece | Main level | ||
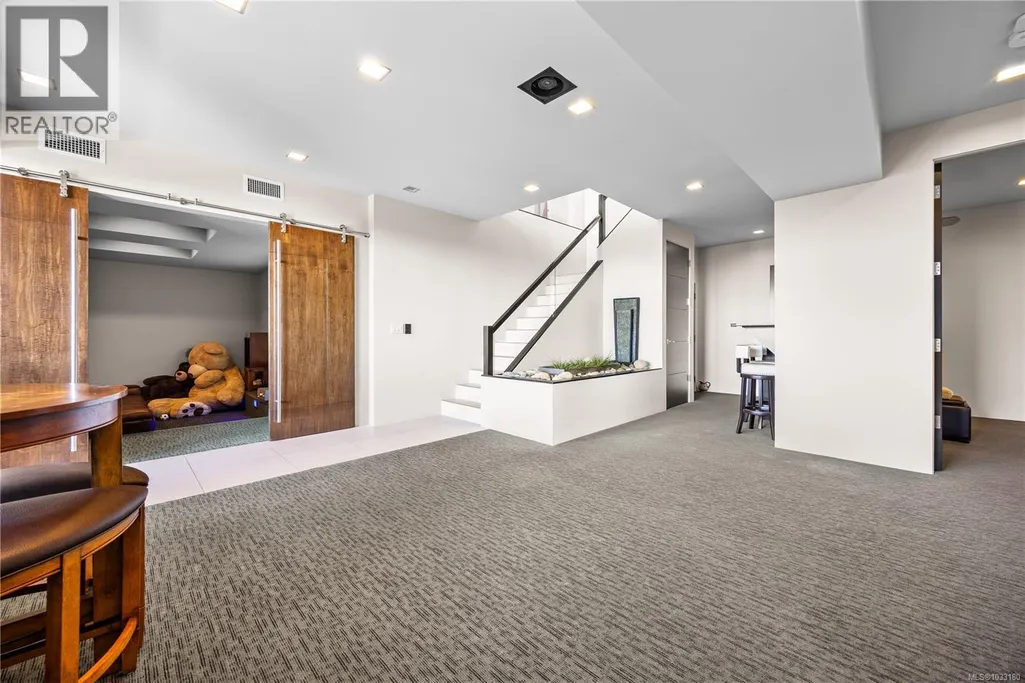
| Family room | 19'0 x 18'2 | Lower level | ||
| Kitchen | 14'8 x 7'7 | Additional Accommodation | ||
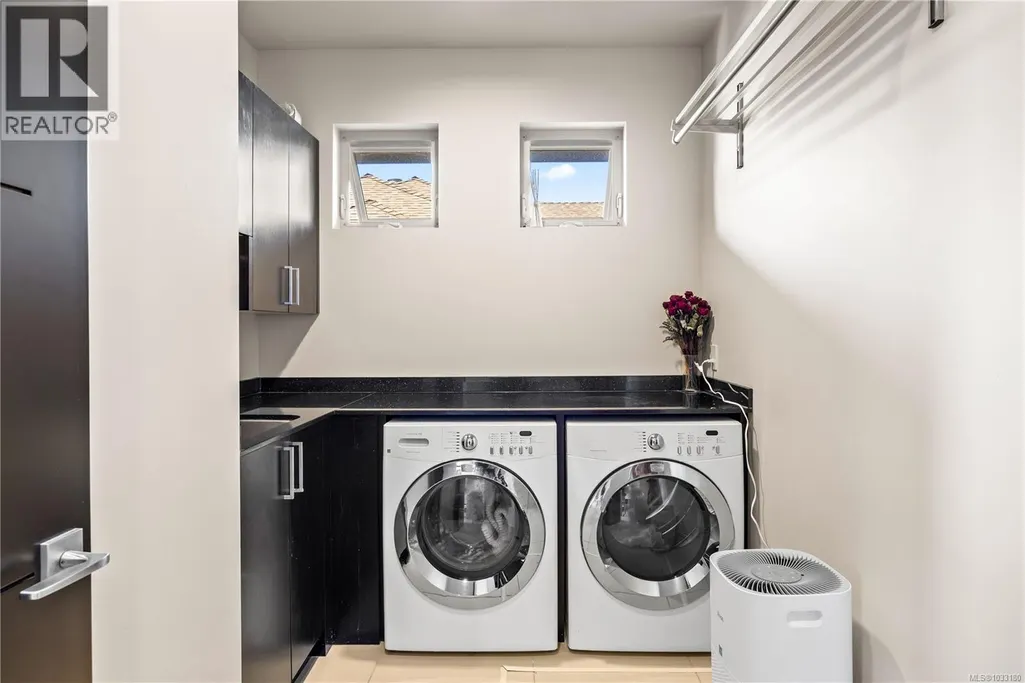
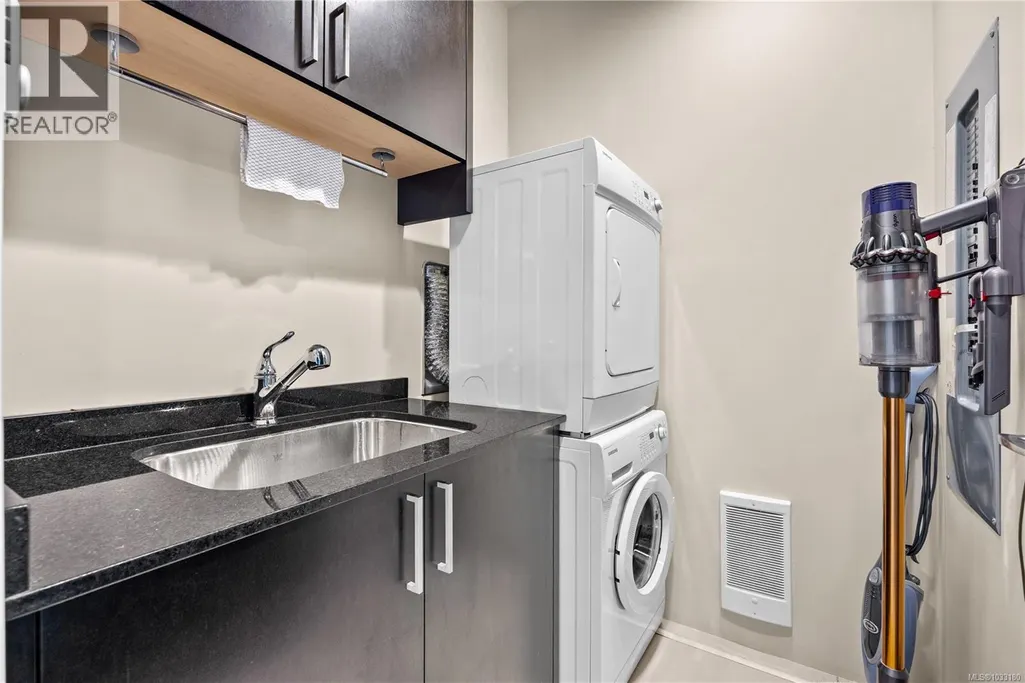
| Laundry room | 10'2 x 5'6 | Main level | ||
| Living room | 16'6 x 16'5 | Main level | ||
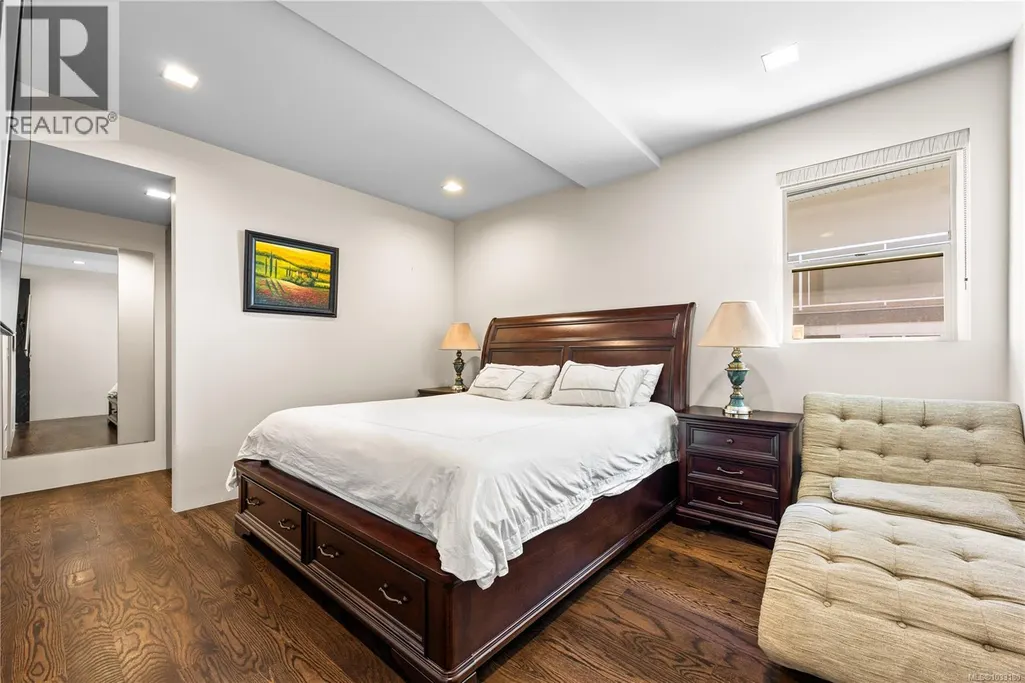
| Primary Bedroom | 16'11 x 16'5 | Main level | ||
| Recreation room | 17'4 x 16'11 | Lower level |
Amenities
- Views
- New Construction
- Adult 55+
- Lease To Own
- No Strata Fees
- Furnished
- Primary On Main
- Air Conditioning
- Seller Finance
- Green
- Fixer Upper
- Horse
- Golf
- Fireplace
- Deck
- Garage
- Basement
- Pool

Property vs Single Family Average in V9T 5A1
Price
Year Built
In The Neighbourhood
Nanaimo
$ 499,900
- Type
- Single Family
- Size
- 1,584 SqFt
- Rooms
- 2 Beds + 1 Baths
Royal LePage Nanaimo Realty (NanIsHwyN)
Nanaimo
$ 1,289,900
- Type
- Single Family
- Size
- 2,916 SqFt
- Rooms
- 4 Beds + 3 Baths
REMAX Professionals (NA)
Nanaimo
$ 1,299,000
- Type
- Single Family
- Size
- 3,563 SqFt
- Rooms
- 7 Beds + 4 Baths
Sutton Group-West Coast Realty (Nan)
Nanaimo
$ 1,083,000
- Type
- Single Family
- Size
- 3,413 SqFt
- Rooms
- 4 Beds + 4 Baths
Sutton Group-West Coast Realty (Nan)
Nanaimo
$ 1,597,900
- Type
- Single Family
- Size
- 3,681 SqFt
- Rooms
- 5 Beds + 5 Baths
Royal LePage-Comox Valley (CV)
Nanaimo
$ 1,375,000
- Type
- Single Family
- Size
- 3,183 SqFt
- Rooms
- 6 Beds + 4 Baths
REMAX Professionals (NA)
Nanaimo
$ 1,168,888
- Type
- Single Family
- Size
- 2,648 SqFt
- Rooms
- 5 Beds + 4 Baths
One Percent Realty Ltd.

