

Open House Sun, Sep 27th 12:00 PM - 01:30 PM
Address
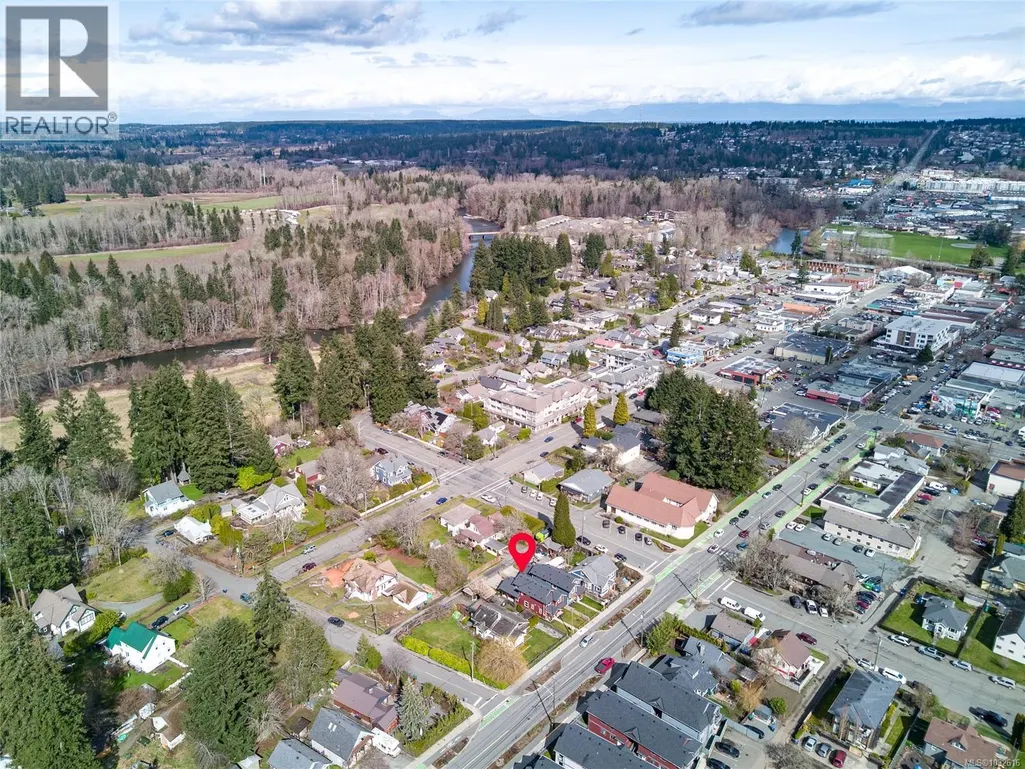
635 5th St, Courtenay, BC
Price
$ 995,000
Open House Sun, Sep 27th 12:00 PM - 01:30 PM
Property Attributes
- ID#1032616
- TypeSingle Family
- Listing Status Active
- MunicipalityCourtenay
- CityCourtenay
- AreaCourtenay
- NeighbourhoodCourtenay City
- Postal CodeV9N 1K5
- StyleCharacter, Other
- Year Built2024
- Price$ 995,000
- Bedrooms4
- Bathrooms4
- Half Bathrooms0
- Sqr Footage1838
Data Source:
Canadian Real Estate Association (CREA)
Property Description


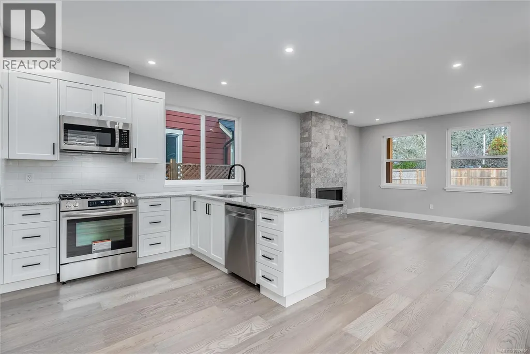
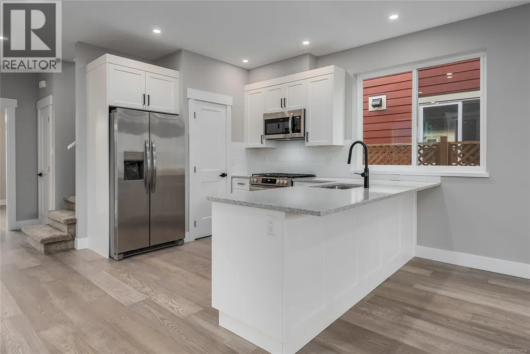
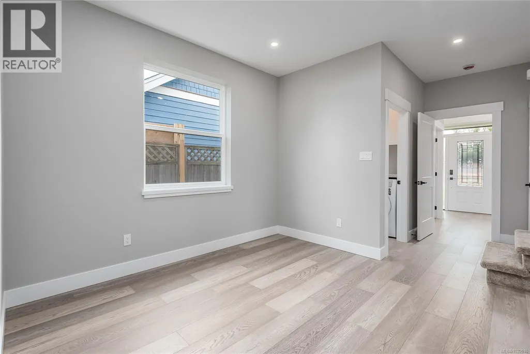
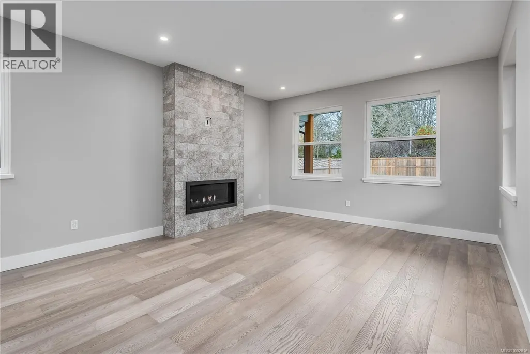
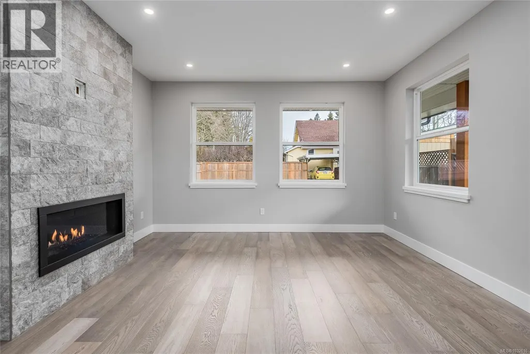
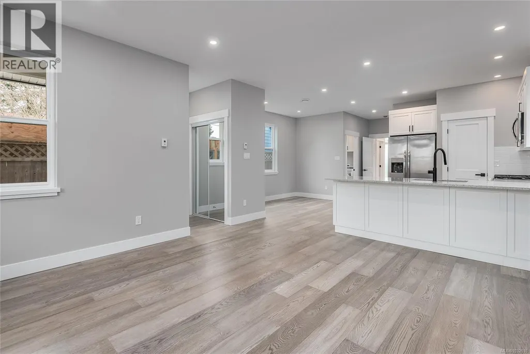
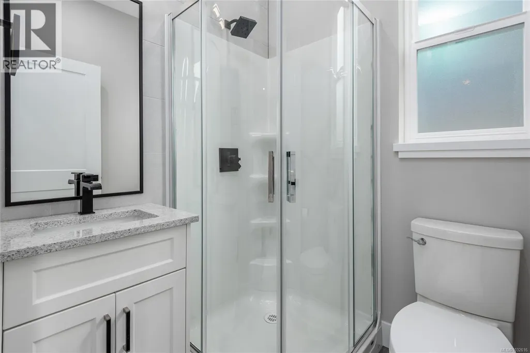
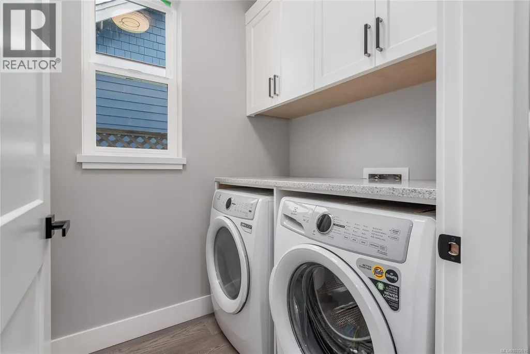
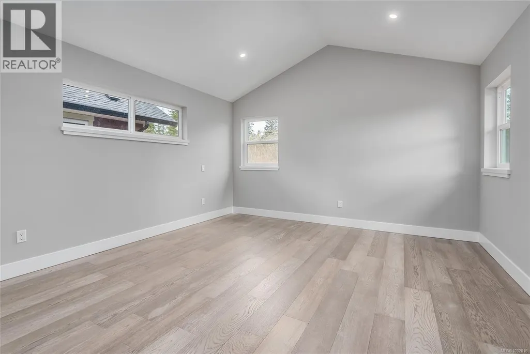
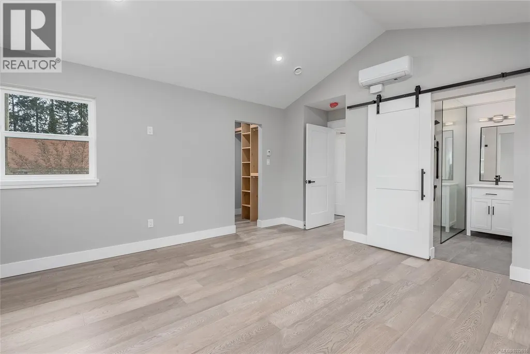
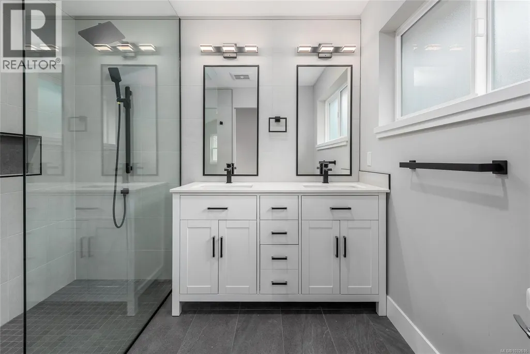
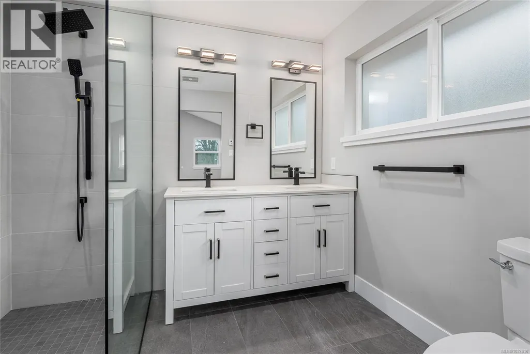
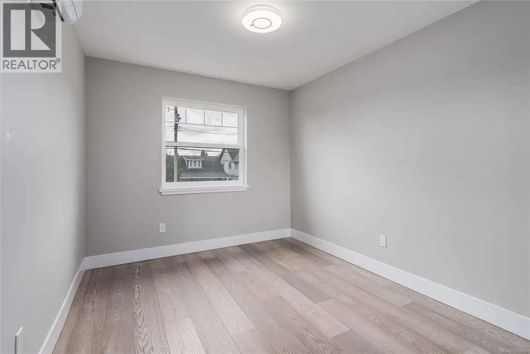
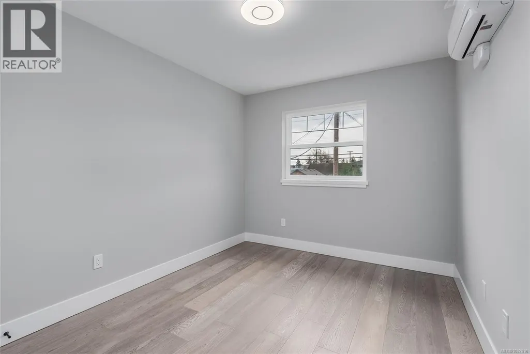
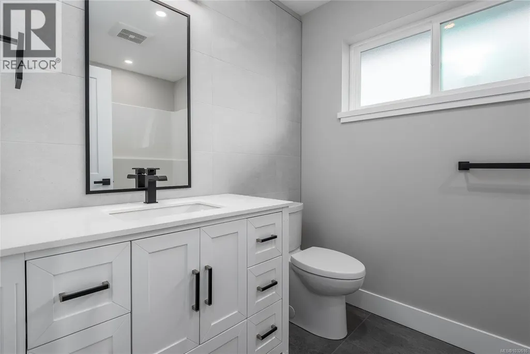
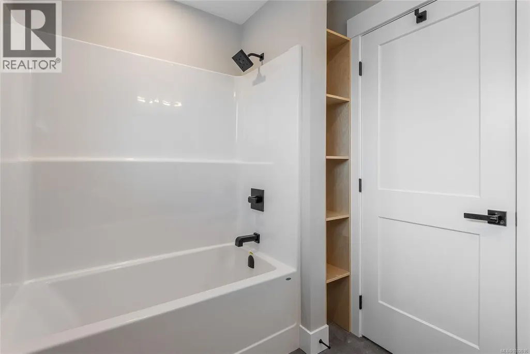
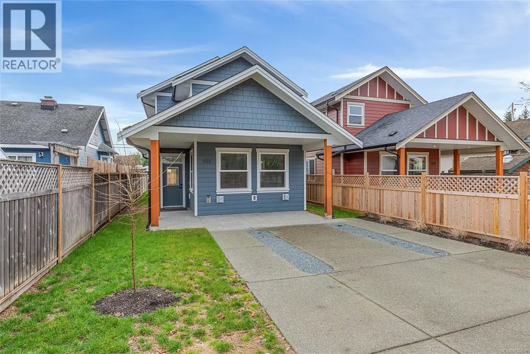
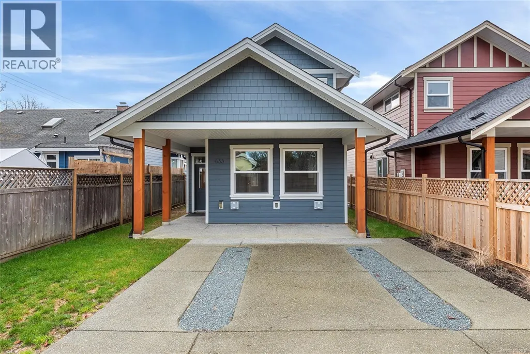
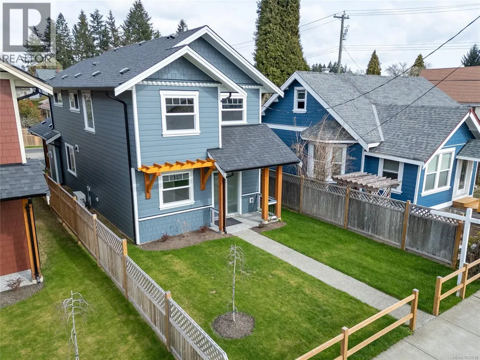

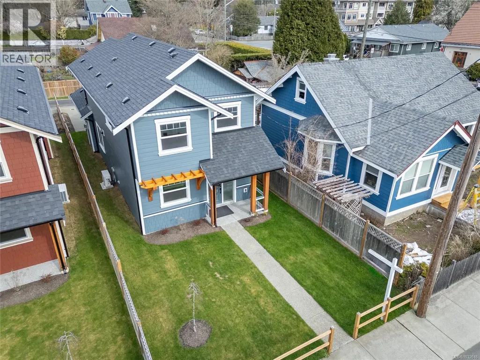
Close to downtown in the desirable Old Orchard neighbourhood of Courtenay, this beautifully located bright, brand new construction, home offers abundant parking with alley access with room to add a detached garage in the alley if that’s important to buyers. The main residence features 3 bedrooms and 3 baths, while a fully self-contained 1-bed micro-suite with private entrance and in-suite laundry is ideal as rental income, guest housing, or an in-law suite. Finished to a high standard with in-floor radiant heat, heat pumps in upstairs bedrooms, and appliance packages included for both units. Turnkey, energy-efficient, and investor-ready. Come check out this affordable opportunity close to town in an amazing location. Call Mike Fisher with Royal LePage in the Comox Valley to book your private viewing. 250-218-3895 (id:7434)
General Features
| Features | Central location, Other, Rectangular |
|---|---|
| Property Type | Single Family |
| ZoningType | Residential |
| Neighbourhood | Courtenay City |
| Building Appliances | Dishwasher, Dryer, Microwave, Range - Gas, Refrigerator, Washer |
| Building Architectural Style | Character, Other |
| Building Cooling Type | See Remarks |
| Parking Space Total | 3 |
| Building Type | House |
| Ownership Type | Freehold |
Interior Features
| Building Fireplace Present | True |
|---|---|
| Building Fireplace Total | 1 |
| Building Heating Fuel | Natural gas, Other |
| Living Area Range | 1838 |
| Bedrooms | 4 |
Room Details
| Room | Dimensions | Level | Flooring | Details |
|---|---|---|---|---|
| Bathroom | 3-Piece | Other | ||
| Bedroom | 9'0 x 10'2 | Other | ||
| Dining room | 8'9 x 10'9 | Main level | ||
| Kitchen | 6'0 x 10'2 | Other | ||
| Laundry room | 4'10 x 4'4 | Main level | ||
| Living room | 13'10 x 17'6 | Main level | ||
| Living room/Dining room | 7'0 x 10'2 | Other | ||
| Primary Bedroom | 13'8 x 17'0 | Second level |
Amenities
- Views
- New Construction
- Adult 55+
- Lease To Own
- No Strata Fees
- Furnished
- Primary On Main
- Air Conditioning
- Seller Finance
- Green
- Fixer Upper
- Horse
- Golf
- Fireplace
- Deck
- Garage
- Basement
- Pool

Property vs Single Family Average in V9N 1K5
Price
Year Built
In The Neighbourhood
Just Listed
Courtenay
$ 735,000
- Type
- Single Family
- Size
- 1,804 SqFt
- Rooms
- 3 Beds + 2 Baths
REMAX Ocean Pacific (Crtny)
Just Listed
Courtenay
$ 875,000
- Type
- Single Family
- Size
- 1,739 SqFt
- Rooms
- 3 Beds + 2 Baths
eXp Realty (NA)
Courtenay
$ 999,000
- Type
- Single Family
- Size
- 2,575 SqFt
- Rooms
- 6 Beds + 3 Baths
REMAX Ocean Pacific (CX)
Courtenay
$ 1,125,000
- Type
- Single Family
- Size
- 2,232 SqFt
- Rooms
- 3 Beds + 3 Baths
REMAX Ocean Pacific (Crtny)
Courtenay
$ 1,015,000
- Type
- Single Family
- Size
- 2,038 SqFt
- Rooms
- 3 Beds + 3 Baths
REMAX Ocean Pacific (Crtny)
Courtenay
$ 625,000
- Type
- Single Family
- Size
- 2,042 SqFt
- Rooms
- 4 Beds + 3 Baths
Royal LePage-Comox Valley (CV)
Courtenay
$ 640,000
- Type
- Single Family
- Size
- 1,463 SqFt
- Rooms
- 3 Beds + 2 Baths
Engel & Volkers Vancouver Island North
Courtenay
$ 899,900
- Type
- Single Family
- Size
- 1,513 SqFt
- Rooms
- 4 Beds + 1 Baths
REMAX Ocean Pacific (Crtny)
Courtenay
$ 649,000
- Type
- Single Family
- Size
- 2,365 SqFt
- Rooms
- 6 Beds + 3 Baths
Engel & Volkers Vancouver Island North

