






Address
2920 Marshall Rd, Qualicum Beach, BC
Price
$ 849,900
Property Attributes
- ID#1032093
- TypeSingle Family
- Listing Status Active
- MunicipalityQualicum Beach
- CityQualicum Beach
- AreaQualicum Beach
- NeighbourhoodQualicum North
- Postal CodeV9K 1Z9
- StyleWestcoast
- Year Built1987
- Price$ 849,900
- Bedrooms2
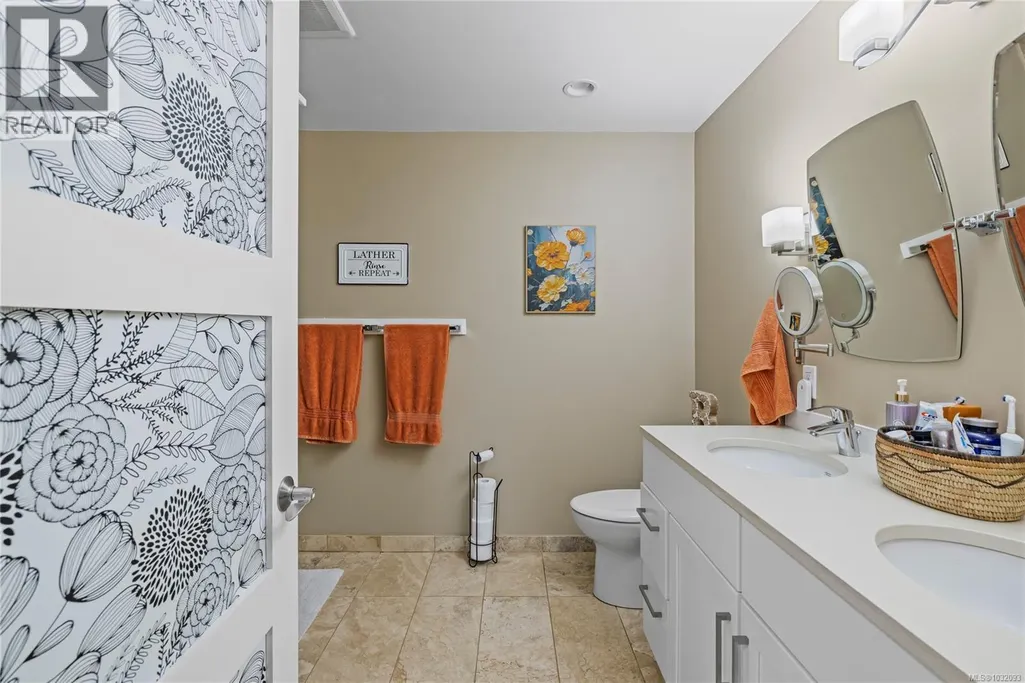
- Bathrooms2
- Half Bathrooms0
- Sqr Footage884
- Lot Size0.57 Acres
Data Source:
Canadian Real Estate Association (CREA)
Property Description
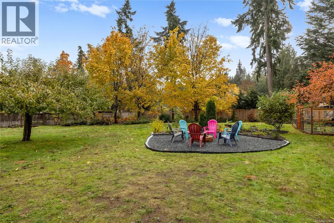
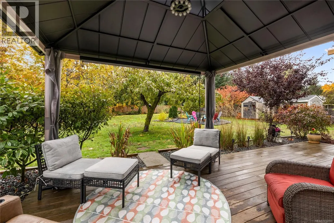
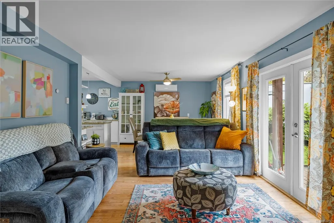
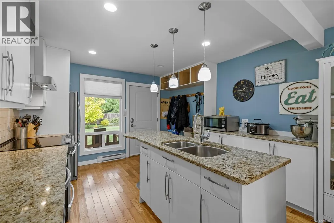
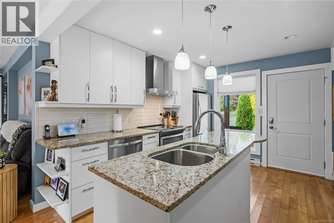
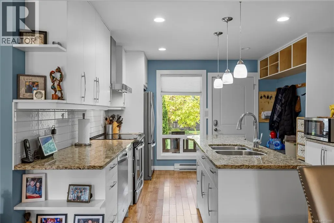
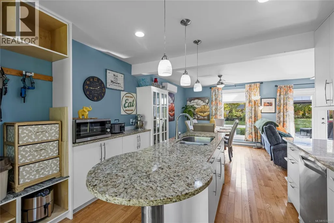
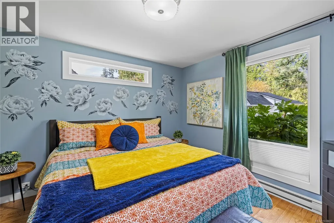
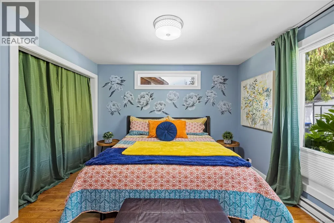
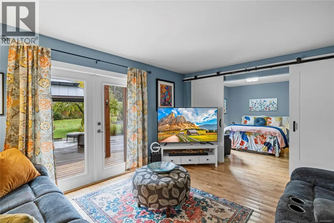
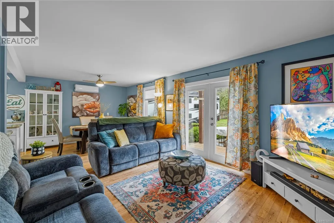
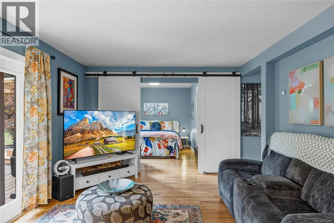
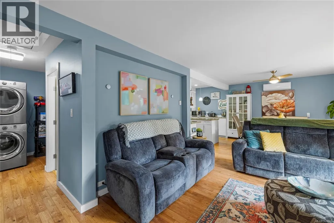
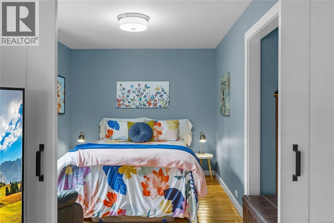
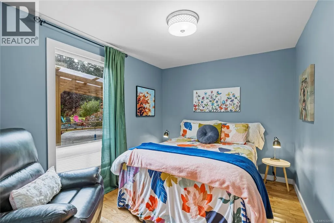
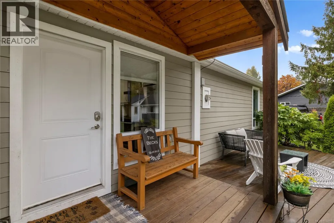
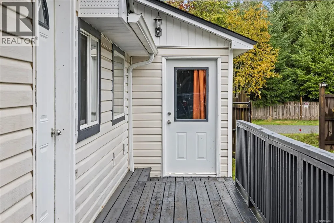
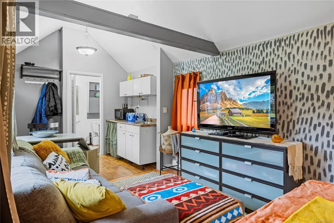
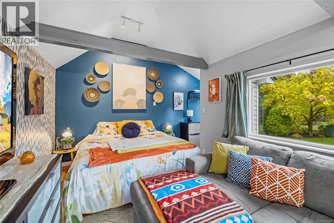
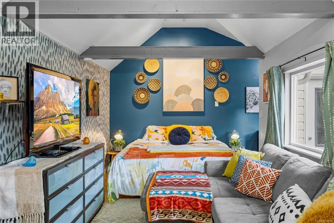
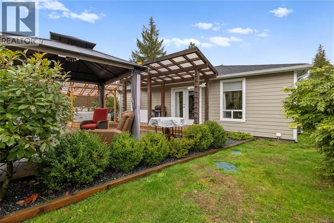
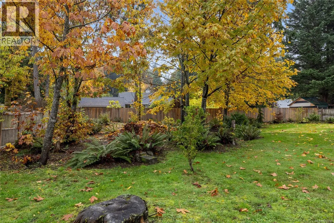
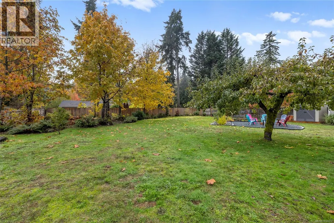
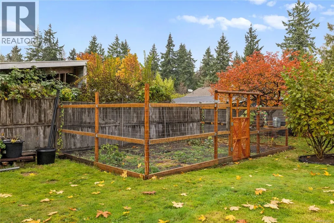
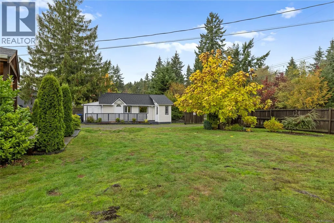
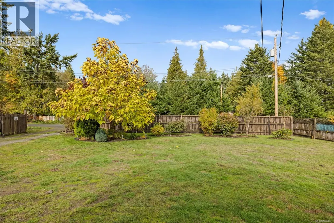
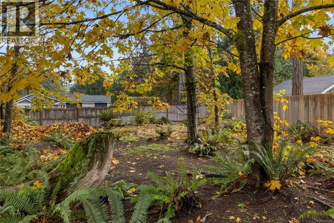
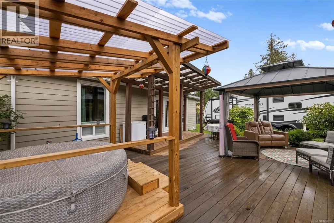
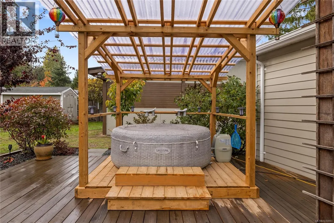
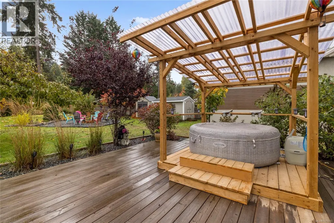
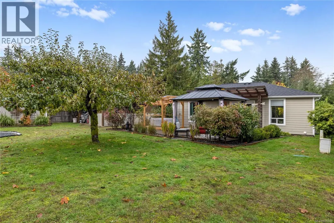
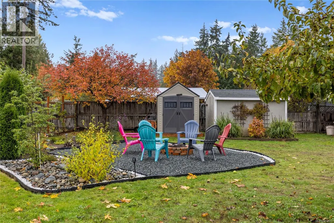
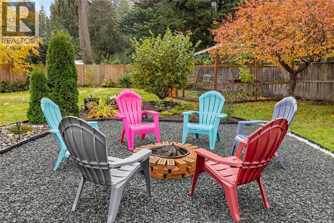
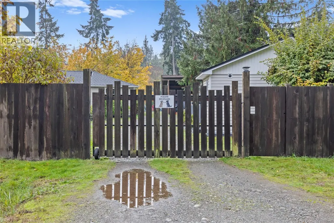
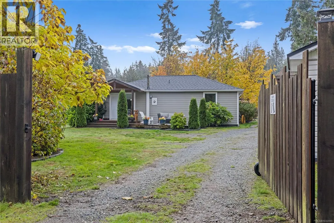
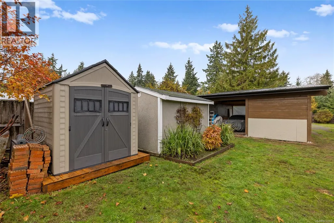
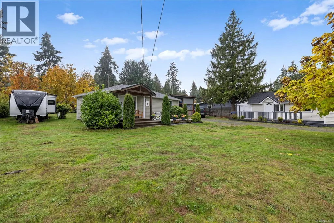
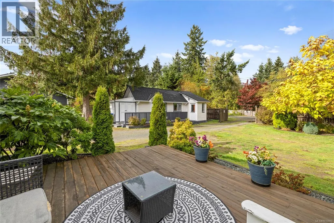
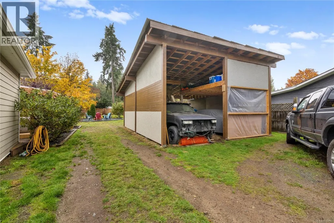
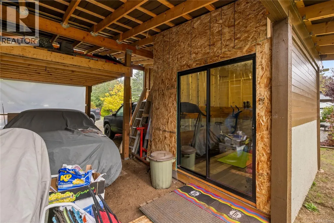
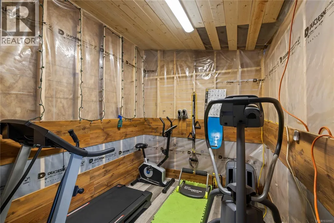
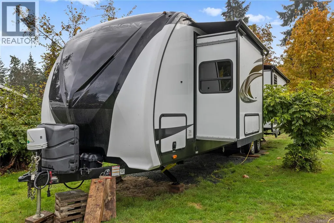
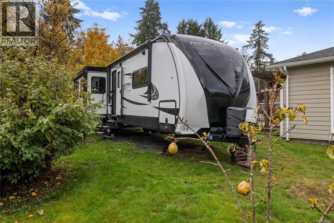
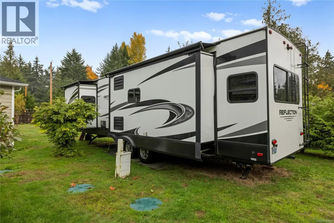
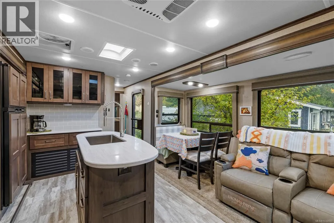
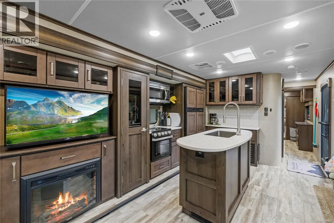
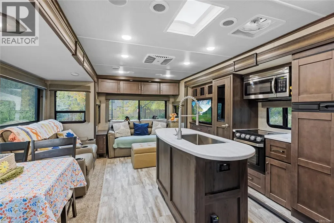
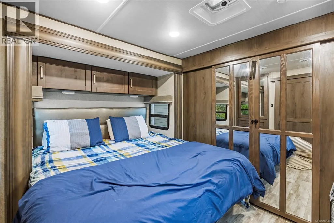
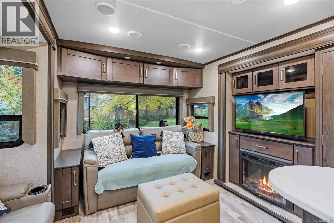
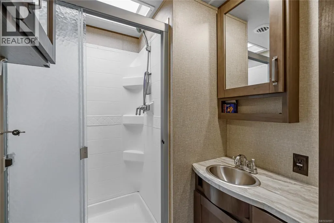
Welcome to a private, .57acre fully fenced, flat lot, with beautiful landscaping, fruit trees (apple, pear), fire pit, hot tub, & a private , south facing patio. This 2 bed, updated rancher is a bright & cozy space. The kitchen boasts granite countertops, lots of storage & stainless steel appliances. The roof is 2 years new, septic system built in 2007, and the yard has been beautifully maintained. A detached cottage / artist studio with 1 bath is a perfect place to house guests or create your next masterpiece. Also has a 2 year old roof. A large detached carport has been built to help store your larger items. Don't miss the small home gym around back. This is the perfect location: close to highway access, short drive to the beach, and 10 minutes to Horne Lake. Negotiable: a 2020 Grand Design RV, with f/p, King bed, lots of storage, & pull out bed. The yard has septic pump-out access. Maybe a mortgage helper? 316 sq ft of living space with 7'0 ceilings. (id:7434)
General Features
| Features | Acreage, Other |
|---|---|
| Property Type | Single Family |
| ZoningType | Residential |
| Neighbourhood | Qualicum North |
| Building Appliances | Dishwasher, Dryer, Hot Tub, Stove, Refrigerator, Washer |
| Building Architectural Style | Westcoast |
| Building Cooling Type | Air Conditioned |
| Parking Space Total | 4 |
| Building Type | House |
| Ownership Type | Freehold |
Interior Features
| Building Fireplace Present | False |
|---|---|
| Building Heating Type | Heat Pump |
| Living Area Range | 884 |
| Bedrooms | 2 |
Exterior Features
| Structure | Patio(s) |
|---|
Room Details
| Room | Dimensions | Level | Flooring | Details |
|---|---|---|---|---|
| Bathroom | Measurements not available x 9 | Auxiliary Building | 9 ft | |
| Bedroom | 11'5 x 9'0 | Main level | ||
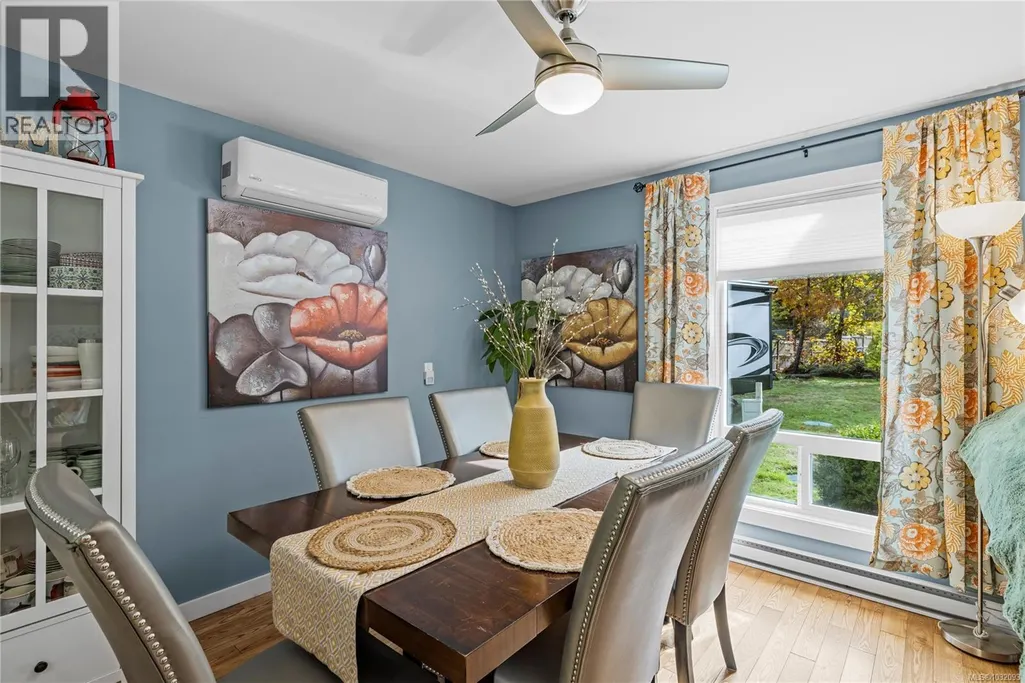
| Dining room | 11'7 x 11'7 | Main level | ||
| Kitchen | 11'7 x 11'9 | Main level | ||
| Laundry room | 6'5 x 5'3 | Main level | ||
| Living room | Measurements not available x 9 | Auxiliary Building | 9 ft | |
| Other | 6'0 x 9'0 | Auxiliary Building | ||
| Patio | 16'0 x 6'0 | Main level | ||
| Porch | 10'5 x 6'2 | Main level | ||
| Primary Bedroom | 11'5 x 11'8 | Main level |
Amenities
- Views
- New Construction
- Adult 55+
- Lease To Own
- No Strata Fees
- Furnished
- Primary On Main
- Air Conditioning
- Seller Finance
- Green
- Fixer Upper
- Horse
- Golf
- Fireplace
- Deck
- Garage
- Basement
- Pool

Property vs Single Family Average in V9K 1Z9
Price
Year Built
In The Neighbourhood
Just Listed
Qualicum Beach
$ 729,900
- Type
- Single Family
- Size
- 1,218 SqFt
- Rooms
- 3 Beds + 2 Baths
Royal LePage Island Living (PK)
Qualicum Beach
$ 1,379,800
- Type
- Single Family
- Size
- 2,692 SqFt
- Rooms
- 4 Beds + 3 Baths
REMAX Professionals (NA)
Qualicum Beach
$ 1,350,000
- Type
- Single Family
- Size
- 3,314 SqFt
- Rooms
- 4 Beds + 4 Baths
Royal LePage Island Living (PK)
Qualicum Beach
$ 1,198,000
- Type
- Single Family
- Size
- 1,618 SqFt
- Rooms
- 3 Beds + 1 Baths
Royal LePage Island Living (PK)
Qualicum Beach
$ 1,999,000
- Type
- Single Family
- Size
- 2,678 SqFt
- Rooms
- 5 Beds + 4 Baths
Royal LePage Island Living (PK)
Qualicum Beach
$ 1,499,000
- Type
- Single Family
- Size
- 4,424 SqFt
- Rooms
- 8 Beds + 4 Baths
Royal LePage Island Living (PK)
Qualicum Beach
$ 879,000
- Type
- Single Family
- Size
- 1,585 SqFt
- Rooms
- 3 Beds + 2 Baths
REMAX Professionals (NA)
Qualicum Beach
$ 919,900
- Type
- Single Family
- Size
- 2,054 SqFt
- Rooms
- 4 Beds + 2 Baths
Sutton Group-West Coast Realty (Nan)
Qualicum Beach
$ 999,000
- Type
- Single Family
- Size
- 2,300 SqFt
- Rooms
- 3 Beds + 3 Baths
Royal LePage Island Living (PK)
Qualicum Beach
$ 1,197,000
- Type
- Single Family
- Size
- 1,854 SqFt
- Rooms
- 3 Beds + 2 Baths
Royal LePage Island Living (PK)
Qualicum Beach
$ 799,000
- Type
- Single Family
- Size
- 3,293 SqFt
- Rooms
- 5 Beds + 4 Baths
Royal LePage Island Living (QU)
Qualicum Beach
$ 978,000
- Type
- Single Family
- Size
- 1,162 SqFt
- Rooms
- 3 Beds + 2 Baths
Royal LePage Island Living (PK)
Qualicum Beach
$ 848,000
- Type
- Single Family
- Size
- 1,727 SqFt
- Rooms
- 3 Beds + 2 Baths
Royal LePage Island Living (PK)

