













Address
426 Davis Rd, Ladysmith, BC
Price
$ 1,149,900
Property Attributes
- ID#1031723
- TypeSingle Family
- Listing Status Active
- MunicipalityLadysmith
- CityLadysmith
- AreaLadysmith
- NeighbourhoodLadysmith
- Postal CodeV9G 1V3
- Style
- Year Built2013
- Price$ 1,149,900
- Bedrooms5
- Bathrooms4
- Half Bathrooms0
- Sqr Footage2818
Data Source:
Canadian Real Estate Association (CREA)
Property Description
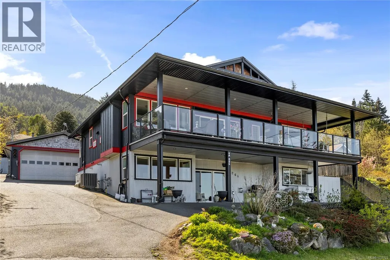
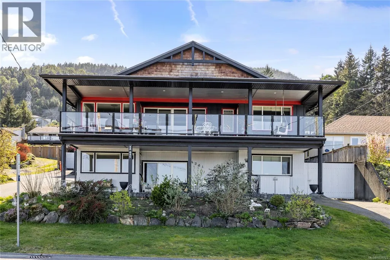
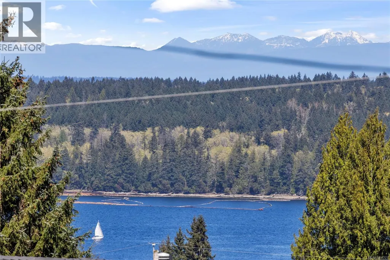
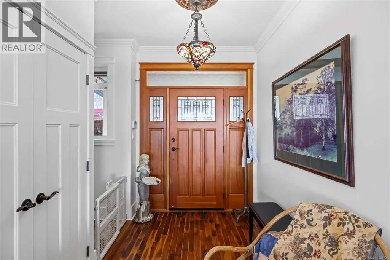
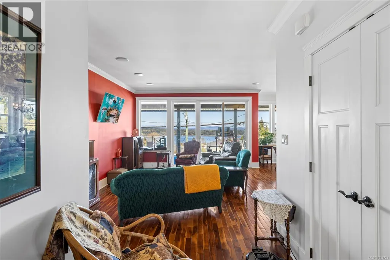
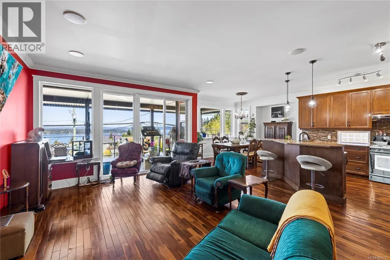
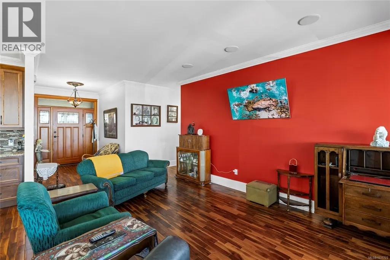
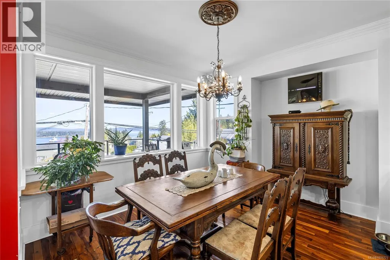
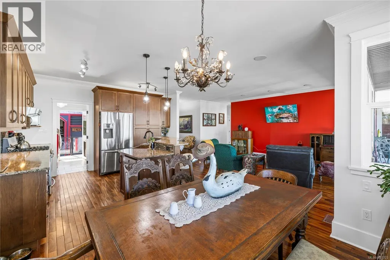
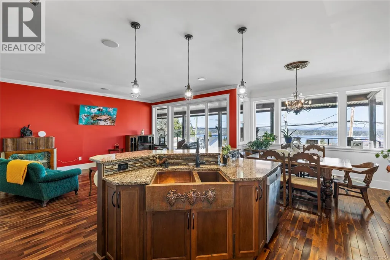
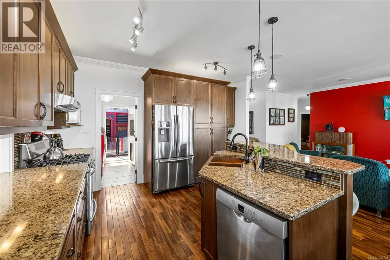
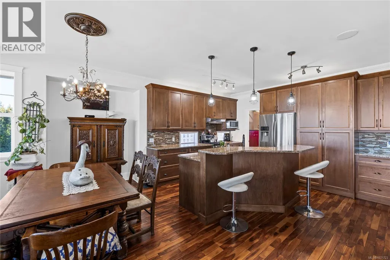
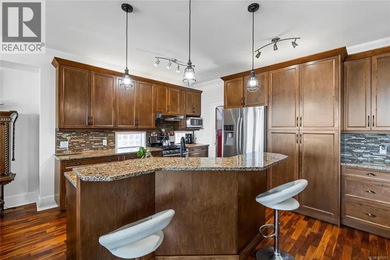
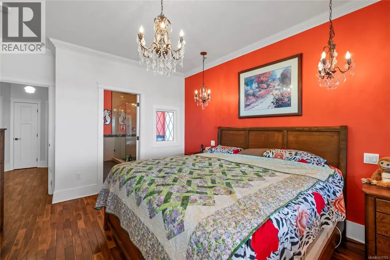
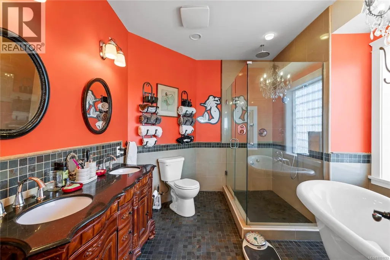
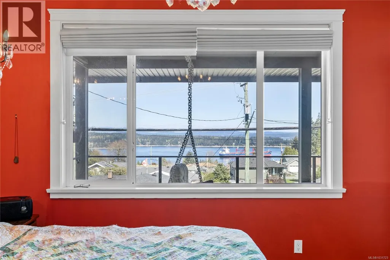
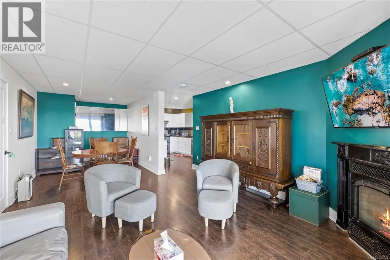
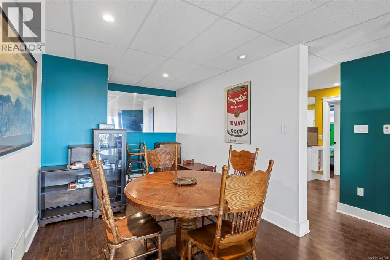
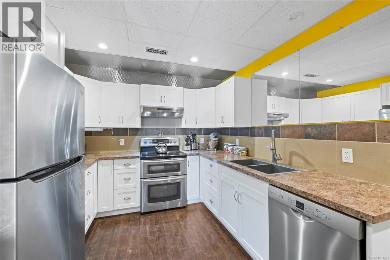
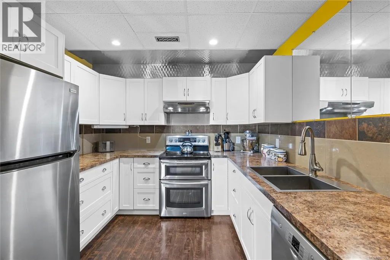
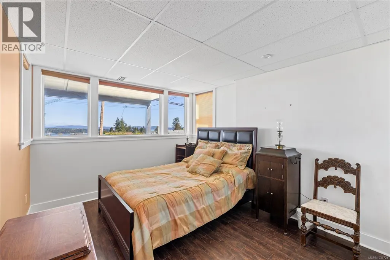
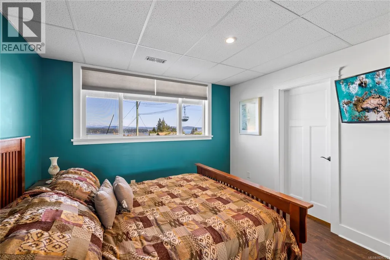
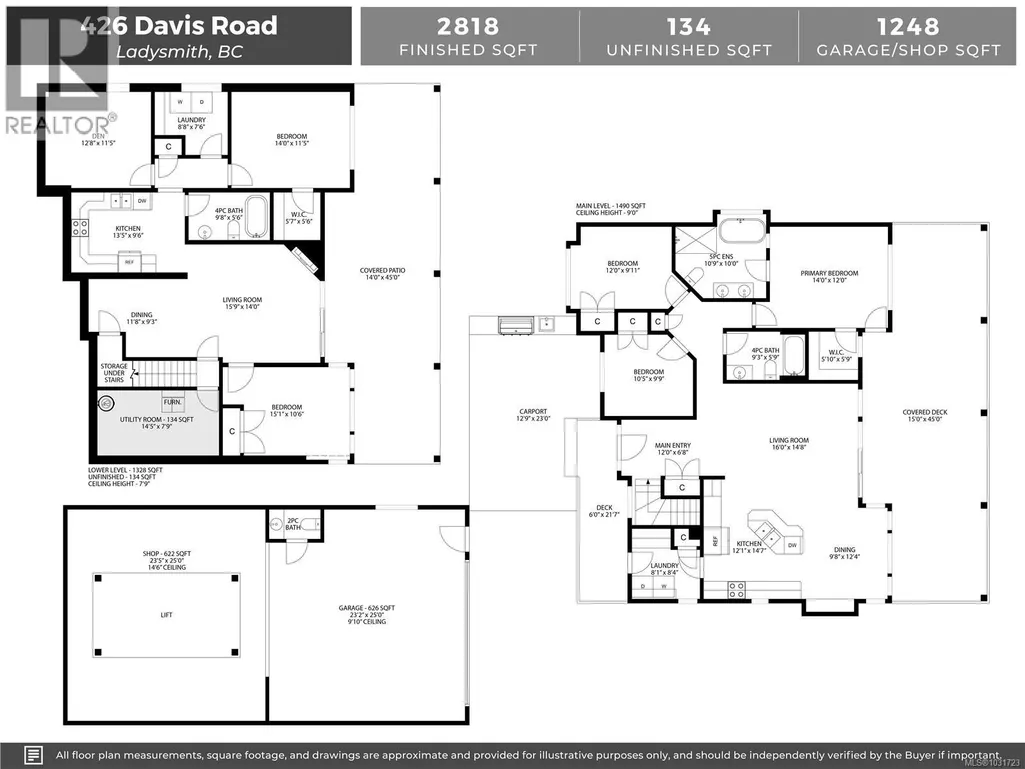
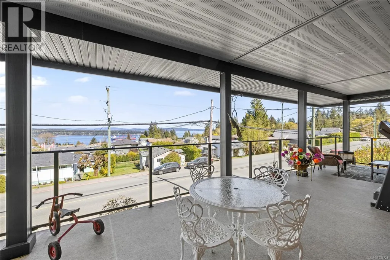
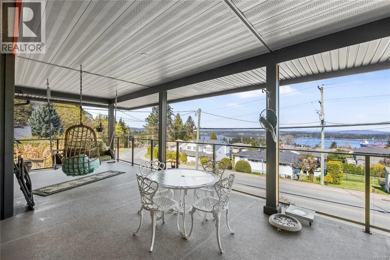
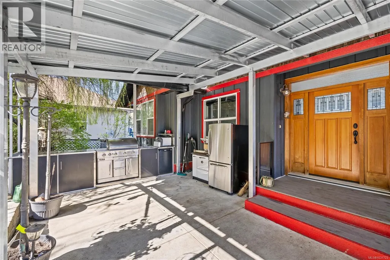
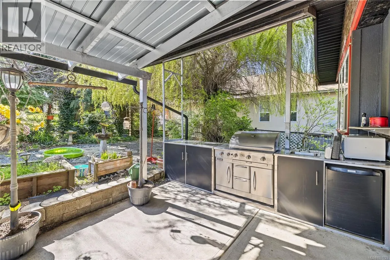
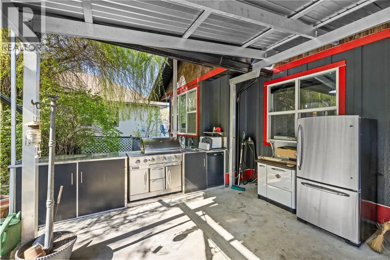
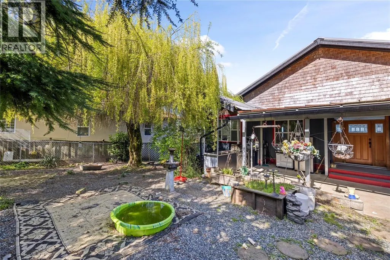
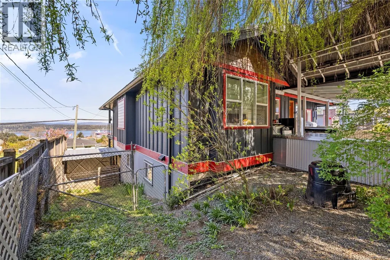
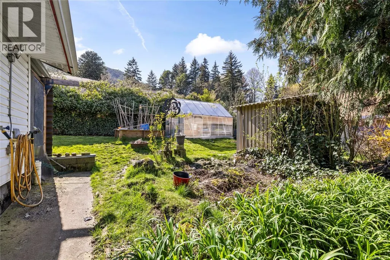
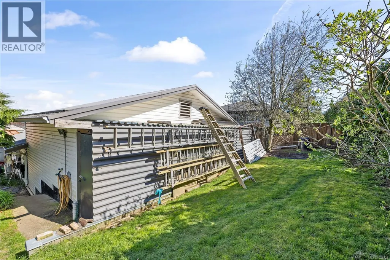
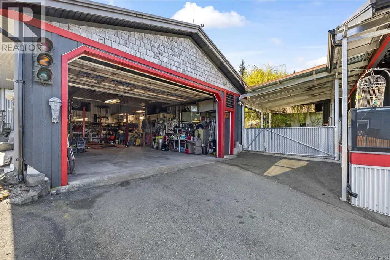
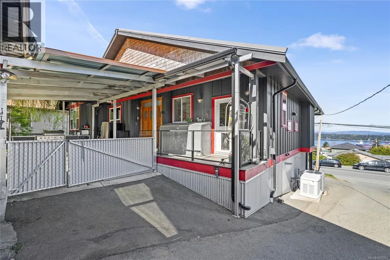
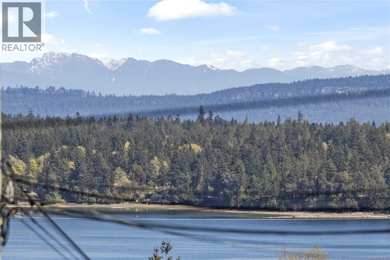
Located in sought-after Ladysmith, this spacious 5 bed + den, 3 bath home offers flexible living with beautiful ocean views and a versatile layout. The entry level main floor features 3 bedrooms and 2 bathrooms, including a bright primary suite with ocean views and an ensuite. The open concept kitchen, living, and dining area opens onto a large covered deck running the full length of the home, ideal for year-round enjoyment. Downstairs offers a well planned 2 bed + den, 1 bath legal suite with private main level entrance from the front of the home, making an excellent mortgage helper. The fully fenced private backyard includes an outdoor kitchen and access to the impressive 1,248 sq ft detached shop with space for up to 5 vehicles. A heat pump provides efficient comfort, and a Generac generator is wired into the home for added peace of mind. Data and measurements are approximate. Verify if important. (id:7434)
General Features
| Features | Other |
|---|---|
| Property Type | Single Family |
| Zoning Description | R1 |
| ZoningType | Residential |
| Neighbourhood | Ladysmith |
| Building Appliances | Dishwasher, Dryer, Stove, Refrigerator, Washer |
| Building Cooling Type | Air Conditioned |
| Parking Space Total | 6 |
| Building Type | House |
| Ownership Type | Freehold |
Interior Features
| Building Fireplace Present | True |
|---|---|
| Building Fireplace Total | 2 |
| Building Heating Type | Forced air, Heat Pump |
| Building Heating Fuel | Natural gas |
| Living Area Range | 2818 |
| Bedrooms | 5 |
Exterior Features
| Structure | Shed, Workshop, Patio(s) |
|---|---|
| ViewType | Mountain view, Ocean view |
Room Details
| Room | Dimensions | Level | Flooring | Details |
|---|---|---|---|---|
| Bathroom | 2-Piece | Other | ||
| Bedroom | 12'0 x 9'11 | Main level | ||
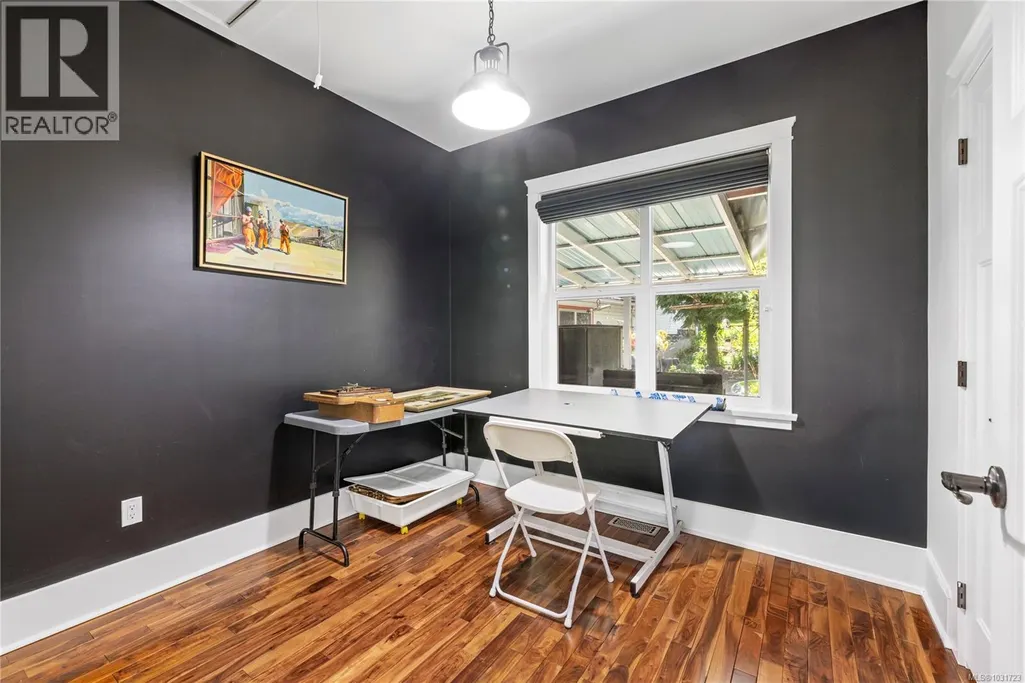
| Den | 12'8 x 11'5 | Lower level | ||
| Dining room | 9'8 x 12'4 | Main level | ||
| Ensuite | 5-Piece | Main level | ||
| Entrance | 12'0 x 6'8 | Main level | ||
| Kitchen | 12'1 x 14'7 | Main level | ||
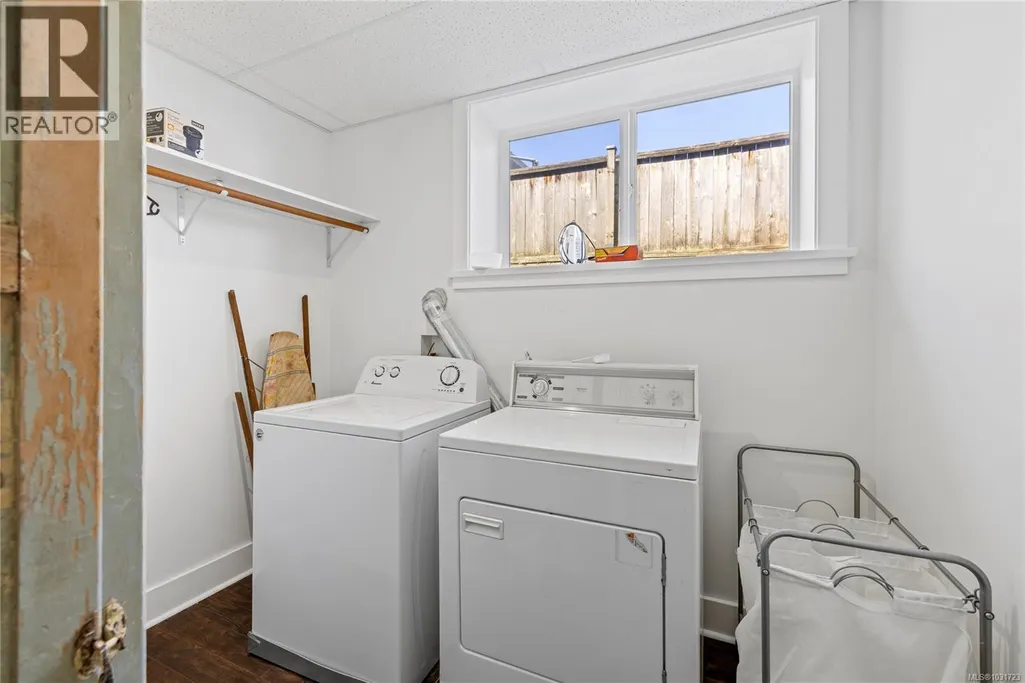
| Laundry room | 8'1 x 8'4 | Main level | ||
| Living room | 16'0 x 14'8 | Main level | ||
| Patio | 14'0 x 45'0 | Lower level | ||
| Primary Bedroom | 14'0 x 12'0 | Main level | ||
| Utility room | 14'5 x 7'9 | Lower level | ||
| Workshop | 23'5 x 25'0 | Other |
Amenities
- Views
- New Construction
- Adult 55+
- Lease To Own
- No Strata Fees
- Furnished
- Primary On Main
- Air Conditioning
- Seller Finance
- Green
- Fixer Upper
- Horse
- Golf
- Fireplace
- Deck
- Garage
- Basement
- Pool

Property vs Single Family Average in V9G 1V3
Price
Year Built
In The Neighbourhood
Ladysmith
$ 1,650,000
- Type
- Single Family
- Size
- 2,556 SqFt
- Rooms
- 5 Beds + 4 Baths
Royal LePage Nanaimo Realty LD
Ladysmith
$ 2,599,000
- Type
- Single Family
- Size
- 2,170 SqFt
- Rooms
- 3 Beds + 3 Baths
Royal LePage Nanaimo Realty LD
Ladysmith
$ 1,190,000
- Type
- Single Family
- Size
- 2,931 SqFt
- Rooms
- 6 Beds + 3 Baths
Oakwyn Realty Ltd. (NA)
Ladysmith
$ 1,100,000
- Type
- Single Family
- Size
- 1,850 SqFt
- Rooms
- 3 Beds + 3 Baths
PG Direct Realty Ltd.
Ladysmith
$ 1,049,000
- Type
- Single Family
- Size
- 3,265 SqFt
- Rooms
- 6 Beds + 4 Baths
Royal LePage Nanaimo Realty LD
Ladysmith
$ 747,000
- Type
- Single Family
- Size
- 1,464 SqFt
- Rooms
- 3 Beds + 3 Baths
Royal LePage Nanaimo Realty LD
Ladysmith
$ 1,075,000
- Type
- Single Family
- Size
- 3,206 SqFt
- Rooms
- 4 Beds + 3 Baths
Royal LePage Nanaimo Realty LD
Ladysmith
$ 2,798,000
- Type
- Single Family
- Size
- 2,033 SqFt
- Rooms
- 6 Beds + 5 Baths
Royal LePage Nanaimo Realty LD
Ladysmith
$ 2,500,000
- Type
- Single Family
- Size
- 4,239 SqFt
- Rooms
- 4 Beds + 4 Baths
Royal LePage Nanaimo Realty LD

