






Address
5032 Cherry Creek Rd, Port Alberni, BC
Price
$ 679,999
Property Attributes
- ID#1031462
- TypeSingle Family
- Listing Status Active
- MunicipalityPort Alberni
- CityPort Alberni
- AreaPort Alberni
- NeighbourhoodPort Alberni
- Postal CodeV9Y 6Y7
- StyleOther
- Year Built1962
- Price$ 679,999
- Bedrooms3
- Bathrooms2
- Half Bathrooms0
- Sqr Footage2056
Data Source:
Canadian Real Estate Association (CREA)
Property Description
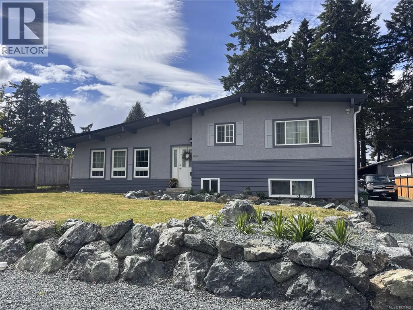
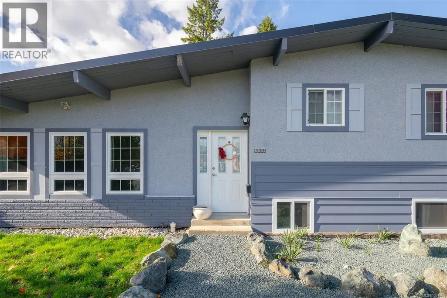
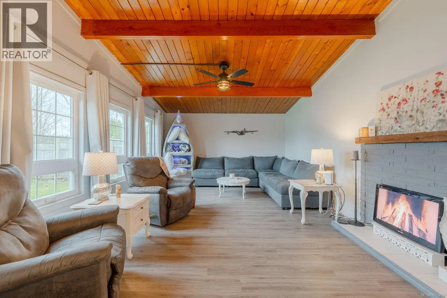
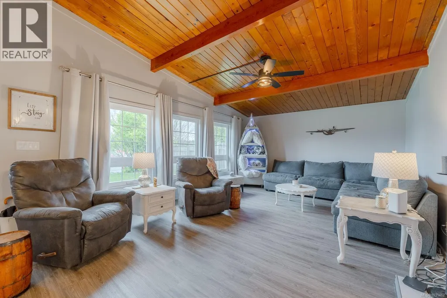
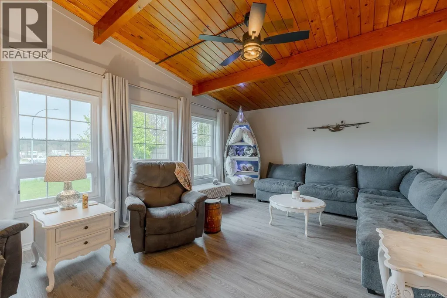
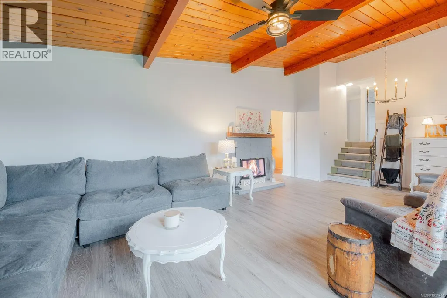
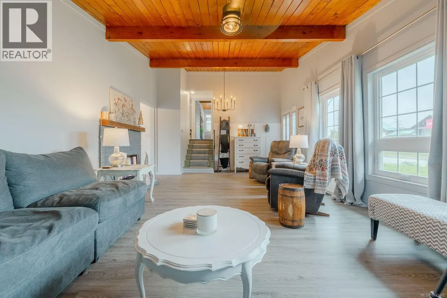
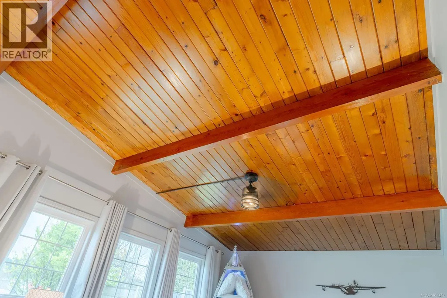
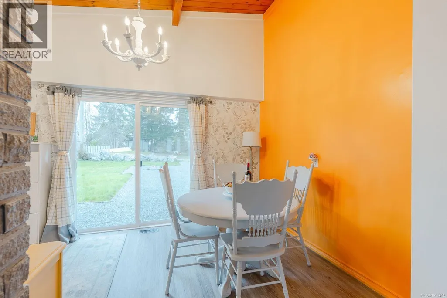
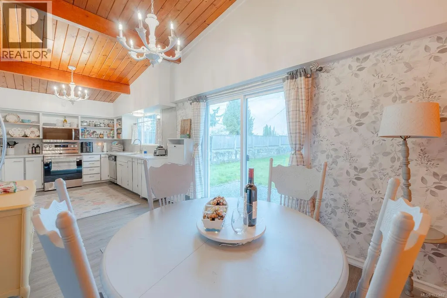
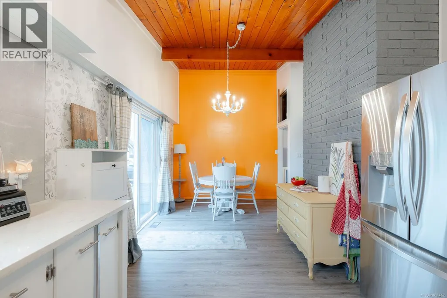
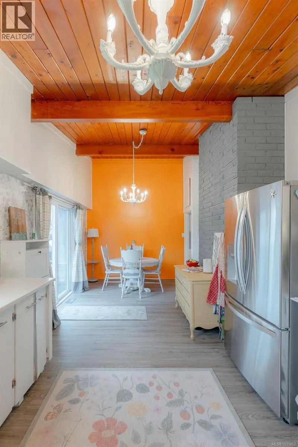
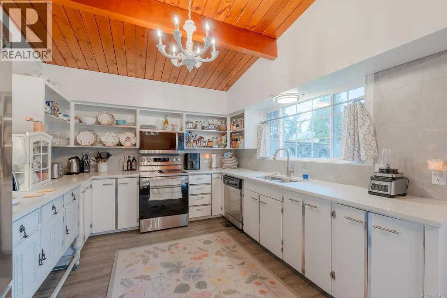
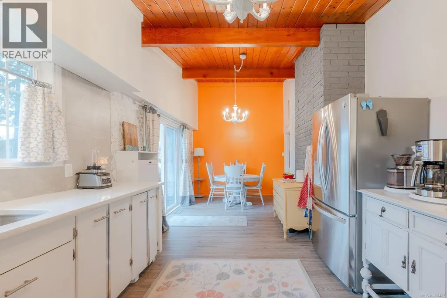
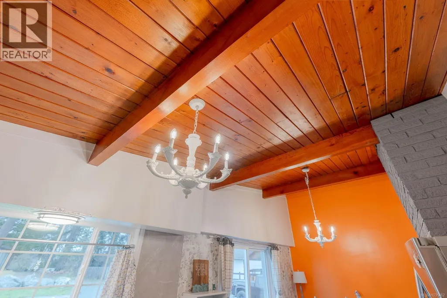
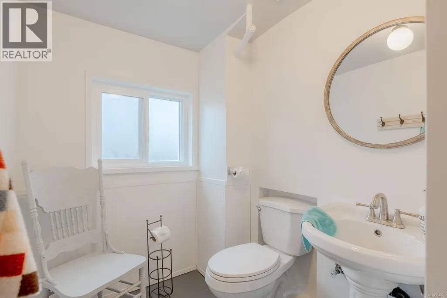
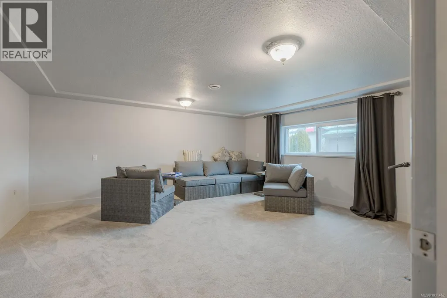
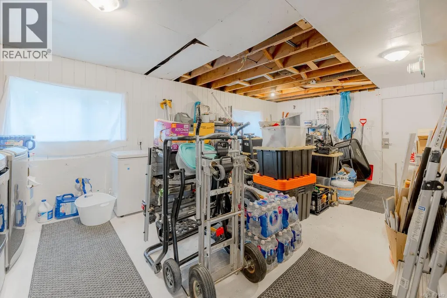
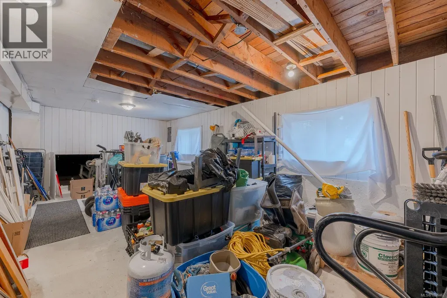
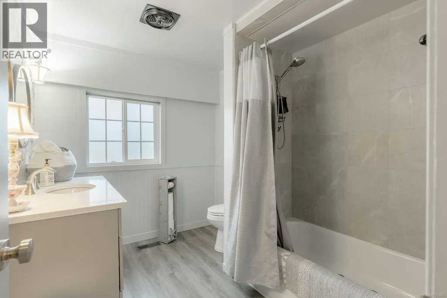
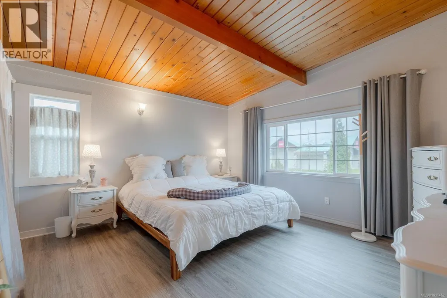
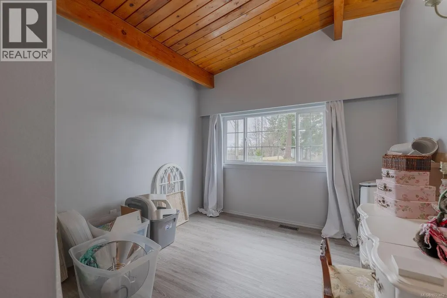
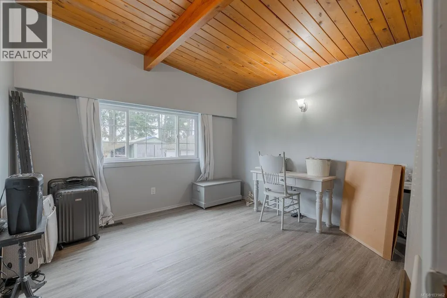
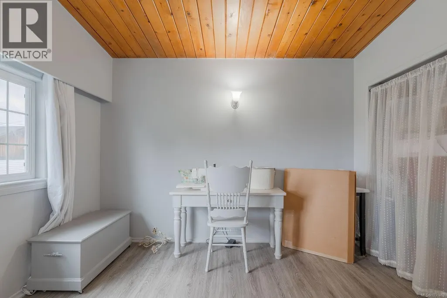
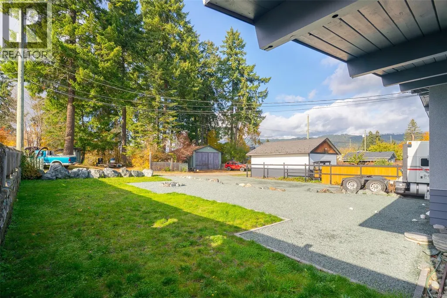
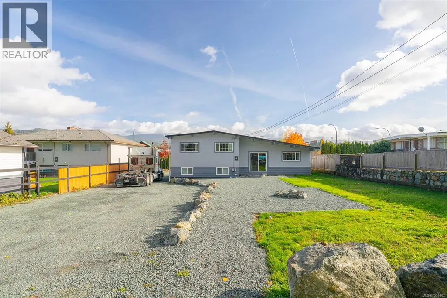
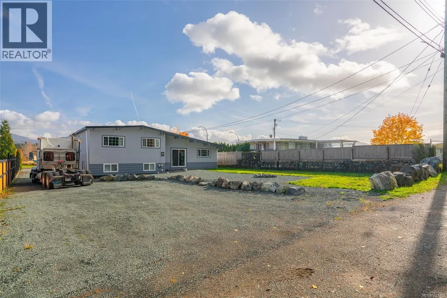
Welcome to this spacious 2,056 sq ft family home in Cherry Creek, set on a generous lot. The bright main living space is highlighted by vaulted wood ceilings and flows into an eat-in kitchen with stainless steel appliances and convenient sliding door access to the backyard. Upstairs, you’ll find 3 bedrooms along with a 4-piece bathroom, offering an ideal layout for families. The lower level provides a large family room, perfect for relaxing or hosting, along with a 3-piece bathroom and a dedicated laundry/utility room, with suite potential. This home has seen numerous updates, including a newer natural gas furnace, updated bathrooms, newer windows, new perimeter drains, and a new roof—offering peace of mind for years to come. Outside, the expansive yard offers ample parking—including space for an RV—plus laneway access, and plenty of room for gardening, entertaining, or future possibilities. Ideally located close to parks, shopping, and everyday amenities- a must see! All measurements are approximate and must be verified if important. (id:7434)
General Features
| Features | Central location, Level lot, Southern exposure, Other, Marine Oriented |
|---|---|
| Property Type | Single Family |
| ZoningType | Residential |
| Neighbourhood | Port Alberni |
| Building Appliances | Refrigerator |
| Building Architectural Style | Other |
| Building Cooling Type | None |
| Parking Space Total | 3 |
| Building Type | House |
| Ownership Type | Freehold |
Interior Features
| Building Fireplace Present | False |
|---|---|
| Building Heating Type | Forced air |
| Building Heating Fuel | Natural gas |
| Living Area Range | 2056 |
| Bedrooms | 3 |
Exterior Features
| ViewType | Mountain view |
|---|
Room Details
| Room | Dimensions | Level | Flooring | Details |
|---|---|---|---|---|
| Bathroom | 3-Piece | Lower level | ||
| Bedroom | 12'1 x 10'9 | Second level | ||
| Dining room | 11'11 x 10'7 | Main level | ||
| Family room | 16'2 x 16'5 | Lower level | ||
| Kitchen | 11'10 x 10'7 | Main level | ||
| Laundry room | 21'7 x 11'9 | Lower level | ||
| Living room | 23'9 x 13'6 | Main level | ||
| Primary Bedroom | 13'9 x 12'9 | Second level |
Amenities
- Views
- New Construction
- Adult 55+
- Lease To Own
- No Strata Fees
- Furnished
- Primary On Main
- Air Conditioning
- Seller Finance
- Green
- Fixer Upper
- Horse
- Golf
- Fireplace
- Deck
- Garage
- Basement
- Pool

Property vs Single Family Average in V9Y 6Y7
Price
Year Built
In The Neighbourhood
Just Listed
Port Alberni
$ 879,900
- Type
- Single Family
- Size
- 2,366 SqFt
- Rooms
- 4 Beds + 3 Baths
RE/MAX Mid-Island Realty
Just Listed
Port Alberni
$ 699,900
- Type
- Single Family
- Size
- 1,386 SqFt
- Rooms
- 3 Beds + 2 Baths
Loyal Homes Ltd.
Just Listed
Port Alberni
$ 469,900
- Type
- Single Family
- Size
- 1,500 SqFt
- Rooms
- 3 Beds + 1 Baths
Loyal Homes Ltd.
Just Listed
Port Alberni
$ 629,900
- Type
- Single Family
- Size
- 1,900 SqFt
- Rooms
- 3 Beds + 2 Baths
Loyal Homes Ltd.
Port Alberni
$ 679,000
- Type
- Single Family
- Size
- 2,438 SqFt
- Rooms
- 4 Beds + 2 Baths
RE/MAX Mid-Island Realty
Port Alberni
$ 525,000
- Type
- Single Family
- Size
- 1,978 SqFt
- Rooms
- 5 Beds + 2 Baths
Pemberton Holmes Ltd. (Pkvl)
Port Alberni
$ 749,000
- Type
- Single Family
- Size
- 2,239 SqFt
- Rooms
- 4 Beds + 2 Baths
RE/MAX Mid-Island Realty
Port Alberni
$ 589,000
- Type
- Single Family
- Size
- 2,000 SqFt
- Rooms
- 4 Beds + 2 Baths
RE/MAX Mid-Island Realty
Port Alberni
$ 385,900
- Type
- Single Family
- Size
- 1,400 SqFt
- Rooms
- 3 Beds + 1 Baths
RE/MAX Mid-Island Realty
Port Alberni
$ 599,900
- Type
- Single Family
- Size
- 1,737 SqFt
- Rooms
- 3 Beds + 3 Baths
RE/MAX Mid-Island Realty

