

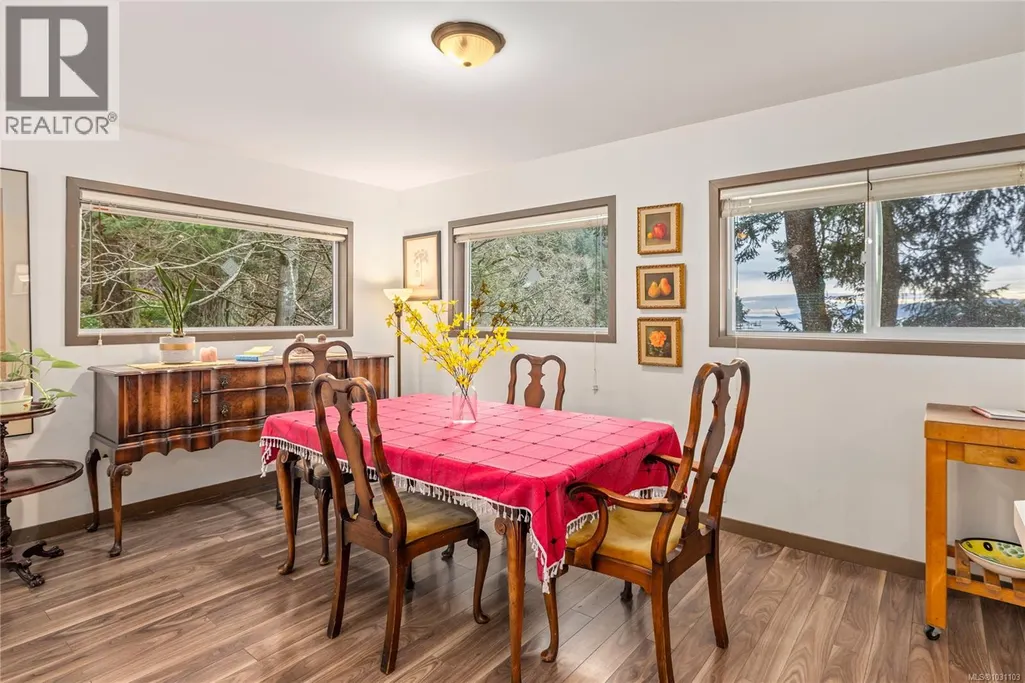
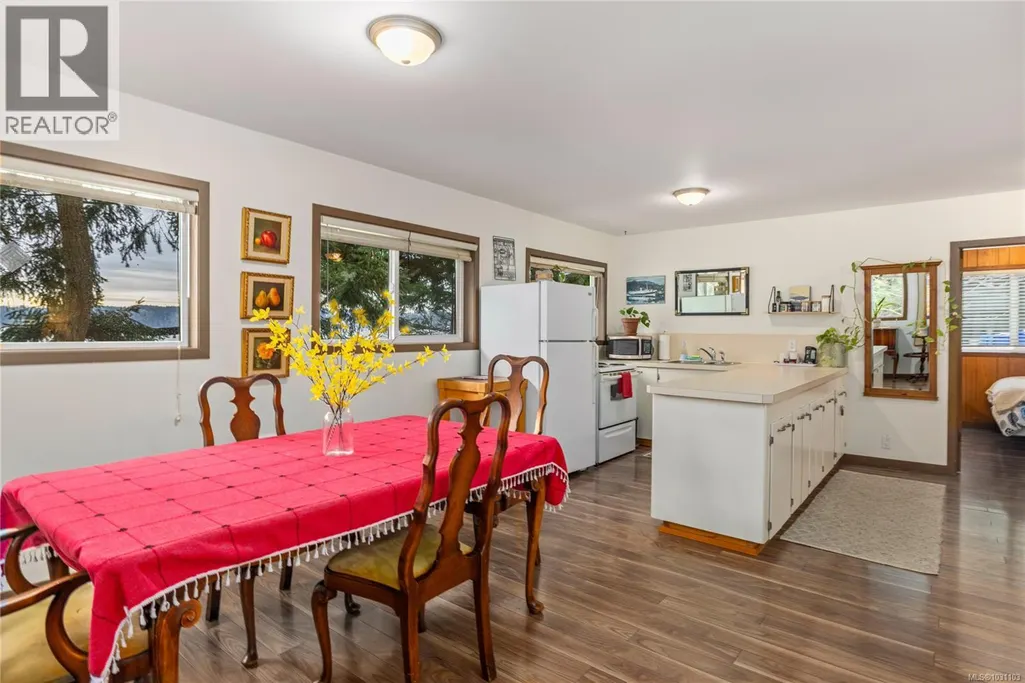
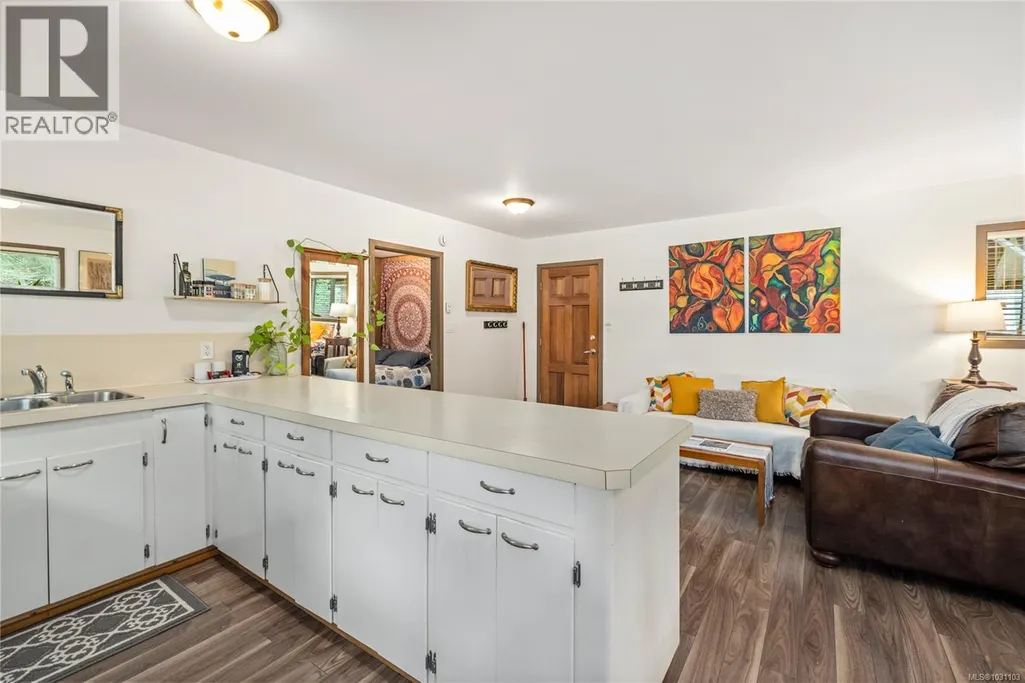
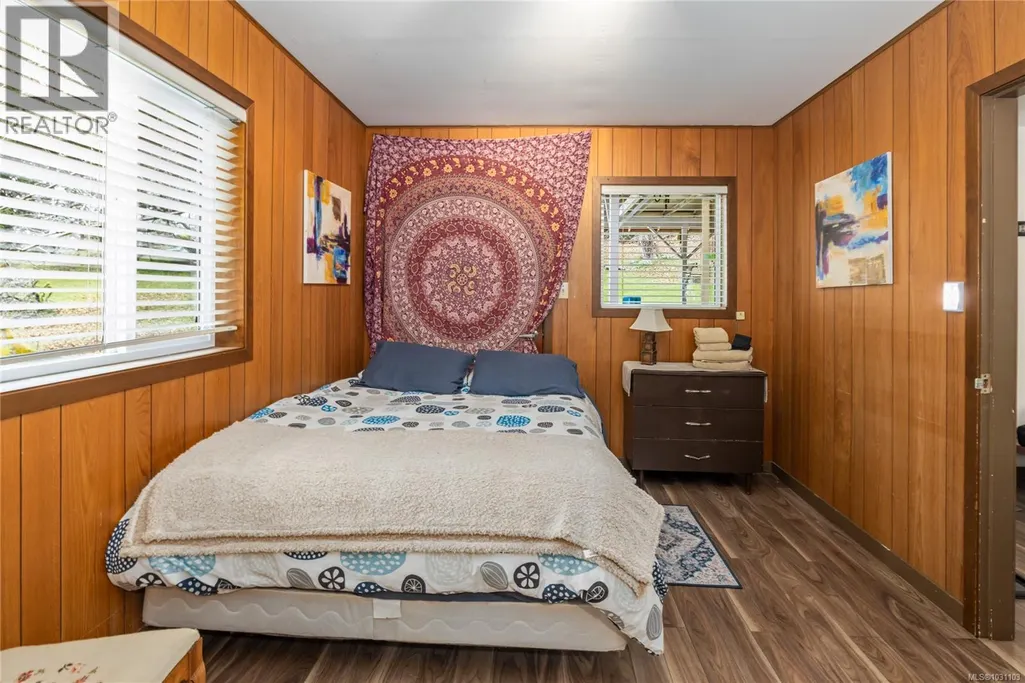

Address
5353 Gore Langton Rd, Cowichan Bay, BC
Price
$ 3,333,000
Property Attributes
- ID#1031103
- TypeSingle Family
- Listing Status Active
- MunicipalityCowichan Bay
- CityCowichan Bay
- AreaCowichan Bay
- NeighbourhoodCowichan Bay
- Postal CodeV9L 5T9
- Style
- Year Built2019
- Price$ 3,333,000
- Bedrooms5
- Bathrooms5
- Half Bathrooms0
- Sqr Footage4303
- Lot Size5.97 Acres
Data Source:
Canadian Real Estate Association (CREA)
Property Description
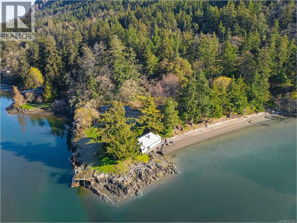
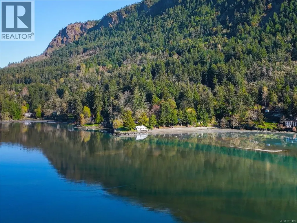
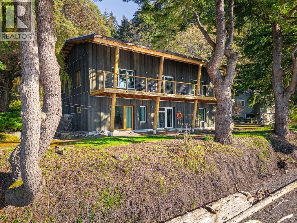
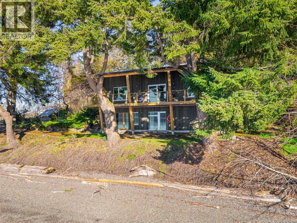
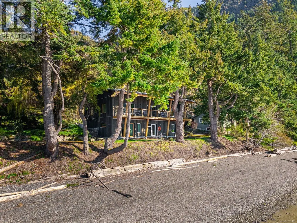
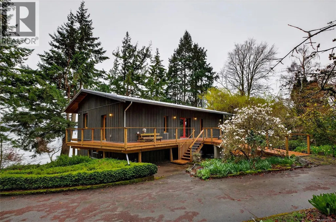
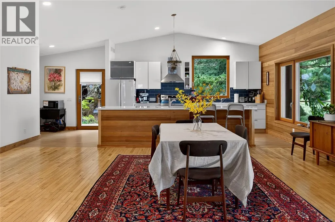
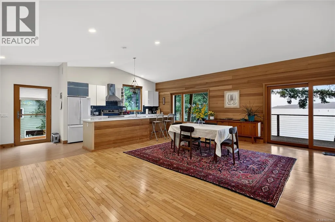
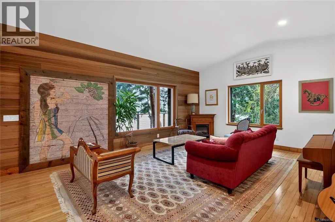
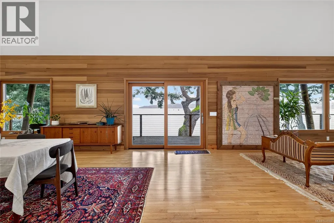
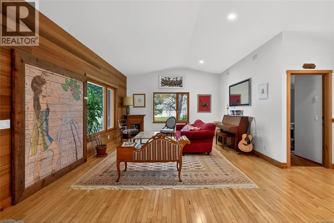
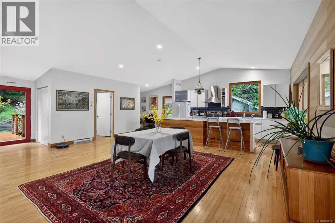
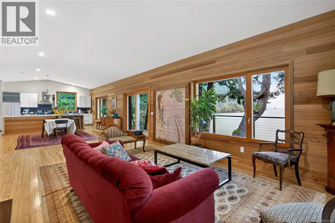
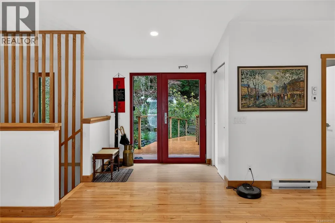
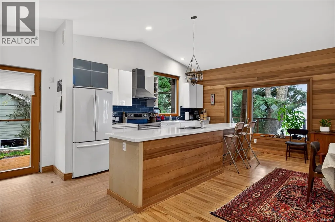
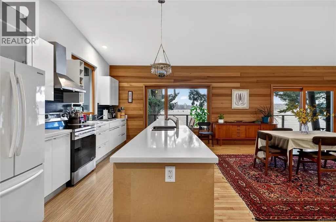
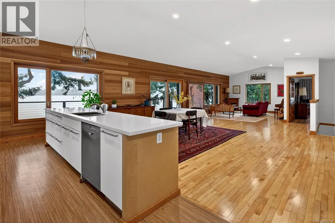
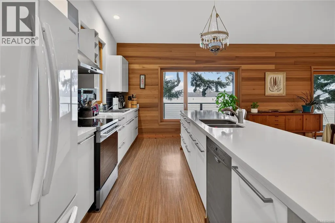
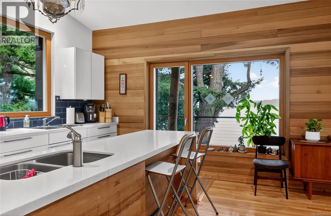
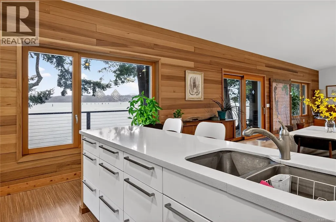
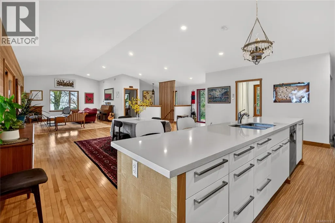
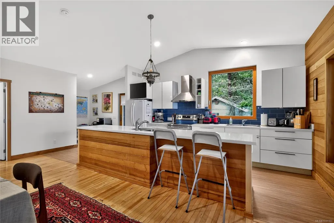
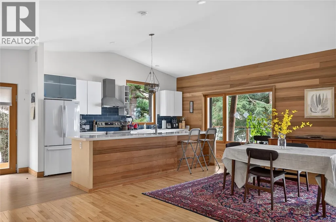
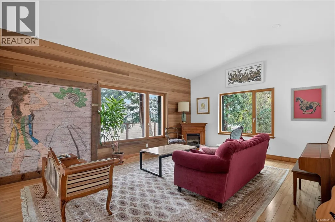
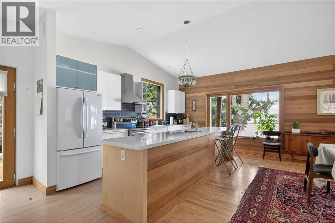
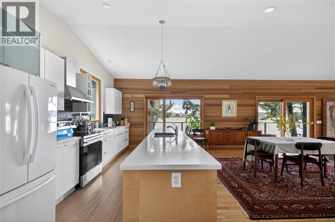
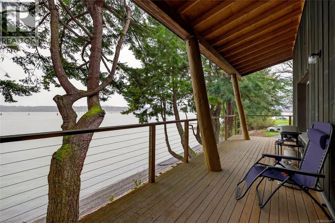
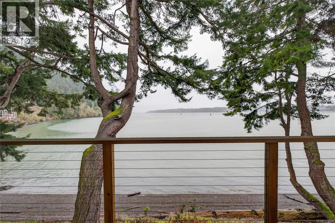
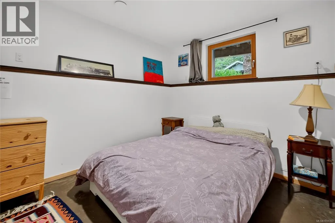
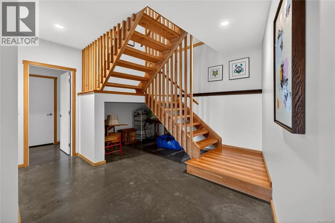
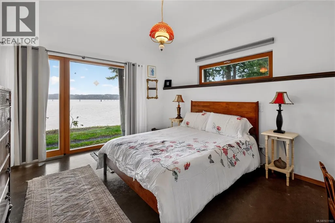
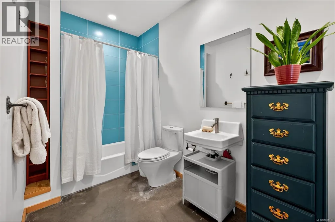
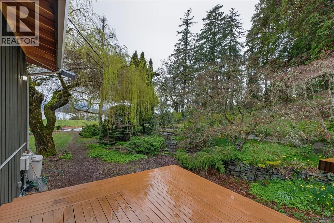
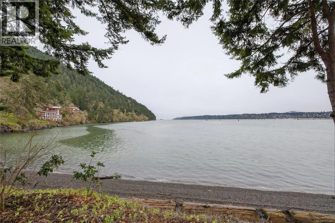
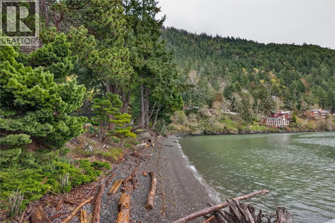
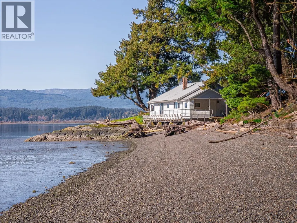
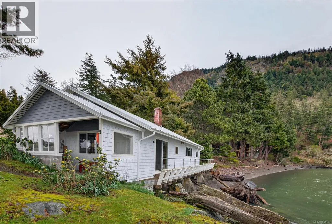
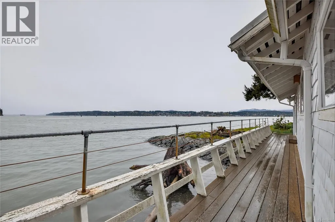
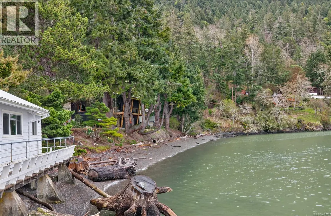
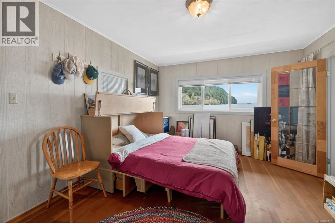
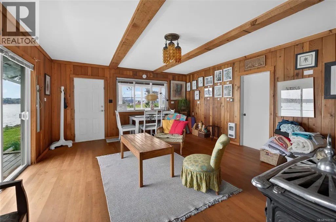
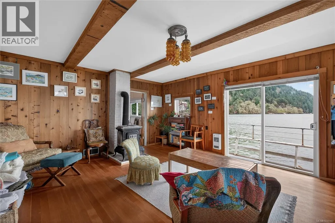
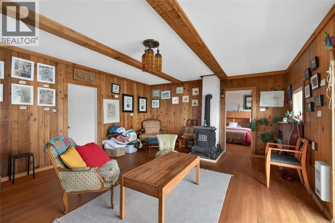
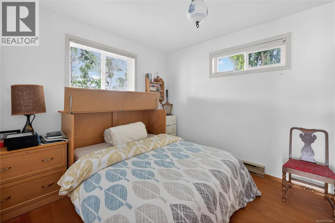
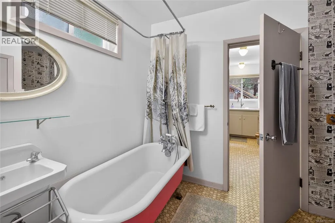
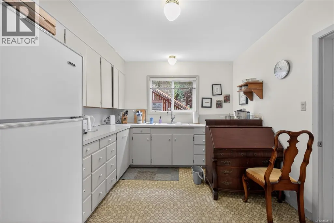
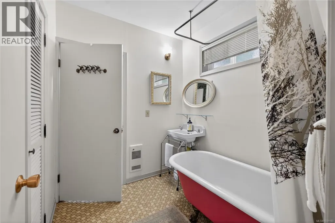
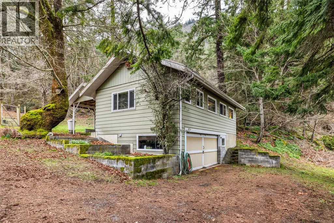
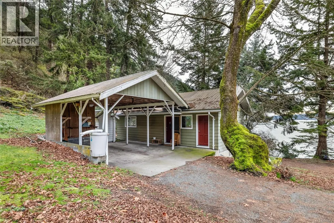
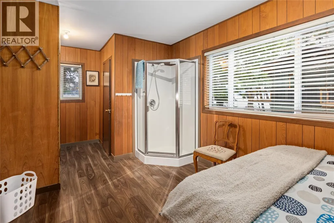
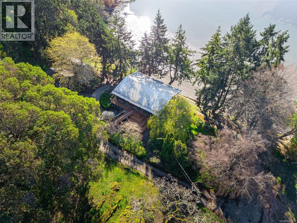
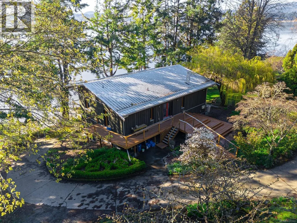
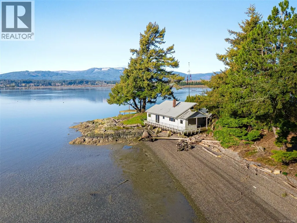
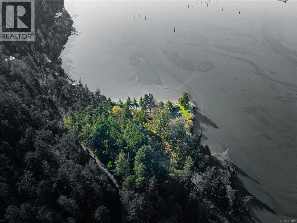
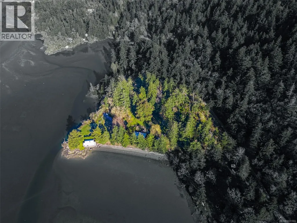
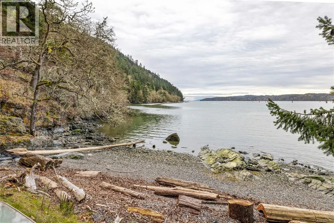
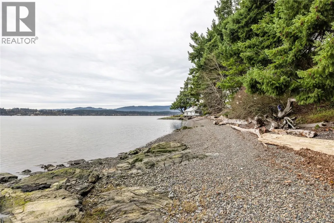
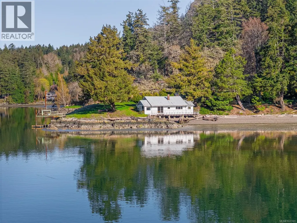
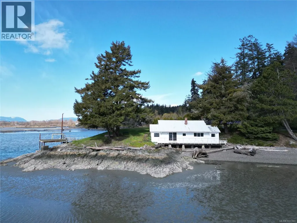
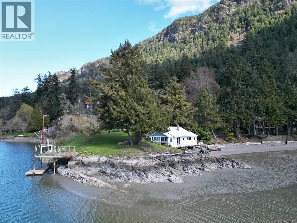
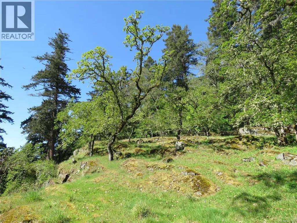
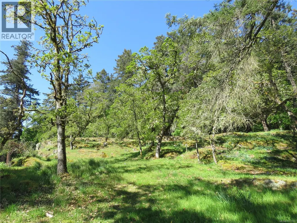
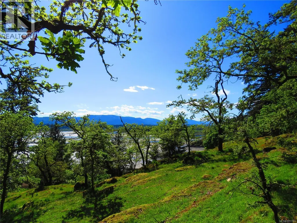
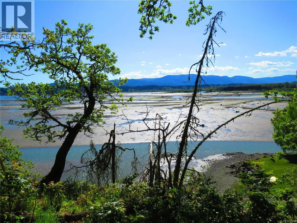
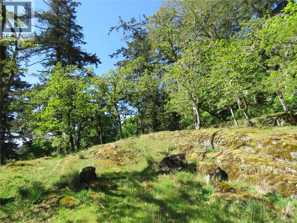
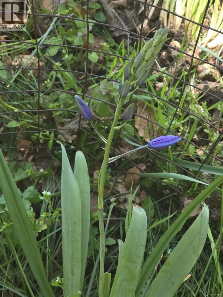
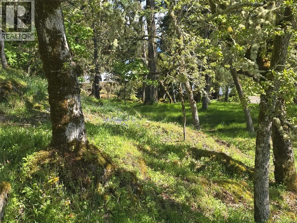
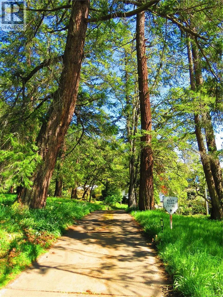
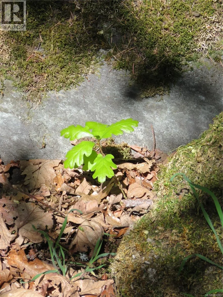
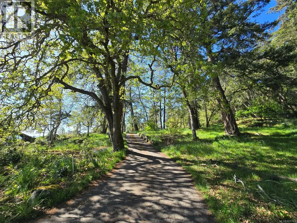
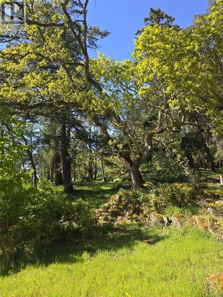
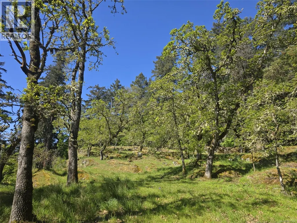
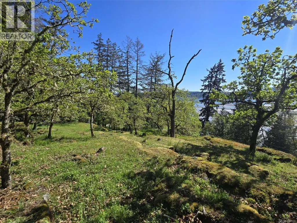
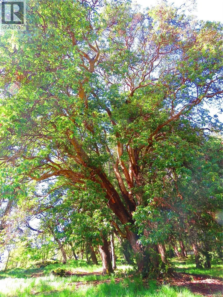
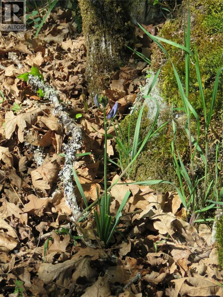
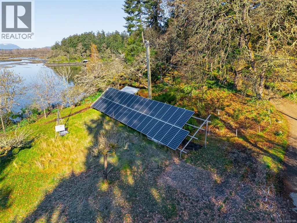
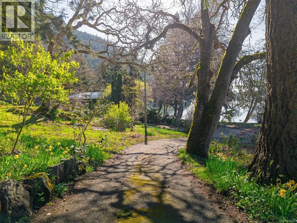
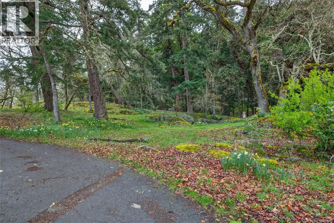
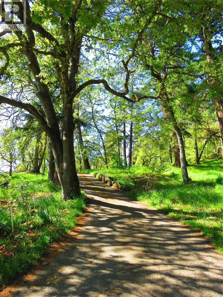
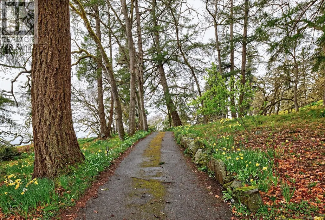
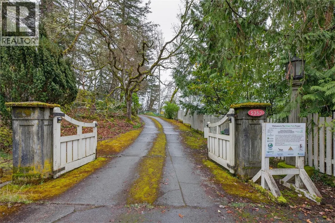
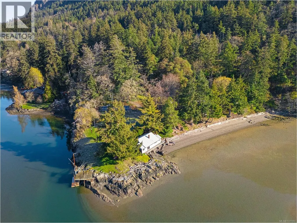
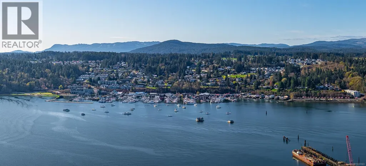
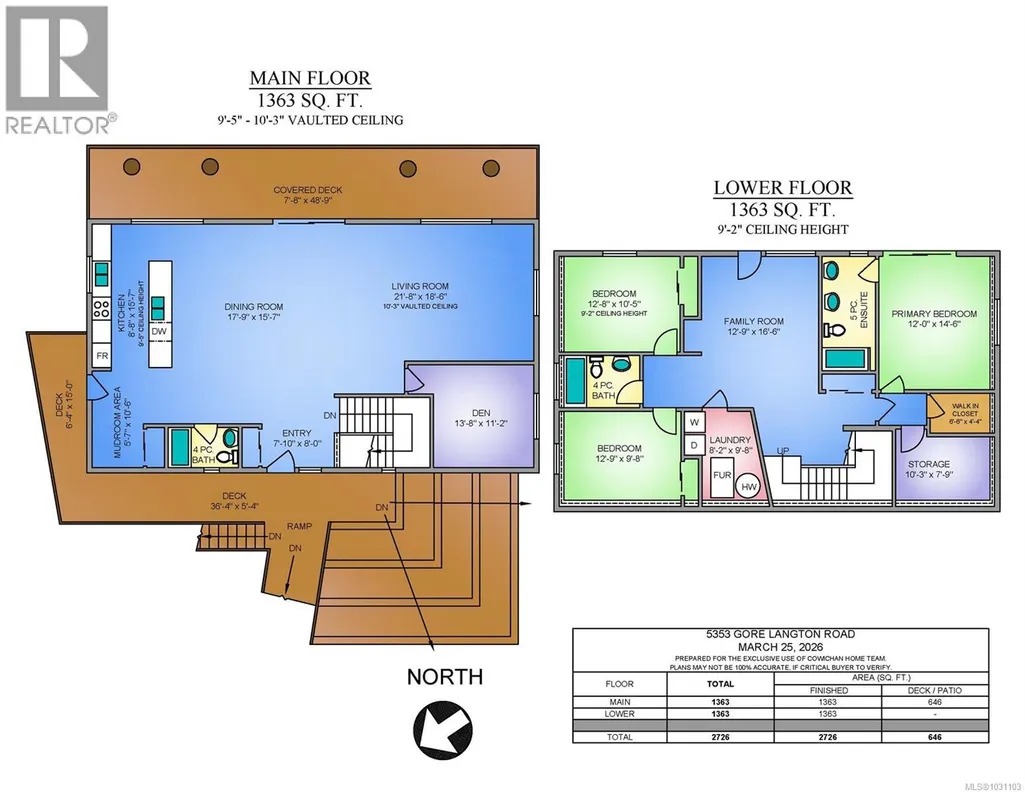
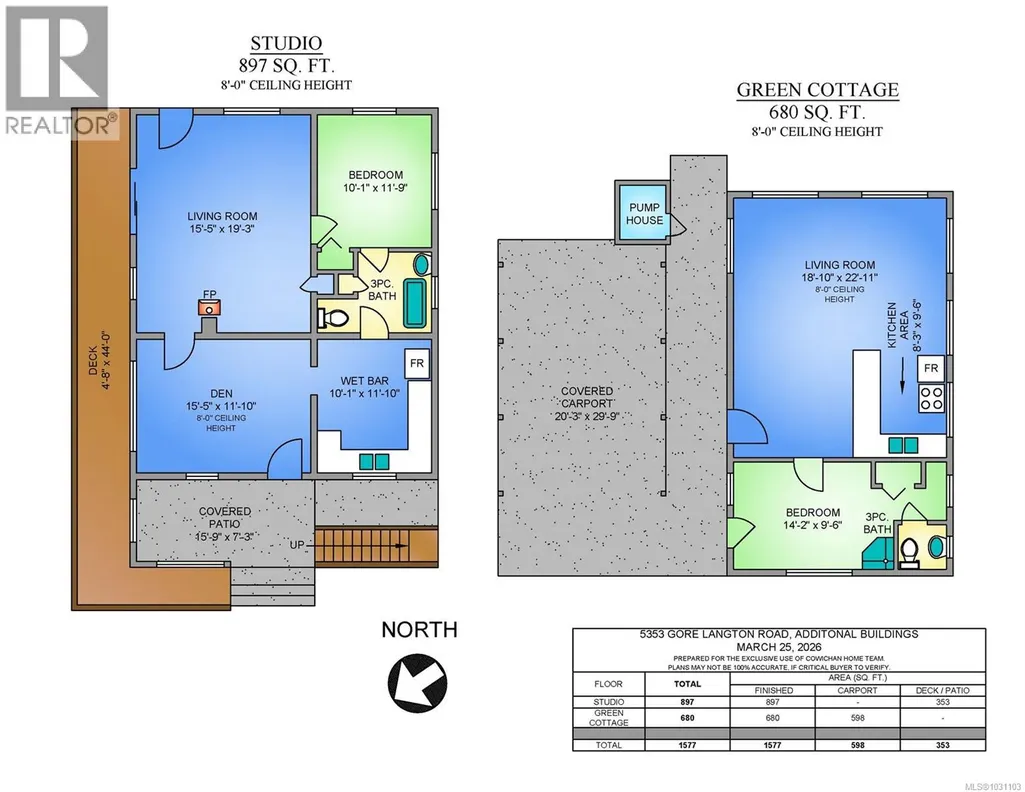
Set on 6.25 acres of restored Garry Oak Meadow and ecosystem, this remarkable oceanfront property embodies ecological stewardship and low impact sustainable living. Years of dedicated restoration have transformed the land into a flourishing haven for native species. Anchoring the property are three distinct dwellings each positioned to capture spectacular ocean vistas and integrated seamlessly into their natural surroundings. The main two-level residence, built in 2019, is a model of energy efficiency and architectural elegance, achieving Living Building Challenge certification as well as International Passive House standards. Perfect for intergenerational living, the dwellings provide space for family or community members to live in proximity, fostering connection, collaboration, and shared care for the land. This is more than a home; it’s a living ecosystem, a rare opportunity to experience sustainability, stewardship, and family harmony along the breathtaking shores of Cowichan Bay (id:7434)
General Features
| Property Type | Single Family |
|---|---|
| ZoningType | Unknown |
| Neighbourhood | Cowichan Bay |
| Building Appliances | Dishwasher, Dryer, Refrigerator, Washer |
| Building Cooling Type | Fully air conditioned |
| Parking Space Total | 6 |
| Building Type | House |
| Ownership Type | Freehold |
Interior Features
| Building Fireplace Present | False |
|---|---|
| Building Heating Type | Heat Pump |
| Building Heating Fuel | Solar |
| Living Area Range | 4303 |
| Bedrooms | 5 |
Exterior Features
| Water Front Type | Waterfront on ocean |
|---|---|
| ViewType | Mountain view, Ocean view |
Room Details
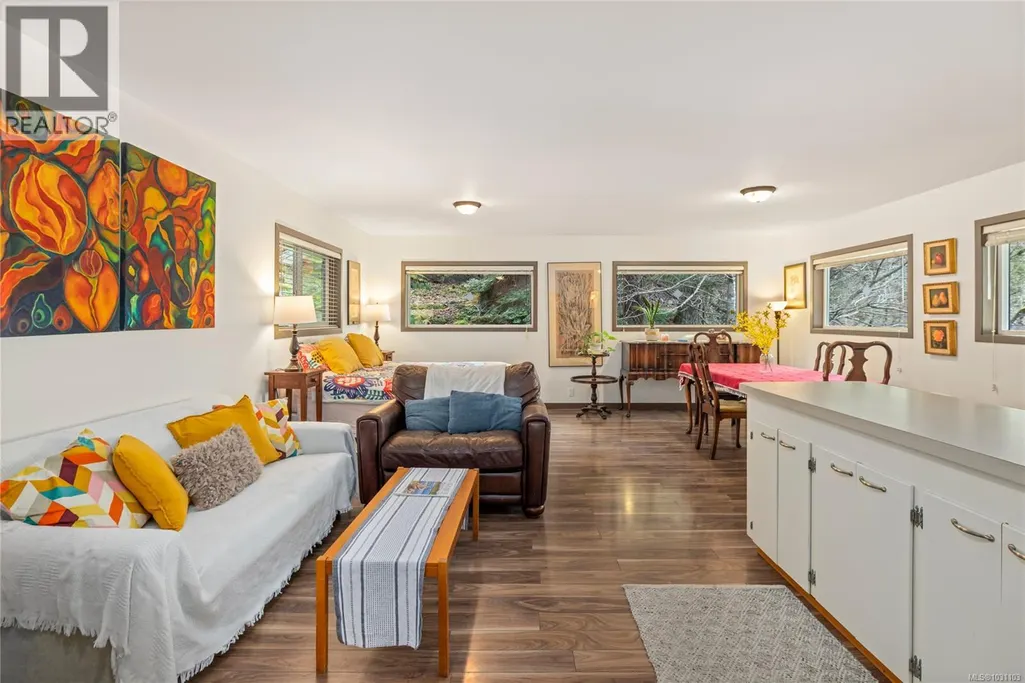
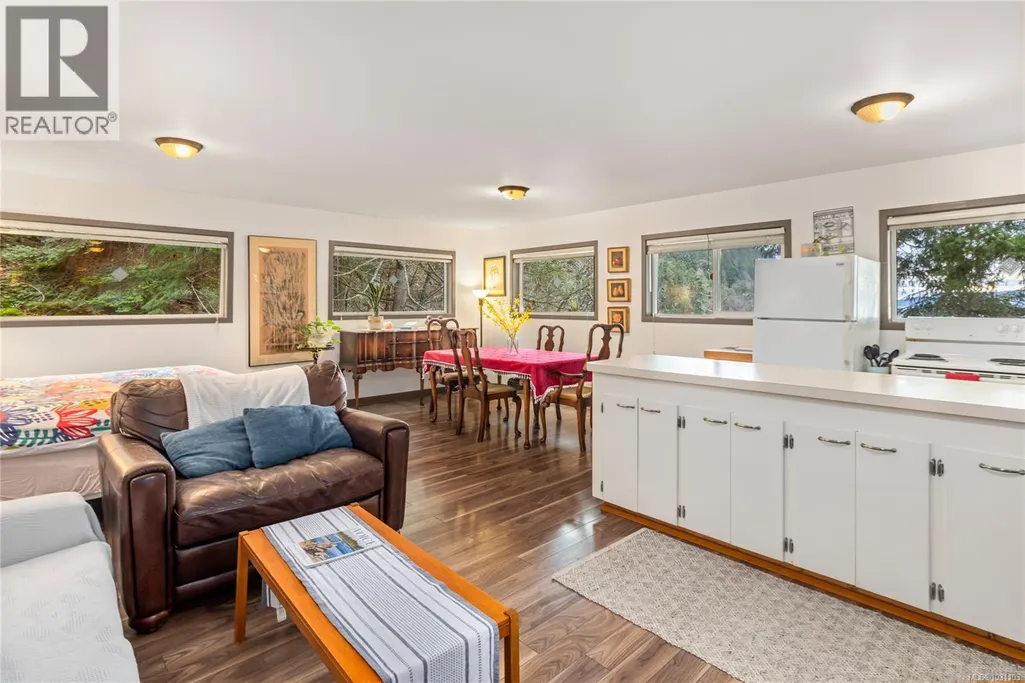
| Room | Dimensions | Level | Flooring | Details |
|---|---|---|---|---|
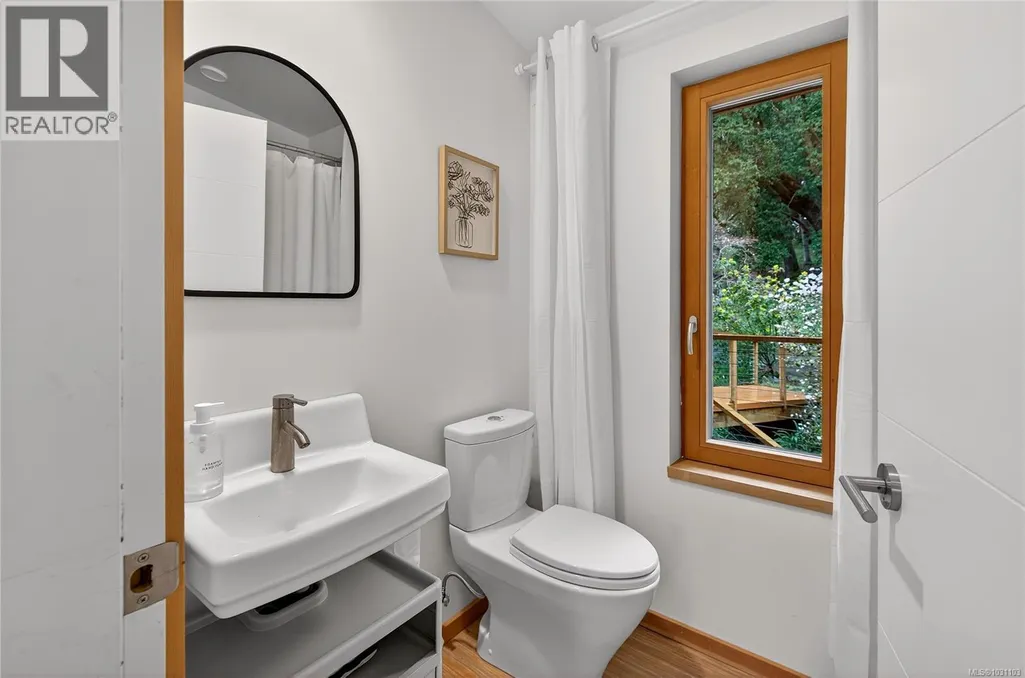
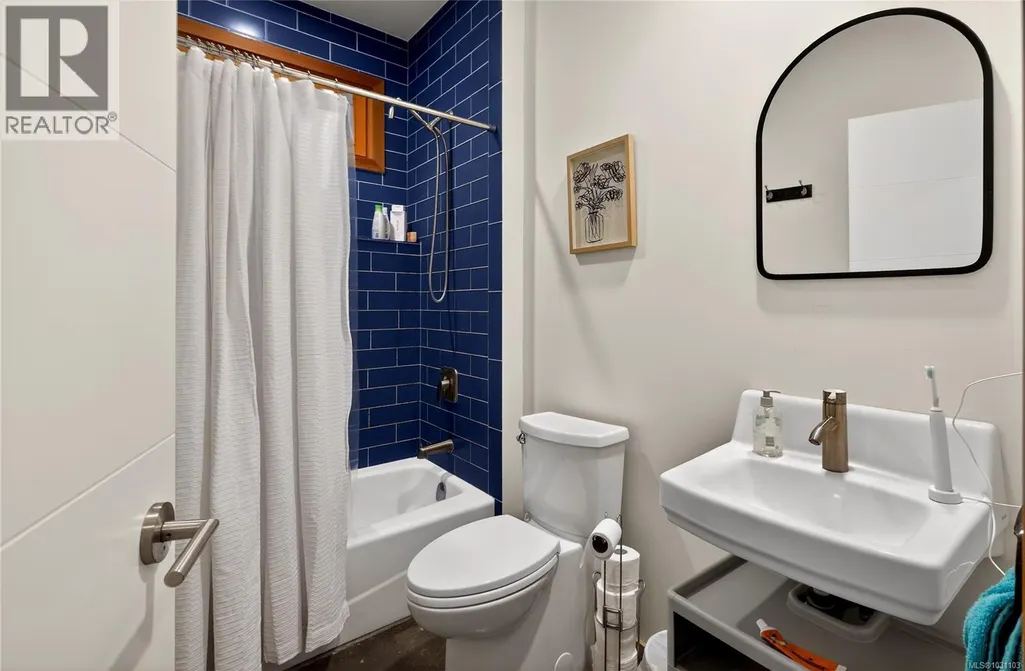
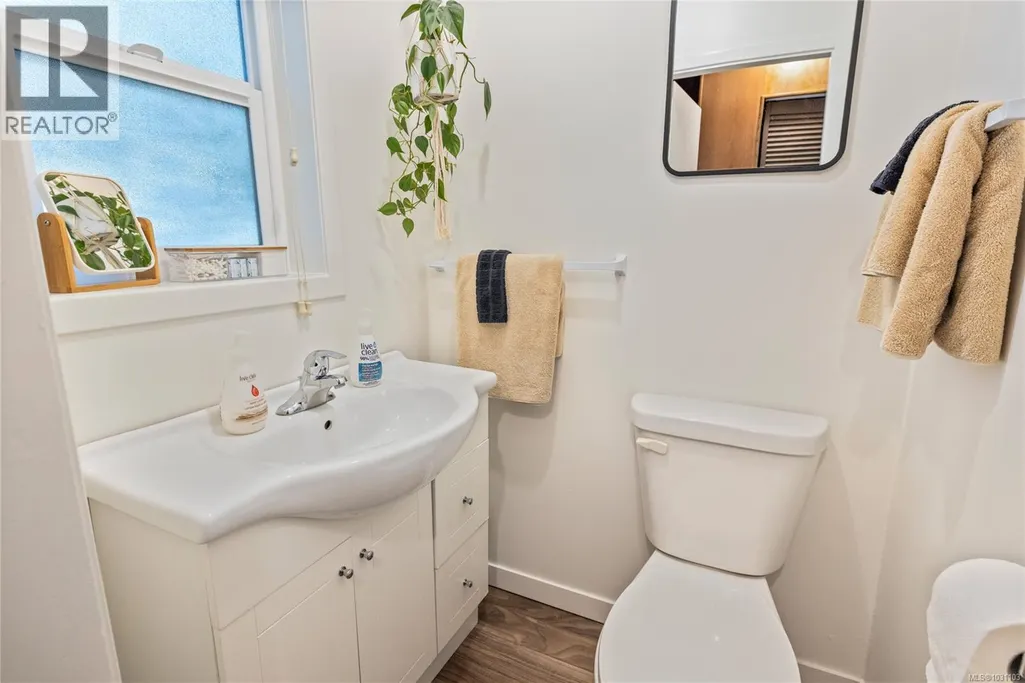
| Bathroom | 3-Piece | Auxiliary Building | ||
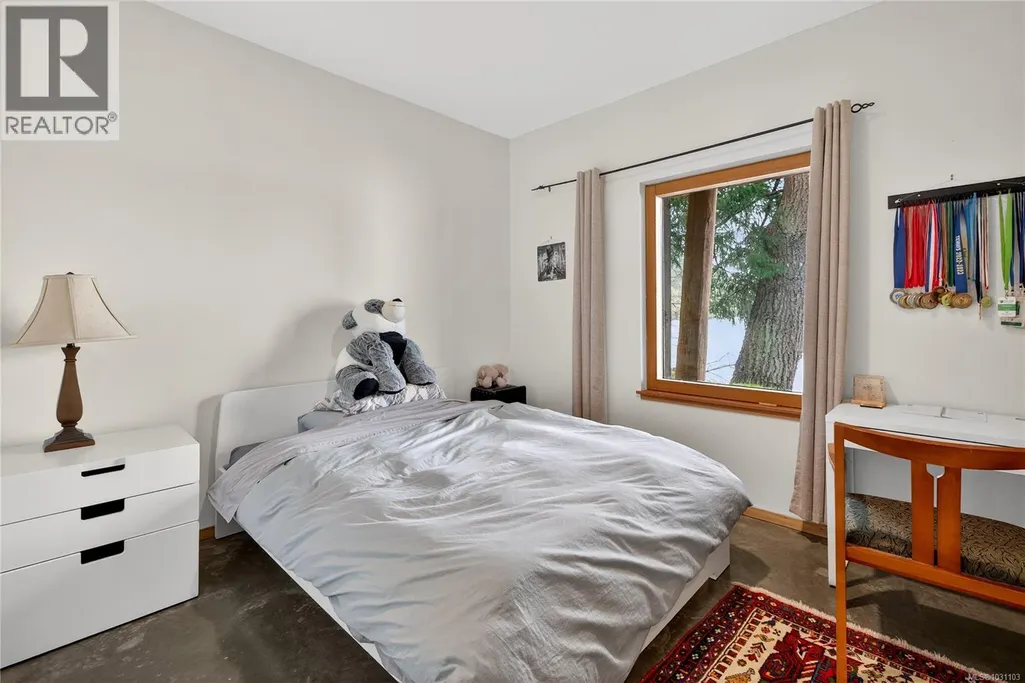
| Bedroom | 10'1 x 11'9 | Auxiliary Building | ||
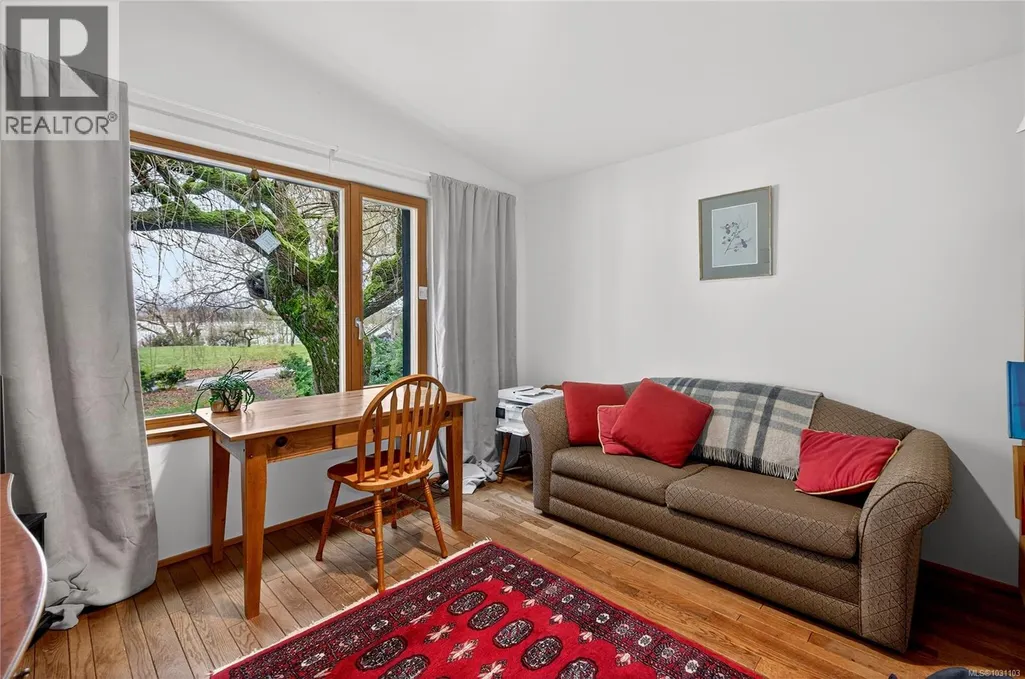
| Den | 13'8 x 11'2 | Main level | ||
| Dining room | 17'9 x 15'7 | Main level | ||
| Ensuite | 5-Piece | Lower level | ||
| Entrance | 7'10 x 8'0 | Main level | ||
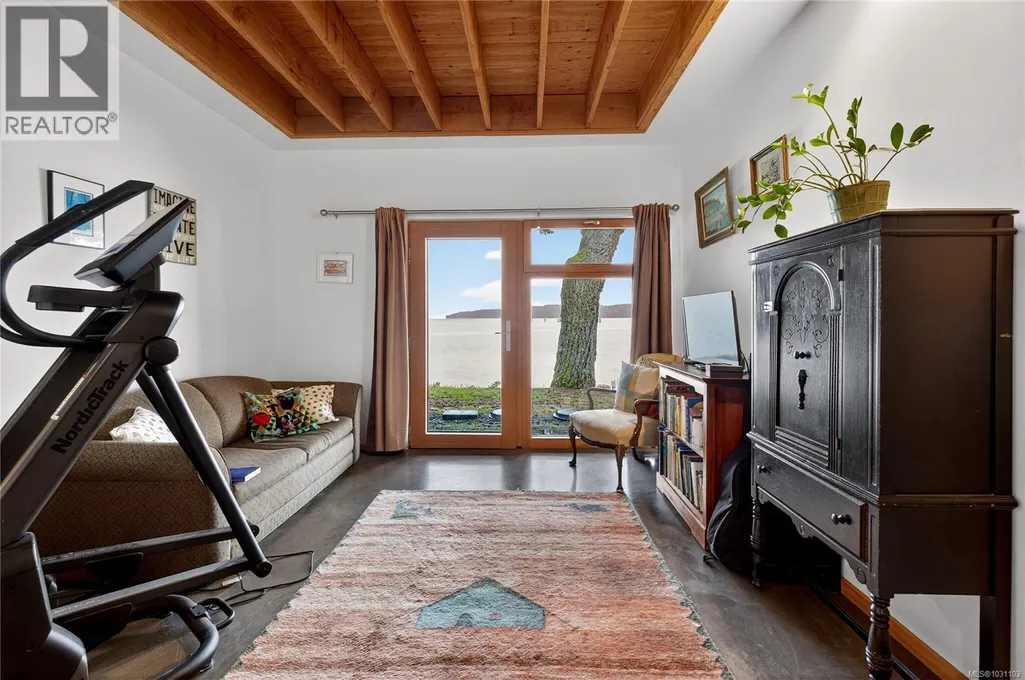
| Family room | 12'9 x 16'6 | Lower level | ||
| Kitchen | 10'1 x 11'10 | Auxiliary Building | ||
| Laundry room | 8'2 x 9'8 | Lower level | ||
| Living room | 15'5 x 19'3 | Auxiliary Building | ||
| Mud room | 5'7 x 10'6 | Main level | ||
| Other | 15'5 x 11'10 | Auxiliary Building | ||
| Primary Bedroom | 12'0 x 14'6 | Lower level | ||
| Storage | 10'3 x 7'9 | Lower level |
Amenities
- Views
- New Construction
- Adult 55+
- Lease To Own
- No Strata Fees
- Furnished
- Primary On Main
- Air Conditioning
- Seller Finance
- Green
- Fixer Upper
- Horse
- Golf
- Fireplace
- Deck
- Garage
- Basement
- Pool

Property vs Single Family Average in V9L 5T9
Price
Year Built
In The Neighbourhood
Just Listed
Cowichan Bay
$ 1,295,000
- Type
- Single Family
- Size
- 2,550 SqFt
- Rooms
- 5 Beds + 3 Baths
RE/MAX Island Properties (DU)
Just Listed
Cowichan Bay
$ 899,000
- Type
- Single Family
- Size
- 2,341 SqFt
- Rooms
- 4 Beds + 3 Baths
Royal LePage Duncan Realty
Cowichan Bay
$ 725,000
- Type
- Single Family
- Size
- 1,774 SqFt
- Rooms
- 4 Beds + 2 Baths
RE/MAX Island Properties (DU)
Duncan
$ 1,095,000
- Type
- Single Family
- Size
- 2,649 SqFt
- Rooms
- 4 Beds + 3 Baths
Pemberton Holmes Ltd. (Cow Vall)
Cowichan Bay
$ 929,000
- Type
- Single Family
- Size
- 2,993 SqFt
- Rooms
- 6 Beds + 2 Baths
RE/MAX Island Properties (DU)
Cowichan Bay
$ 1,250,000
- Type
- Single Family
- Size
- 4,859 SqFt
- Rooms
- 5 Beds + 3 Baths
Royal LePage Duncan Realty
Cowichan Bay
$ 1,025,000
- Type
- Single Family
- Size
- 2,714 SqFt
- Rooms
- 4 Beds + 4 Baths
Coldwell Banker Oceanside Real Estate
Cowichan Bay
$ 649,000
- Type
- Single Family
- Size
- 850 SqFt
- Rooms
- 2 Beds + 1 Baths
Royal LePage Duncan Realty
Cowichan Bay
$ 959,000
- Type
- Single Family
- Size
- 2,006 SqFt
- Rooms
- 3 Beds + 3 Baths
Sutton Group-West Coast Realty (Dunc)
Cowichan Bay
$ 1,650,000
- Type
- Single Family
- Size
- 1,986 SqFt
- Rooms
- 3 Beds + 2 Baths
Sotheby's International Realty Canada (Vic2)
Cowichan Bay
$ 999,999
- Type
- Single Family
- Size
- 2,977 SqFt
- Rooms
- 3 Beds + 3 Baths
Sutton Group-West Coast Realty (Dunc)
Cowichan Bay
$ 2,900,000
- Type
- Single Family
- Size
- 6,298 SqFt
- Rooms
- 5 Beds + 4 Baths
Pemberton Holmes Ltd. (Cow Vall)
Cowichan Bay
$ 1,150,000
- Type
- Single Family
- Size
- 2,184 SqFt
- Rooms
- 3 Beds + 2 Baths
RE/MAX Island Properties (DU)

