

Address
5364 Laguna Way, Nanaimo, BC
Price
$ 1,090,000
Property Attributes
- ID#1030863
- TypeSingle Family
- Listing Status Active
- MunicipalityNanaimo
- CityNanaimo
- AreaNanaimo
- NeighbourhoodNorth Nanaimo
- Postal CodeV9T 0B8
- Style
- Year Built2009
- Price$ 1,090,000
- Bedrooms5
- Bathrooms3
- Half Bathrooms0
- Sqr Footage2692
Data Source:
Canadian Real Estate Association (CREA)
Property Description
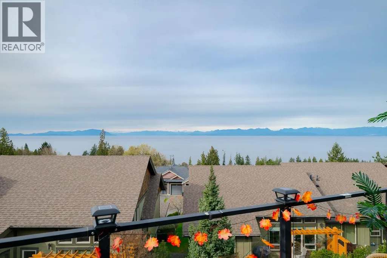
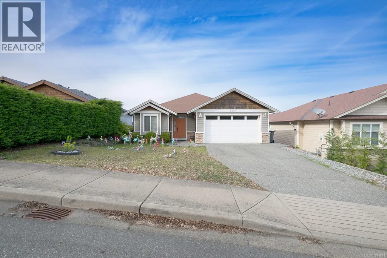
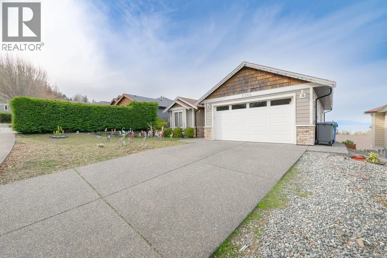
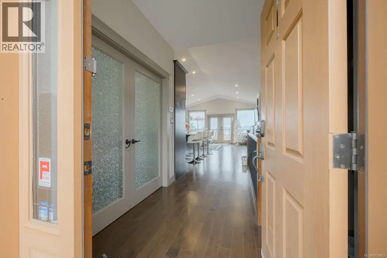
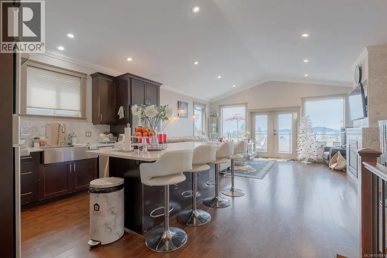
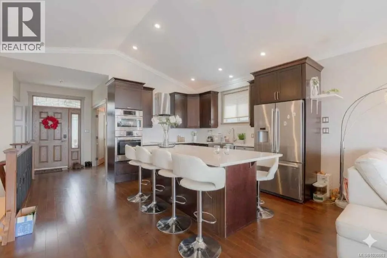
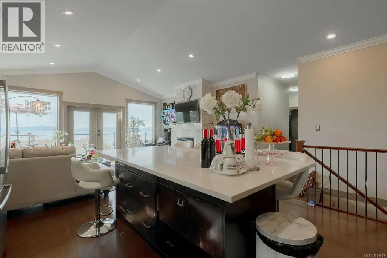
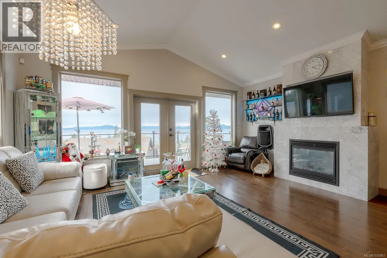
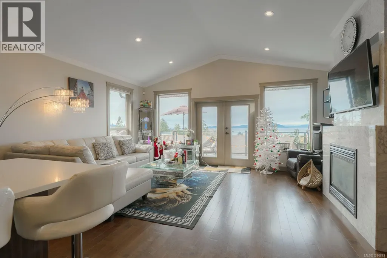
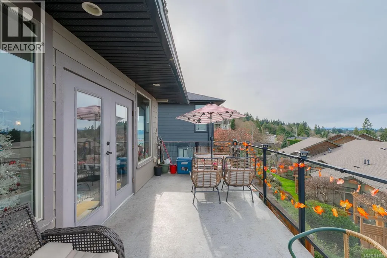
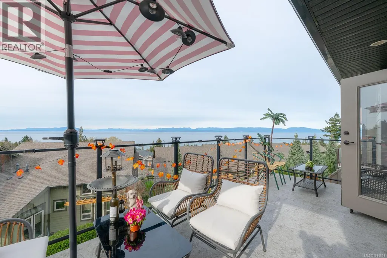
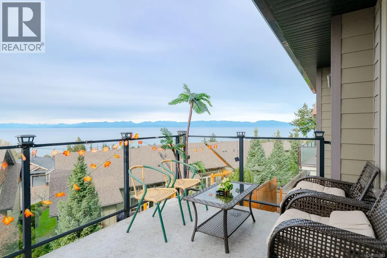
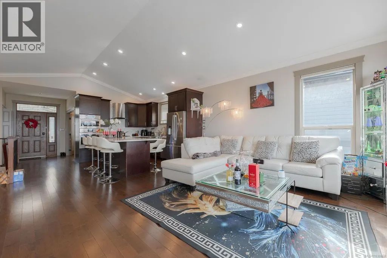
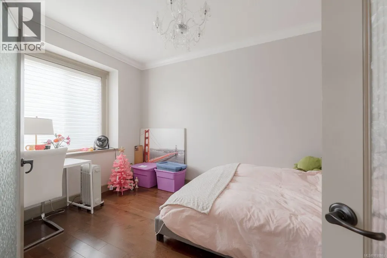
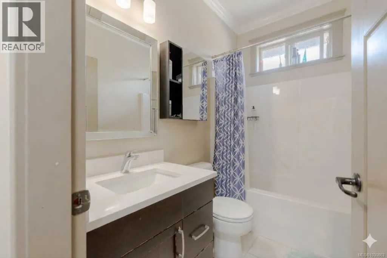
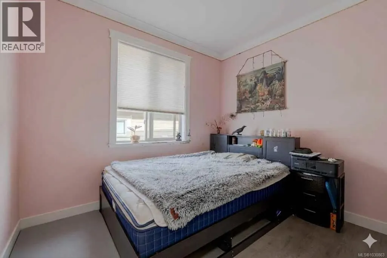
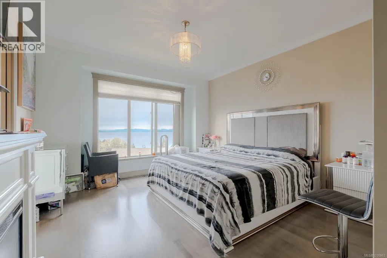
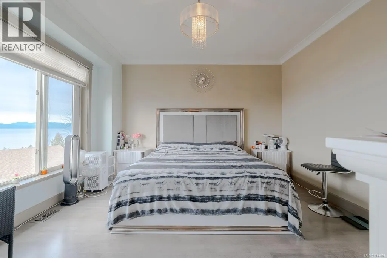
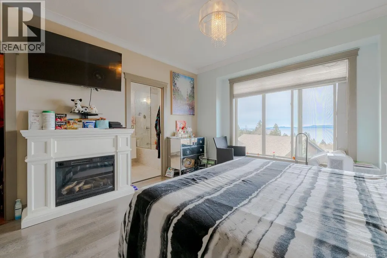
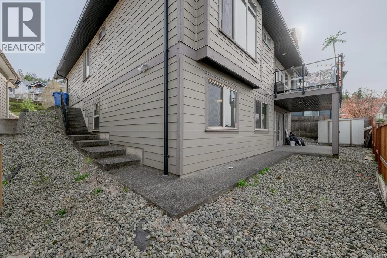
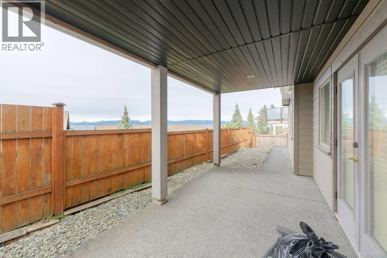
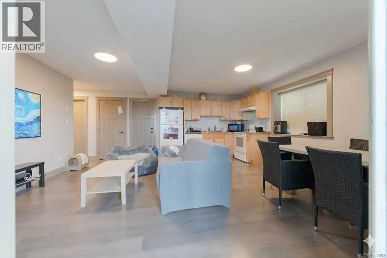
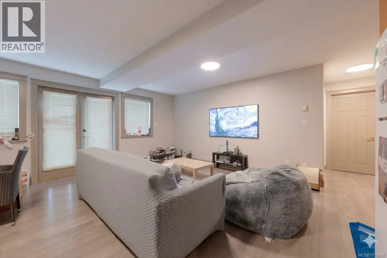
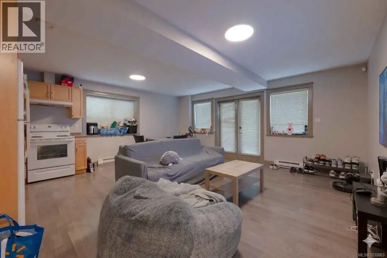
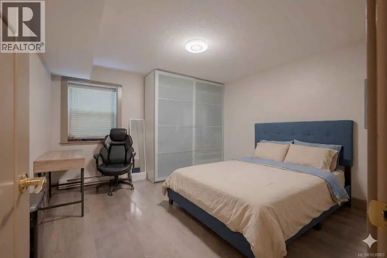
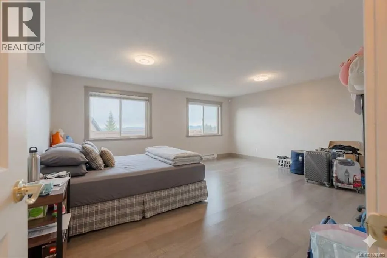
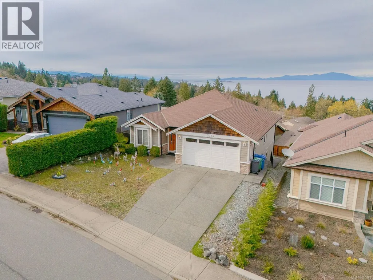
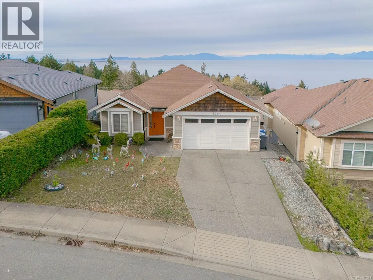
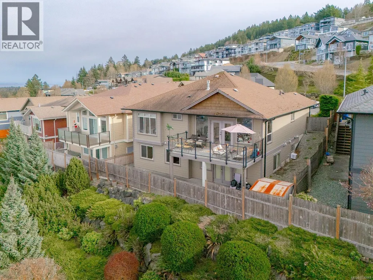
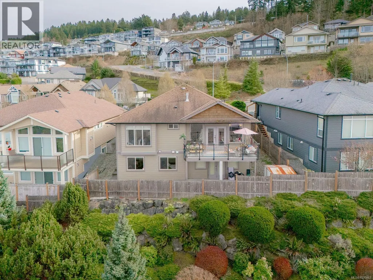
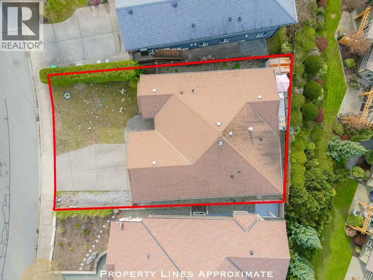
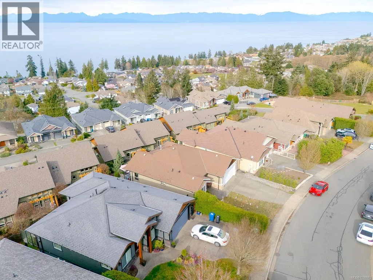
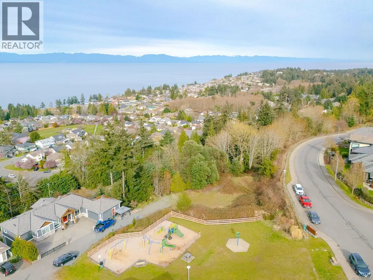
Discover coastal lifestyle in this 5-bed, 3-bath home in North Nanaimo’s Oceanview Terrace. This main-level entry home features an open-concept layout centered around a gourmet kitchen with granite countertops, a marble backsplash, and a cozy gas fireplace. Step onto the large balcony to soak in panoramic views of the Georgia Strait and Winchelsea Islands. The primary suite is a true retreat, offering soaring ocean views to start your day. For added value, the home includes a 2-bedroom legal suite, perfect as a mortgage helper or for extended family. Located just steps from a local park and minutes from the natural beauty of Neck Point and Pipers Lagoon, you’re also perfectly positioned near Woodgrove Shopping Centre and top-tier North End restaurants. This is the ultimate blend of high-end finishes, breathtaking vistas, and unbeatable convenience. (id:7434)
General Features
| Features | Central location, Other |
|---|---|
| Property Type | Single Family |
| Zoning Description | R2 |
| ZoningType | Residential |
| Neighbourhood | North Nanaimo |
| Building Appliances | Dishwasher, Dryer, Oven - Built-In, Stove, Refrigerator, Washer |
| Building Cooling Type | None |
| Parking Space Total | 4 |
| Building Type | House |
| Ownership Type | Freehold |
Interior Features
| Building Fireplace Present | True |
|---|---|
| Building Fireplace Total | 1 |
| Building Heating Type | Forced air |
| Building Heating Fuel | Electric |
| Living Area Range | 2692 |
| Bedrooms | 5 |
Exterior Features
| ViewType | Ocean view |
|---|
Room Details
| Room | Dimensions | Level | Flooring | Details |
|---|---|---|---|---|
| Bathroom | 4-Piece | Main level | ||
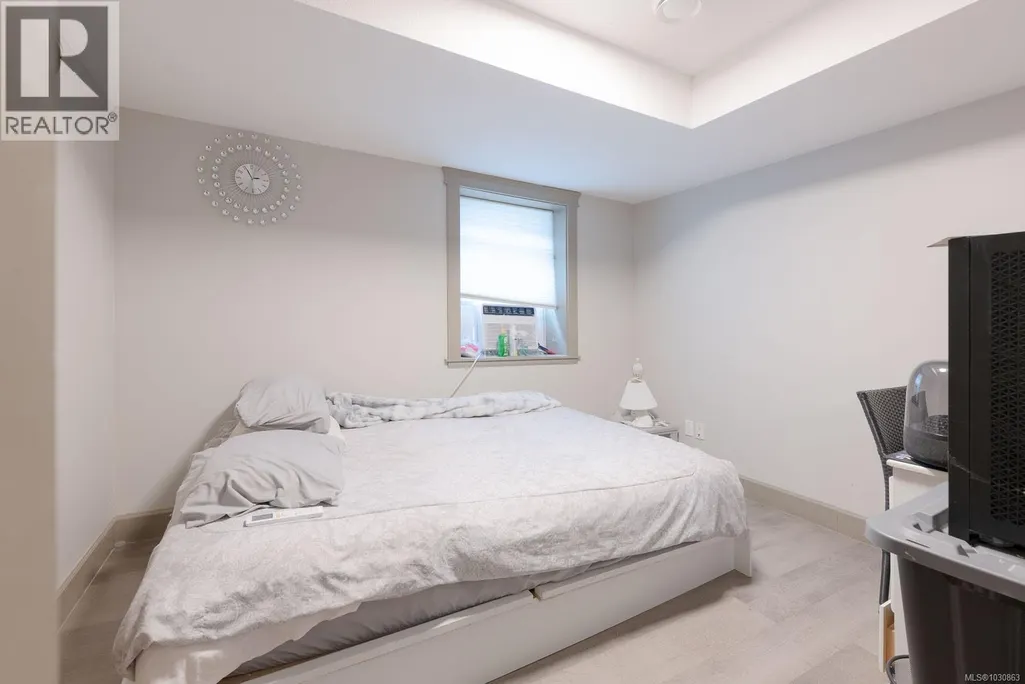
| Bedroom | 10'1 x 10'4 | Main level | ||
| Dining room | 10'10 x 12'1 | Lower level | ||
| Ensuite | 5-Piece | Main level | ||
| Entrance | 6'4 x 8'3 | Main level | ||
| Family room | 7'3 x 14'6 | Lower level | ||
| Kitchen | 18'7 x 11'10 | Main level | ||
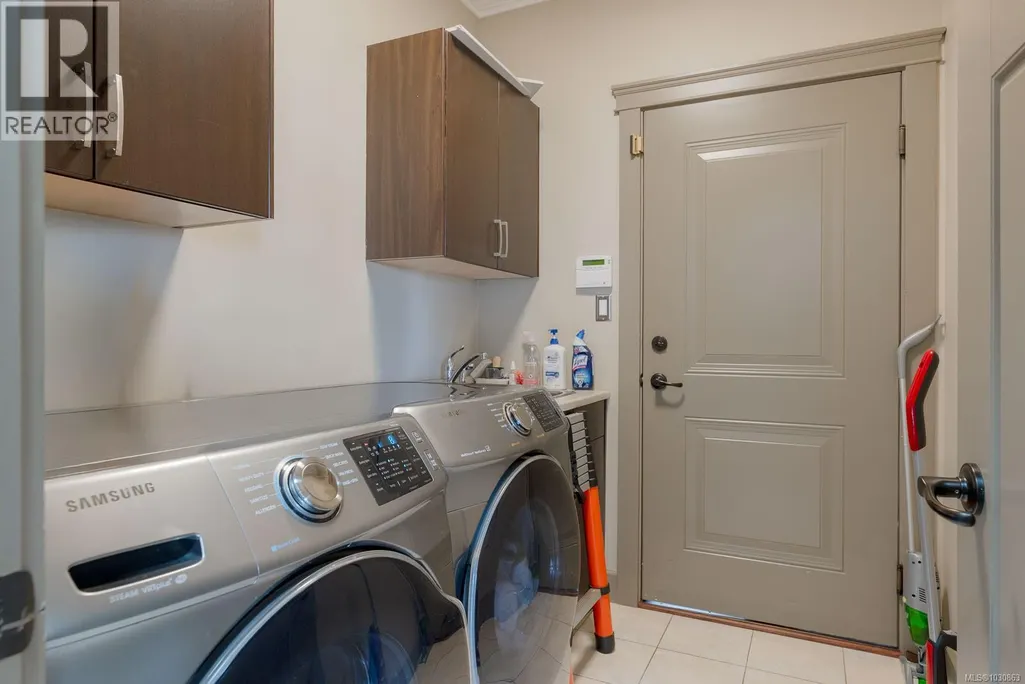
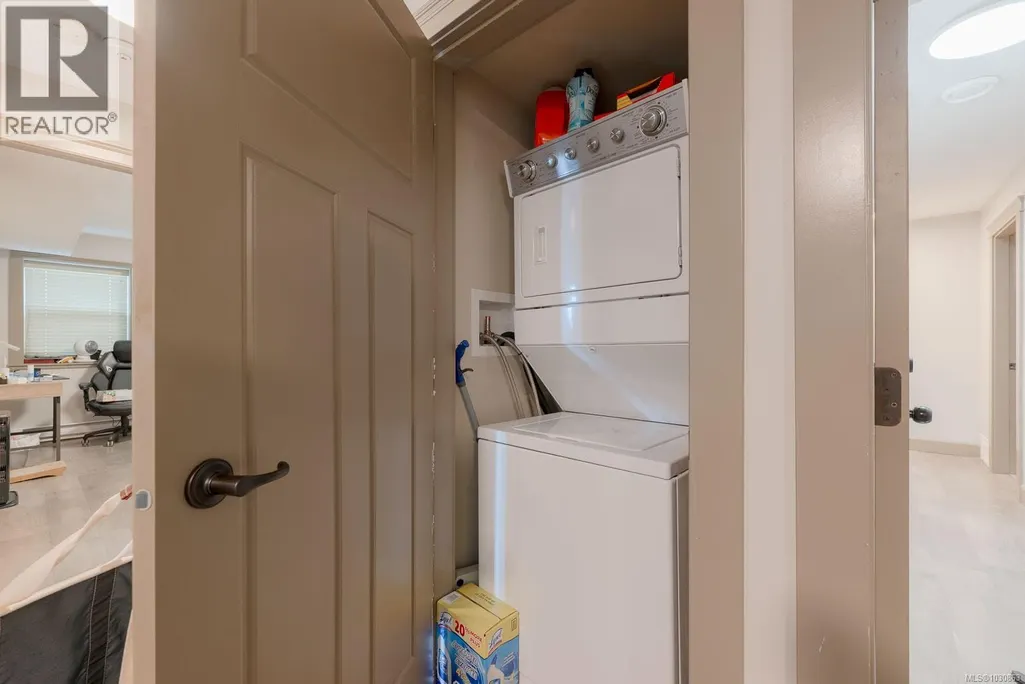
| Laundry room | 6'1 x 7'8 | Main level | ||
| Living room | 18'6 x 15'10 | Main level | ||
| Office | 9'4 x 12'11 | Main level | ||
| Primary Bedroom | 12'7 x 15'7 | Main level | ||
| Storage | 10'8 x 10'1 | Lower level |
Amenities
- Views
- New Construction
- Adult 55+
- Lease To Own
- No Strata Fees
- Furnished
- Primary On Main
- Air Conditioning
- Seller Finance
- Green
- Fixer Upper
- Horse
- Golf
- Fireplace
- Deck
- Garage
- Basement
- Pool

Property vs Single Family Average in V9T 0B8
Price
Year Built
In The Neighbourhood
Open House
Nanaimo
$ 899,000
- Type
- Single Family
- Size
- 3,164 SqFt
- Rooms
- 5 Beds + 3 Baths
eXp Realty (NA)
Open House
Nanaimo
$ 1,280,000
- Type
- Single Family
- Size
- 4,003 SqFt
- Rooms
- 6 Beds + 5 Baths
eXp Realty (NA)
Nanaimo
$ 898,000
- Type
- Single Family
- Size
- 2,204 SqFt
- Rooms
- 5 Beds + 3 Baths
Royal LePage Nanaimo Realty (NanIsHwyN)
Nanaimo
$ 1,049,900
- Type
- Single Family
- Size
- 2,952 SqFt
- Rooms
- 5 Beds + 3 Baths
Royal LePage Nanaimo Realty LD
Nanaimo
$ 1,499,999
- Type
- Single Family
- Size
- 3,652 SqFt
- Rooms
- 8 Beds + 5 Baths
Sutton Group-West Coast Realty (Nan)
Open House
Nanaimo
$ 1,498,000
- Type
- Single Family
- Size
- 3,856 SqFt
- Rooms
- 6 Beds + 4 Baths
Royal LePage Island Living (PK)
Nanaimo
$ 864,800
- Type
- Single Family
- Size
- 2,474 SqFt
- Rooms
- 5 Beds + 5 Baths
REMAX Professionals (NA)
Nanaimo
$ 864,900
- Type
- Single Family
- Size
- 2,858 SqFt
- Rooms
- 4 Beds + 3 Baths
Royal LePage Island Living (PK)
Nanaimo
$ 1,089,000
- Type
- Single Family
- Size
- 2,638 SqFt
- Rooms
- 5 Beds + 4 Baths
Sutton Group-West Coast Realty (Nan)

