

Address
1941 Burdyny Rd, Comox, BC
Price
$ 875,000
Property Attributes
- ID#1030827
- TypeSingle Family
- Listing Status Active
- MunicipalityComox
- CityComox
- AreaComox
- NeighbourhoodComox Peninsula
- Postal CodeV9M 3Z9
- StyleWestcoast
- Year Built1988
- Price$ 875,000
- Bedrooms3
- Bathrooms2
- Half Bathrooms0
- Sqr Footage2011
- Lot Size0.68 Acres
Data Source:
Canadian Real Estate Association (CREA)
Property Description
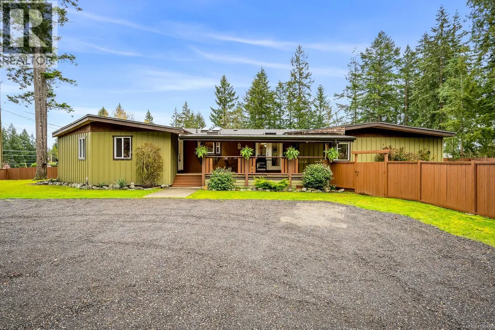
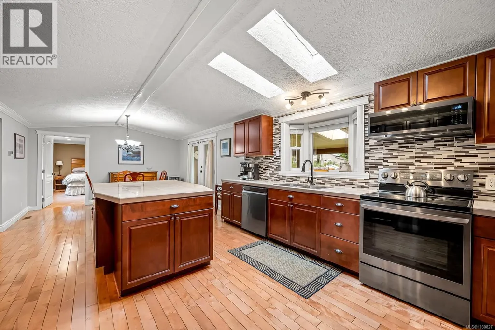
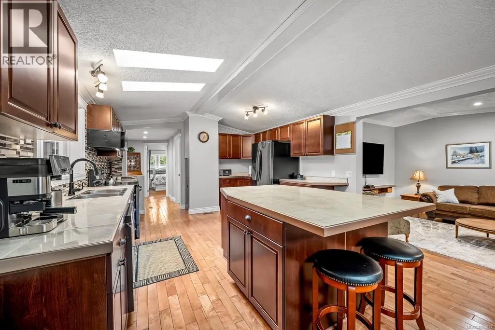
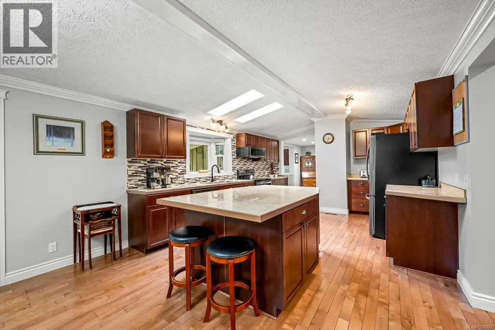
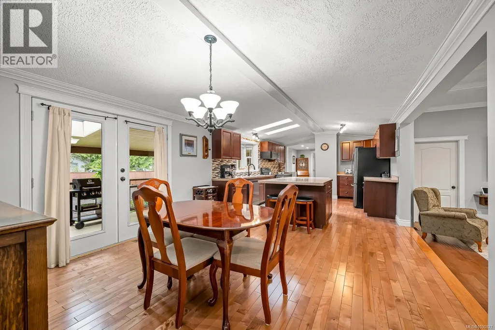
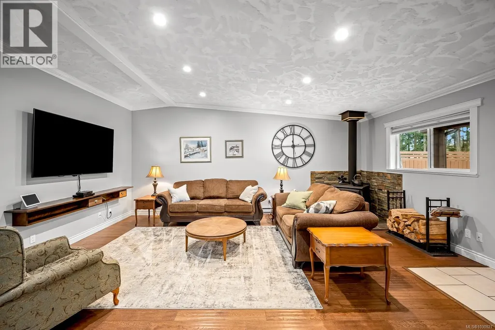
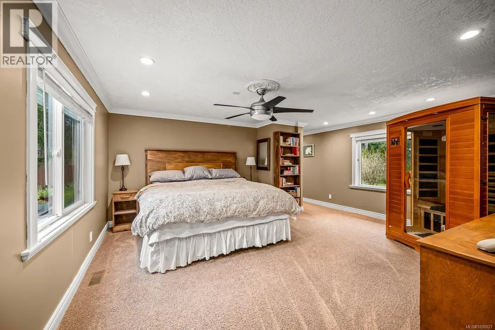
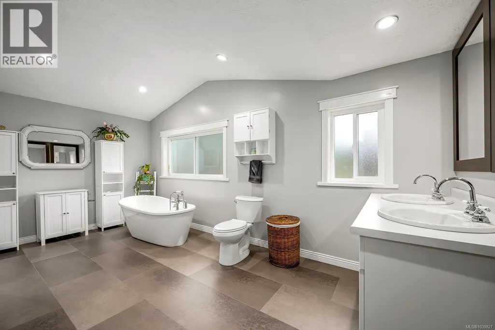
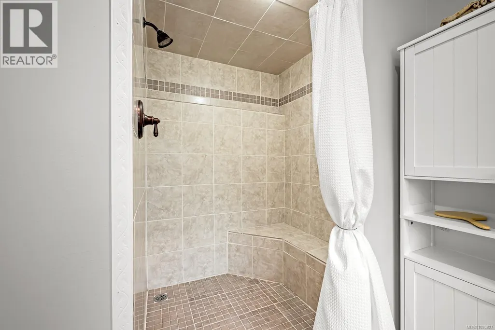
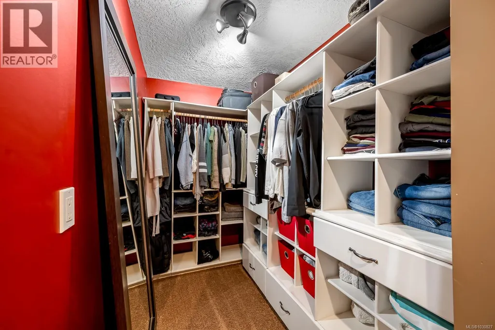
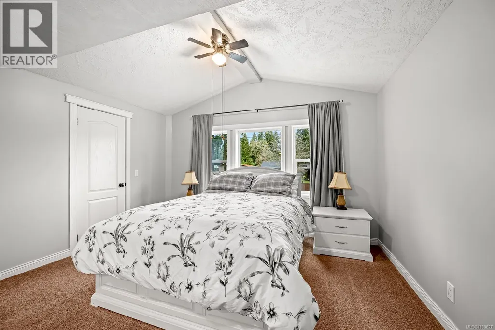
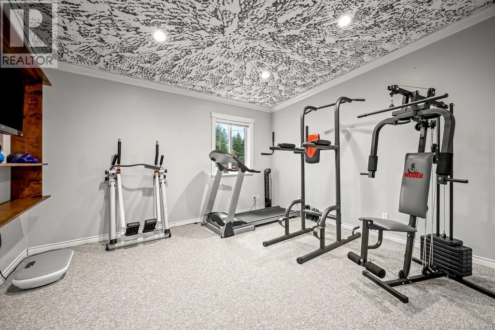
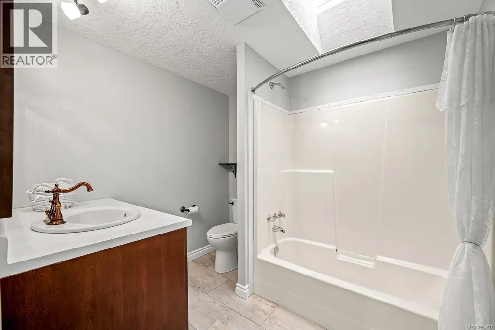
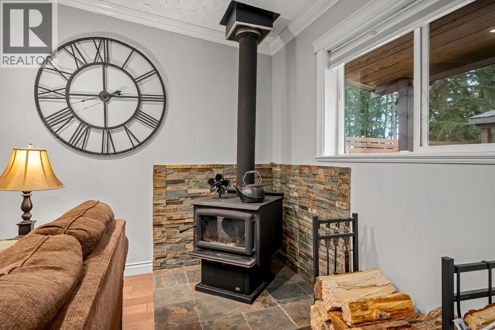
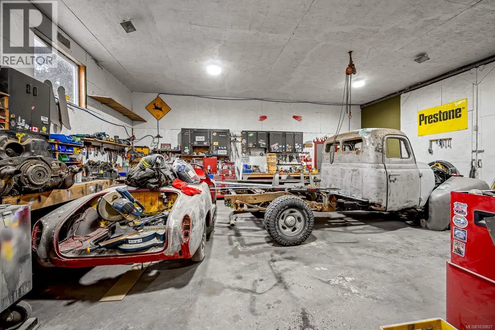
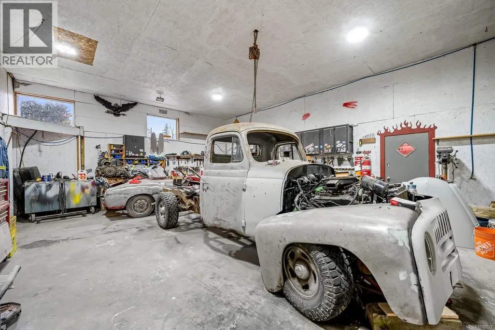
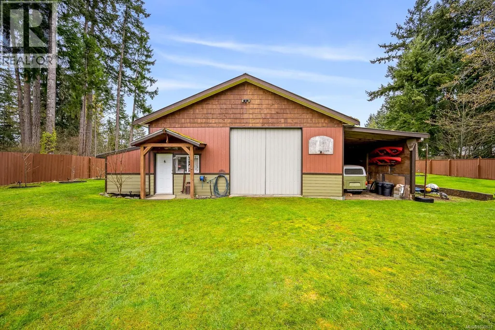
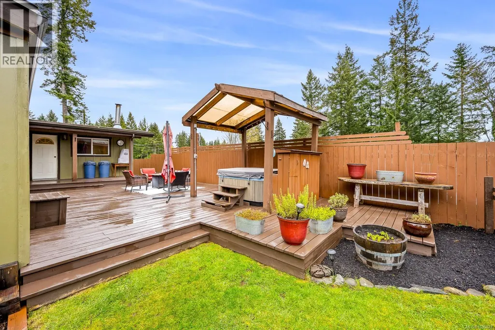
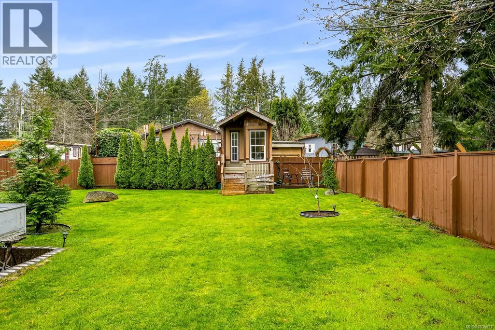
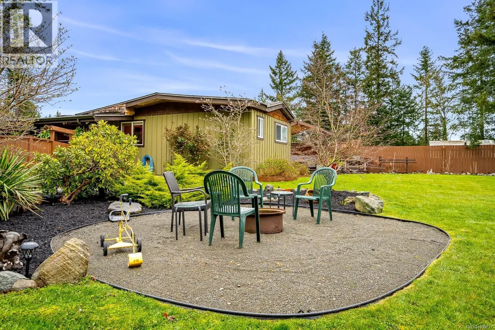
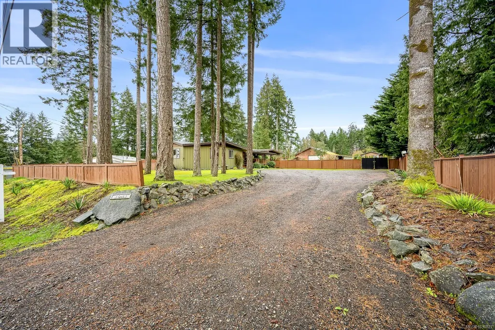
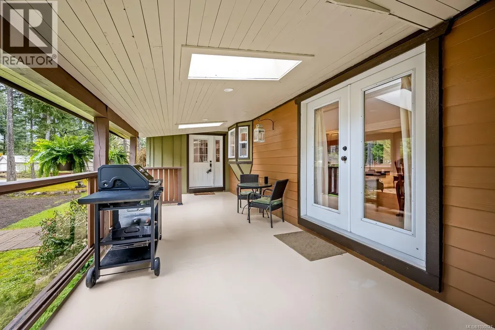
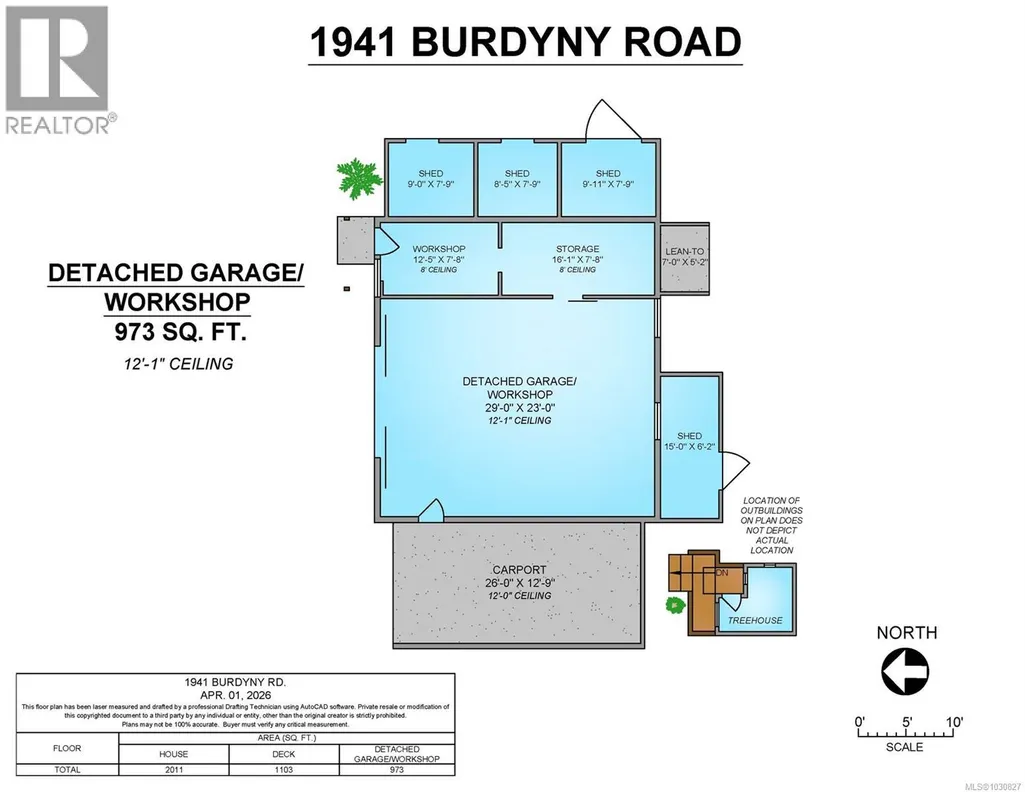
Set on a generous 0.68 acre lot, this beautifully updated 3bed 2bath rancher offers the perfect blend of comfort, space, and functionality. Thoughtfully upgraded inside and out, the home features modern finishes, a refreshed interior, and a layout designed for easy one level living. The bright and inviting living spaces flow seamlessly, while recent improvements provide peace of mind and move-in-ready convenience. Step outside to a meticulously maintained yard that’s truly dialed in and ideal for entertaining, gardening, or simply enjoying the privacy and space. A standout feature is the large detached workshop with 220V power, offering endless potential for hobbies, storage, or a home-based business. With ample parking, room for toys, and a rare lot size, this property delivers the lifestyle you’ve been waiting for all in a quiet, desirable setting. (id:7434)
General Features
| Features | Central location, Cul-de-sac, Private setting, Other |
|---|---|
| Property Type | Single Family |
| Zoning Description | CR1 |
| ZoningType | Residential |
| Neighbourhood | Comox Peninsula |
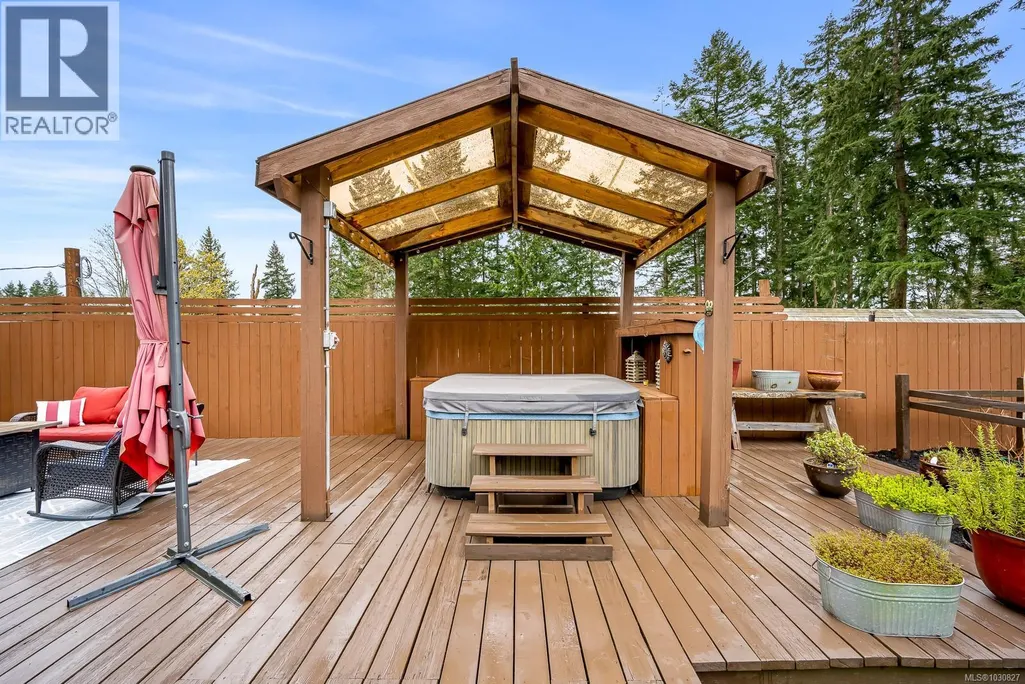
| Building Appliances | Dishwasher, Dryer, Hot Tub, Microwave, Stove, Refrigerator, Washer |
| Building Architectural Style | Westcoast |
| Building Cooling Type | None |
| Parking Space Total | 8 |
| Building Type | House |
| Ownership Type | Freehold |
Interior Features
| Building Fireplace Present | True |
|---|---|
| Building Fireplace Total | 1 |
| Building Heating Type | Forced air |
| Building Heating Fuel | Electric |
| Living Area Range | 2011 |
| Bedrooms | 3 |
Exterior Features
| Structure | Shed, Workshop |
|---|
Room Details
| Room | Dimensions | Level | Flooring | Details |
|---|---|---|---|---|
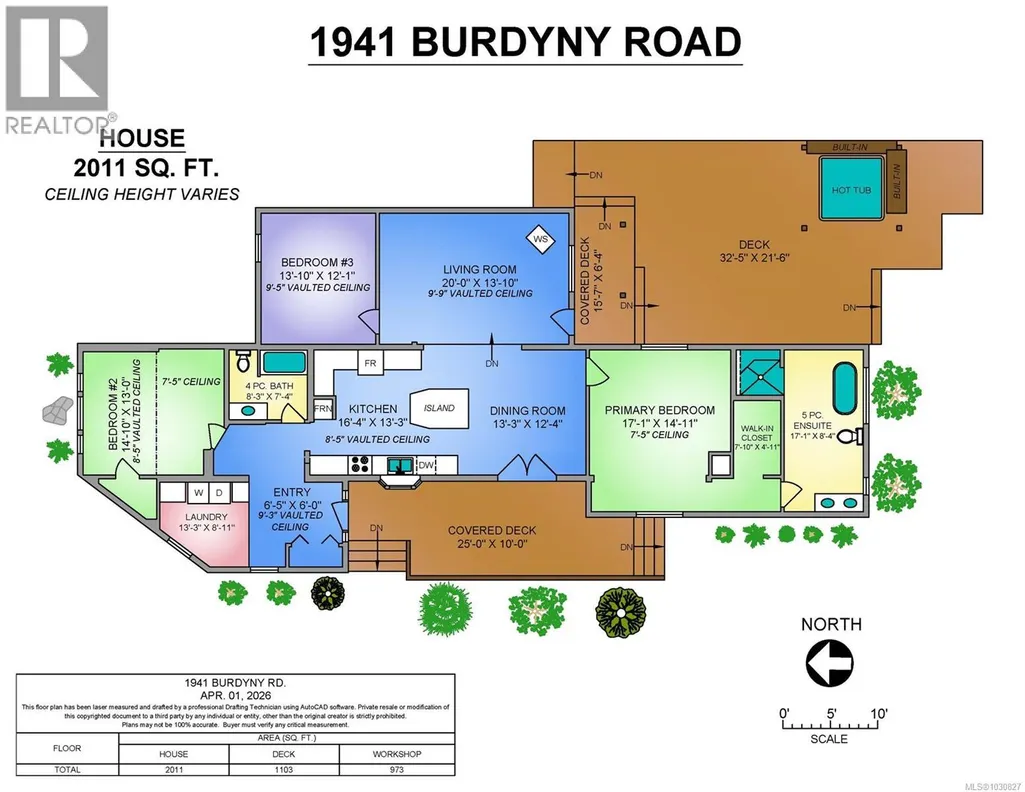
| Bathroom | 4-Piece | Main level | ||
| Bedroom | Measurements not available x 1 | Main level | 13 ft | |
| Dining room | 13'3 x 12'4 | Main level | ||
| Ensuite | 5-Piece | Main level | ||
| Kitchen | 16'4 x 13'3 | Main level | ||
| Laundry room | 13'3 x 8'11 | Main level | ||
| Living room | 20 ft x Measurements not avail | Main level | ||
| Other | 29 ft x 23 ft | Auxiliary Building | 23 ft | |
| Primary Bedroom | 17'1 x 14'11 | Main level |
Amenities
- Views
- New Construction
- Adult 55+
- Lease To Own
- No Strata Fees
- Furnished
- Primary On Main
- Air Conditioning
- Seller Finance
- Green
- Fixer Upper
- Horse
- Golf
- Fireplace
- Deck
- Garage
- Basement
- Pool

Property vs Single Family Average in V9M 3Z9
Price
Year Built
In The Neighbourhood
Just Listed
Comox
$ 2,185,000
- Type
- Single Family
- Size
- 3,936 SqFt
- Rooms
- 4 Beds + 4 Baths
REMAX Ocean Pacific (CX)
Just Listed
Comox
$ 1,200,000
- Type
- Single Family
- Size
- 1,936 SqFt
- Rooms
- 4 Beds + 3 Baths
REMAX Ocean Pacific (CX)
Comox
$ 1,999,900
- Type
- Single Family
- Size
- 3,290 SqFt
- Rooms
- 4 Beds + 3 Baths
REMAX Ocean Pacific (CX)
Comox
$ 3,950,000
- Type
- Single Family
- Size
- 5,126 SqFt
- Rooms
- 5 Beds + 5 Baths
REMAX Ocean Pacific (Crtny)
Courtenay
$ 1,399,000
- Type
- Single Family
- Size
- 2,920 SqFt
- Rooms
- 5 Beds + 3 Baths
Royal LePage-Comox Valley (CV)
Comox
$ 2,375,000
- Type
- Single Family
- Size
- 3,060 SqFt
- Rooms
- 3 Beds + 3 Baths
REMAX Ocean Pacific (Crtny)
Comox
$ 1,199,900
- Type
- Single Family
- Size
- 1,337 SqFt
- Rooms
- 2 Beds + 2 Baths
Royal LePage-Comox Valley (CV)
Comox
$ 929,000
- Type
- Single Family
- Size
- 2,088 SqFt
- Rooms
- 4 Beds + 3 Baths
Royal LePage-Comox Valley (CV)
Courtenay
$ 1,064,900
- Type
- Single Family
- Size
- 2,328 SqFt
- Rooms
- 4 Beds + 3 Baths
Royal LePage-Comox Valley (CV)
Comox
$ 1,059,900
- Type
- Single Family
- Size
- 2,086 SqFt
- Rooms
- 3 Beds + 3 Baths
REMAX Ocean Pacific (Crtny)
Courtenay
$ 1,999,900
- Type
- Single Family
- Size
- 2,331 SqFt
- Rooms
- 3 Beds + 3 Baths
Royal LePage-Comox Valley (CV)
Comox
$ 1,690,000
- Type
- Single Family
- Size
- 2,201 SqFt
- Rooms
- 3 Beds + 2 Baths
Royal LePage-Comox Valley (CV)

