










Address
2780 Ritten Rd, Nanaimo, BC
Price
$ 1,299,000
Property Attributes
- ID#1030462
- TypeSingle Family
- Listing Status Active
- MunicipalityNanaimo
- CityNanaimo
- AreaNanaimo
- NeighbourhoodCedar
- Postal CodeV9X 1W4
- StyleCharacter
- Year Built1992
- Price$ 1,299,000
- Bedrooms2
- Bathrooms3
- Half Bathrooms0
- Sqr Footage1566
- Lot Size6.62 Acres
Data Source:
Canadian Real Estate Association (CREA)
Property Description
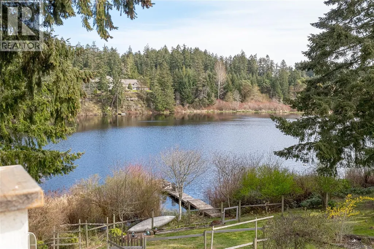
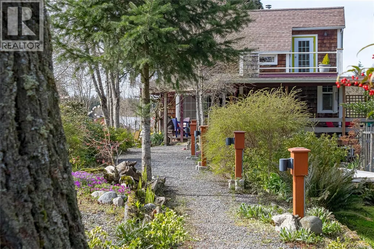
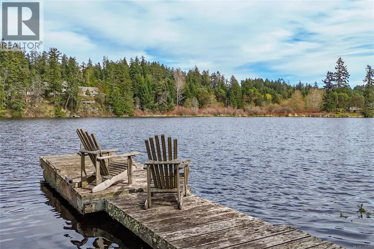
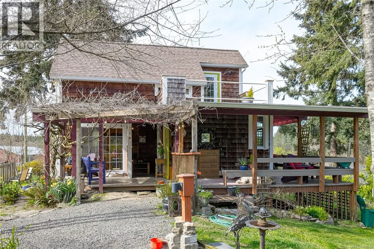
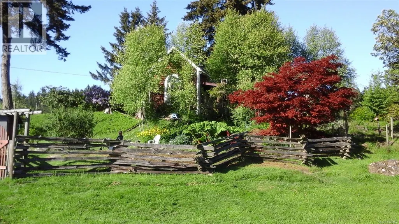
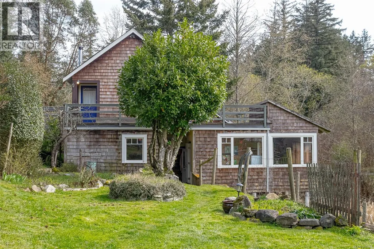
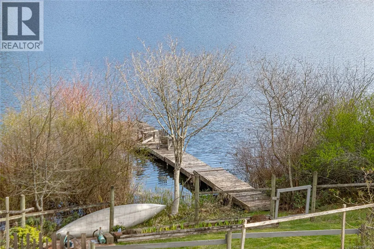
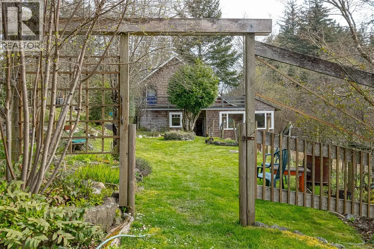
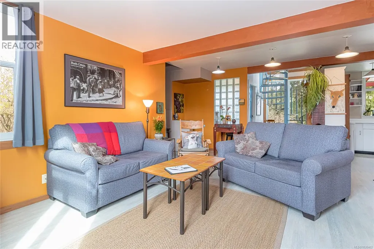
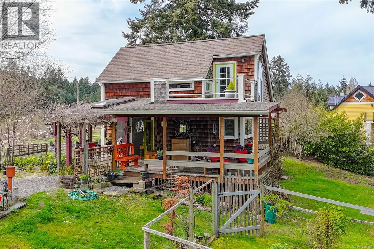
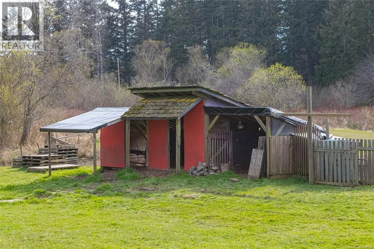
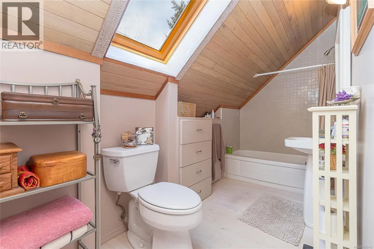
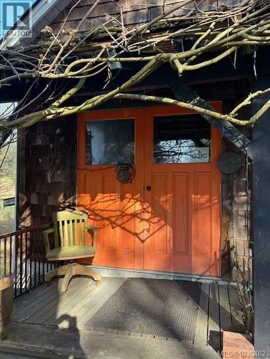
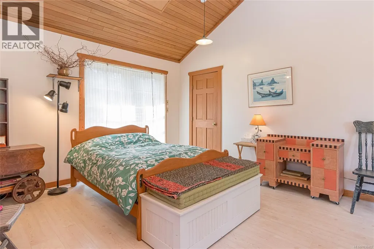
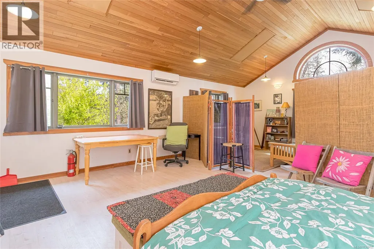
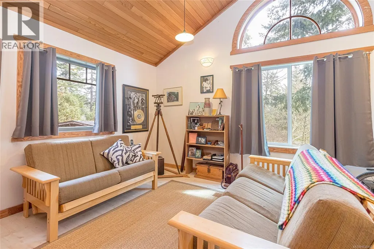
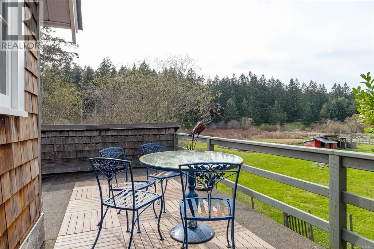
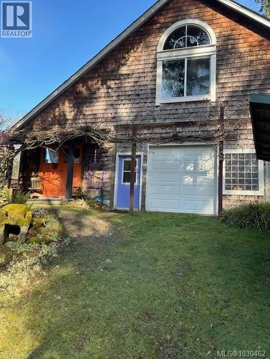
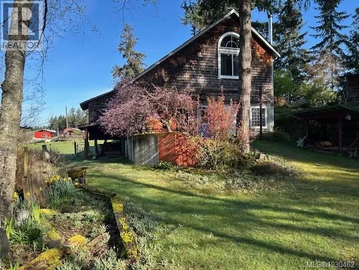
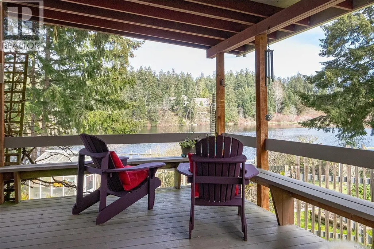
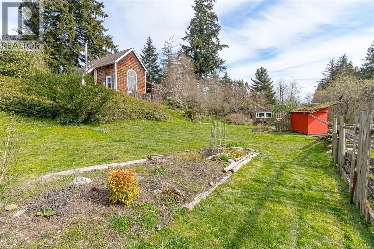
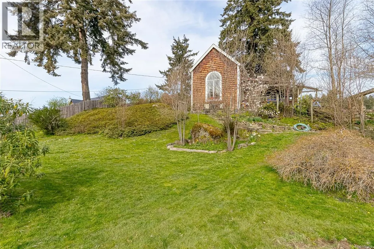
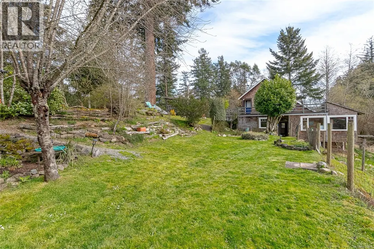
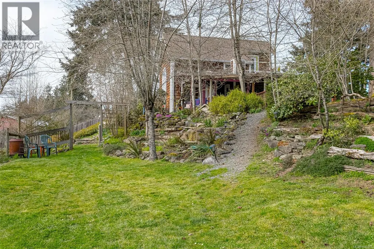
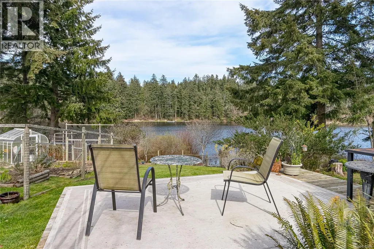
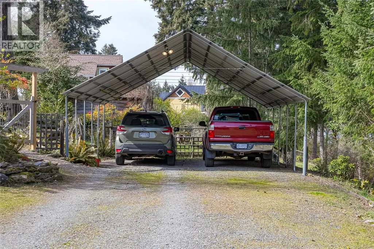
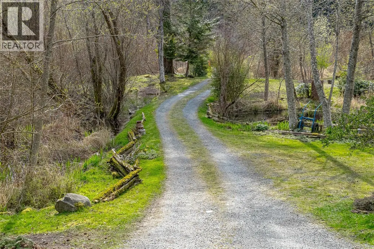
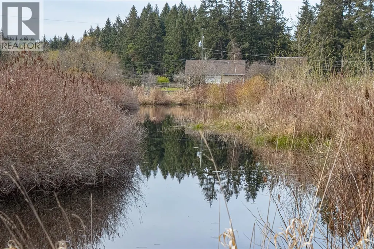
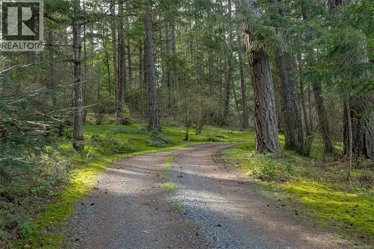
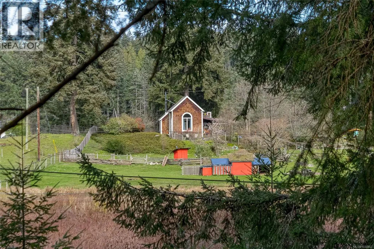
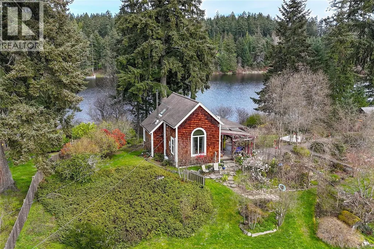
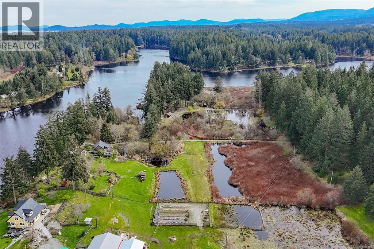
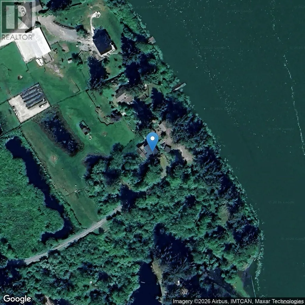
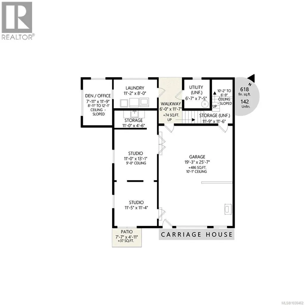
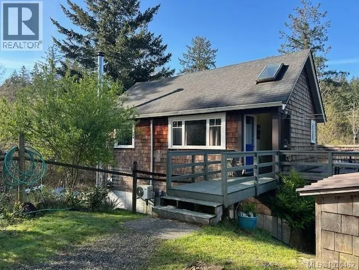
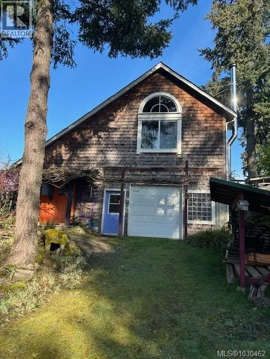
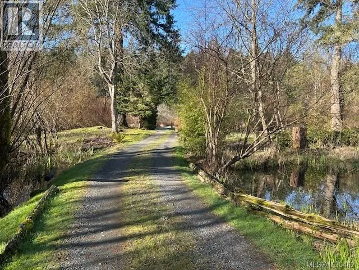
Set on 6.624 acres of pristine waterfront, this exceptional property offers 583 feet of private shoreline and an unmatched sense of tranquility. Tucked away in a serene, natural setting, it’s the perfect escape—quiet, private, and surrounded by beauty—yet still conveniently close to recreation and the beloved Crow & Gate Pub. The property features a well-appointed home with a double garage, along with a versatile workshop and studio space that can easily be converted to accommodate multigenerational living or guest quarters. Whether you're seeking flexibility, creativity, or room to grow, this property delivers. Enjoy an active, outdoor lifestyle right from your doorstep—kayak, canoe, paddleboard, or fish along your own waterfront, complete with a private dock. With no subdivision potential, the integrity of this peaceful haven is preserved, ensuring lasting privacy and calm. As a charming bonus, two friendly goats—Norton-Albert, and Maddie—can stay and become part of your new country lifestyle. A rare offering that blends natural beauty, versatility, and serenity—this is truly a ''little slice of paradise''. (id:7434)
General Features
| Features | Acreage, Park setting, Private setting, Other, Moorage |
|---|---|
| Property Type | Single Family |
| Zoning Description | RR2 |
| ZoningType | Residential |
| Neighbourhood | Cedar |
| Building Architectural Style | Character |
| Building Cooling Type | Air Conditioned |
| Parking Space Total | 8 |
| Building Type | House |
| Ownership Type | Freehold |
Interior Features
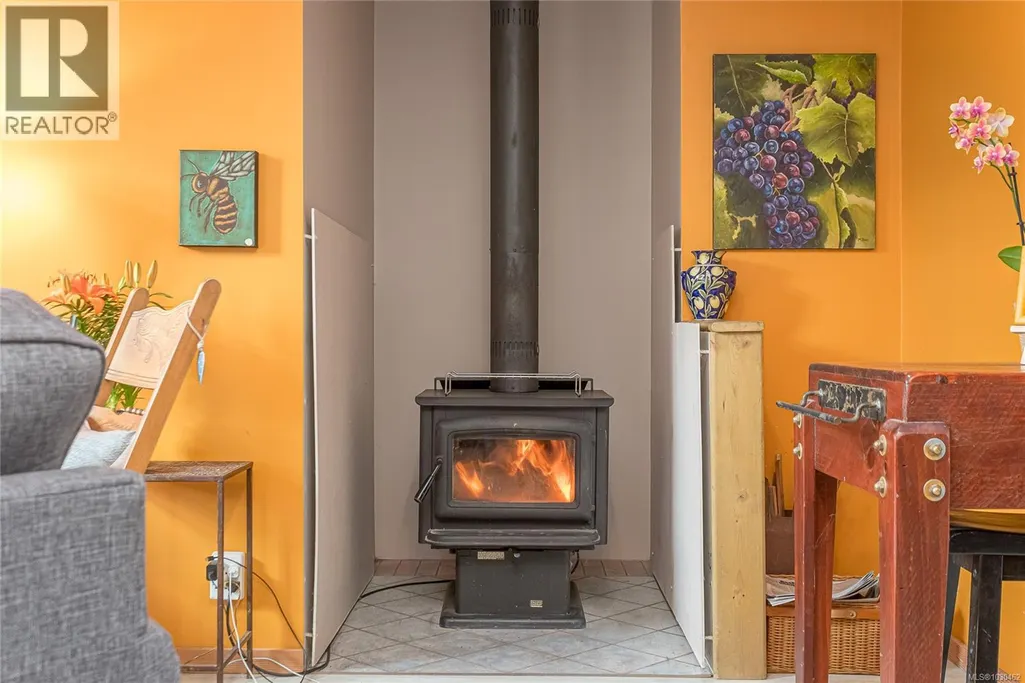
| Building Fireplace Present | True |
|---|---|
| Building Fireplace Total | 2 |
| Building Heating Type | Baseboard heaters, Heat Pump |
| Building Heating Fuel | Electric, Wood |
| Living Area Range | 1566 |
| Bedrooms | 2 |
Exterior Features
| Structure | Barn, Greenhouse, Shed, Workshop |
|---|---|
| Water Front Type | Waterfront on lake |
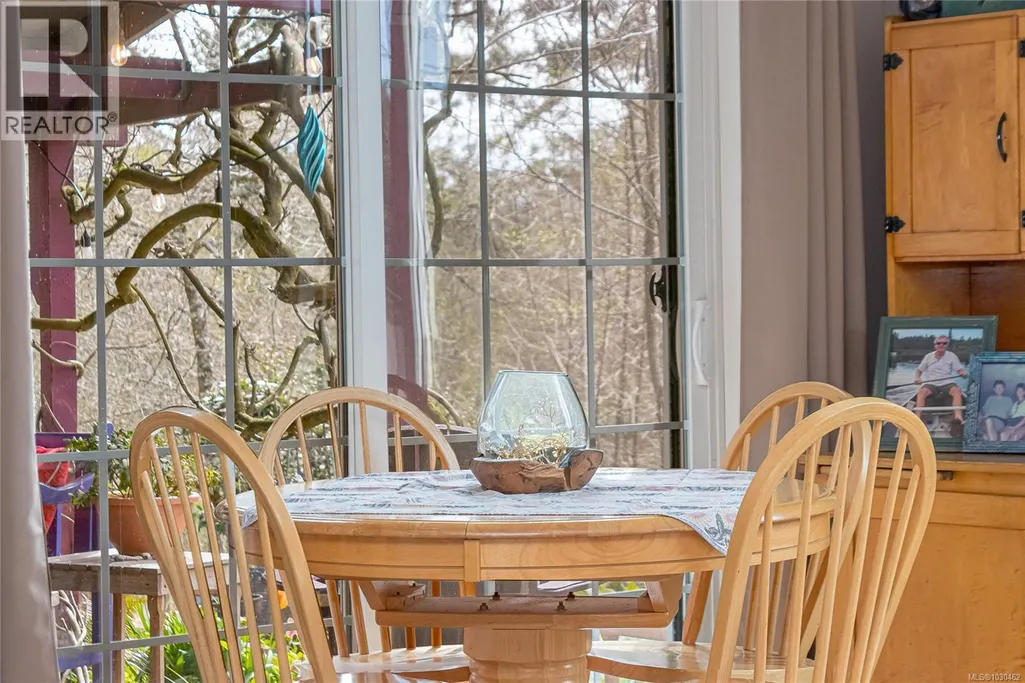
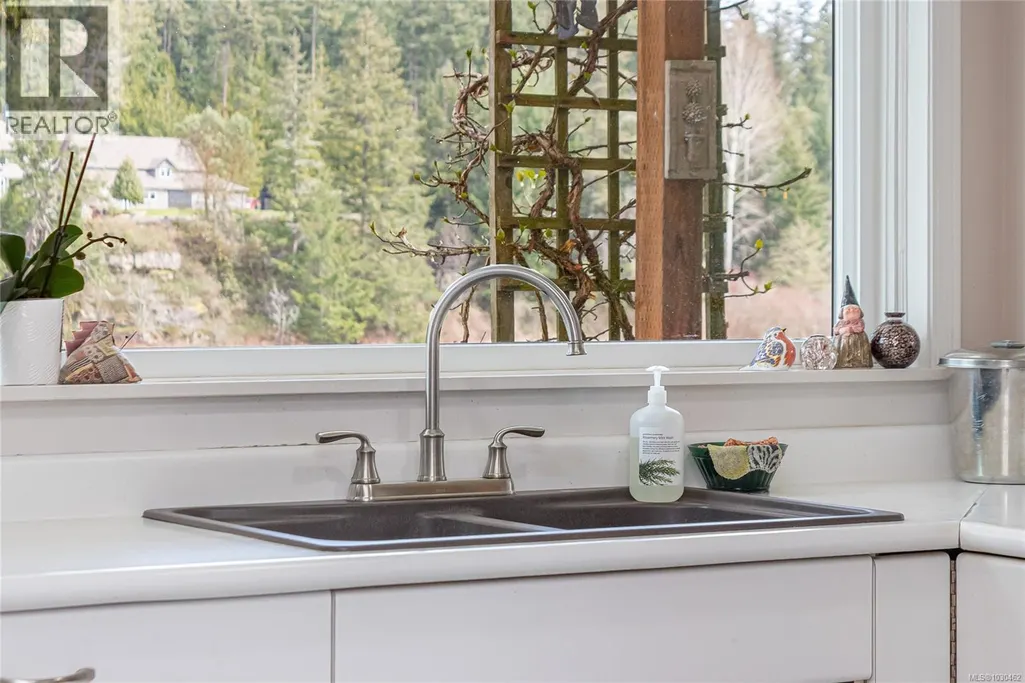
| ViewType | Lake view |
Room Details
| Room | Dimensions | Level | Flooring | Details |
|---|---|---|---|---|
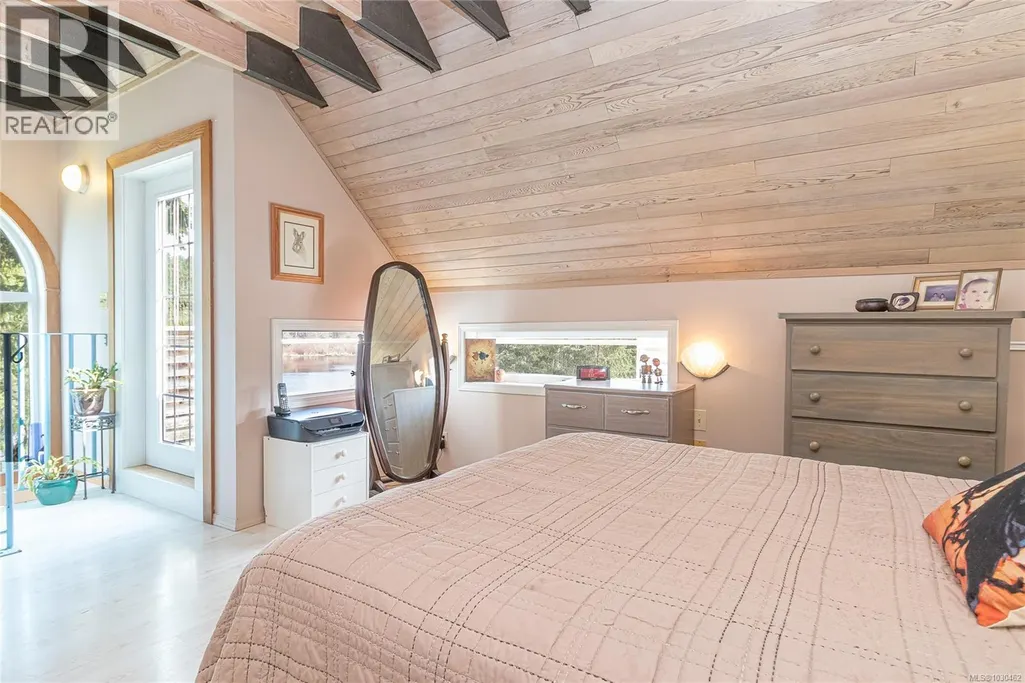
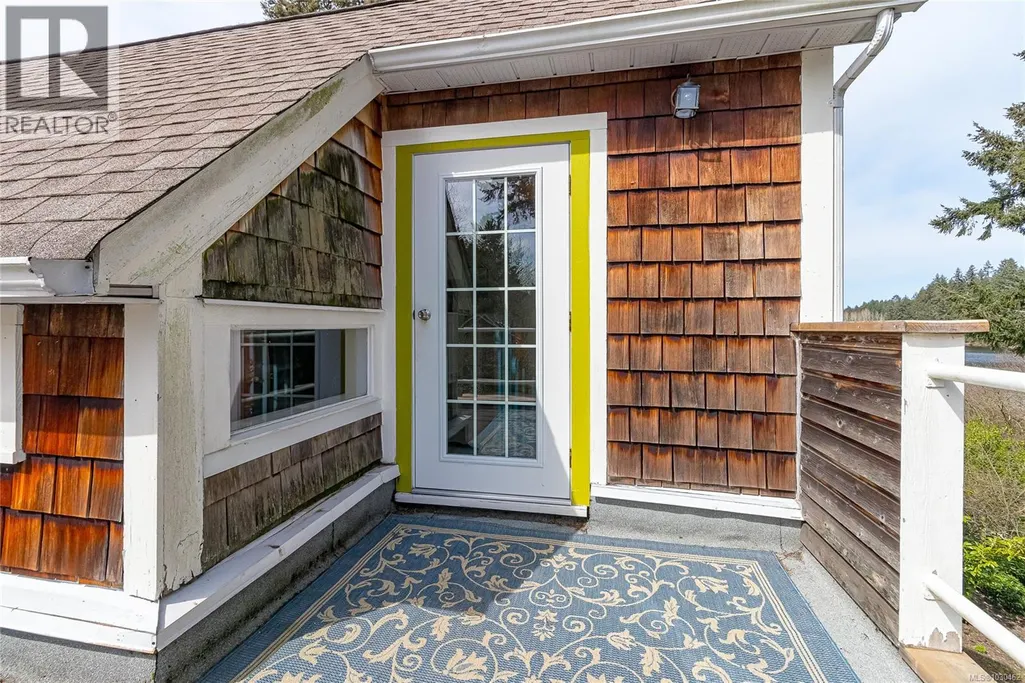
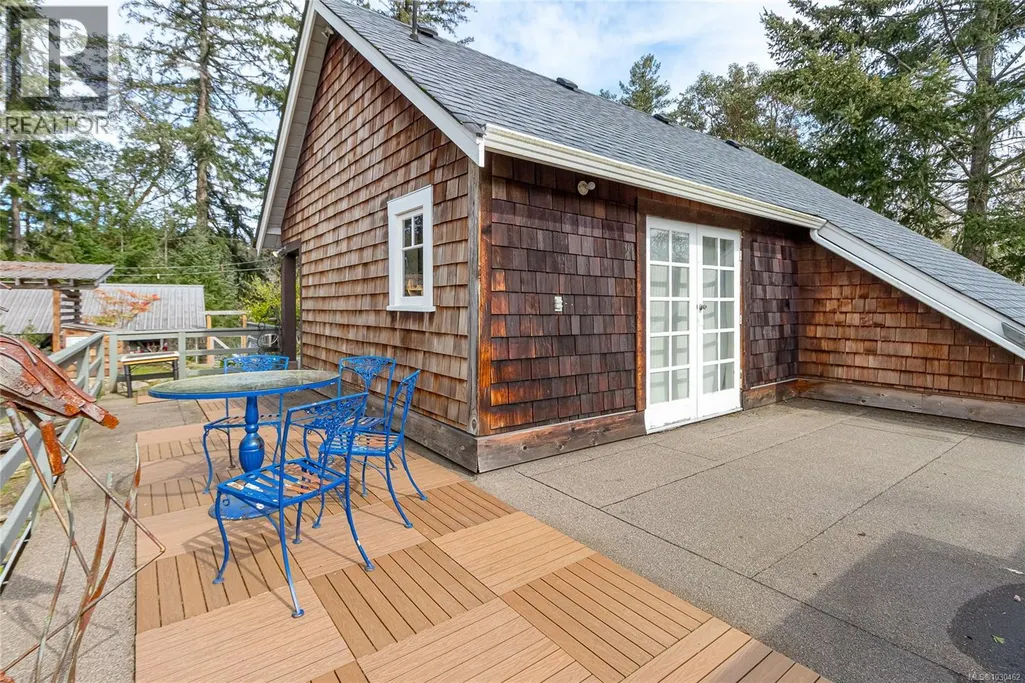
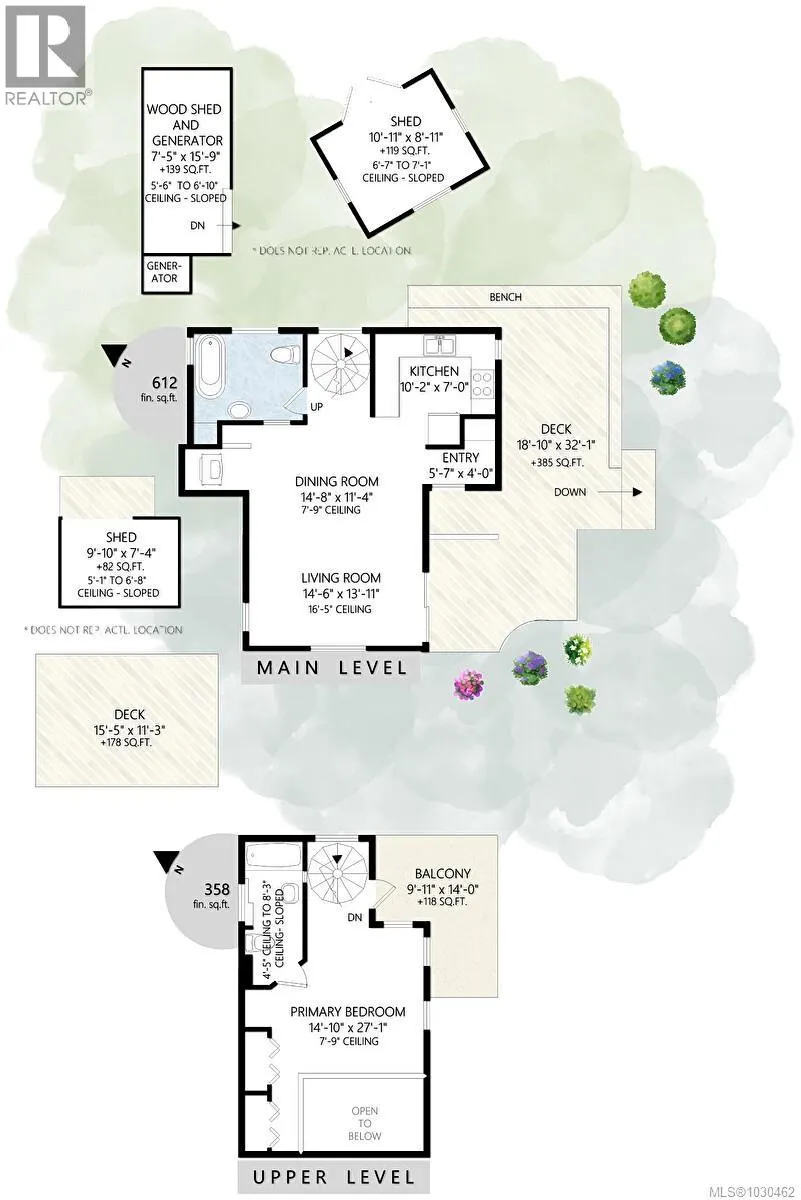
| Balcony | 9'11 x 14'0 | Second level | ||
| Bathroom | 2-Piece | Auxiliary Building | ||
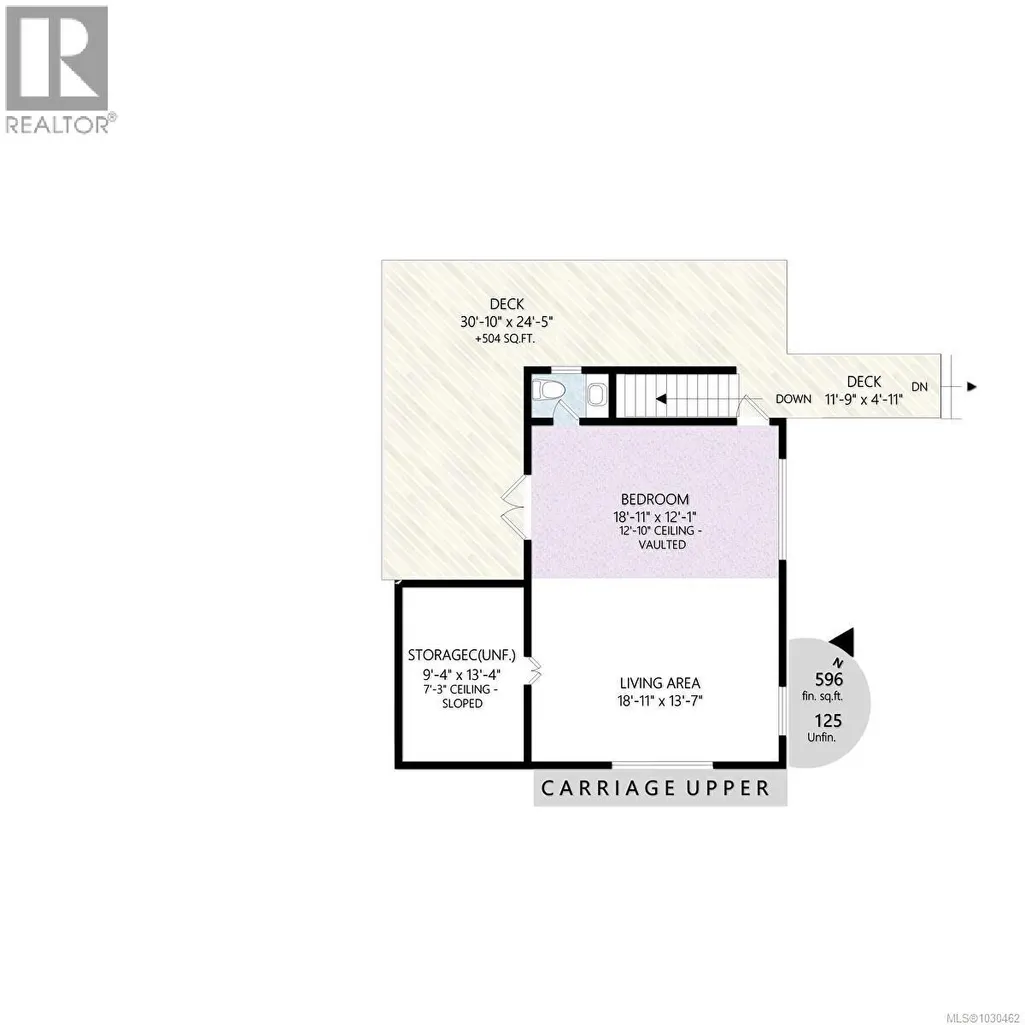
| Bedroom | 18'11 x 12'1 | Auxiliary Building | ||
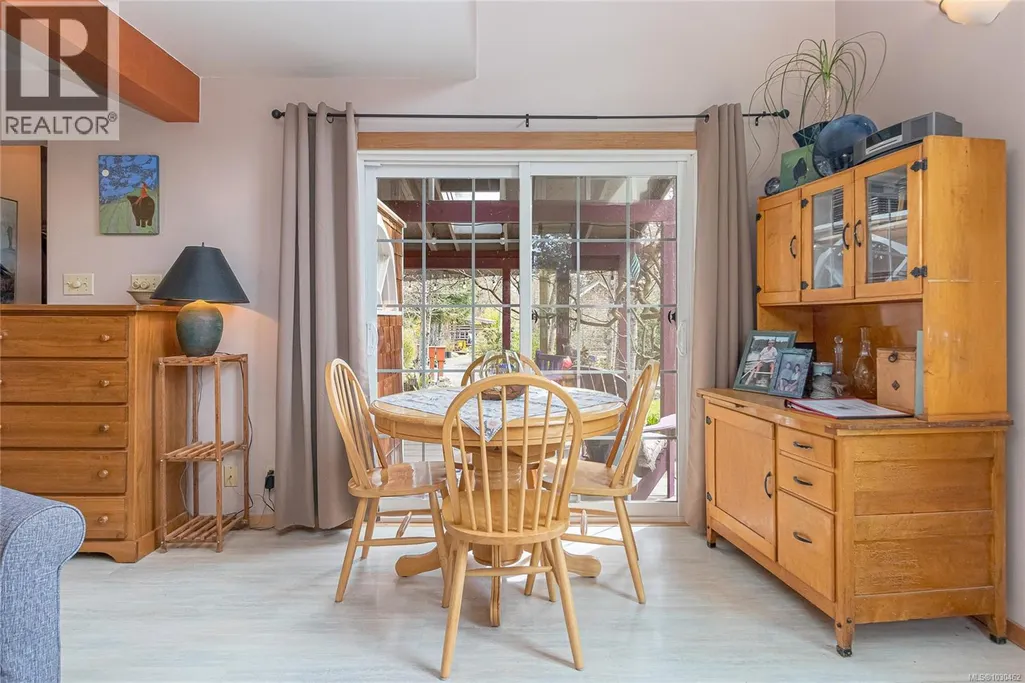
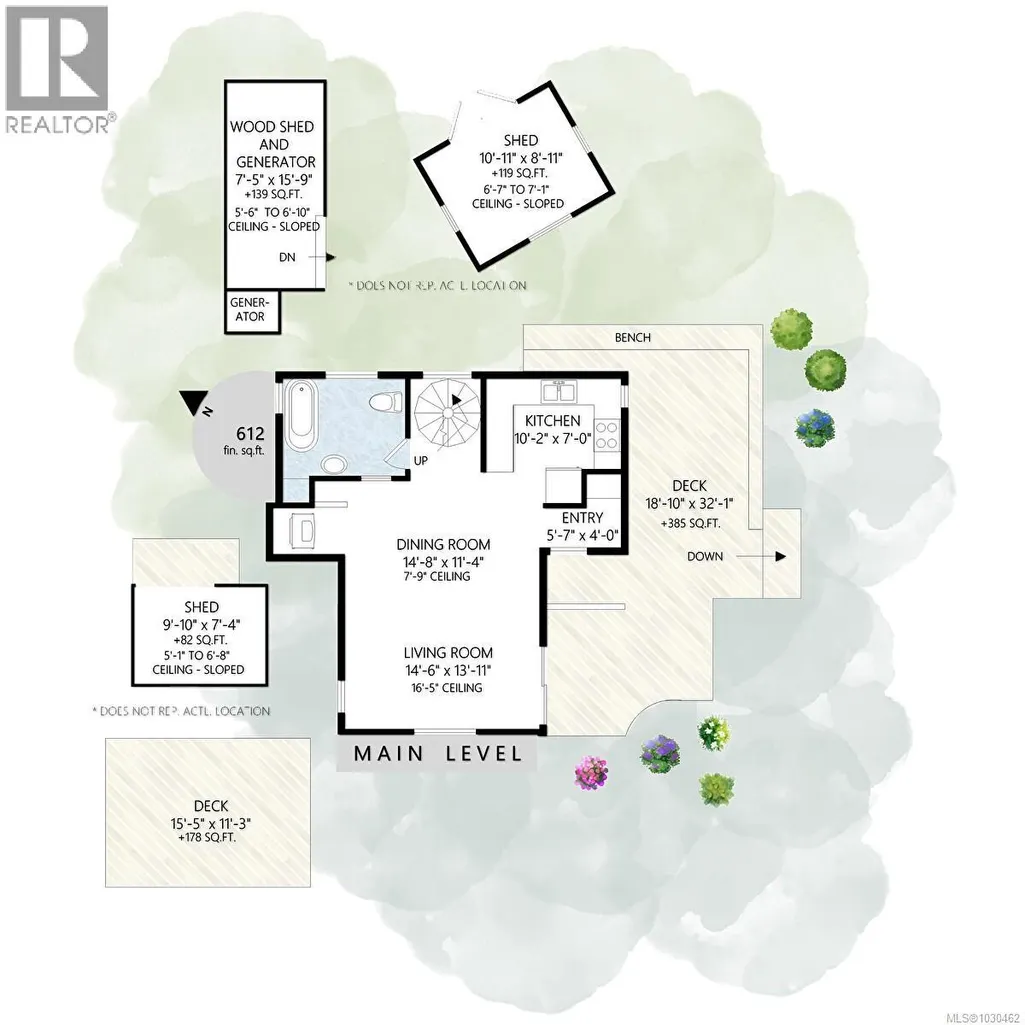
| Dining room | 14'8 x 11'4 | Main level | ||
| Ensuite | 3-Piece | Second level | ||
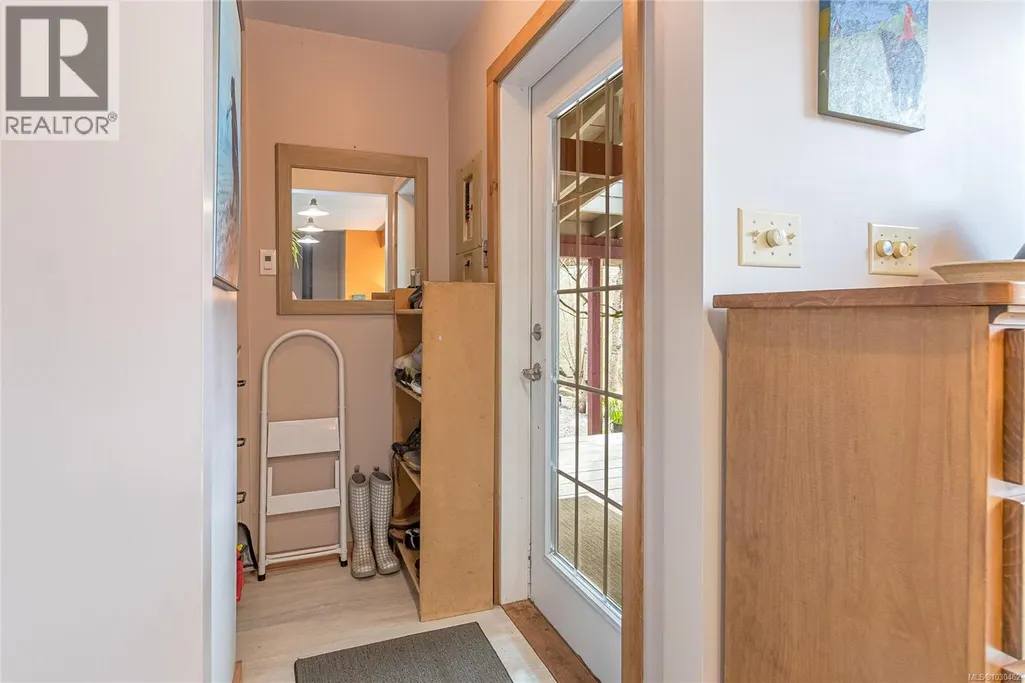
| Entrance | 5'7 x 4'0 | Main level | ||
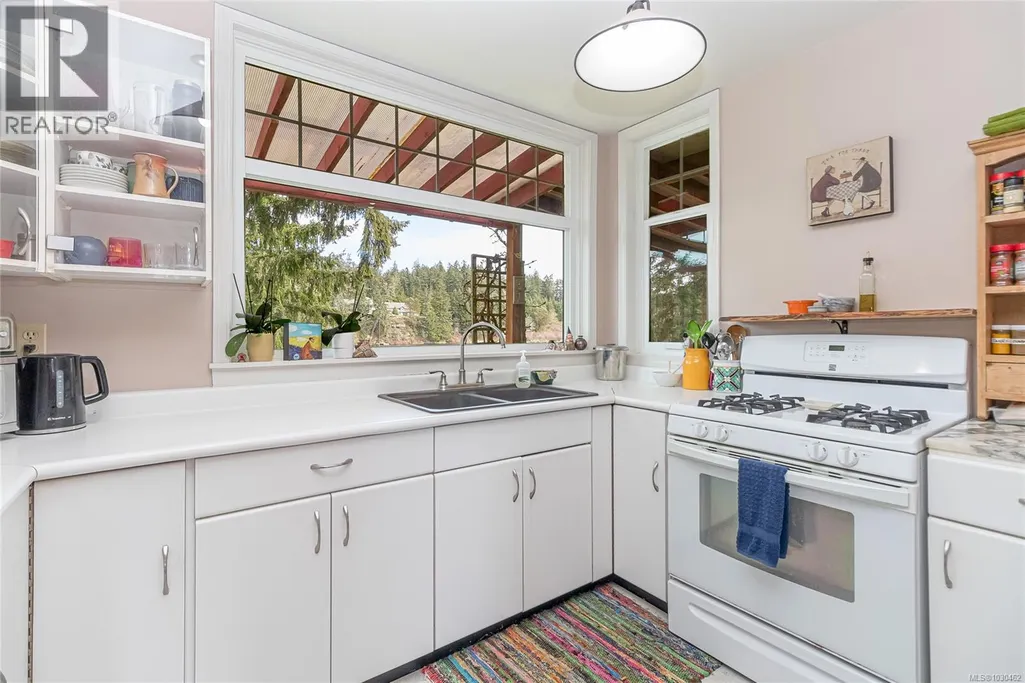
| Kitchen | 10'2 x 7'0 | Main level | ||
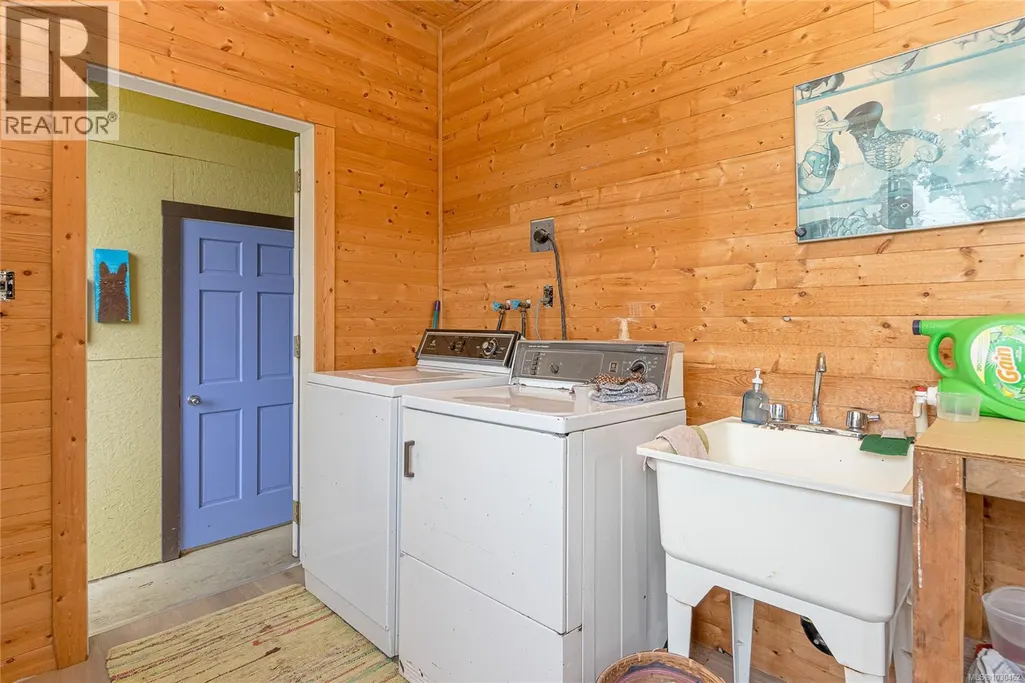
| Laundry room | 11'2 x 8'0 | Main level | ||
| Living room | 18'11 x 13'7 | Auxiliary Building | ||
| Other | 7'11 x 11'9 | Auxiliary Building | ||
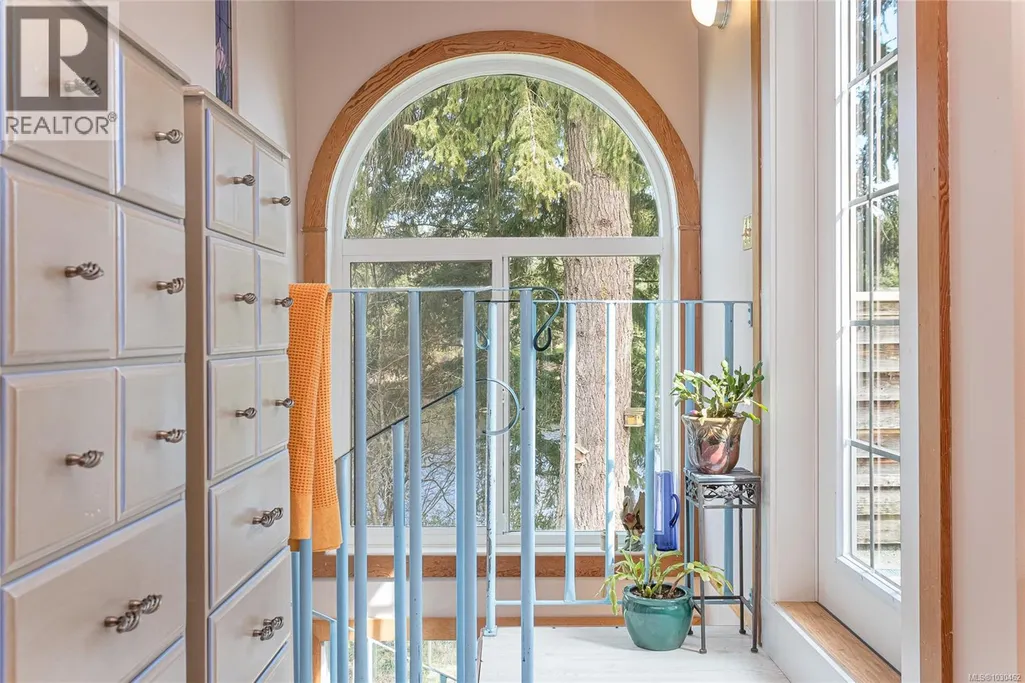
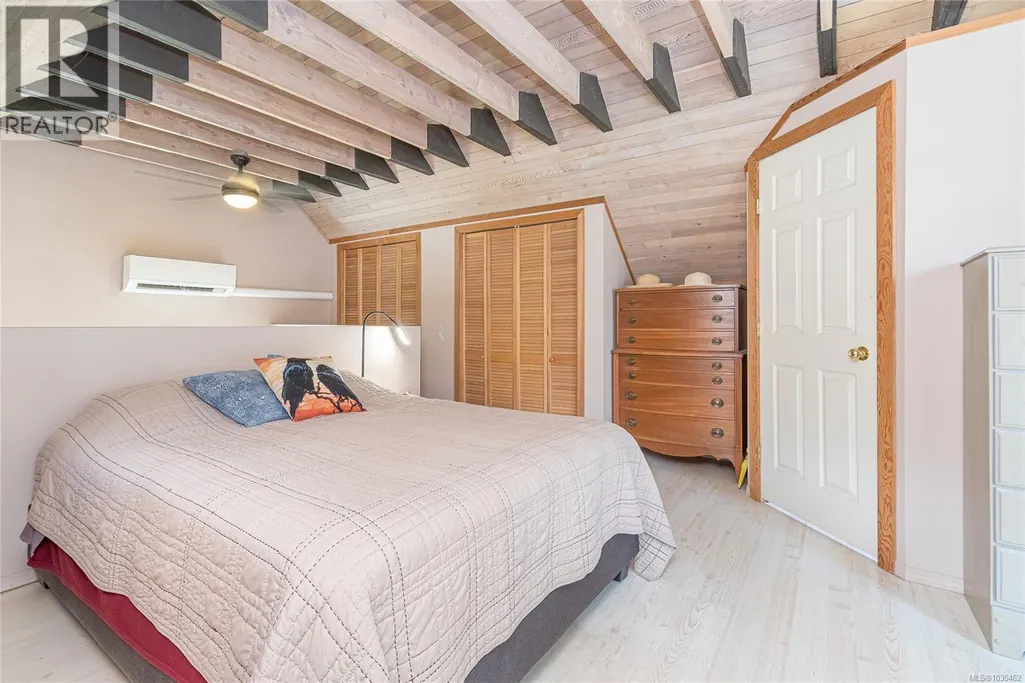
| Primary Bedroom | 14'10 x 27'1 | Second level | ||
| Storage | 11'0 x 4'6 | Main level | ||
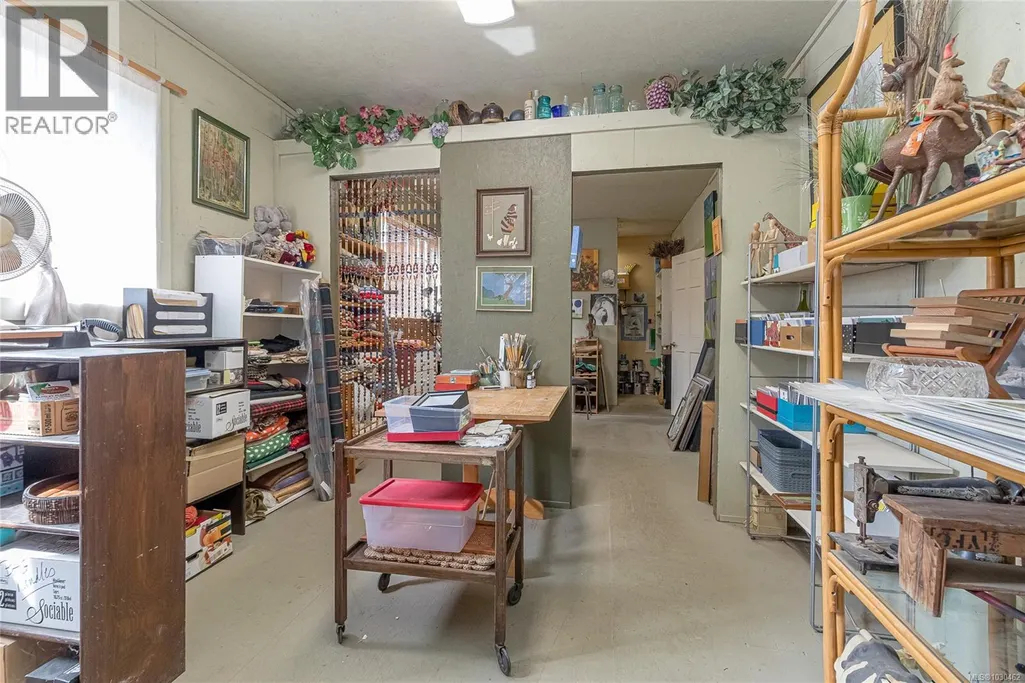
| Studio | 11'0 x 13'1 | Main level | ||
| Utility room | 6'7 x 7'5 | Main level |
Amenities
- Views
- New Construction
- Adult 55+
- Lease To Own
- No Strata Fees
- Furnished
- Primary On Main
- Air Conditioning
- Seller Finance
- Green
- Fixer Upper
- Horse
- Golf
- Fireplace
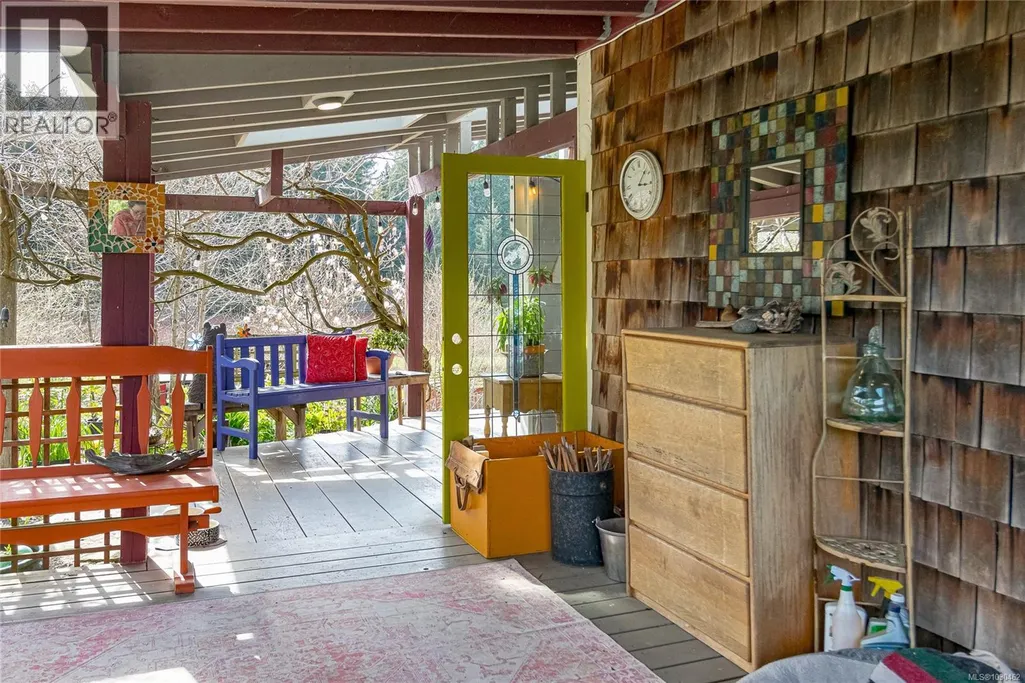
- Deck
- Garage
- Basement
- Pool

Property vs Single Family Average in V9X 1W4
Price
Year Built
In The Neighbourhood
Just Listed
Nanaimo
$ 1,198,000
- Type
- Single Family
- Size
- 2,818 SqFt
- Rooms
- 4 Beds + 4 Baths
Stonehaus Realty Corp.
Nanaimo
$ 999,999
- Type
- Single Family
- Size
- 1,605 SqFt
- Rooms
- 3 Beds + 2 Baths
REMAX Professionals (NA)
Nanaimo
$ 1,100,000
- Type
- Single Family
- Size
- 1,305 SqFt
- Rooms
- 4 Beds + 3 Baths
REMAX Professionals (NA)
Nanaimo
$ 2,265,000
- Type
- Single Family
- Size
- 2,400 SqFt
- Rooms
- 3 Beds + 2 Baths
Royal LePage Island Living (PK)
Nanaimo
$ 829,900
- Type
- Single Family
- Size
- 2,471 SqFt
- Rooms
- 4 Beds + 3 Baths
REMAX Professionals (NA)
Nanaimo
$ 1,149,900
- Type
- Single Family
- Size
- 3,054 SqFt
- Rooms
- 4 Beds + 4 Baths
REMAX Professionals (NA)
Nanaimo
$ 4,900,000
- Type
- Single Family
- Size
- 850 SqFt
- Rooms
- 2 Beds + 2 Baths
Royal LePage Nanaimo Realty LD
Nanaimo
$ 1,090,000
- Type
- Single Family
- Size
- 3,098 SqFt
- Rooms
- 5 Beds + 4 Baths
Royal LePage Duncan Realty
Nanaimo
$ 1,199,900
- Type
- Single Family
- Size
- 3,098 SqFt
- Rooms
- 5 Beds + 4 Baths
REMAX Professionals (NA)
Nanaimo
$ 1,525,000
- Type
- Single Family
- Size
- 3,496 SqFt
- Rooms
- 5 Beds + 3 Baths
REMAX Professionals (NA)

