

Address
4051 Sahtlam Rd, Duncan, BC
Price
$ 999,900
Property Attributes
- ID#1030437
- TypeSingle Family
- Listing Status Active
- MunicipalityDuncan
- CityDuncan
- AreaDuncan
- NeighbourhoodWest Duncan
- Postal CodeV9L 6K3
- StyleWestcoast
- Year Built2008
- Price$ 999,900
- Bedrooms3
- Bathrooms3
- Half Bathrooms0
- Sqr Footage2520
- Lot Size1 Acres
Data Source:
Canadian Real Estate Association (CREA)
Property Description
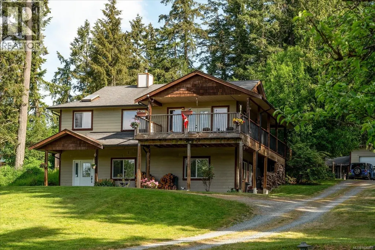
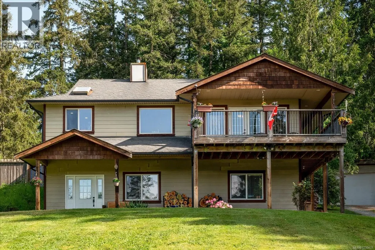
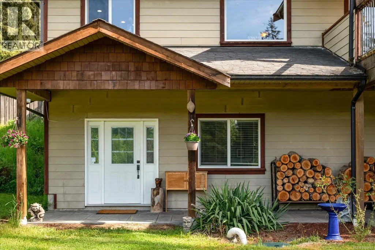
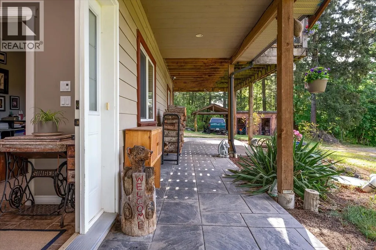
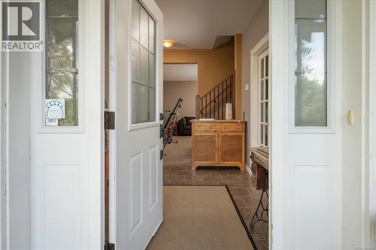
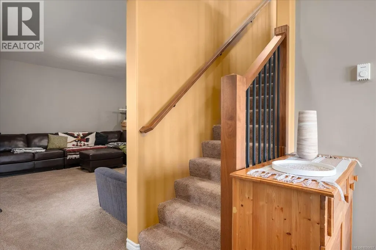
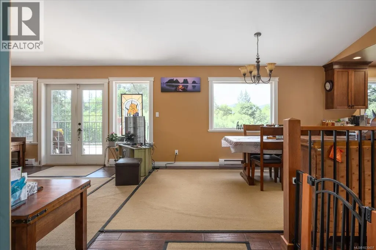
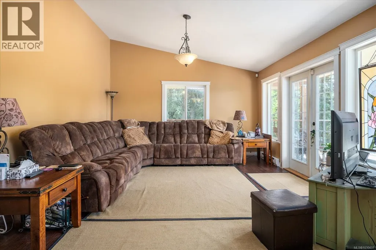
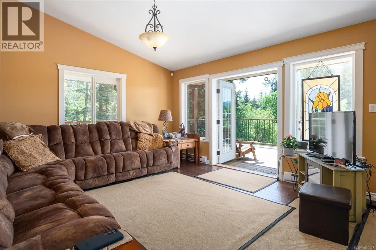
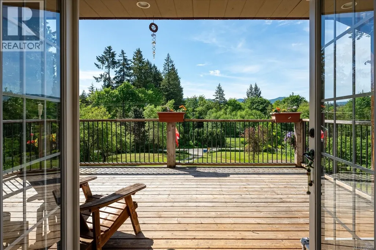
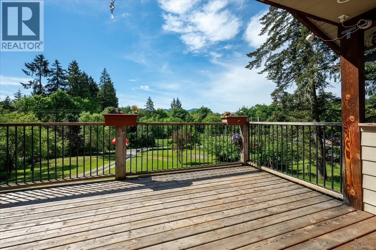
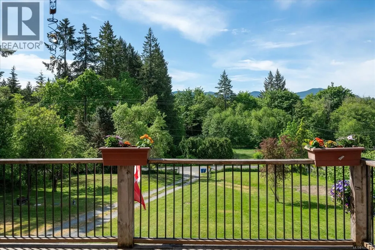
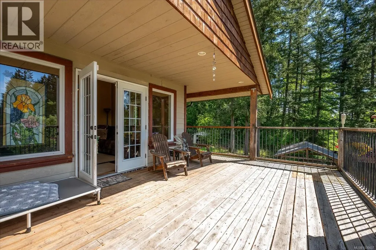
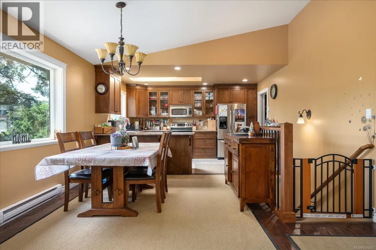
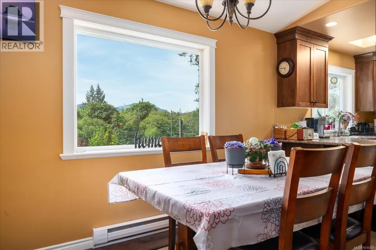
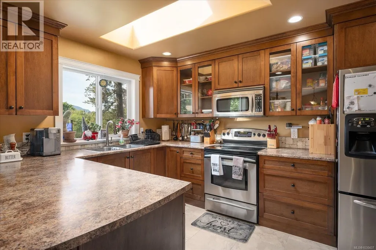
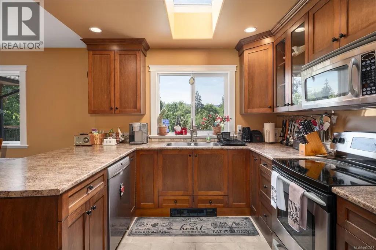
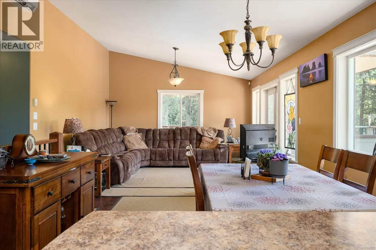
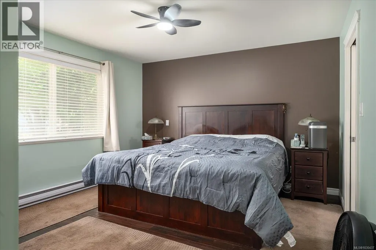
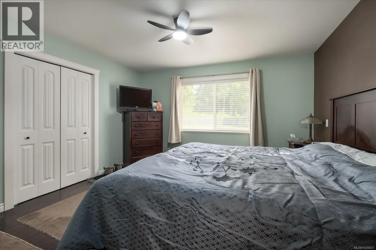
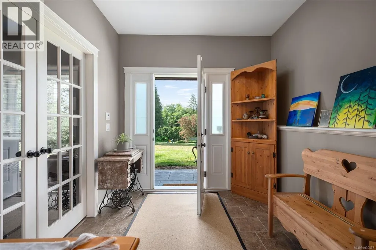
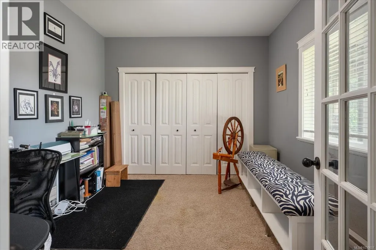
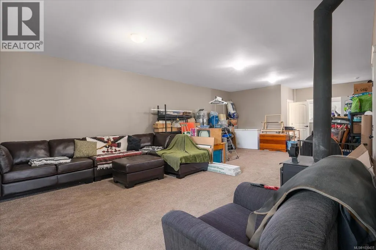
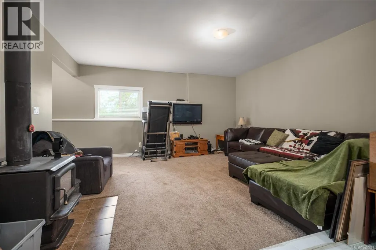
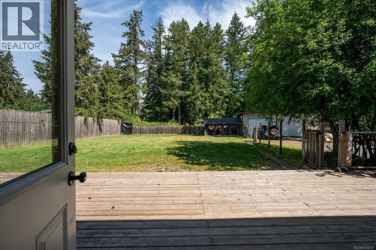
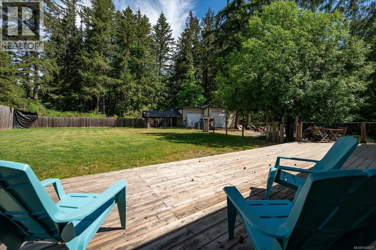
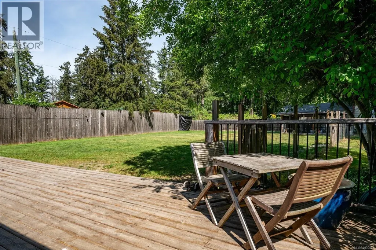
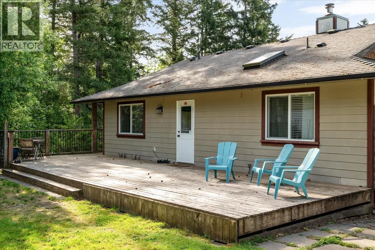
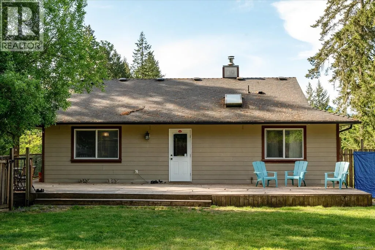
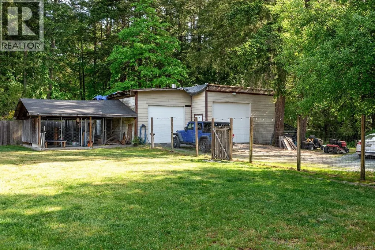
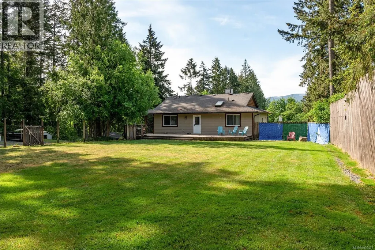
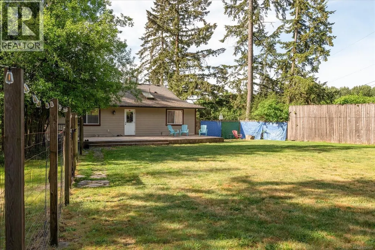
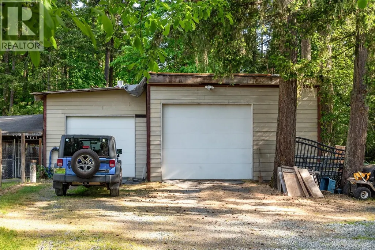
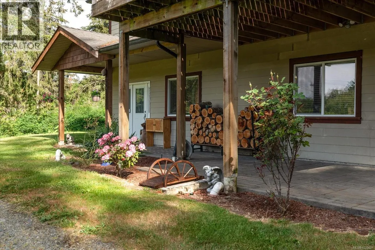
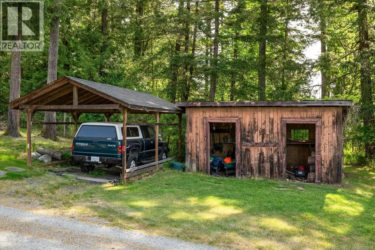
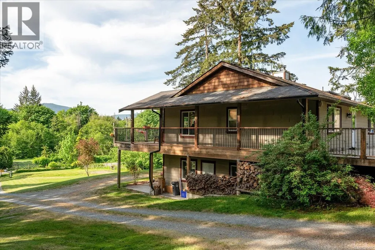
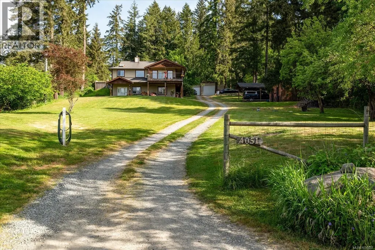
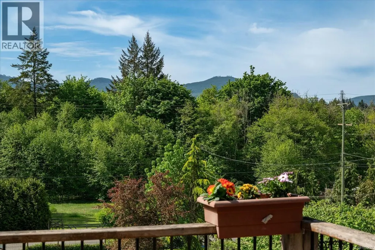
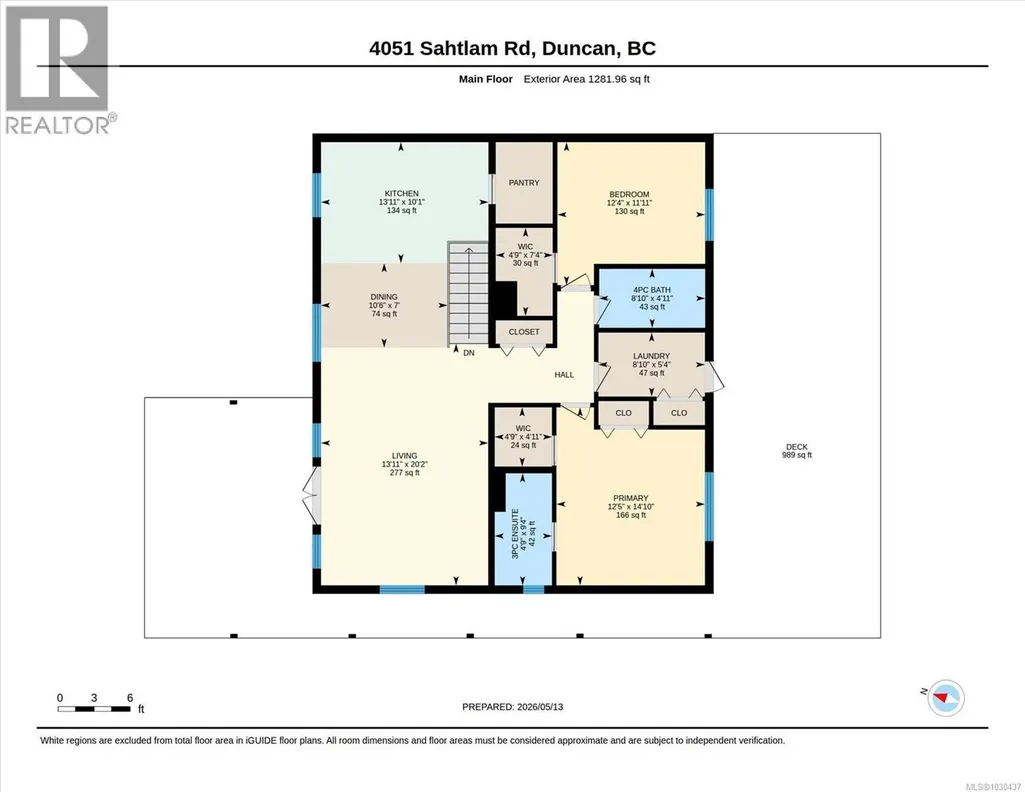
Welcome to 4051 Sahtlam Road, a beautifully situated home offering rural living just minutes from Duncan. Surrounded by trees and nature, this bright and inviting property captures stunning mountain views, especially breathtaking when snow-capped in the winter. The south-facing exposure fills the home with natural light through large windows, creating a warm and uplifting atmosphere throughout. The thoughtfully designed open floor plan enhances the sense of space, while high ceilings—particularly in the basement—add to the home’s airy feel. Daily living is conveniently centred on the upper level, minimizing the need to access downstairs. Both upstairs bedrooms feature walk-in closets, complemented by abundant storage throughout and a spacious walk-in pantry. Outdoor living is equally appealing with two decks—one at the front and one at the back. The property includes apple, pear, and hazelnut trees, and frequent visits from local wildlife such as deer, elk, eagles, and rabbits create a truly special setting. Additional features include a large shop/garage, sprinkler system, ductless heat pump, and nearby walking trail access. (id:7434)
General Features
| Features | Acreage, Other |
|---|---|
| Property Type | Single Family |
| Zoning Description | A-2 |
| ZoningType | Agricultural |
| Neighbourhood | West Duncan |
| Building Architectural Style | Westcoast |
| Building Cooling Type | Air Conditioned |
| Parking Space Total | 4 |
| Building Type | House |
| Ownership Type | Freehold |
Interior Features
| Building Fireplace Present | True |
|---|---|
| Building Fireplace Total | 1 |
| Building Heating Type | Baseboard heaters, Heat Pump |
| Building Heating Fuel | Wood |
| Living Area Range | 2520 |
| Bedrooms | 3 |
Exterior Features
| ViewType | Mountain view |
|---|
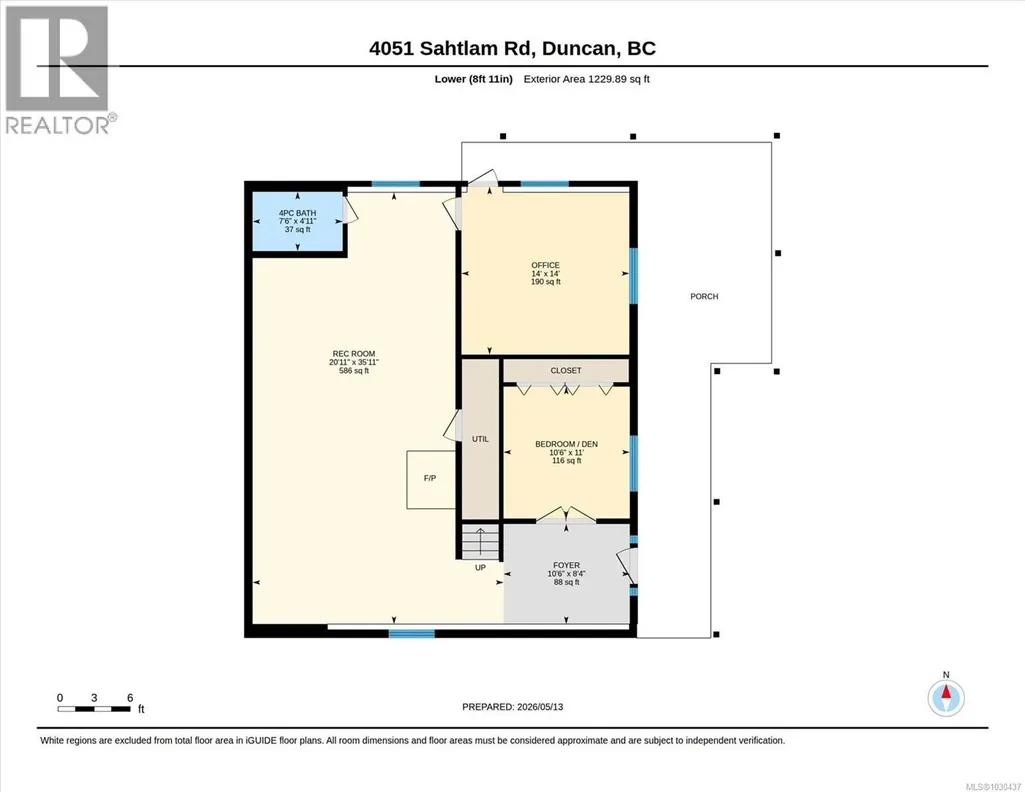
Room Details
| Room | Dimensions | Level | Flooring | Details |
|---|---|---|---|---|
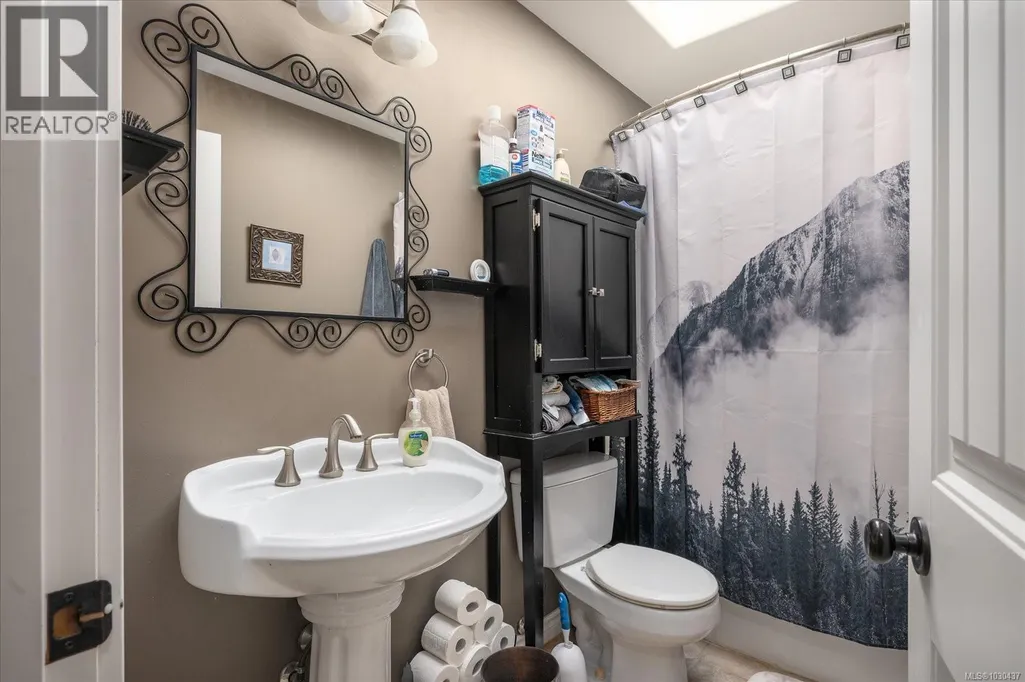
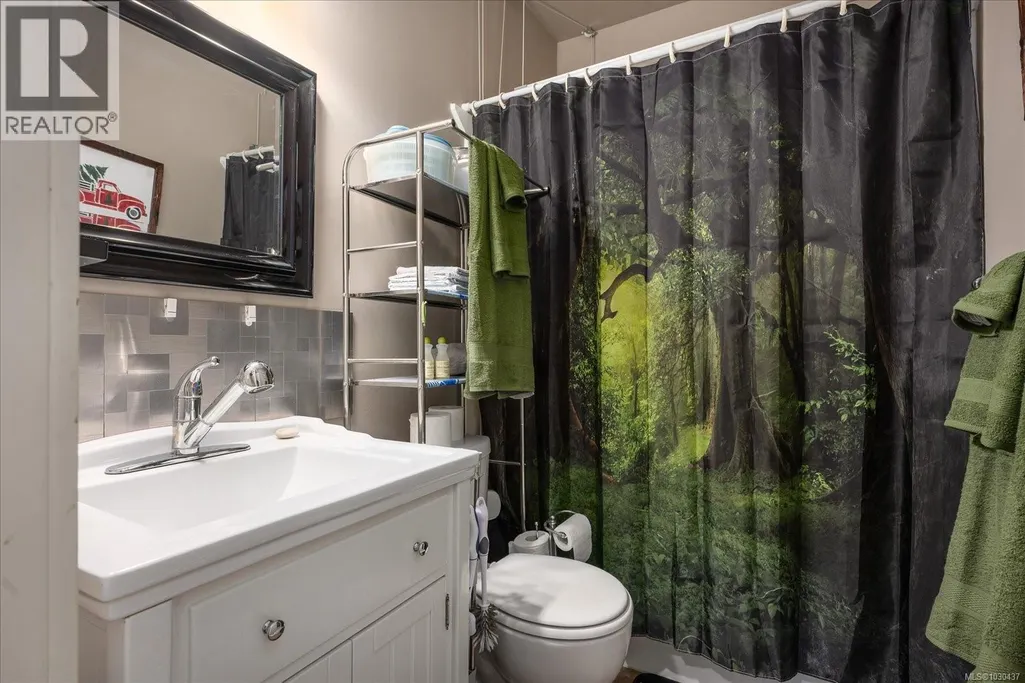
| Bathroom | 4-Piece | Main level | ||
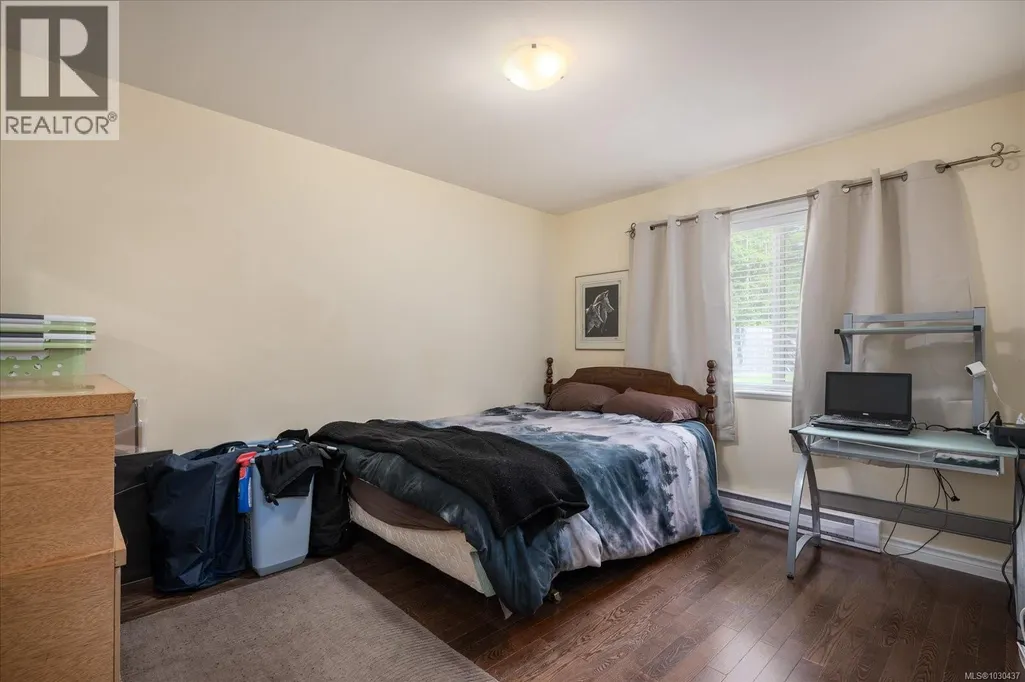
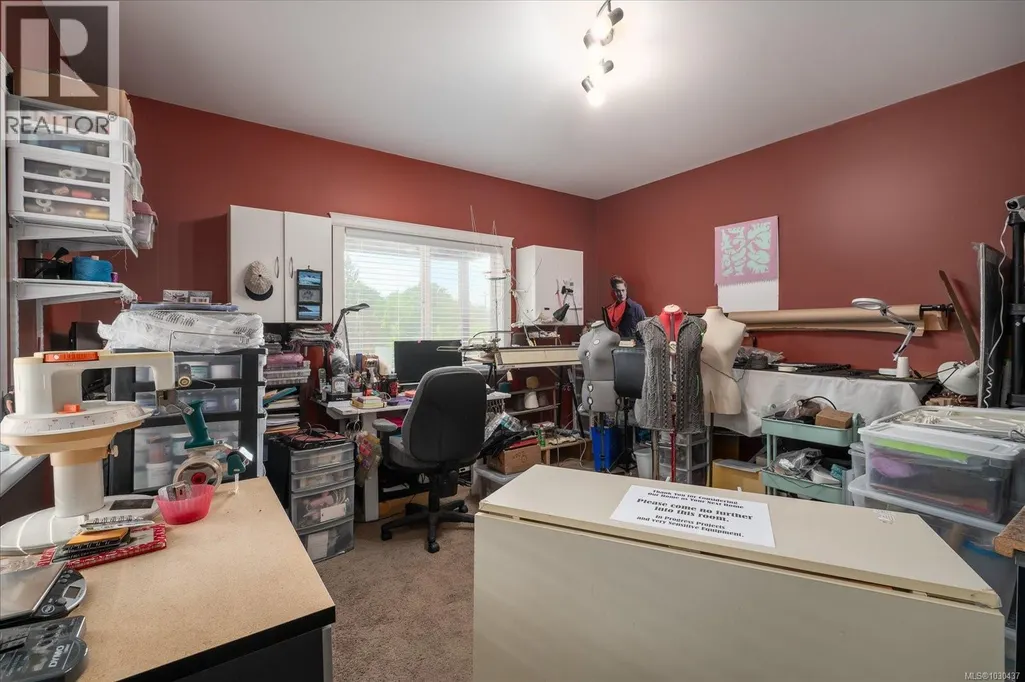
| Bedroom | 10'3 x 12'6 | Main level | ||
| Den | 14 ft x 14 ft | Lower level | 14 ft | |
| Dining room | 10'6 x 10'6 | Main level | ||
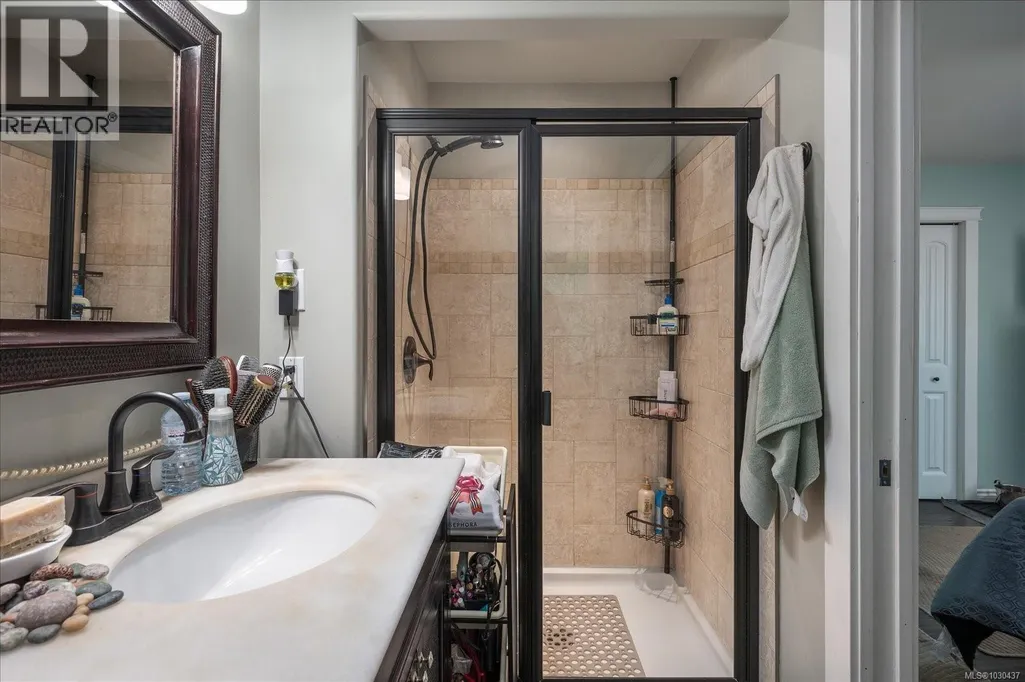
| Ensuite | 3-Piece | Main level | ||
| Entrance | 8 ft x 14 ft | Lower level | 14 ft | |
| Family room | 26 ft x 17 ft | Lower level | 17 ft | |
| Kitchen | Measurements not available x 1 | Main level | 14 ft | |
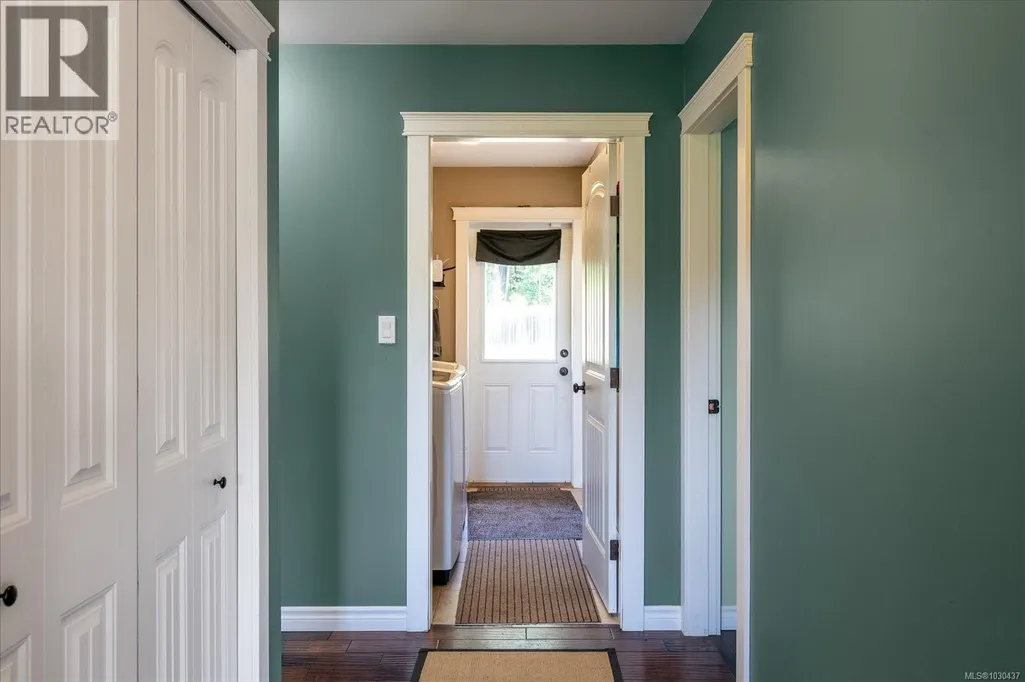
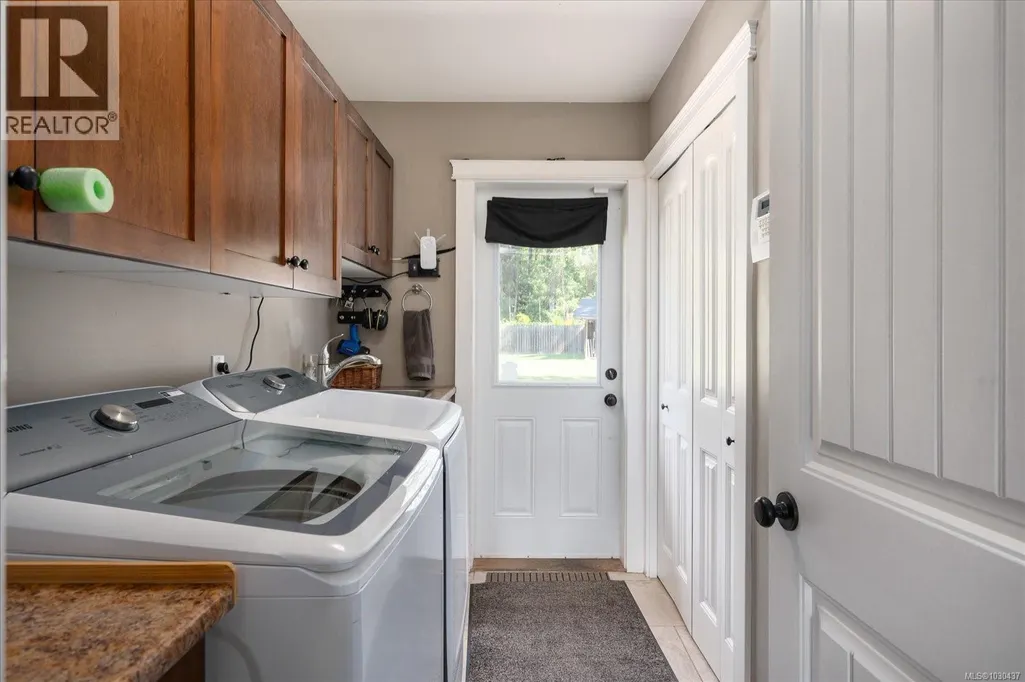
| Laundry room | Measurements not available x 9 | Main level | 9 ft | |
| Living room | 17 ft x 14 ft | Main level | 14 ft | |
| Primary Bedroom | 13 ft x Measurements not avail | Main level |
Amenities
- Views
- New Construction
- Adult 55+
- Lease To Own
- No Strata Fees
- Furnished
- Primary On Main
- Air Conditioning
- Seller Finance
- Green
- Fixer Upper
- Horse
- Golf
- Fireplace
- Deck
- Garage
- Basement
- Pool

Property vs Single Family Average in V9L 6K3
Price
Year Built
In The Neighbourhood
Just Listed
Duncan
$ 640,000
- Type
- Single Family
- Size
- 1,277 SqFt
- Rooms
- 3 Beds + 1 Baths
Coldwell Banker Oceanside Real Estate
Duncan
$ 684,900
- Type
- Single Family
- Size
- 2,325 SqFt
- Rooms
- 5 Beds + 2 Baths
Pemberton Holmes Ltd. (Cow Vall)
Duncan
$ 739,000
- Type
- Single Family
- Size
- 1,900 SqFt
- Rooms
- 3 Beds + 3 Baths
Sutton Group-West Coast Realty (Nan)
Duncan
$ 715,000
- Type
- Single Family
- Size
- 1,365 SqFt
- Rooms
- 3 Beds + 2 Baths
Royal LePage Nanaimo Realty LD
Duncan
$ 729,000
- Type
- Single Family
- Size
- 2,247 SqFt
- Rooms
- 6 Beds + 3 Baths
Sutton Group-West Coast Realty (Nan)
Duncan
$ 709,000
- Type
- Single Family
- Size
- 1,313 SqFt
- Rooms
- 2 Beds + 2 Baths
RE/MAX Island Properties (DU)
Duncan
$ 564,900
- Type
- Single Family
- Size
- 987 SqFt
- Rooms
- 3 Beds + 1 Baths
RE/MAX Island Properties (DU)
Duncan
$ 748,000
- Type
- Single Family
- Size
- 1,302 SqFt
- Rooms
- 2 Beds + 2 Baths
RE/MAX Island Properties (DU)

