





Address
8856 Mclarey Ave, Black Creek, BC
Price
$ 1,189,900
Property Attributes
- ID#1030003
- TypeSingle Family
- Listing Status Active
- MunicipalityBlack Creek
- CityBlack Creek
- AreaBlack Creek
- NeighbourhoodMerville Black Creek
- Postal CodeV9J 1A3
- StyleContemporary
- Year Built1995
- Price$ 1,189,900
- Bedrooms3
- Bathrooms3
- Half Bathrooms0
- Sqr Footage2244
- Lot Size0.5 Acres
Data Source:
Canadian Real Estate Association (CREA)
Property Description
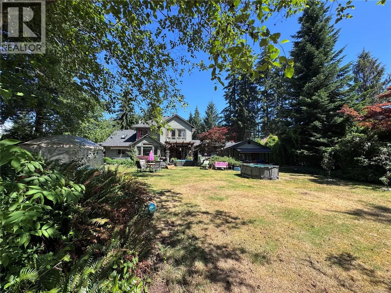
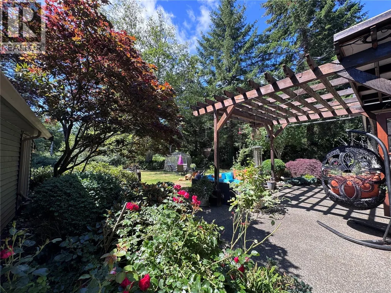
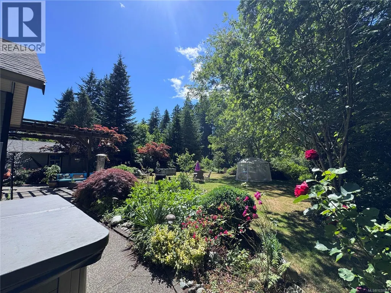
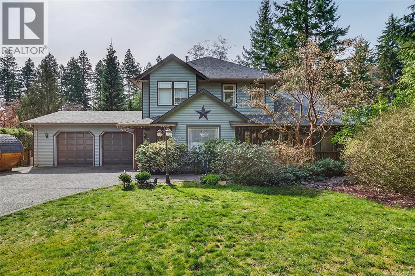
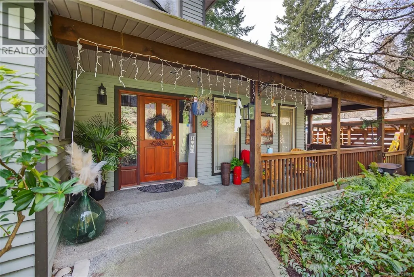
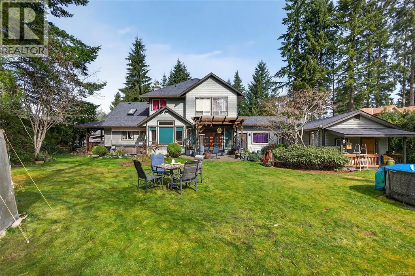
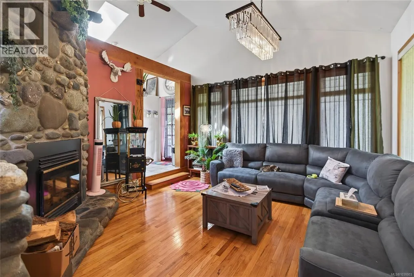
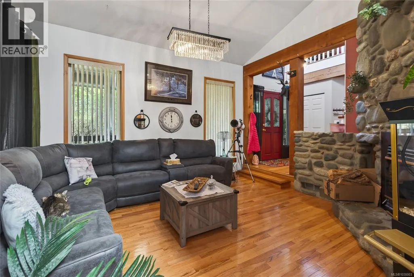
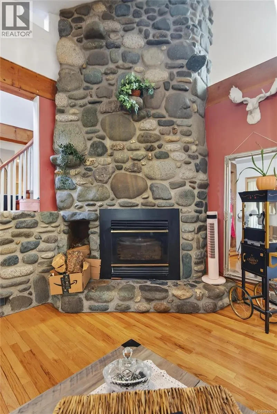
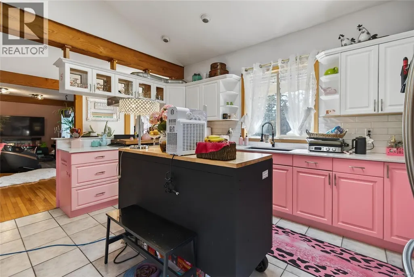
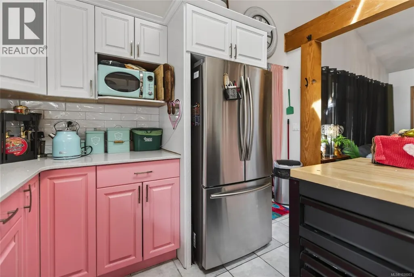
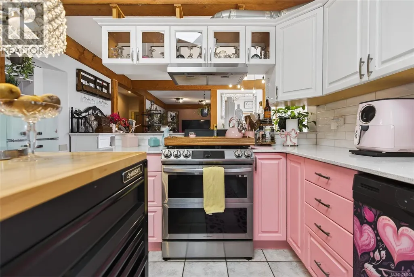
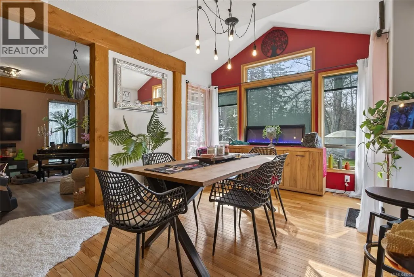
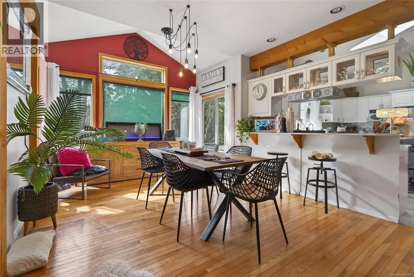
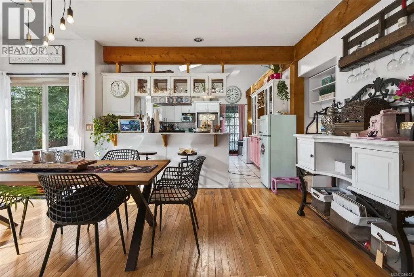
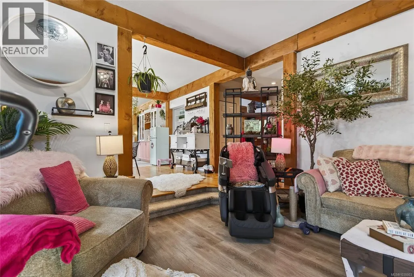
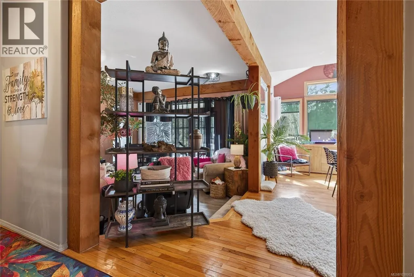
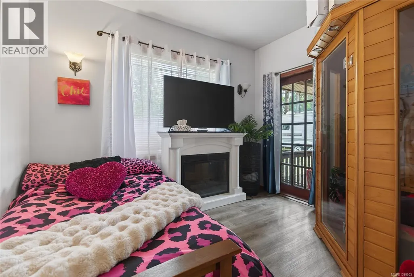
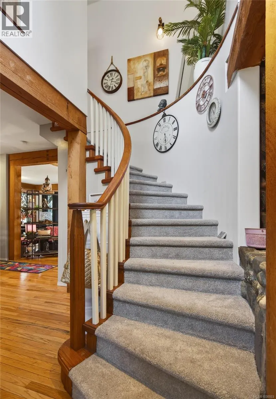
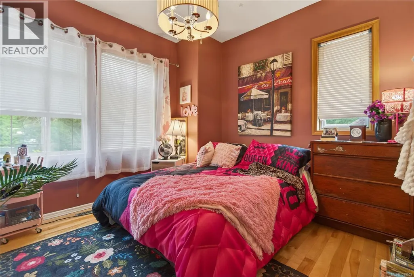
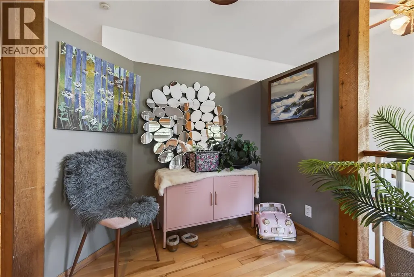
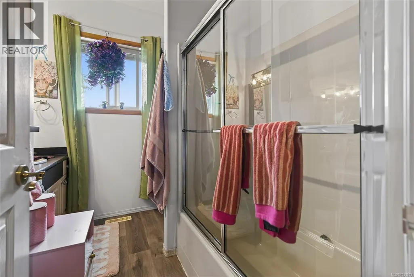
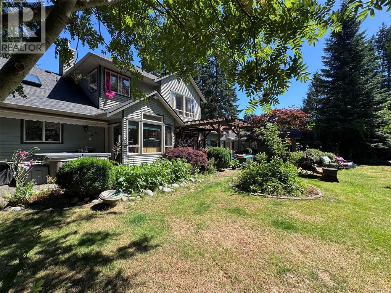
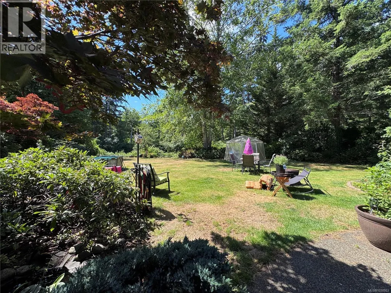
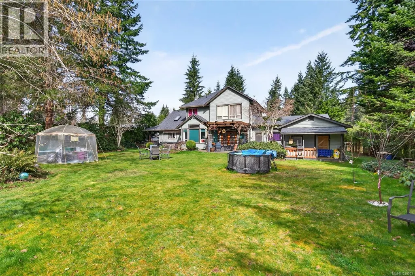
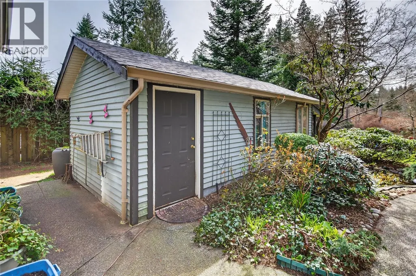
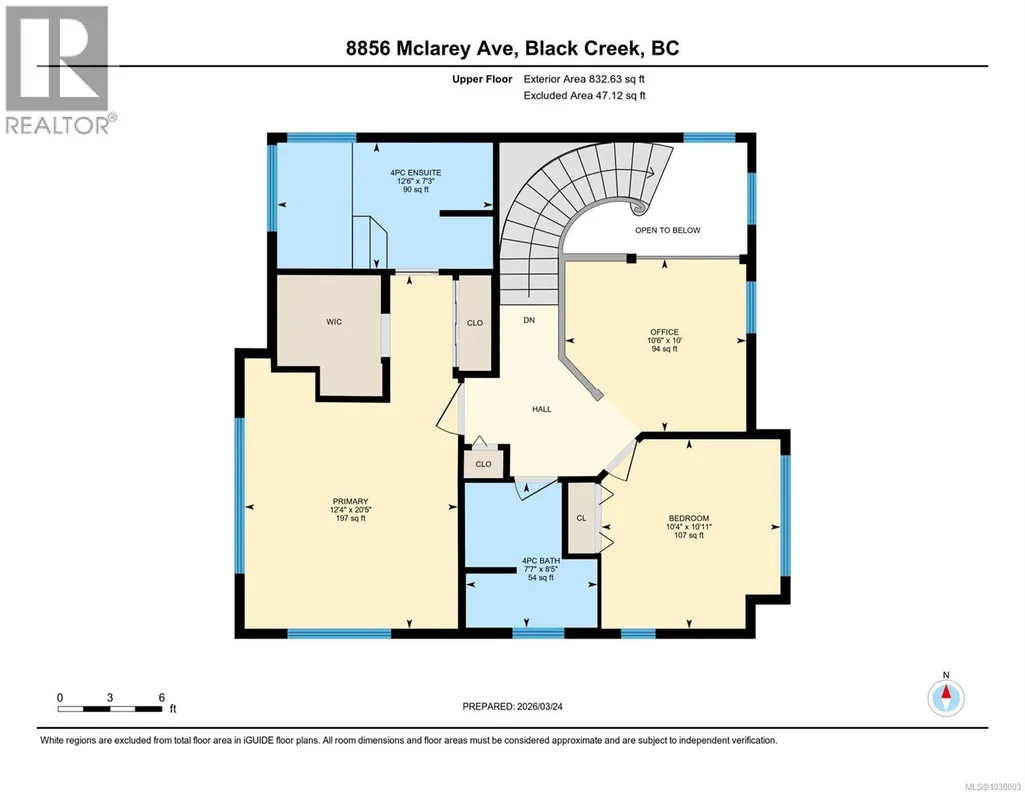
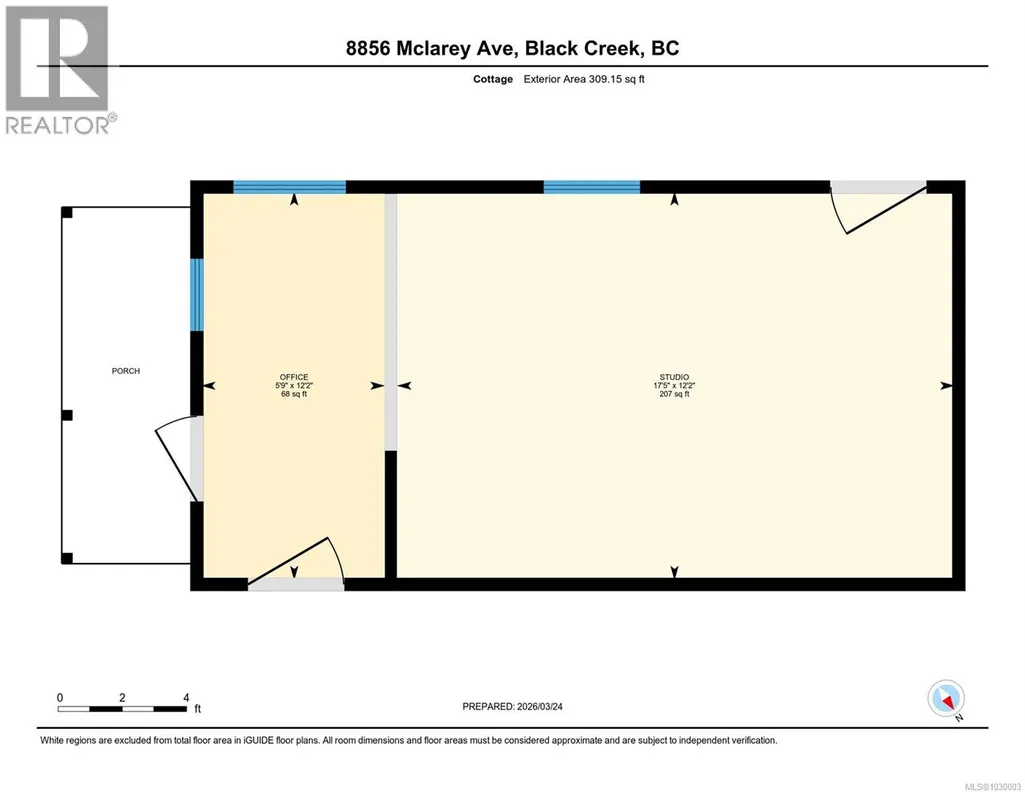
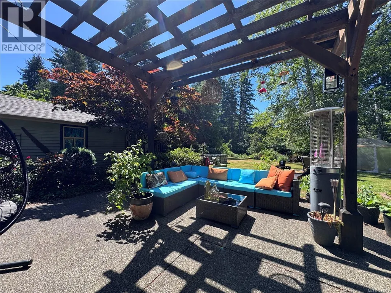
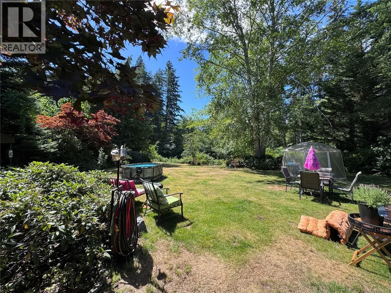
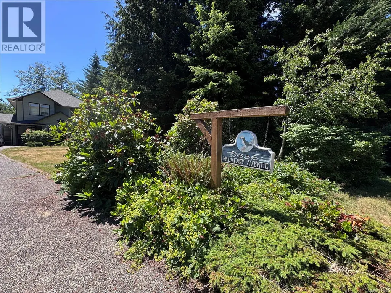
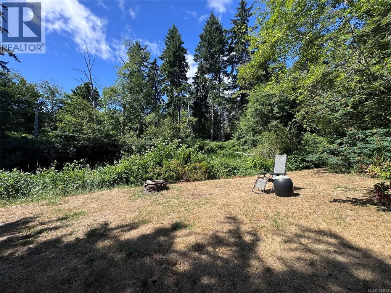
Beautiful custom 3 bed/3 bath home on a private ½ acre in the sought-after Saratoga Beach neighbourhood. Backing onto serene green space and a pond, this property offers peace, privacy, and lifestyle. Featuring a brand new roof (March 2026), curved staircase, and a stunning rock wood-burning fireplace. Bright and playful retro pink-and-white kitchen with stone counters, gas stove, and ample cabinetry flows into dining and sunken family room. Spacious primary with walk-in closet and 4pc ensuite. Main floor flex room with exterior access and adjacent 3pc bath—ideal for guests, office, or 3rd bedroom. Detached workshop offers excellent potential for studio or guest space. Wrap around covered veranda, gorgeous grounds plus plenty of parking for RV, boat, and more plus double garage. Minutes to golf, beach, marina, and Oyster River amenities. So much more to enjoy! Arrange for your private tour today this one is a must see! (id:7434)
General Features
| Features | Acreage, Level lot, Southern exposure, Other, Marine Oriented |
|---|---|
| Property Type | Single Family |
| Zoning Description | R1 |
| ZoningType | Residential |
| Neighbourhood | Merville Black Creek |
| Building Architectural Style | Contemporary |
| Building Cooling Type | None |
| Parking Space Total | 4 |
| Building Type | House |
| Ownership Type | Freehold |
Interior Features
| Building Fireplace Present | True |
|---|---|
| Building Fireplace Total | 1 |
| Building Heating Type | Forced air |
| Building Heating Fuel | Natural gas |
| Living Area Range | 2244 |
| Bedrooms | 3 |
Exterior Features
| Structure | Shed, Workshop |
|---|
Room Details
| Room | Dimensions | Level | Flooring | Details |
|---|---|---|---|---|
| Bathroom | 3-Piece | Main level | ||
| Bedroom | 11'0 x 11'7 | Main level | ||
| Dining room | 19'5 x 12'3 | Main level | ||
| Ensuite | 4-Piece | Second level | ||
| Family room | 15'6 x 14'4 | Main level | ||
| Kitchen | 16'1 x 12'3 | Main level | ||
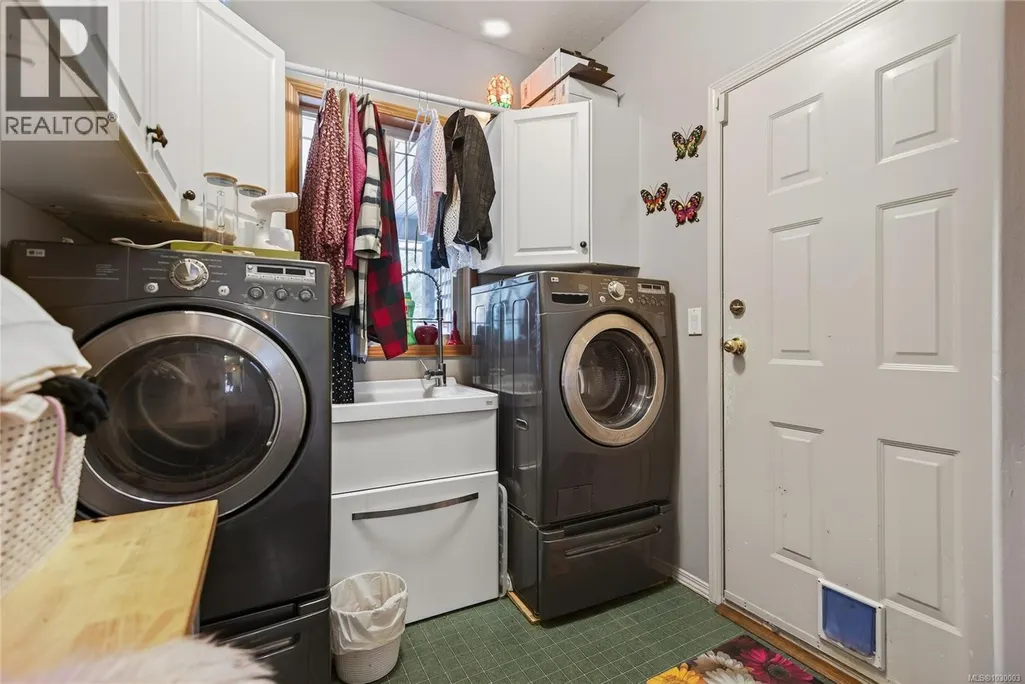
| Laundry room | 7'1 x 8'0 | Main level | ||
| Living room | 14'4 x 14'4 | Main level | ||
| Other | 10'6 x 10'0 | Second level | ||
| Primary Bedroom | 13'1 x 12'5 | Second level |
Amenities
- Views
- New Construction
- Adult 55+
- Lease To Own
- No Strata Fees
- Furnished
- Primary On Main
- Air Conditioning
- Seller Finance
- Green
- Fixer Upper
- Horse
- Golf
- Fireplace
- Deck
- Garage
- Basement
- Pool

Property vs Single Family Average in V9J 1A3
Price
Year Built
In The Neighbourhood
Just Listed
Merville
$ 725,000
- Type
- Single Family
- Size
- 1,149 SqFt
- Rooms
- 3 Beds + 1 Baths
Royal LePage-Comox Valley (CV)
Black Creek
$ 1,399,000
- Type
- Single Family
- Size
- 3,311 SqFt
- Rooms
- 6 Beds + 4 Baths
REMAX Ocean Pacific (CR)
Black Creek
$ 599,000
- Type
- Single Family
- Size
- 968 SqFt
- Rooms
- 2 Beds + 1 Baths
Engel & Volkers Vancouver Island North
Black Creek
$ 735,000
- Type
- Single Family
- Size
- 2,460 SqFt
- Rooms
- 4 Beds + 2 Baths
REMAX Ocean Pacific (Crtny)
Black Creek
$ 1,139,000
- Type
- Single Family
- Size
- 1,383 SqFt
- Rooms
- 2 Beds + 2 Baths
Royal LePage-Comox Valley (CV)
Black Creek
$ 999,999
- Type
- Single Family
- Size
- 2,270 SqFt
- Rooms
- 4 Beds + 2 Baths
Royal LePage-Comox Valley (CV)
Black Creek
$ 2,375,000
- Type
- Single Family
- Size
- 3,660 SqFt
- Rooms
- 5 Beds + 5 Baths
Engel & Volkers Vancouver Island North
Black Creek
$ 1,425,000
- Type
- Single Family
- Size
- 3,144 SqFt
- Rooms
- 5 Beds + 3 Baths
REMAX Ocean Pacific (Crtny)
Merville
$ 1,125,000
- Type
- Single Family
- Size
- 1,840 SqFt
- Rooms
- 3 Beds + 2 Baths
REMAX Ocean Pacific (CX)

