

Address
1141 Joyce Rd, Cowichan Bay, BC
Price
$ 2,499,000
Property Attributes
- ID#1029860
- TypeSingle Family
- Listing Status Active
- MunicipalityCowichan Bay
- CityCowichan Bay
- AreaCowichan Bay
- NeighbourhoodCowichan Bay
- Postal CodeV0R 1N2
- StyleWestcoast
- Year Built1979
- Price$ 2,499,000
- Bedrooms5
- Bathrooms5
- Half Bathrooms0
- Sqr Footage4919
- Lot Size2.55 Acres
Data Source:
Canadian Real Estate Association (CREA)
Property Description
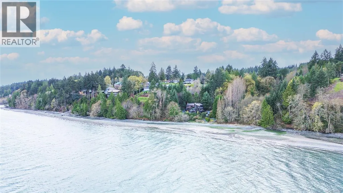
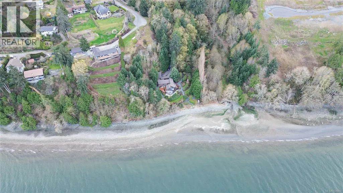
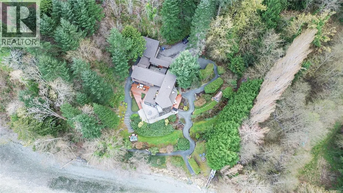
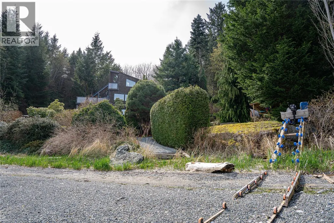
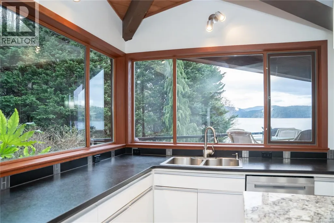
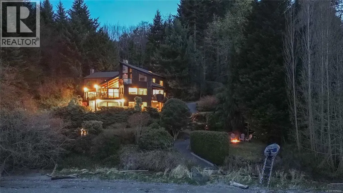
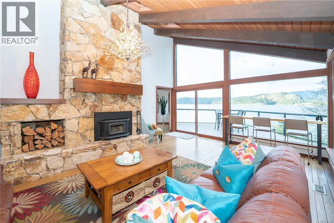
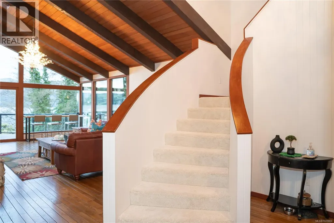
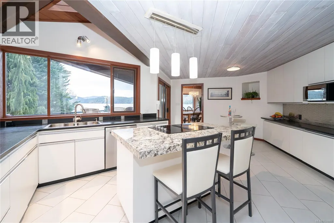
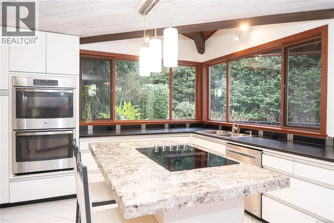
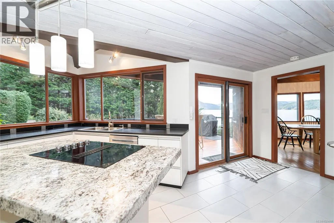
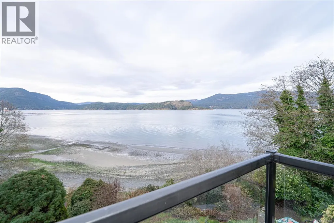
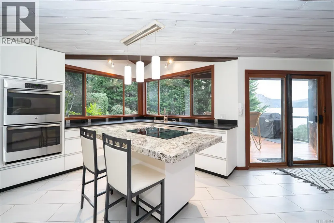
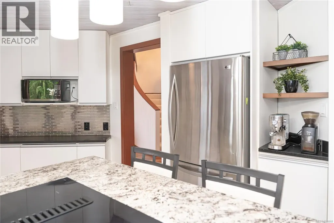
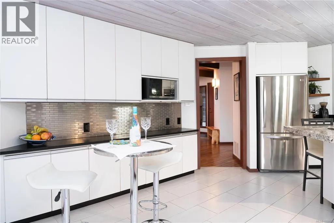
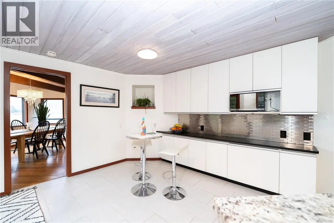
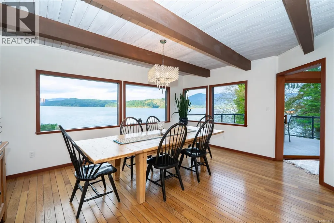
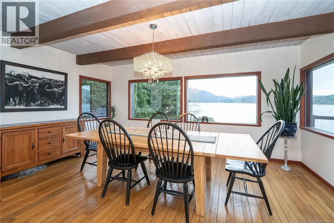
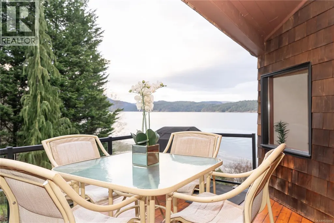
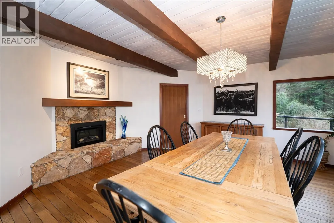
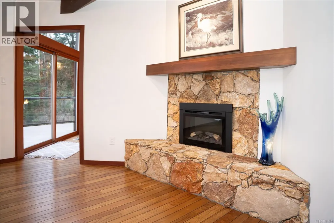
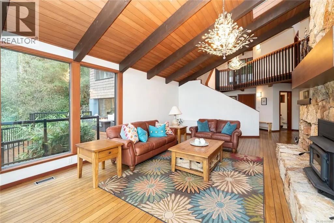
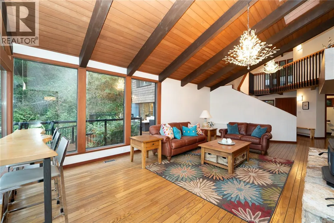

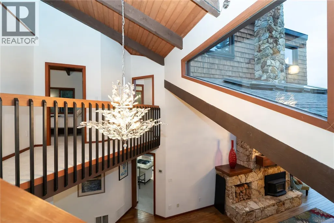
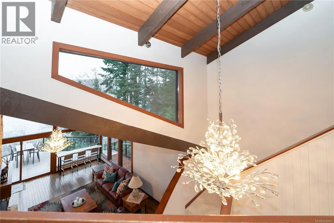
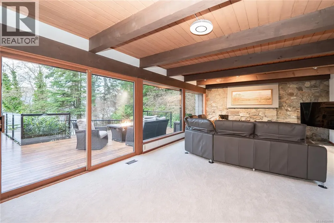
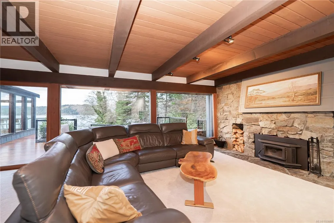
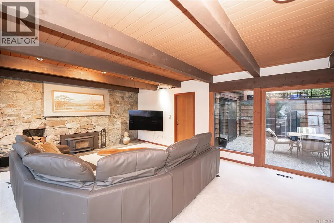
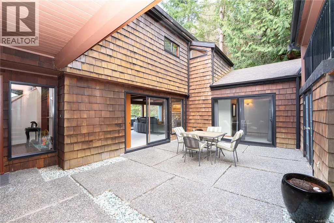
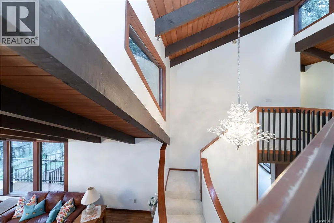
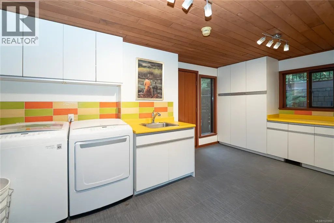
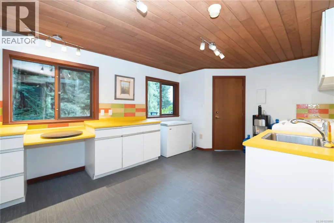
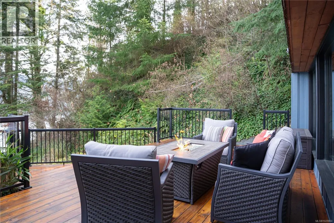
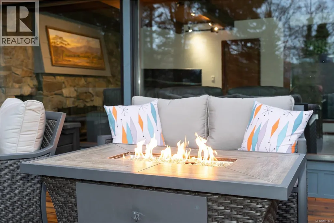
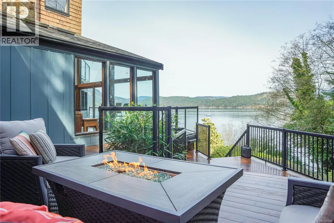
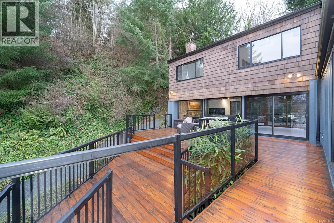
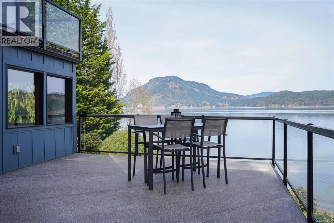
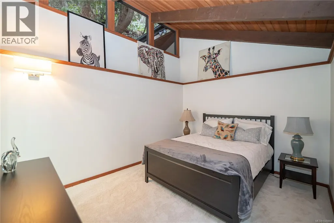
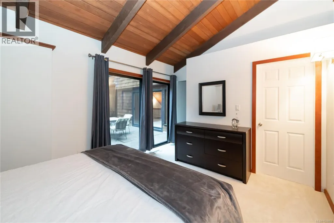
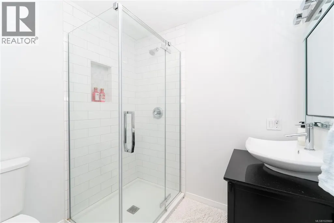
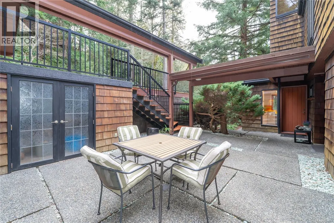
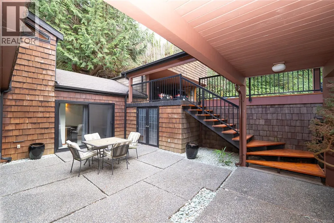
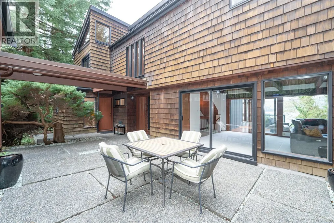
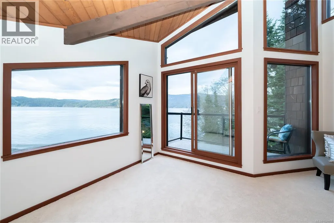
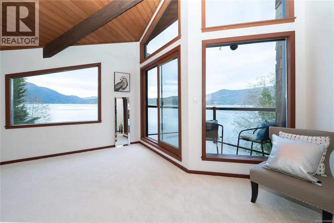
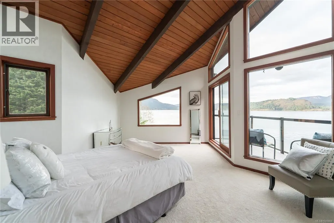
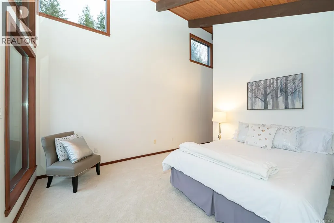
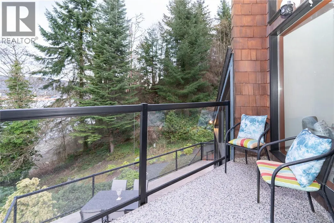

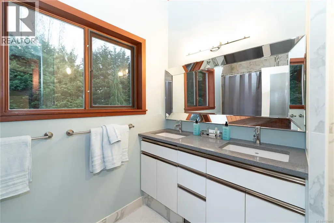
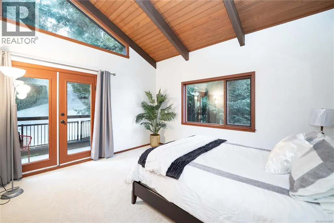
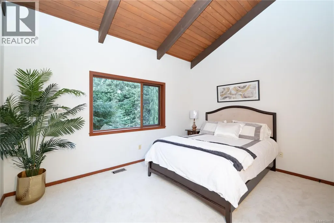
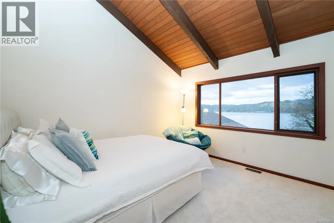
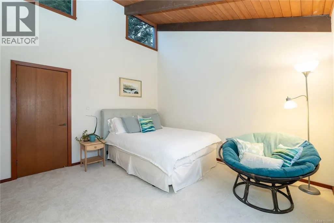
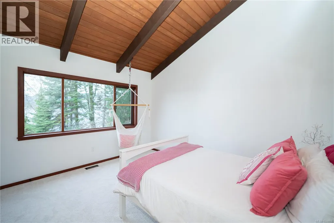
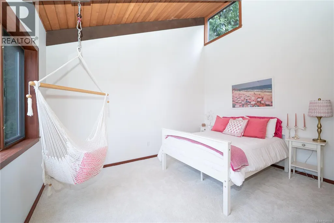
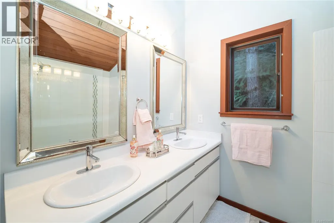
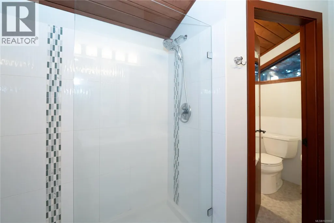
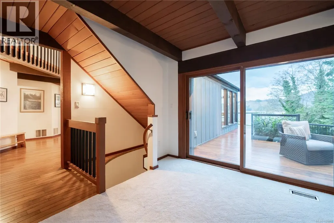
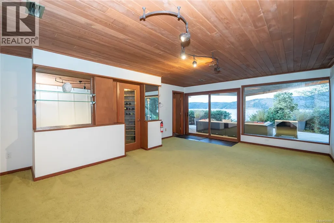
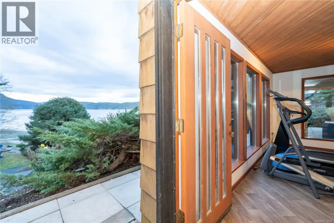
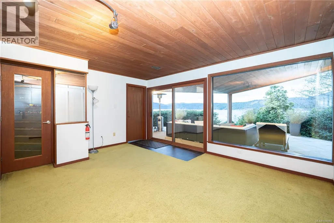
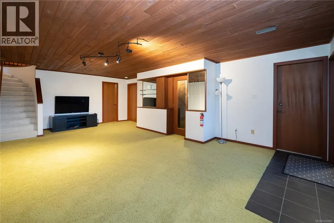
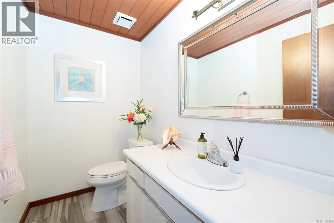
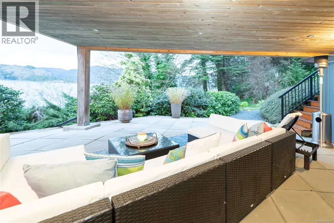
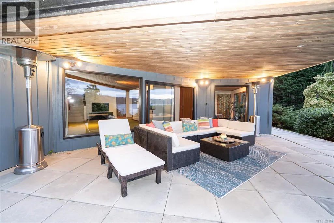
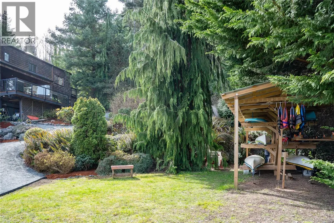
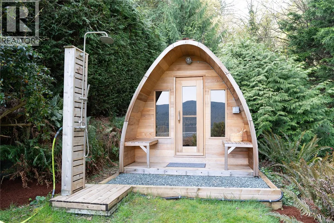
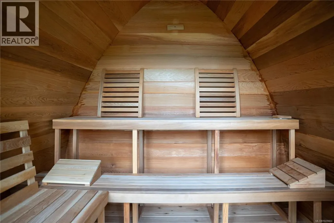
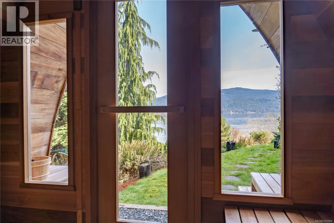
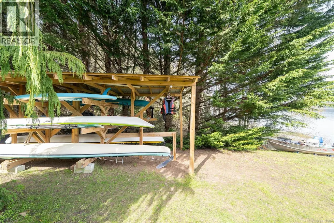
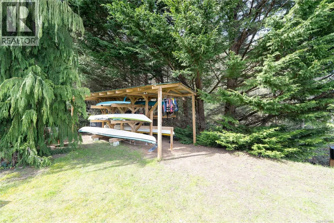
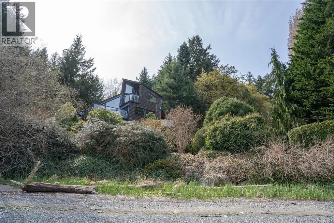
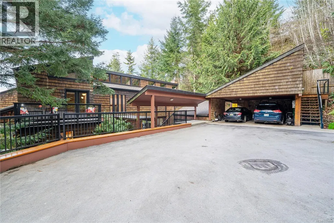
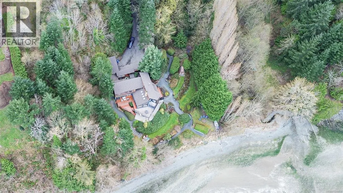
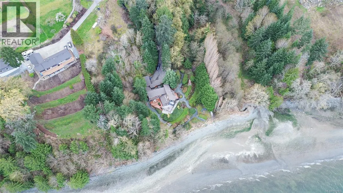
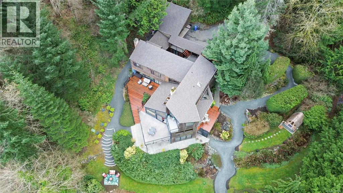
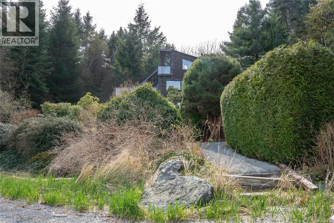
Westcoast low bank oceanfront home on ultra private 2.55 acre lot. Welcome to your dream home! Almost 5000 sq ft 5 bed 5 bath home with boat launch (battery operated winch) and kayak storage. With 2100 sq ft + of decks & patios you can enjoy the ocean views from every angle, even the laundry flex room! Located in the desirable Cherry Point neighbourhood you are only minutes from the quaint sea side town of Cowichan Bay yet less than 1 hr drive to Victoria. Primary bedroom w ensuite on both main and upper floors for flexible forever living. Bask in the new electric cedar sauna or refresh in the outdoor cedar shower. View travelling orca pods from your living and dining room. Gaze over Saltspring island or paddle off to see it in person. Brand new carpet on entire second floor and main floor tv room and primary bedroom. New retaining rock wall along entire driveway. Stroll along the over 270ft of waterfront, or listen to the seasonal babbling of the creek. This is truly a special home. (id:7434)
General Features
| Features | Park setting, Private setting, Wooded area, Other |
|---|---|
| Property Type | Single Family |
| Zoning Description | RR1 |
| ZoningType | Residential |
| Neighbourhood | Cowichan Bay |
| Building Appliances | Dryer, Hot Tub, Stove, Refrigerator, Washer |
| Building Architectural Style | Westcoast |
| Building Cooling Type | Air Conditioned |
| Parking Space Total | 2 |
| Building Type | House |
| Ownership Type | Freehold |
Interior Features
| Building Fireplace Present | True |
|---|---|
| Building Fireplace Total | 2 |
| Building Heating Type | Heat Pump |
| Building Heating Fuel | Electric |
| Living Area Range | 4919 |
| Bedrooms | 5 |
Exterior Features
| Structure | Workshop, Patio(s) |
|---|---|
| Water Front Type | Waterfront on ocean |
| ViewType | Mountain view, Ocean view |
Room Details
| Room | Dimensions | Level | Flooring | Details |
|---|---|---|---|---|
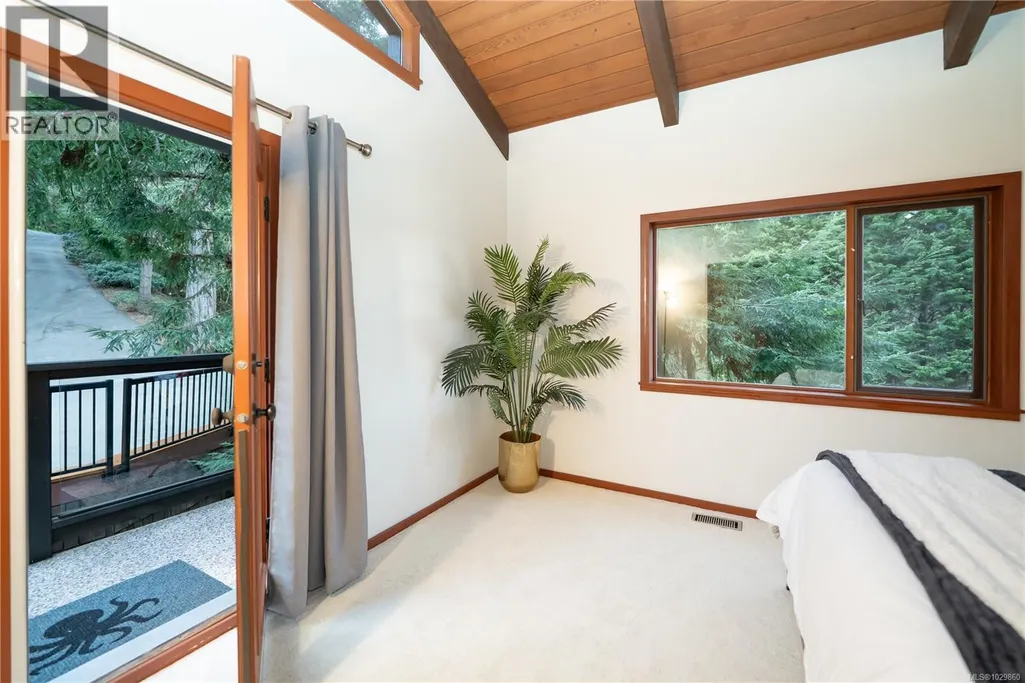
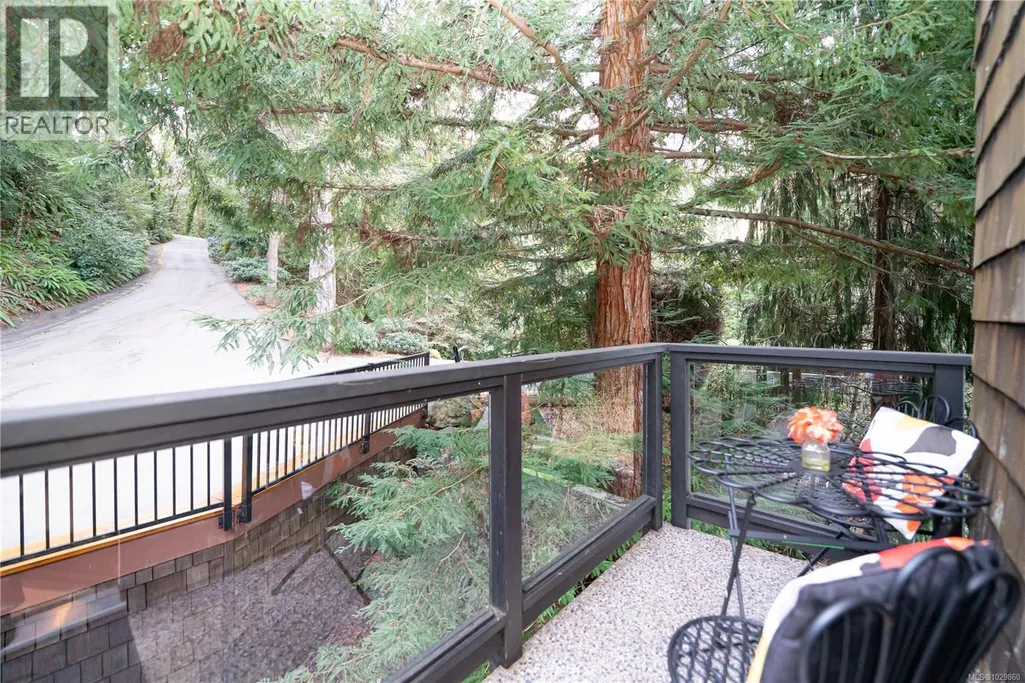
| Balcony | 12'5 x 4'3 | Second level | ||
| Bathroom | 6'5 x 7'1 | Main level | ||
| Bedroom | 12'1 x 12'11 | Second level | ||
| Dining room | 16'8 x 14'9 | Main level | ||
| Ensuite | 7'3 x 6'5 | Main level | ||
| Family room | 24'11 x 15'2 | Main level | ||
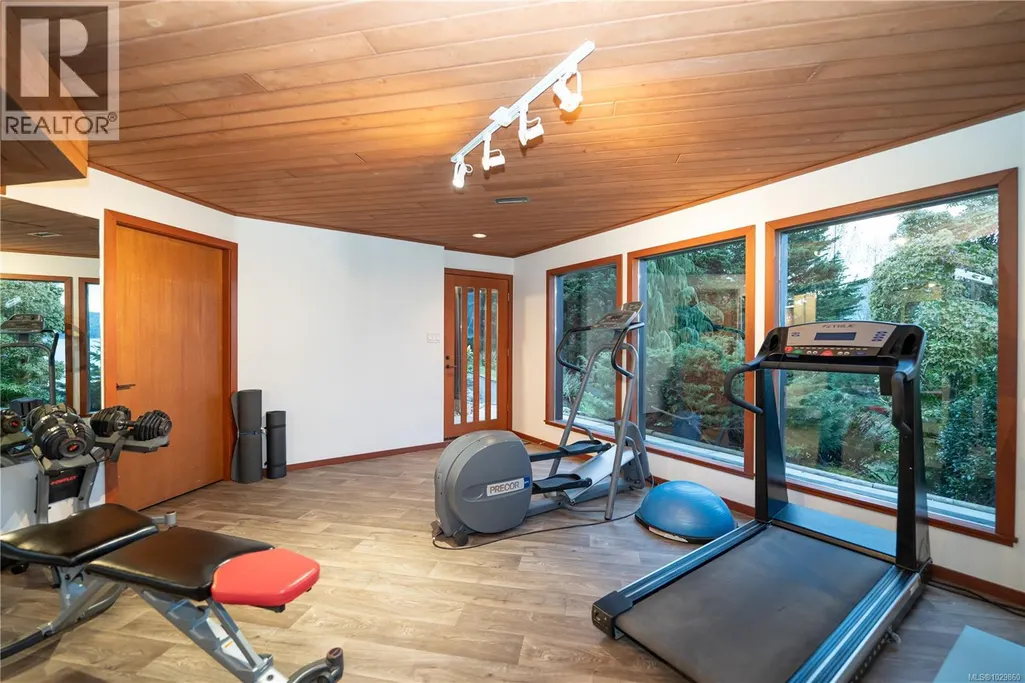
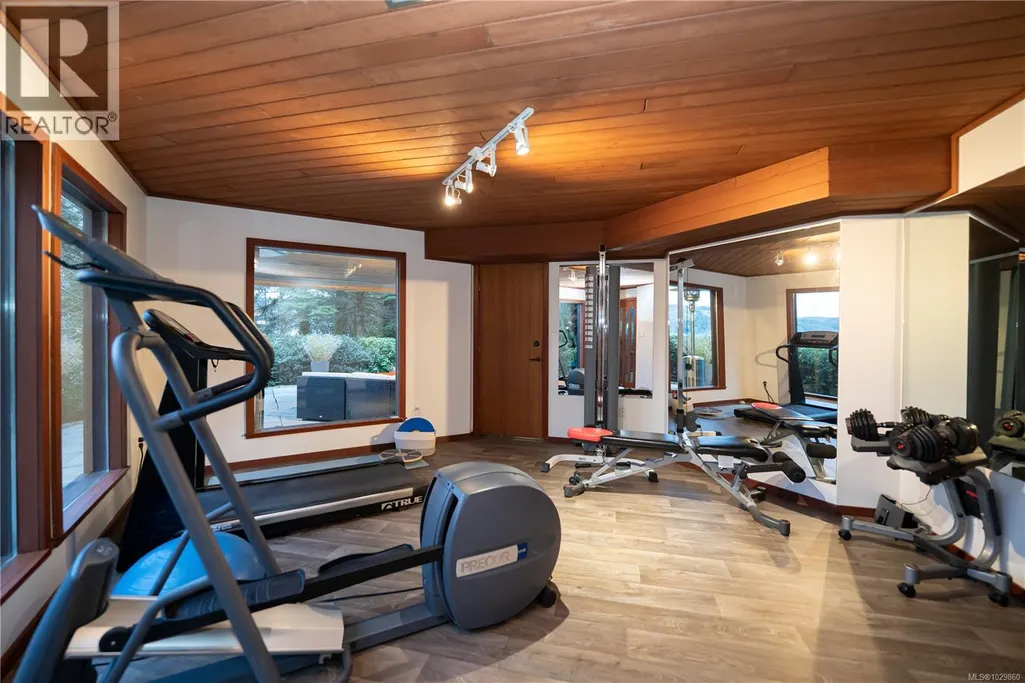
| Gym | 18'8 x 18'9 | Lower level | ||
| Kitchen | 15'4 x 21'3 | Main level | ||
| Living room | 16'1 x 23'9 | Main level | ||
| Other | 31'4 x 20'7 | Main level | ||
| Pantry | 12'12 x 17'9 | Main level | ||
| Patio | 29'8 x 20'7 | Lower level | ||
| Primary Bedroom | 11'7 x 13'8 | Main level | ||
| Recreation room | 15'20 x 24'8 | Lower level | ||
| Storage | 19'1 x 36'10 | Lower level | ||
| Wine Cellar | 5'9 x 7'8 | Lower level |
Amenities
- Views
- New Construction
- Adult 55+
- Lease To Own
- No Strata Fees
- Furnished
- Primary On Main
- Air Conditioning
- Seller Finance
- Green
- Fixer Upper
- Horse
- Golf
- Fireplace
- Deck
- Garage
- Basement
- Pool

Property vs Single Family Average in V0R 1N2
Price
Year Built
In The Neighbourhood
Just Listed
Cowichan Bay
$ 1,295,000
- Type
- Single Family
- Size
- 2,550 SqFt
- Rooms
- 5 Beds + 3 Baths
RE/MAX Island Properties (DU)
Just Listed
Cowichan Bay
$ 899,000
- Type
- Single Family
- Size
- 2,341 SqFt
- Rooms
- 4 Beds + 3 Baths
Royal LePage Duncan Realty
Cowichan Bay
$ 725,000
- Type
- Single Family
- Size
- 1,774 SqFt
- Rooms
- 4 Beds + 2 Baths
RE/MAX Island Properties (DU)
Duncan
$ 1,095,000
- Type
- Single Family
- Size
- 2,649 SqFt
- Rooms
- 4 Beds + 3 Baths
Pemberton Holmes Ltd. (Cow Vall)
Cowichan Bay
$ 929,000
- Type
- Single Family
- Size
- 2,993 SqFt
- Rooms
- 6 Beds + 2 Baths
RE/MAX Island Properties (DU)
Cowichan Bay
$ 1,250,000
- Type
- Single Family
- Size
- 4,859 SqFt
- Rooms
- 5 Beds + 3 Baths
Royal LePage Duncan Realty
Cowichan Bay
$ 1,025,000
- Type
- Single Family
- Size
- 2,714 SqFt
- Rooms
- 4 Beds + 4 Baths
Coldwell Banker Oceanside Real Estate
Cowichan Bay
$ 649,000
- Type
- Single Family
- Size
- 850 SqFt
- Rooms
- 2 Beds + 1 Baths
Royal LePage Duncan Realty
Cowichan Bay
$ 959,000
- Type
- Single Family
- Size
- 2,006 SqFt
- Rooms
- 3 Beds + 3 Baths
Sutton Group-West Coast Realty (Dunc)
Cowichan Bay
$ 1,650,000
- Type
- Single Family
- Size
- 1,986 SqFt
- Rooms
- 3 Beds + 2 Baths
Sotheby's International Realty Canada (Vic2)
Cowichan Bay
$ 999,999
- Type
- Single Family
- Size
- 2,977 SqFt
- Rooms
- 3 Beds + 3 Baths
Sutton Group-West Coast Realty (Dunc)
Cowichan Bay
$ 2,900,000
- Type
- Single Family
- Size
- 6,298 SqFt
- Rooms
- 5 Beds + 4 Baths
Pemberton Holmes Ltd. (Cow Vall)
Cowichan Bay
$ 1,150,000
- Type
- Single Family
- Size
- 2,184 SqFt
- Rooms
- 3 Beds + 2 Baths
RE/MAX Island Properties (DU)

