

Address
1705 Tames Rd, Courtenay, BC
Price
$ 1,175,000
Property Attributes
- ID#1029523
- TypeSingle Family
- Listing Status Active
- MunicipalityCourtenay
- CityCourtenay
- AreaCourtenay
- NeighbourhoodCourtenay North
- Postal CodeV9J 1X9
- Style
- Year Built2009
- Price$ 1,175,000
- Bedrooms1
- Bathrooms1
- Half Bathrooms0
- Sqr Footage647
- Lot Size1.36 Acres
Data Source:
Canadian Real Estate Association (CREA)
Property Description
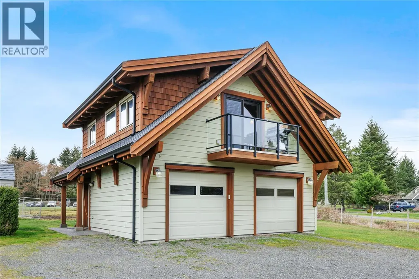

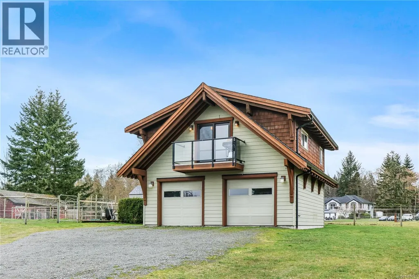
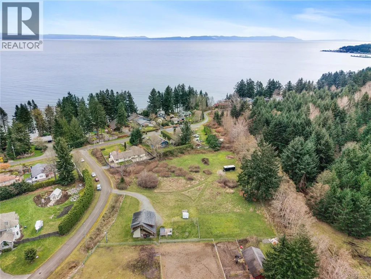
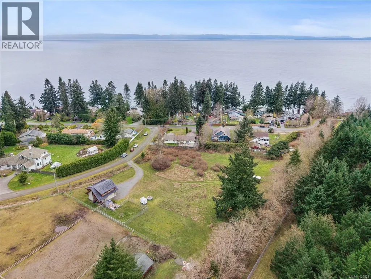
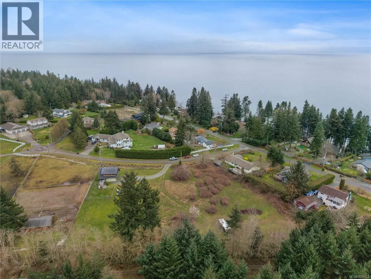
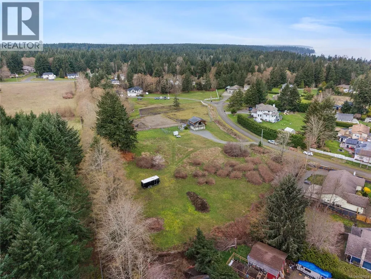
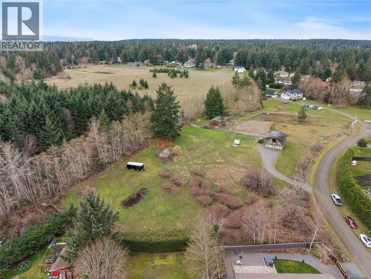
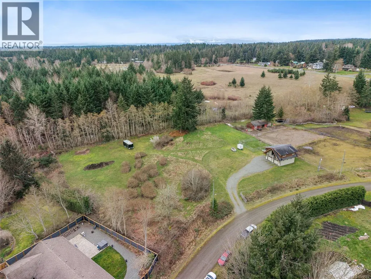
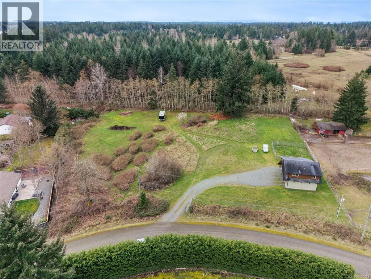
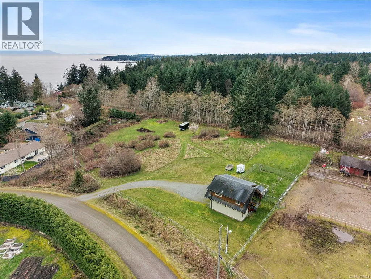
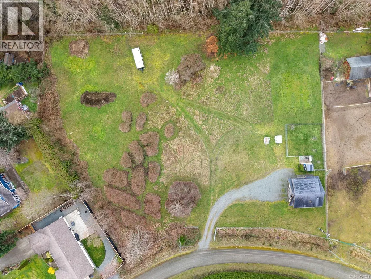
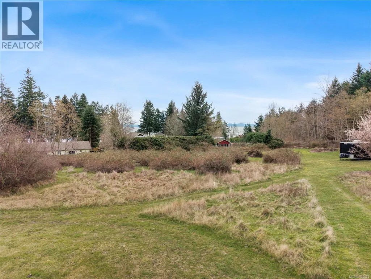
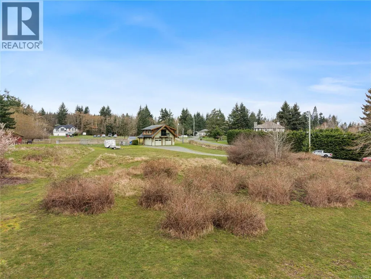
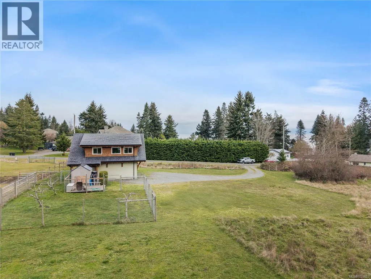
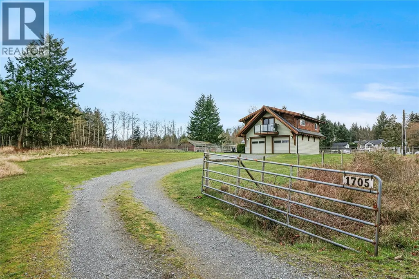
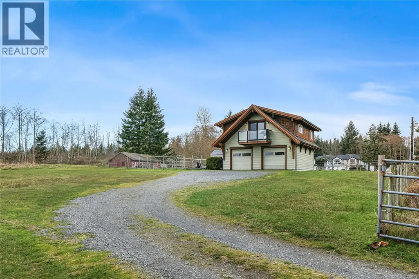
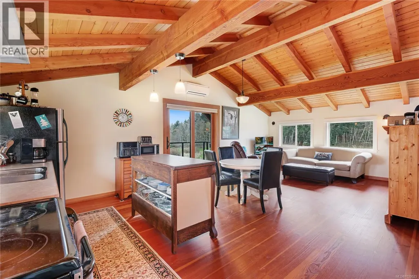
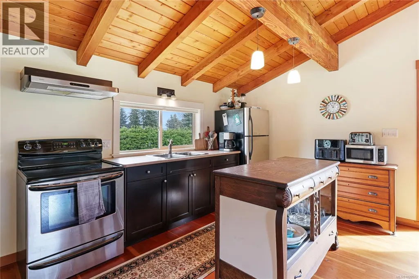
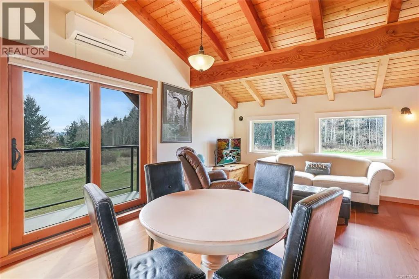
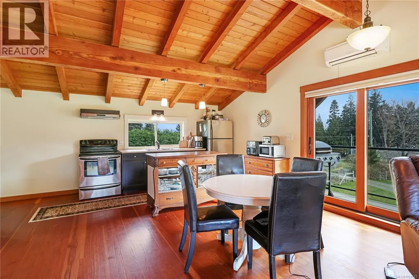
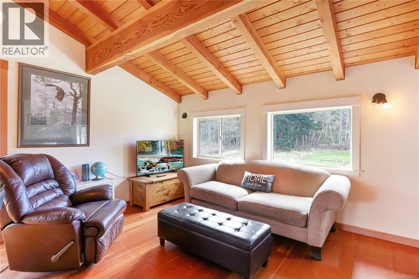
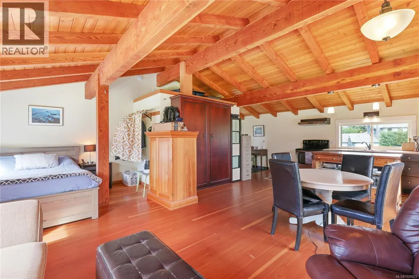
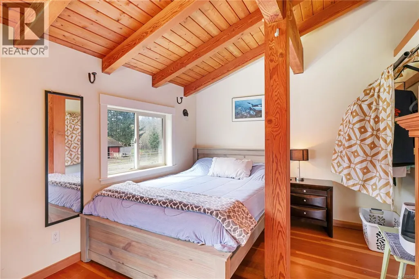
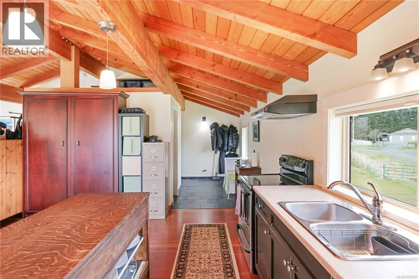
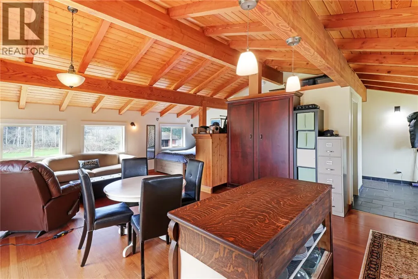
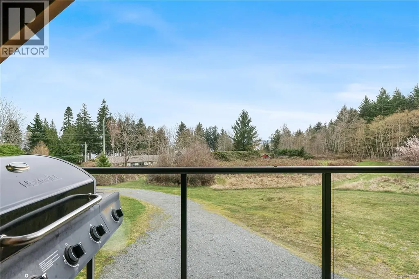
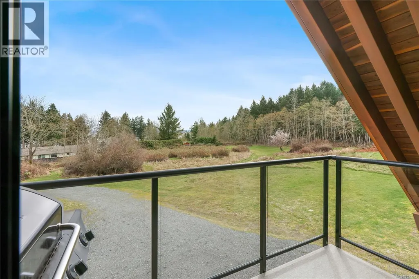
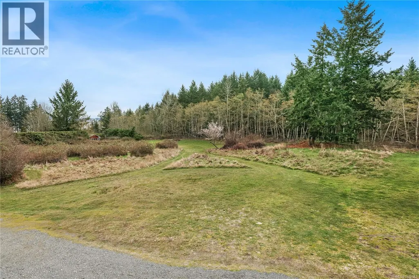
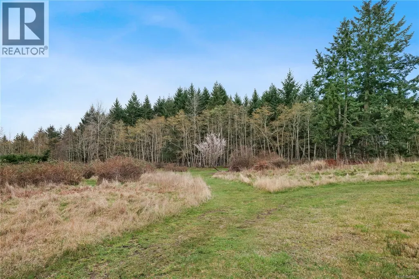
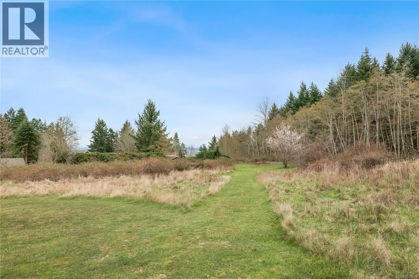
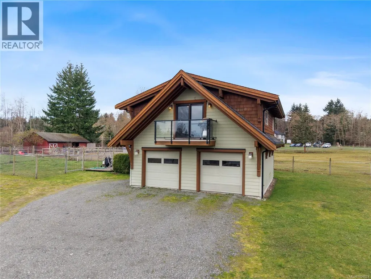
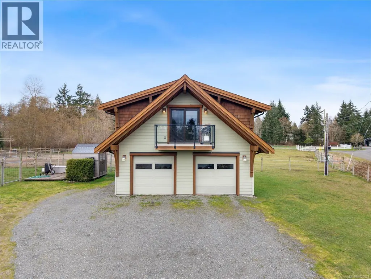
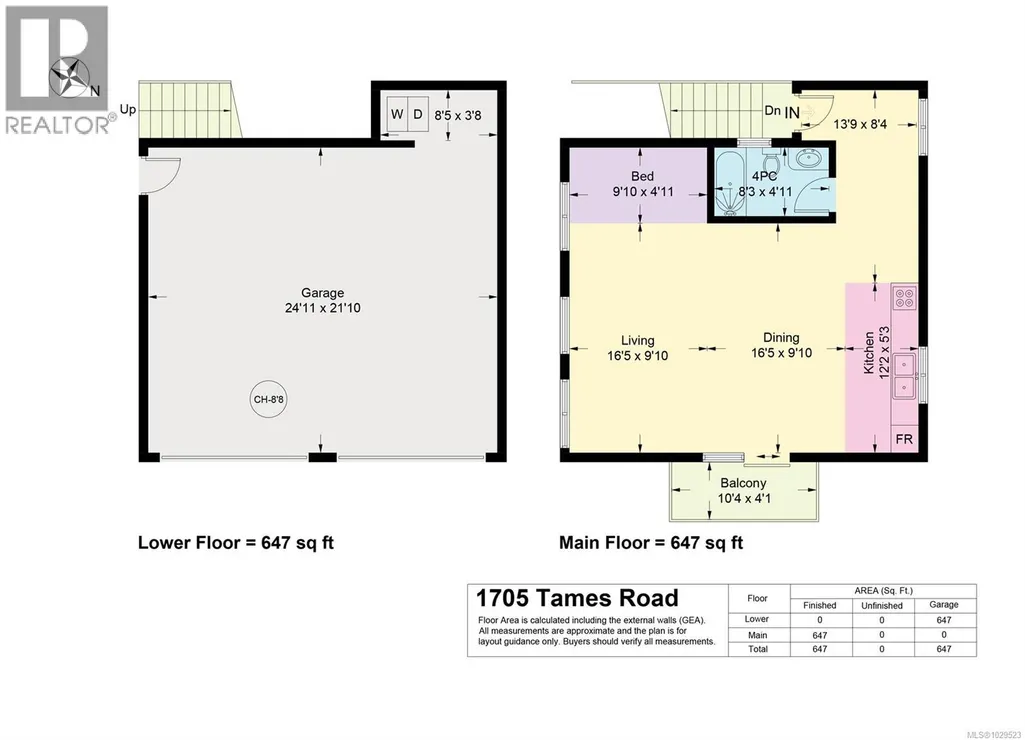
On a peaceful and inviting 1.36ac of pristine land, in a quiet cul-de-sac in the Seal Bay area, sits a 647 sq ft suite over a 2-car garage. This home has wonderful finishes with hardwood and tile throughout, prominent exposed wood beams, wood trim and a east facing balcony overlooking the parcel and all the flora and fauna that thrives on Vancouver Island. There are multiple windows to provide a natural lighting. The open suite has a partioned 4-pce bathroom. The garage has the washer and dryer. Exterior features include extra storage, fully fenced with bared wire, level, trees along the west border provides privacy. The remaining area would allow for many different visions. Beach access is a short 5 minute walk. This location is 5 minutes from Seal Bay, 15 minutes to downtown Courtenay, 12 minutes to the airport and 35 minutes to Mt Washington. Find yourself in a fantastic neighbourhood in the beautiful Comox Valley. Wake up to unparalleled lifestyle and enjoy our island time. (id:7434)
General Features
| Features | Acreage, Private setting, Southern exposure, Wooded area, Irregular lot size, Other, Marine Oriented |
|---|---|
| Property Type | Single Family |
| Zoning Description | R-1 |
| ZoningType | Residential |
| Neighbourhood | Courtenay North |
| Building Appliances | Dryer, Stove, Refrigerator, Washer |
| Building Cooling Type | None |
| Parking Space Total | 4 |
| Building Type | House |
| Ownership Type | Freehold |
Interior Features
| Building Fireplace Present | False |
|---|---|
| Building Heating Type | Heat Pump |
| Living Area Range | 647 |
| Bedrooms | 1 |
Exterior Features
| Structure | Shed |
|---|
Room Details
| Room | Dimensions | Level | Flooring | Details |
|---|---|---|---|---|
| Bathroom | 8'3 x 4'11 | Second level | ||
| Bedroom | 9'10 x 4'11 | Second level | ||
| Dining room | 16'5 x 9'10 | Second level | ||
| Entrance | 13'9 x 8'4 | Second level | ||
| Kitchen | 12'2 x 5'3 | Second level | ||
| Laundry room | 8'5 x 3'8 | Main level | ||
| Living room | 16'5 x 9'10 | Second level |
Amenities
- Views
- New Construction
- Adult 55+
- Lease To Own
- No Strata Fees
- Furnished
- Primary On Main
- Air Conditioning
- Seller Finance
- Green
- Fixer Upper
- Horse
- Golf
- Fireplace
- Deck
- Garage
- Basement
- Pool

Property vs Single Family Average in V9J 1X9
Price
Year Built
In The Neighbourhood
Just Listed
Courtenay
$ 2,299,000
- Type
- Single Family
- Size
- 3,798 SqFt
- Rooms
- 3 Beds + 5 Baths
REMAX Ocean Pacific (CX)
Courtenay
$ 1,799,000
- Type
- Single Family
- Size
- 4,209 SqFt
- Rooms
- 4 Beds + 4 Baths
REMAX Ocean Pacific (Crtny)
Courtenay
$ 1,635,000
- Type
- Single Family
- Size
- 1,338 SqFt
- Rooms
- 2 Beds + 1 Baths
REMAX Ocean Pacific (CX)
Courtenay
$ 1,670,000
- Type
- Single Family
- Size
- 3,796 SqFt
- Rooms
- 3 Beds + 4 Baths
REMAX Ocean Pacific (CX)
Courtenay
$ 1,750,000
- Type
- Single Family
- Size
- 3,895 SqFt
- Rooms
- 5 Beds + 4 Baths
Engel & Volkers Vancouver Island North
Courtenay
$ 1,249,900
- Type
- Single Family
- Size
- 1,973 SqFt
- Rooms
- 2 Beds + 3 Baths
RE/MAX First Realty (PK)
Courtenay
$ 899,900
- Type
- Single Family
- Size
- 1,557 SqFt
- Rooms
- 3 Beds + 3 Baths
Royal LePage-Comox Valley (CV)
Courtenay
$ 1,499,000
- Type
- Single Family
- Size
- 2,323 SqFt
- Rooms
- 4 Beds + 5 Baths
REMAX Ocean Pacific (CX)
Courtenay
$ 669,000
- Type
- Single Family
- Size
- 1,394 SqFt
- Rooms
- 3 Beds + 1 Baths
Royal LePage-Comox Valley (CV)
Courtenay
$ 2,200,000
- Type
- Single Family
- Size
- 4,833 SqFt
- Rooms
- 6 Beds + 5 Baths
REMAX Ocean Pacific (Crtny)

