

Address
3882 Wavecrest Rd, Campbell River, BC
Price
$ 1,189,000
Property Attributes
- ID#1029353
- TypeSingle Family
- Listing Status Active
- MunicipalityCampbell River
- CityCampbell River
- AreaCampbell River
- NeighbourhoodCampbell River South
- Postal CodeV9H 1L1
- Style
- Year Built1997
- Price$ 1,189,000
- Bedrooms4
- Bathrooms2
- Half Bathrooms0
- Sqr Footage3029
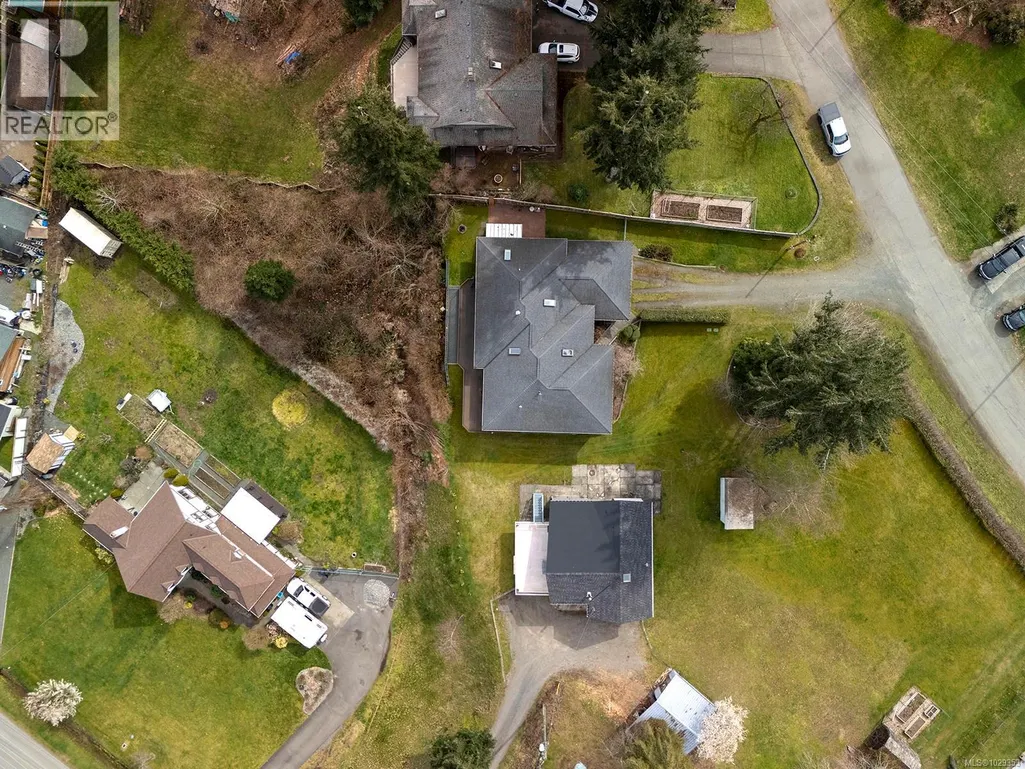
- Lot Size0.66 Acres
Data Source:
Canadian Real Estate Association (CREA)
Property Description
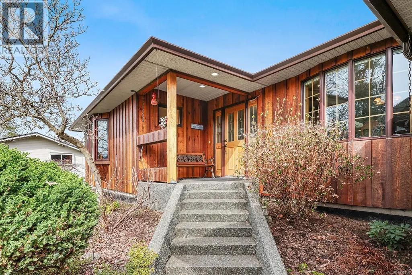
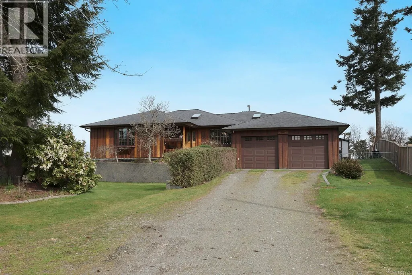
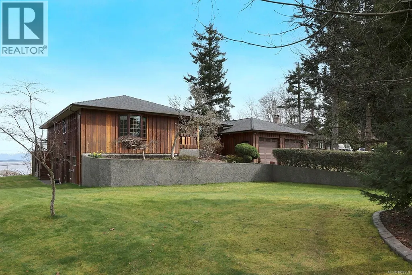
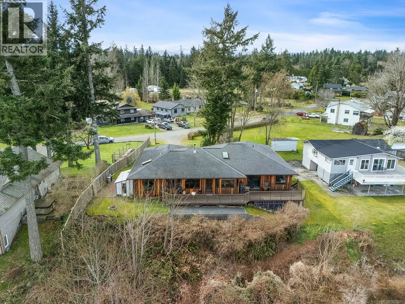
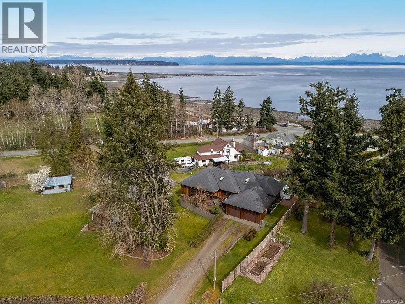
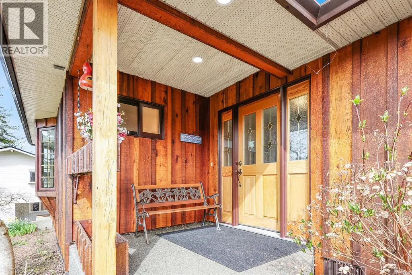
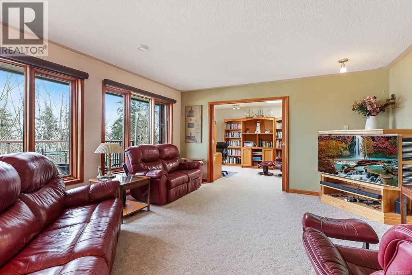
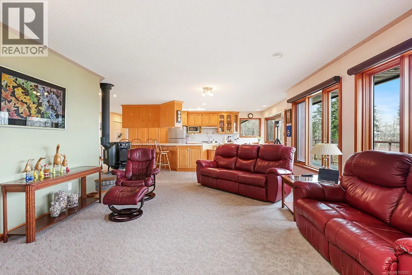
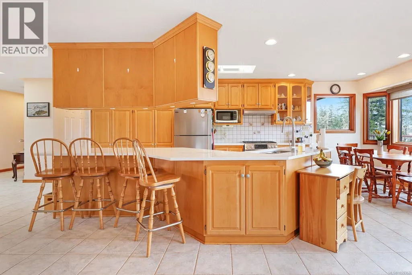
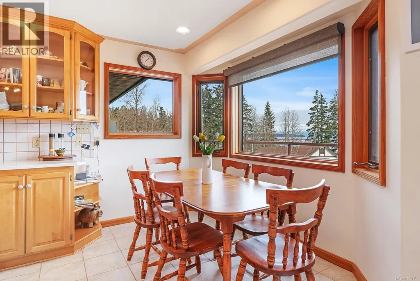
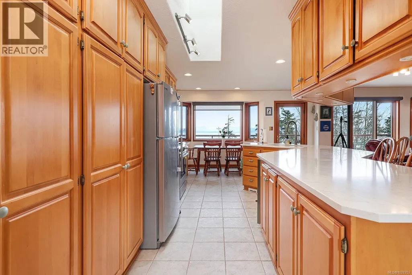
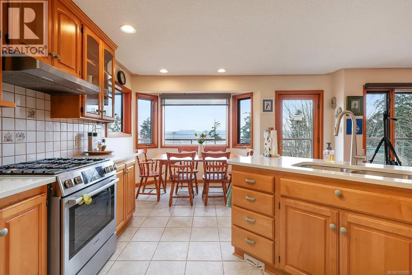
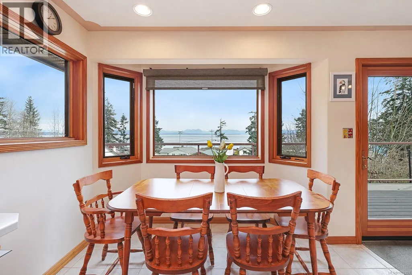
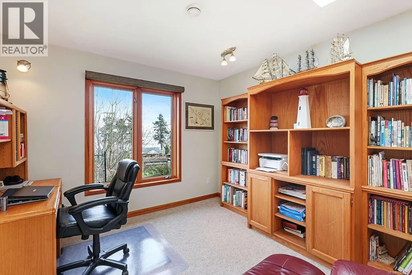
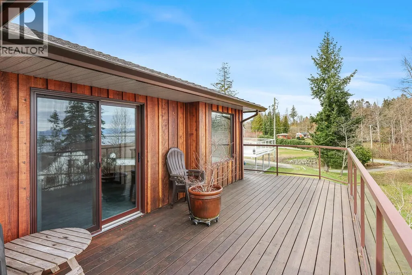
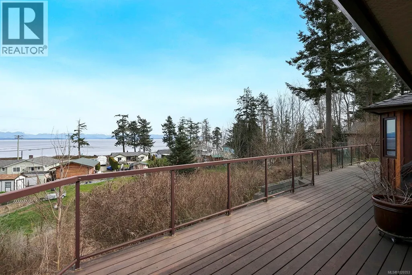
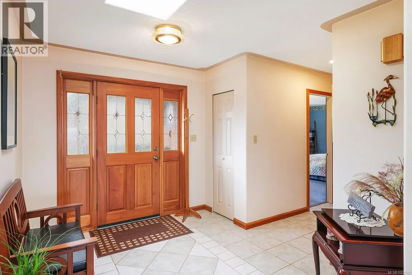
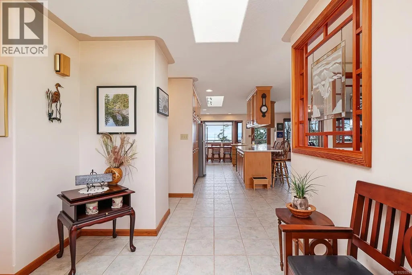
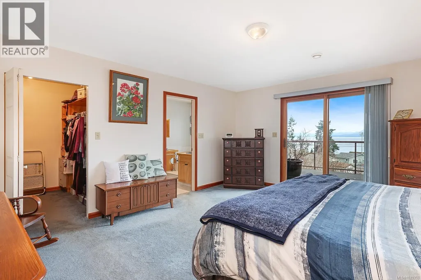

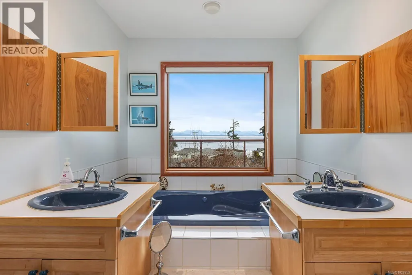
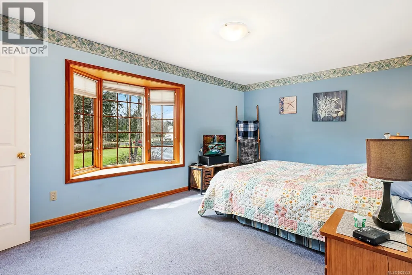
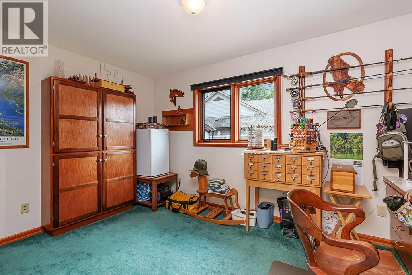
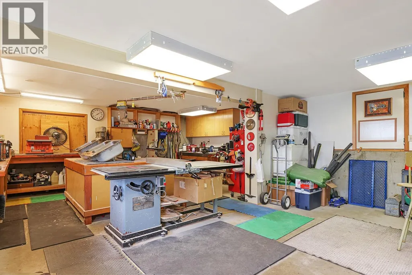
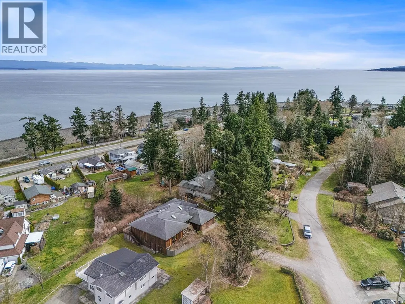
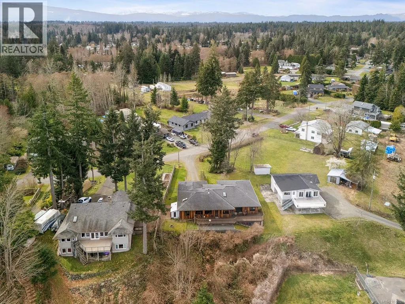
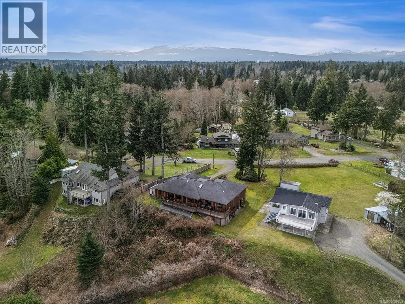
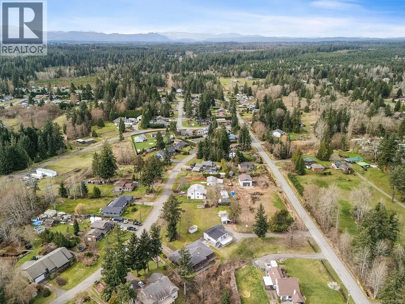
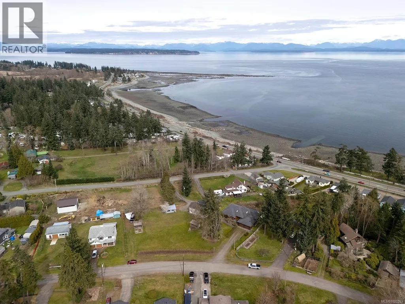
Check out this fabulous Shelter Point 4-bedroom 4-bathroom main entry home. Sitting on 0.66 acres, an ocean & mountain view rancher has an open floorplan in the main living areas. In the kitchen, quartz countertops, a central island, stainless steel appliances, well-lit with fantastic views. A cozy stove adds to the radiant floor heating. All windows are framed in wood and add to continuity. Well proportioned bedrooms and bathrooms, a bright office, 2-car garage and two substantial workshops round out the interior amenities. Outside, a greenhouse, sizeable mature trees, and an expansive yard with grand potential. It is a short jaunt to the ocean and the Storey Creek Golf Course. Campbell River has world class recreation and a growing population. Bring your ideas and start enjoying the west coast lifestyle. (id:7434)
General Features
| Features | Private setting, Other |
|---|---|
| Property Type | Single Family |
| Zoning Description | R3 |
| ZoningType | Residential |
| Neighbourhood | Campbell River South |
| Building Appliances | Dryer, Stove, Refrigerator, Washer |
| Building Cooling Type | None |
| Parking Space Total | 4 |
| Building Type | House |
| Ownership Type | Freehold |
Interior Features
| Building Fireplace Present | True |
|---|---|
| Building Fireplace Total | 1 |
| Building Heating Fuel | Other |
| Living Area Range | 3029 |
| Bedrooms | 4 |
Room Details
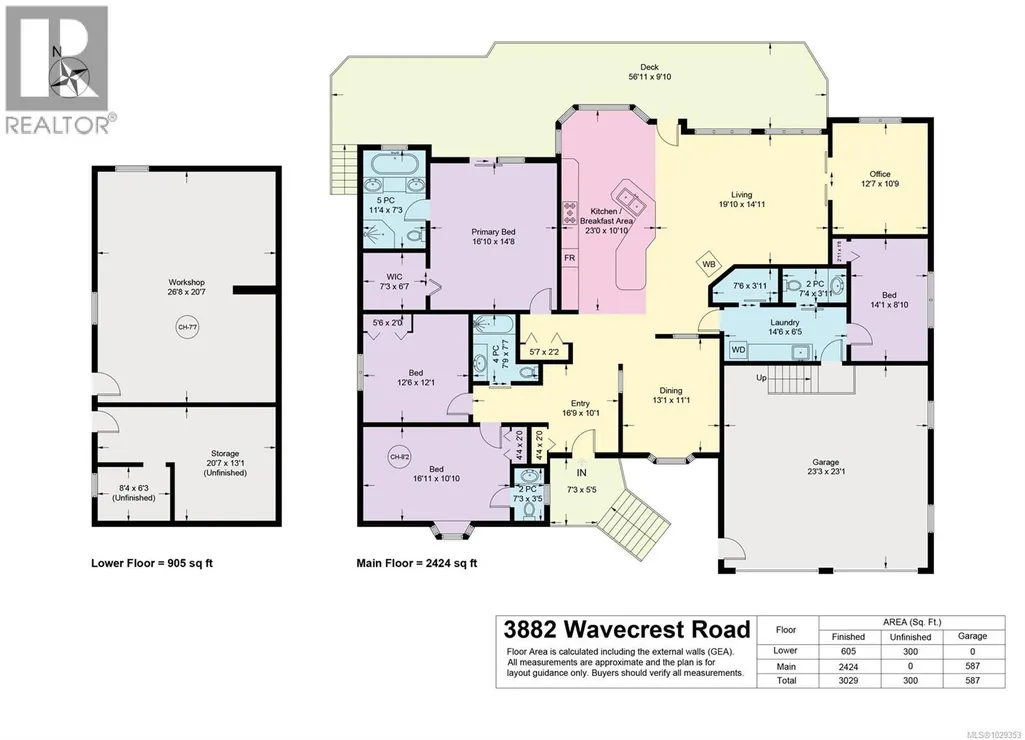
| Room | Dimensions | Level | Flooring | Details |
|---|---|---|---|---|
| Bathroom | 7'9 x 7'7 | Main level | ||
| Bedroom | 16'11 x 10'10 | Main level | ||
| Dining nook | 11'4 x 7'3 | Main level | ||
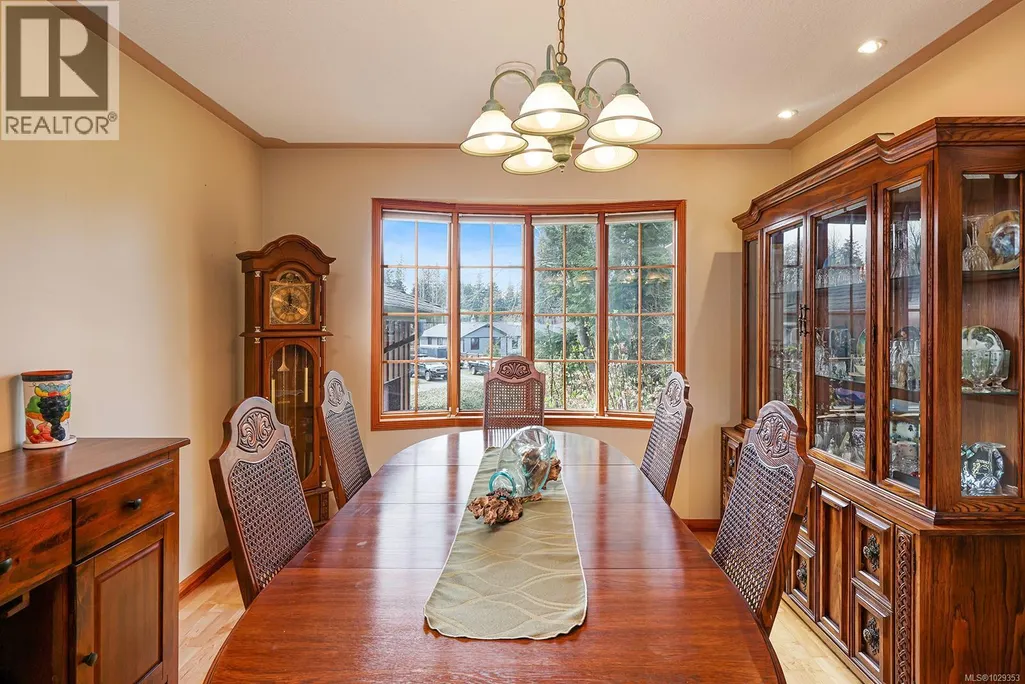
| Dining room | 13'1 x 11'1 | Main level | ||
| Entrance | 16'9 x 10'1 | Main level | ||
| Kitchen | 23'0 x 10'10 | Main level | ||
| Laundry room | 14'6 x 6'5 | Main level | ||
| Living room | 19'10 x 14'11 | Main level | ||
| Office | 12'7 x 10'9 | Main level | ||
| Pantry | 7'6 x 3'11 | Main level | ||
| Primary Bedroom | 16'10 x 14'8 | Main level | ||
| Storage | 20'7 x 13'1 | Lower level | ||
| Utility room | 8'4 x 6'3 | Lower level | ||
| Workshop | 26'8 x 20'7 | Lower level |
Amenities
- Views
- New Construction
- Adult 55+
- Lease To Own
- No Strata Fees
- Furnished
- Primary On Main
- Air Conditioning
- Seller Finance
- Green
- Fixer Upper
- Horse
- Golf
- Fireplace
- Deck
- Garage
- Basement
- Pool

Property vs Single Family Average in V9H 1L1
Price
Year Built
In The Neighbourhood
Just Listed
Campbell River
$ 700,000
- Type
- Single Family
- Size
- 1,343 SqFt
- Rooms
- 1 Beds + 2 Baths
REMAX Ocean Pacific (CR)
Campbell River
$ 699,000
- Type
- Single Family
- Size
- 1,269 SqFt
- Rooms
- 3 Beds + 2 Baths
Realpro Real Estate Services Inc.
Campbell River
$ 1,260,000
- Type
- Single Family
- Size
- 2,652 SqFt
- Rooms
- 4 Beds + 3 Baths
Royal LePage Advance Realty
Campbell River
$ 575,000
- Type
- Single Family
- Size
- 1,237 SqFt
- Rooms
- 2 Beds + 1 Baths
Oakwyn Realty Ltd. (NA)
Campbell River
$ 725,000
- Type
- Single Family
- Size
- 1,601 SqFt
- Rooms
- 3 Beds + 2 Baths
Royal LePage Advance Realty
Campbell River
$ 1,349,900
- Type
- Single Family
- Size
- 2,324 SqFt
- Rooms
- 3 Beds + 3 Baths
REMAX Ocean Pacific (CR)
Campbell River
$ 1,400,000
- Type
- Single Family
- Size
- 2,279 SqFt
- Rooms
- 3 Beds + 2 Baths
Realpro Real Estate Services Inc.
Campbell River
$ 1,385,000
- Type
- Single Family
- Size
- 1,514 SqFt
- Rooms
- 3 Beds + 2 Baths
Engel & Volkers Vancouver Island North
Campbell River
$ 839,900
- Type
- Single Family
- Size
- 2,483 SqFt
- Rooms
- 4 Beds + 2 Baths
REMAX Ocean Pacific (CX)
Campbell River
$ 1,999,000
- Type
- Single Family
- Size
- 3,900 SqFt
- Rooms
- 3 Beds + 3 Baths
Royal LePage Advance Realty
Campbell River
$ 899,000
- Type
- Single Family
- Size
- 2,362 SqFt
- Rooms
- 3 Beds + 2 Baths
Royal LePage Advance Realty
Campbell River
$ 1,024,900
- Type
- Single Family
- Size
- 2,609 SqFt
- Rooms
- 4 Beds + 3 Baths
Royal LePage Advance Realty
Campbell River
$ 699,900
- Type
- Single Family
- Size
- 1,975 SqFt
- Rooms
- 3 Beds + 2 Baths
REMAX Ocean Pacific (CR)

