

Address
5495 Maebelle Rd, Port Alberni, BC
Price
$ 1,399,000
Property Attributes
- ID#1029248
- TypeSingle Family
- Listing Status Active
- MunicipalityPort Alberni
- CityPort Alberni
- AreaPort Alberni
- NeighbourhoodAlberni Valley
- Postal CodeV9Y 8R2
- Style
- Year Built2002
- Price$ 1,399,000
- Bedrooms3
- Bathrooms3
- Half Bathrooms0
- Sqr Footage2306
- Lot Size2.93 Acres
Data Source:
Canadian Real Estate Association (CREA)
Property Description
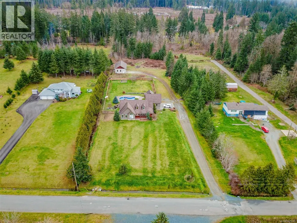
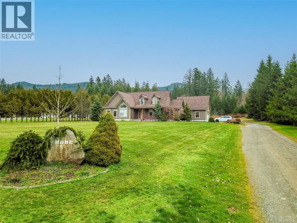
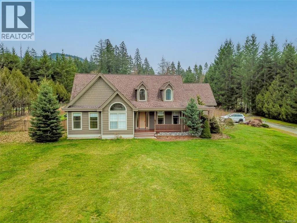
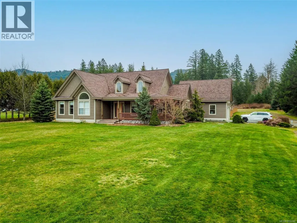
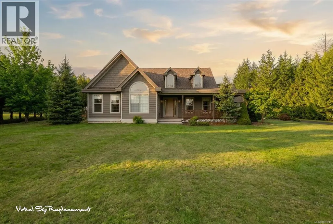
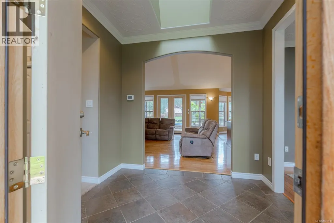
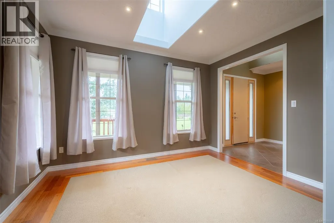
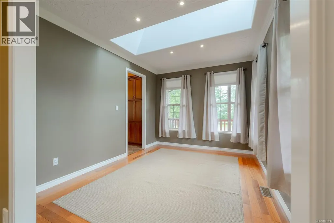
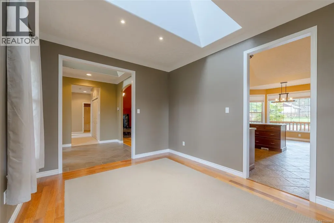
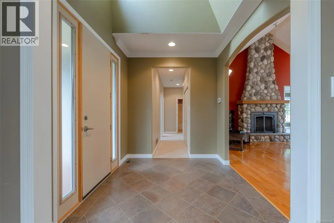
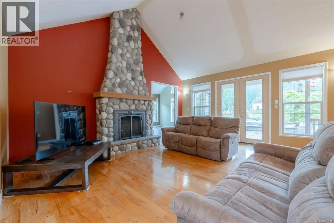
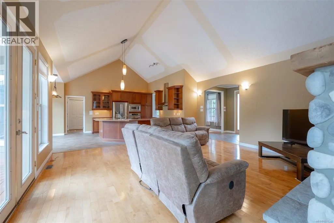
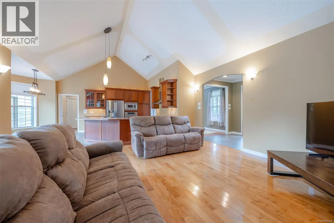
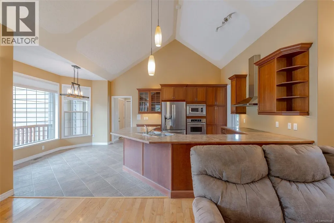
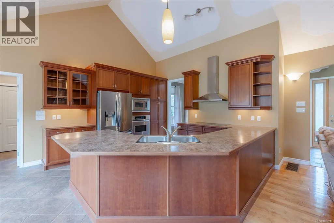
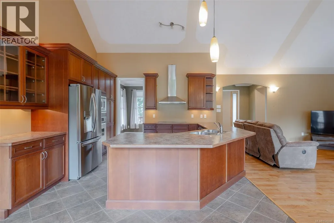
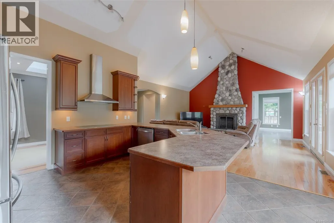
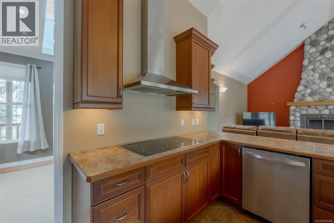
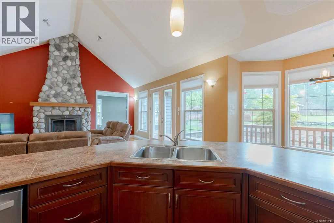
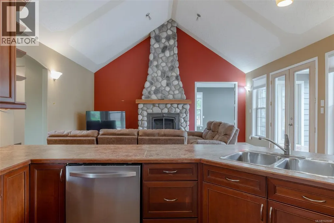
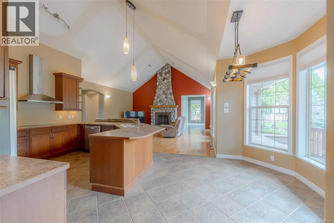
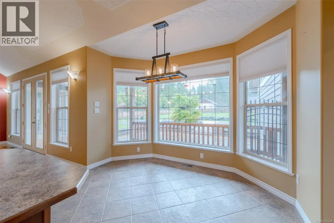
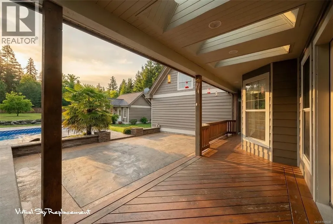
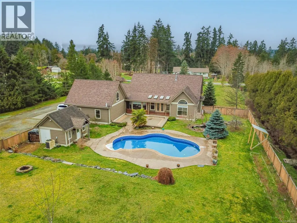
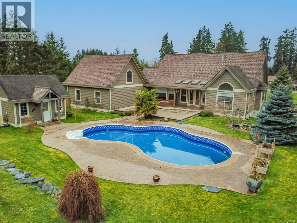
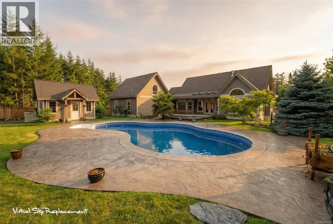
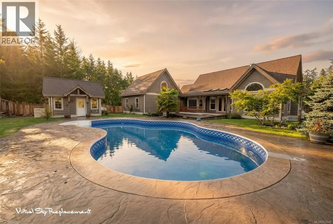
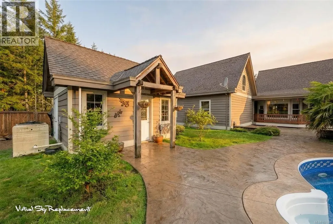
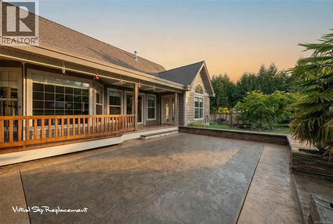
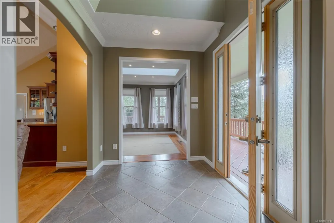
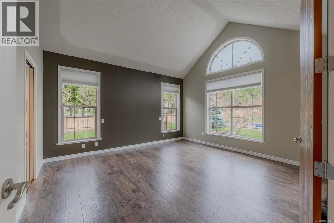
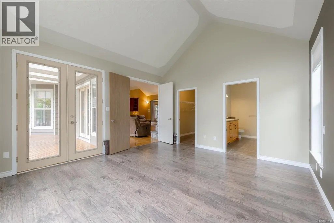
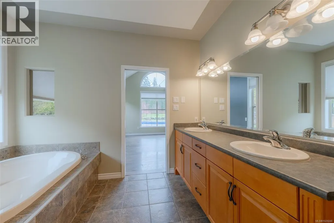
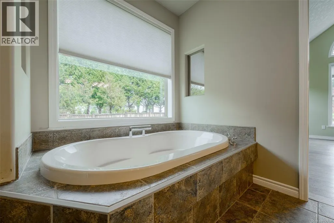
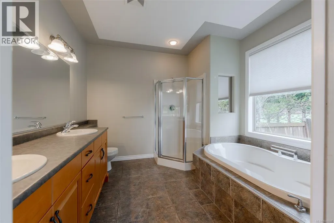
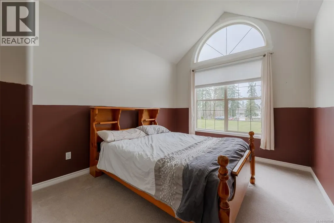
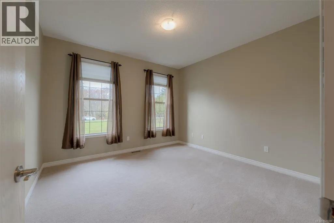
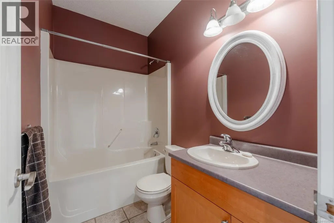
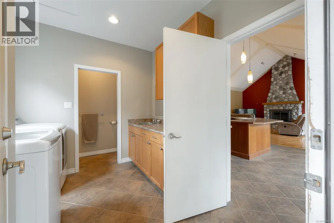
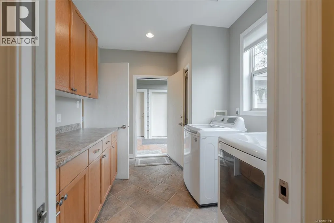
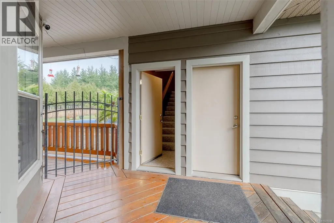
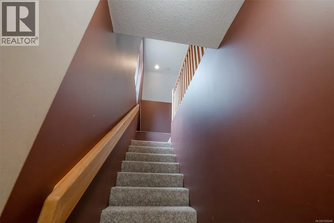
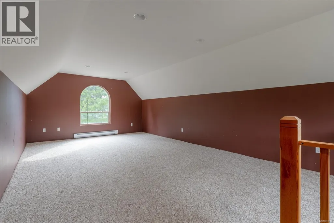
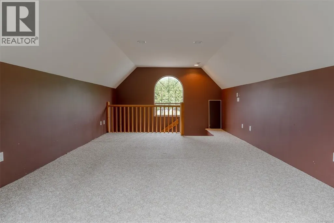
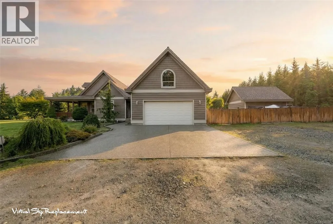
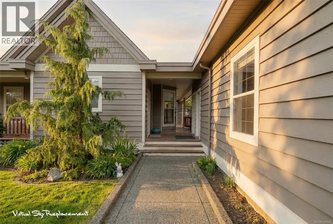
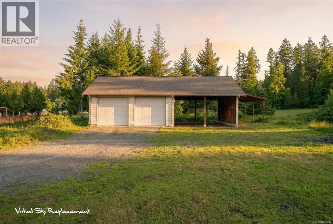
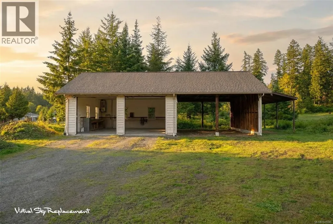
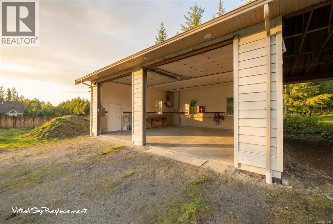
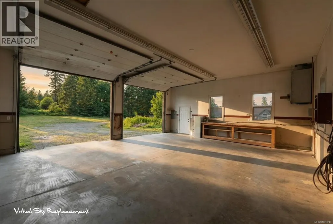
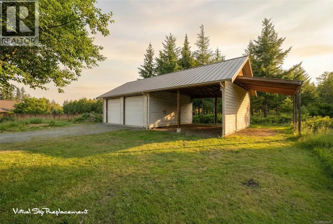
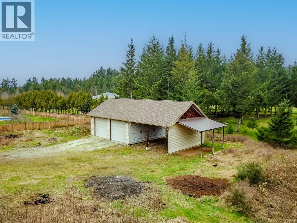
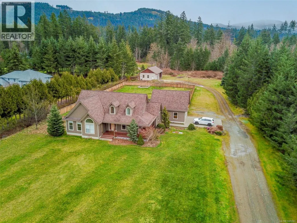
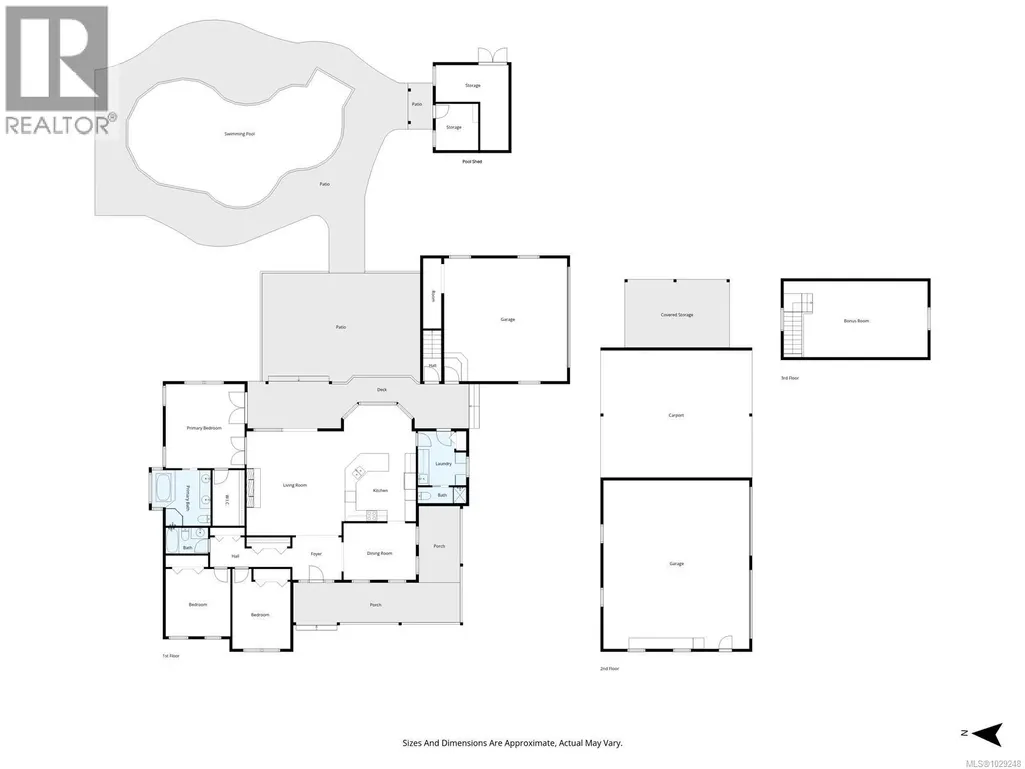

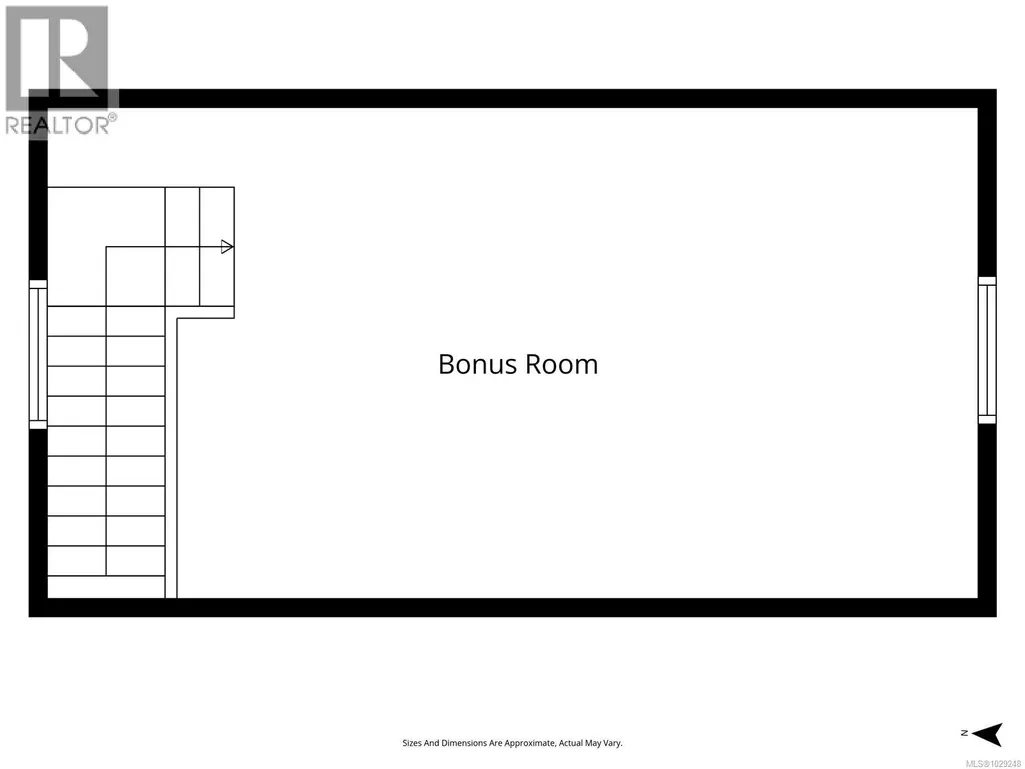
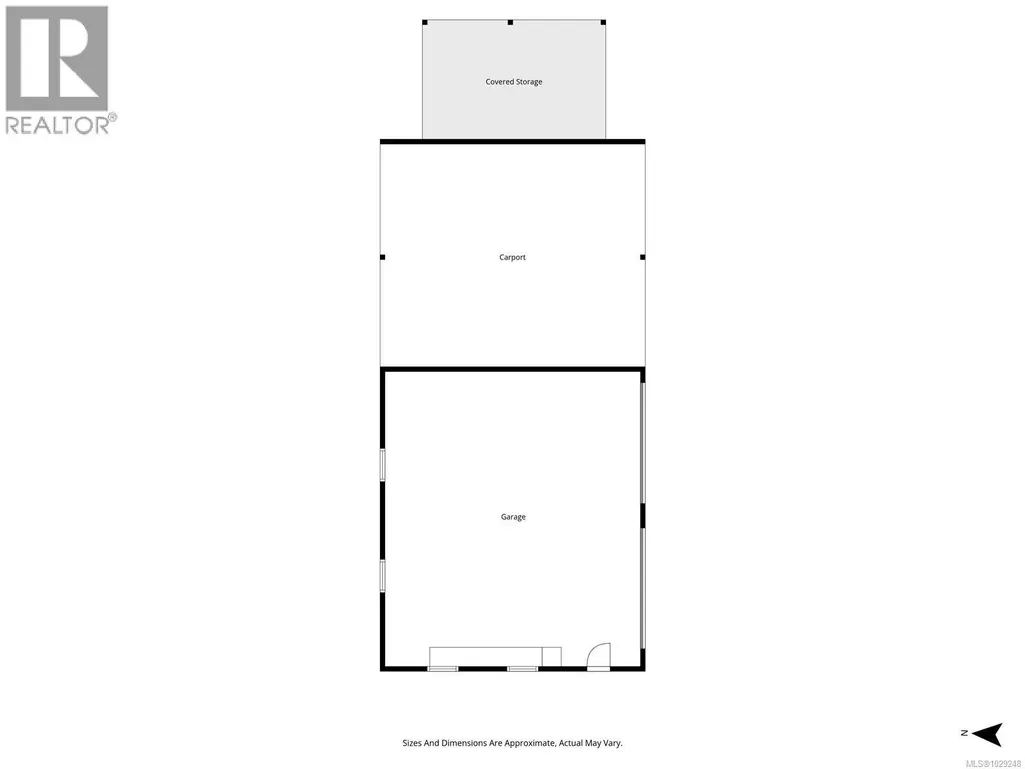
Introducing 5495 Maebelle Road- it’s not often a property comes up that checks all the boxes; this just might be the one. Entering the front door, you will notice the private formal dining area for family dinners and the open concept living/dining area featuring vaulted ceilings, a gas fireplace, a custom kitchen and an eating nook. Walk through the French doors to access the patio just steps away, an amazing area to entertain friends and family while you're all relaxing next to the heated saltwater pool. The primary bedroom boasts a walk-in closet and a 5-piece ensuite with double sinks and a soaker tub, while the remaining main floor offers two more bedrooms, a 4-piece main bathroom, a 2-piece powder room and a laundry room. Outside on this gorgeous 2.93-acre parcel, you will find a garage with a 300 sq ft bonus room perfect for a man cave or kids' playroom, and the aforementioned heated saltwater pool with its own pool shed, offering a change room for guests. Need room for your boat, RV and other toys? That’s not a problem, as the detached shop offers a 30x26 two-bay, enclosed, heated, wired, and insulated space with over-height doors, plus two additional covered spaces perfect for storing your toys. Call to book your appointment to view this amazing home today!! (id:7434)
General Features
| Property Type | Single Family |
|---|---|
| ZoningType | Residential |
| Neighbourhood | Alberni Valley |
| Building Appliances | Dishwasher, Dryer, Stove, Refrigerator, Washer |
| Building Cooling Type | Air Conditioned |
| Parking Space Total | 10 |
| Building Type | House |
| Ownership Type | Freehold |
Interior Features
| Building Fireplace Present | True |
|---|---|
| Building Fireplace Total | 1 |
| Building Heating Type | Forced air, Heat Pump |
| Building Heating Fuel | Electric |
| Living Area Range | 2306 |
| Bedrooms | 3 |
Room Details
| Room | Dimensions | Level | Flooring | Details |
|---|---|---|---|---|
| Bathroom | 4-Piece | Main level | ||
| Bedroom | 11'8 x 12'2 | Main level | ||
| Bonus Room | 25'11 x 13'3 | Second level | ||
| Dining room | 13 ft x Measurements not avail | Main level | ||
| Ensuite | 5-Piece | Main level | ||
| Entrance | 8'11 x 7'8 | Main level | ||
| Kitchen | 13 ft x Measurements not avail | Main level | ||
| Laundry room | 8'9 x 9'9 | Main level | ||
| Living room | 17'6 x 18'9 | Main level | ||
| Other | 26 ft x 30 ft | Auxiliary Building | 30 ft | |
| Primary Bedroom | 14'3 x 15'2 | Main level |
Amenities
- Views
- New Construction
- Adult 55+
- Lease To Own
- No Strata Fees
- Furnished
- Primary On Main
- Air Conditioning
- Seller Finance
- Green
- Fixer Upper
- Horse
- Golf
- Fireplace
- Deck
- Garage
- Basement
- Pool

Property vs Single Family Average in V9Y 8R2
Price
Year Built
In The Neighbourhood
Just Listed
Port Alberni
$ 1,888,800
- Type
- Single Family
- Size
- 2,994 SqFt
- Rooms
- 3 Beds + 5 Baths
REMAX Professionals - Dave Koszegi Group
Port Alberni
$ 2,195,000
- Type
- Single Family
- Size
- 3,899 SqFt
- Rooms
- 4 Beds + 3 Baths
REMAX Professionals - Dave Koszegi Group
Port Alberni
$ 1,399,000
- Type
- Single Family
- Size
- 2,117 SqFt
- Rooms
- 4 Beds + 3 Baths
RE/MAX Mid-Island Realty
Port Alberni
$ 1,299,000
- Type
- Single Family
- Size
- 2,662 SqFt
- Rooms
- 3 Beds + 4 Baths
RE/MAX Mid-Island Realty
Port Alberni
$ 1,150,000
- Type
- Single Family
- Size
- 2,000 SqFt
- Rooms
- 3 Beds + 2 Baths
RE/MAX Mid-Island Realty
Port Alberni
$ 799,000
- Type
- Single Family
- Size
- 3,169 SqFt
- Rooms
- 5 Beds + 3 Baths
RE/MAX Mid-Island Realty
Port Alberni
$ 1,495,000
- Type
- Single Family
- Size
- 4,343 SqFt
- Rooms
- 4 Beds + 4 Baths
RE/MAX Mid-Island Realty
Port Alberni
$ 698,000
- Type
- Single Family
- Size
- 1,588 SqFt
- Rooms
- 3 Beds + 2 Baths
RE/MAX Mid-Island Realty
Port Alberni
$ 1,999,000
- Type
- Single Family
- Size
- 4,181 SqFt
- Rooms
- 7 Beds + 5 Baths
RE/MAX Mid-Island Realty
Port Alberni
$ 619,900
- Type
- Single Family
- Size
- 2,209 SqFt
- Rooms
- 4 Beds + 2 Baths
RE/MAX Mid-Island Realty
Port Alberni
$ 549,900
- Type
- Single Family
- Size
- 2,104 SqFt
- Rooms
- 3 Beds + 2 Baths
RE/MAX Mid-Island Realty

