

Address
224 390 Island Hwy S, Campbell River, BC
Price
$ 432,500
Property Attributes
- ID#1028705
- TypeCondos
- Listing Status Active
- MunicipalityCampbell River
- CityCampbell River
- AreaCampbell River
- NeighbourhoodCampbell River West
- Postal CodeV9W 1A5
- Style
- Year Built1989
- Price$ 432,500
- Bedrooms2
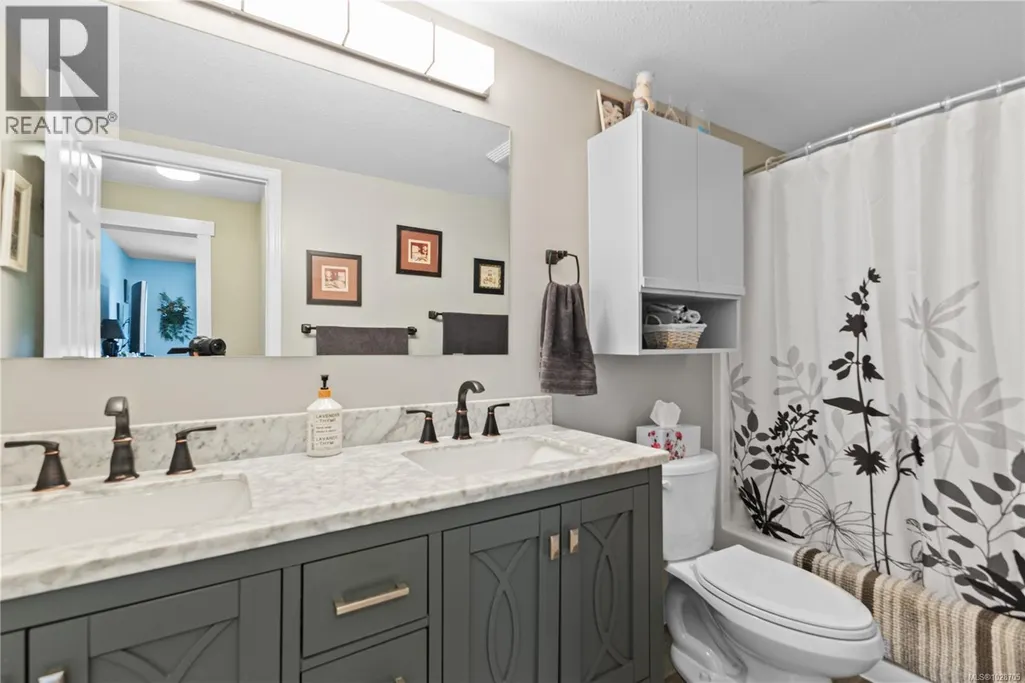
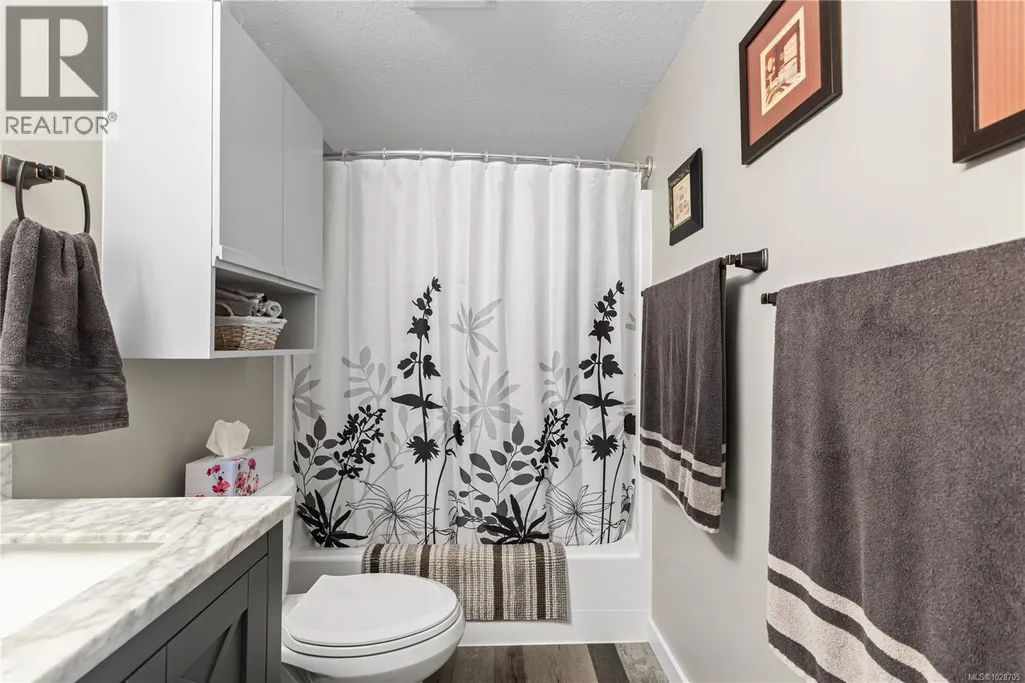
- Bathrooms1
- Half Bathrooms0
- Sqr Footage925
Data Source:
Canadian Real Estate Association (CREA)
Property Description

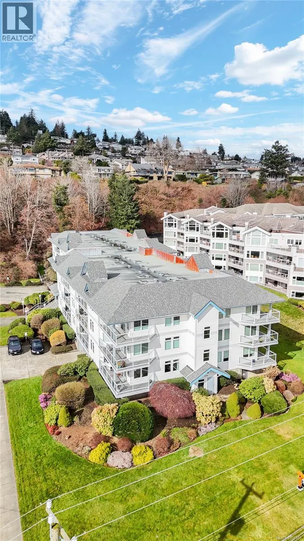
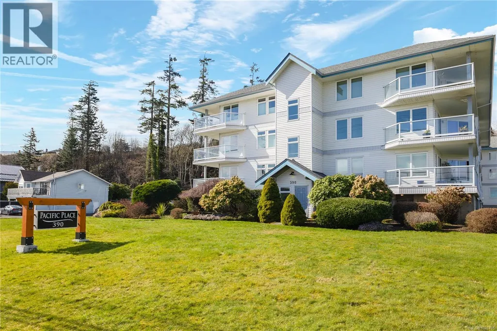
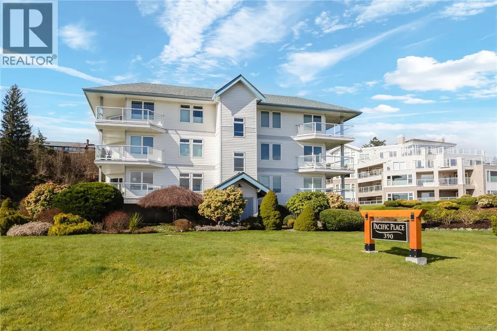
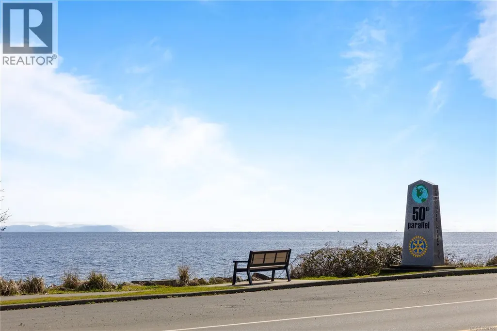
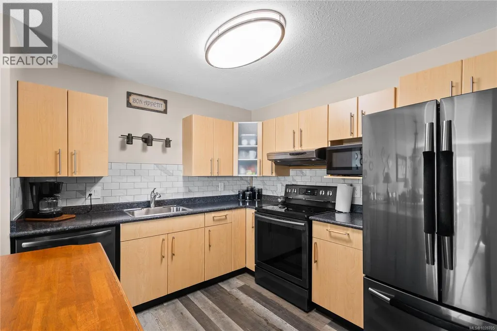
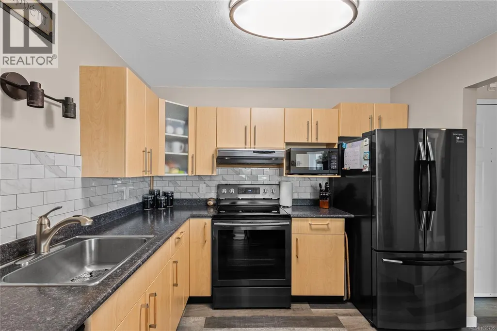
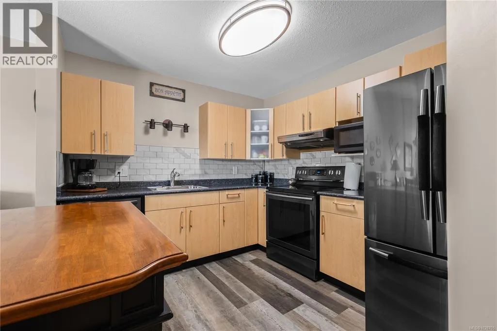
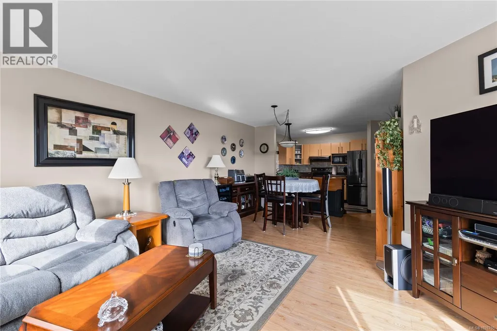
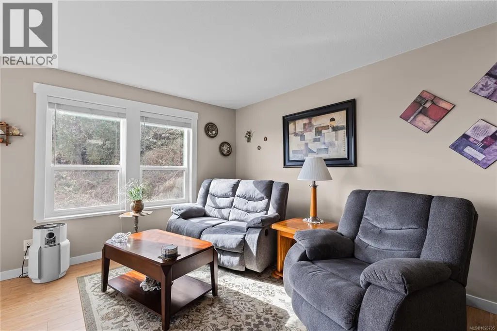
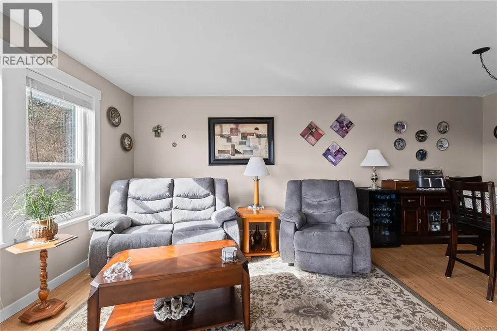
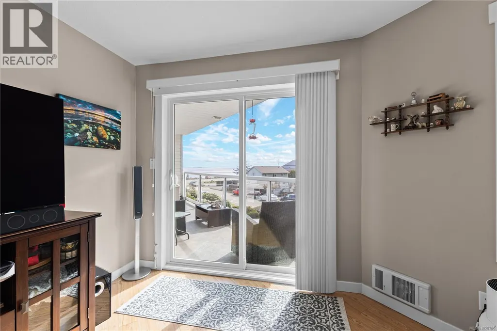
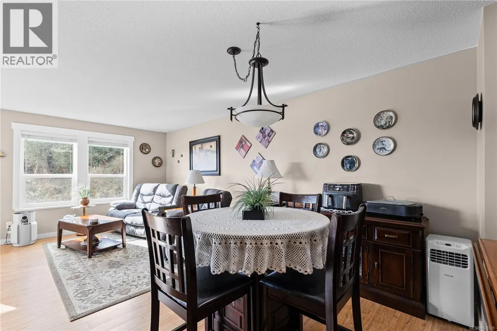
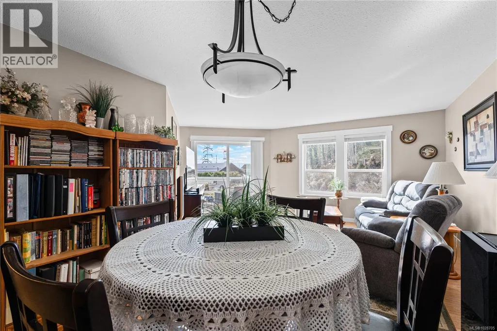
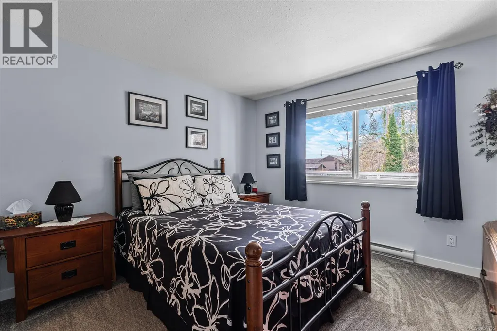
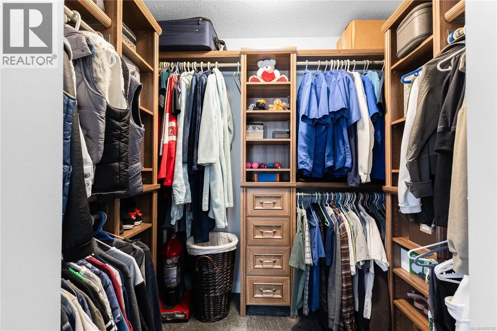
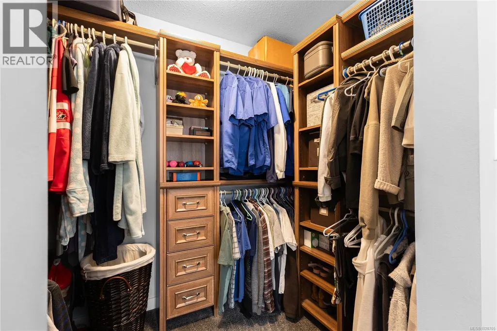
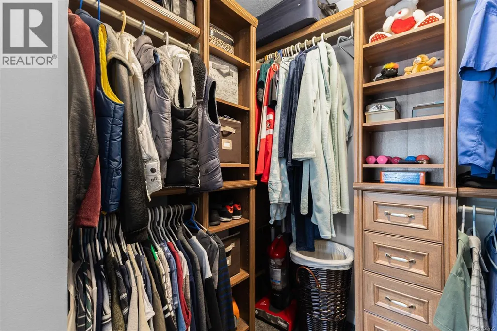
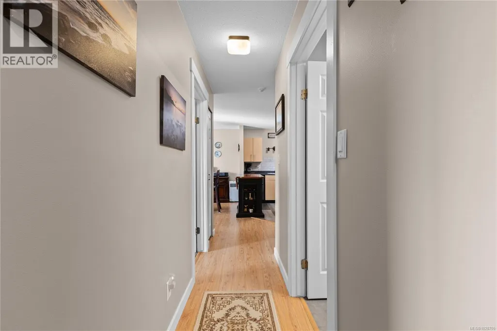
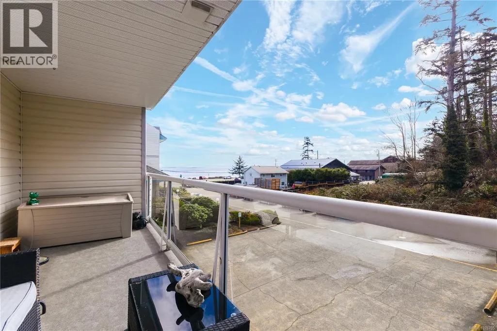
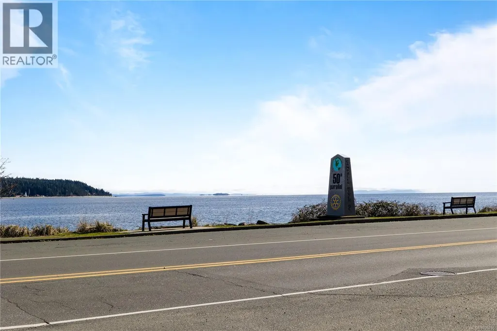
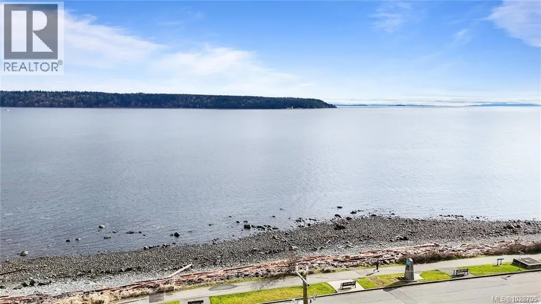
Welcome to this stunning ocean-view condo! This exquisite 2-bedroom, 1-bathroom residence offers a perfect blend of luxury, comfort, and nature's wonders, with 925 square feet of meticulously designed interior living space. Upon entering, you'll be greeted by an open-concept layout that seamlessly integrates the living, dining, and kitchen areas, all bathed in natural light from large windows. The newly upgraded kitchen boasts sleek black stainless steel appliances and beautiful wood cabinets. The main bedroom features a spacious walk-in closet, providing ample storage and a touch of luxury to your everyday routine. Step out onto the deck and be captivated by breathtaking ocean views. Imagine starting your day with sights of majestic whales and diverse marine life right from your own home. On the other side of the deck, mature trees provide a haven for eagles and other wildlife, offering you a front-row seat to nature's awe-inspiring display. With its luxurious amenities and unparalleled views, this condo is more than just a home; it's a lifestyle. (id:7434)
General Features
| Features | Other |
|---|---|
| Community Features | Pets Allowed With Restrictions, Age Restrictions |
| Property Type | Single Family |
| ZoningType | Multi-Family |
| Neighbourhood | Campbell River West |
| Building Cooling Type | None |
| Parking Space Total | 76 |
| Building Type | Apartment |
| Maintenance Fee | 400.00 |
| Ownership Type | Strata |
Interior Features
| Building Fireplace Present | False |
|---|---|
| Building Heating Type | Baseboard heaters |
| Building Heating Fuel | Electric |
| Living Area Range | 925 |
| Bedrooms | 2 |
Room Details
| Room | Dimensions | Level | Flooring | Details |
|---|---|---|---|---|
| Bathroom | 1-Piece | Main level | ||
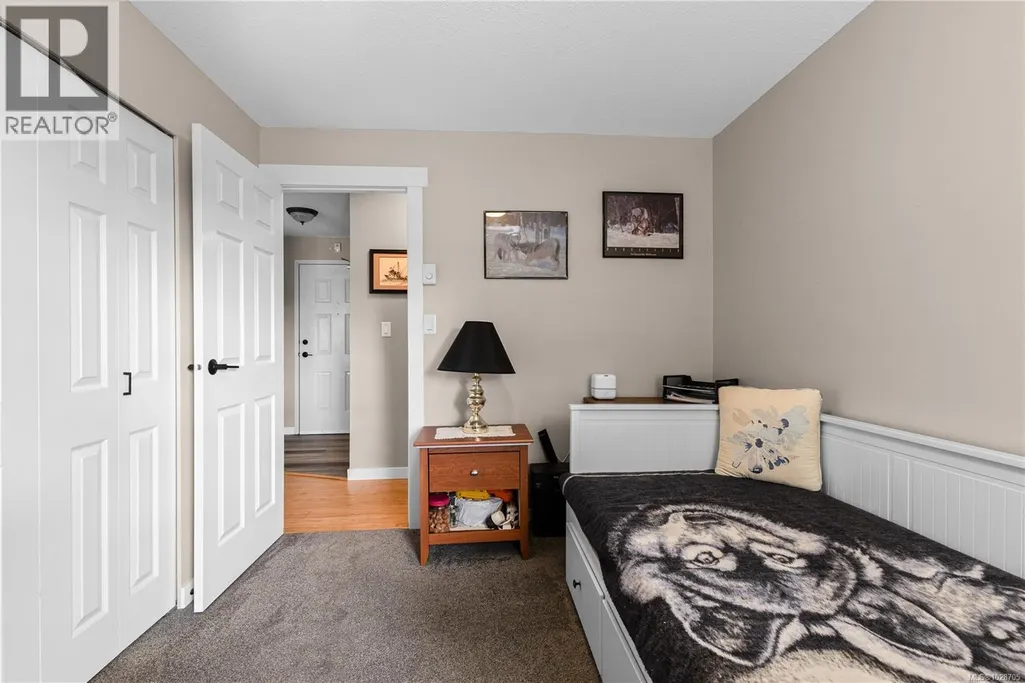
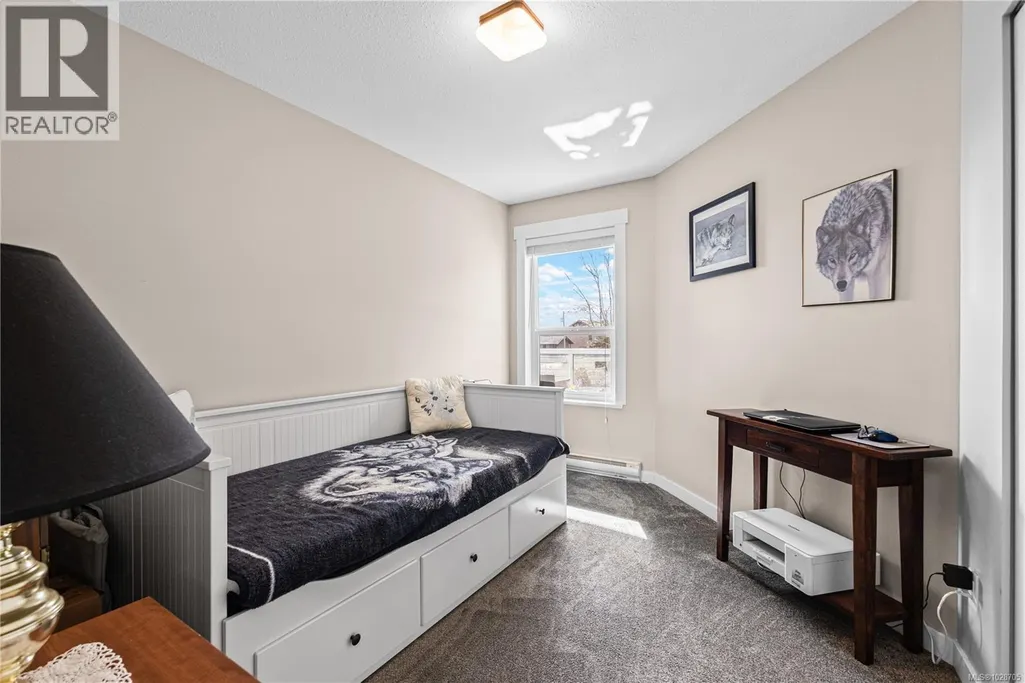
| Bedroom | 8'9 x 11'7 | Main level | ||
| Kitchen | 10'5 x 9'5 | Main level | ||
| Primary Bedroom | 12'2 x 11'8 | Main level |
Amenities
- Views
- New Construction
- Adult 55+
- Lease To Own
- No Strata Fees
- Furnished
- Pets
- Primary On Main
- Air Conditioning
- Seller Finance
- Green
- Fixer Upper
- Horse
- Golf
- Fireplace
- Deck
- Garage
- Basement
- Pool

Property vs Condos Average in V9W 1A5
Price
Year Built

