




Address
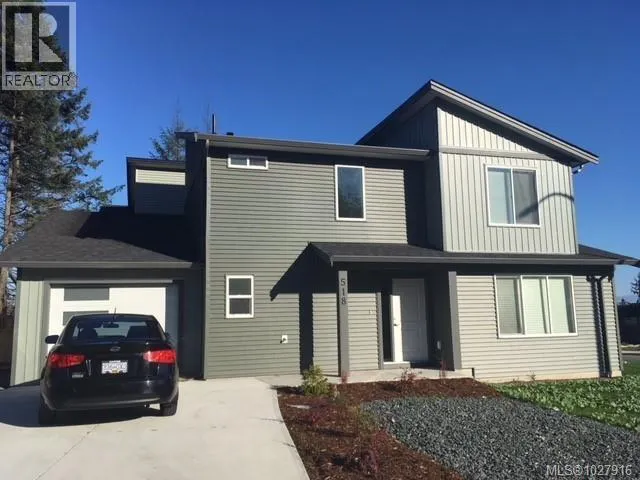
518 Steeves Rd, Nanaimo, BC
Price
$ 650,000
Property Attributes
- ID#1027916
- TypeSingle Family
- Listing Status Active
- MunicipalityNanaimo
- CityNanaimo
- AreaNanaimo
- NeighbourhoodSouth Nanaimo
- Postal CodeV9R 0H8
- Style
- Year Built2017
- Price$ 650,000
- Bedrooms3
- Bathrooms3
- Half Bathrooms0
- Sqr Footage1579
Data Source:
Canadian Real Estate Association (CREA)
Property Description
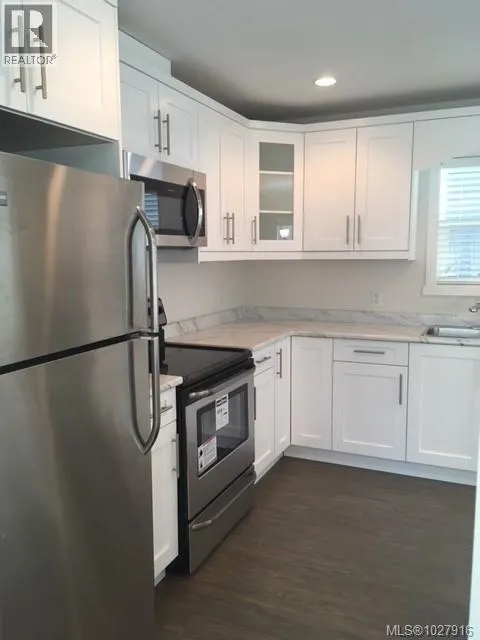
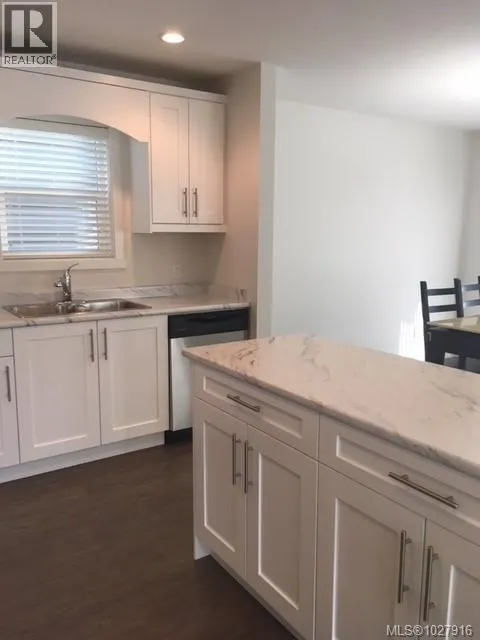
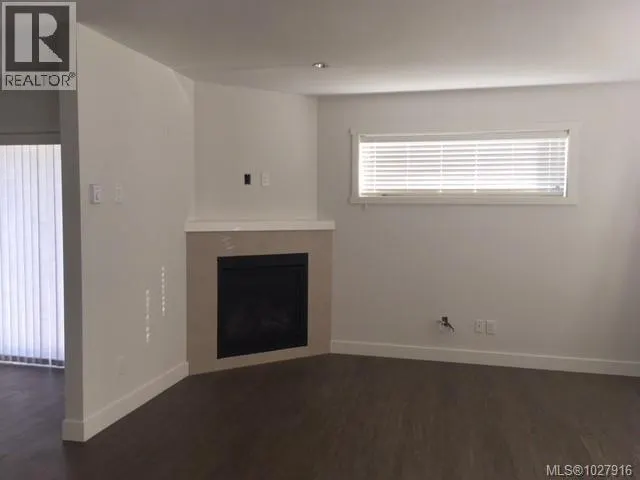
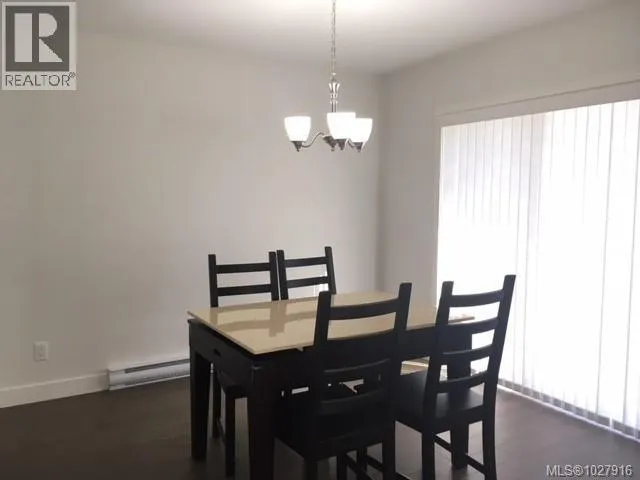
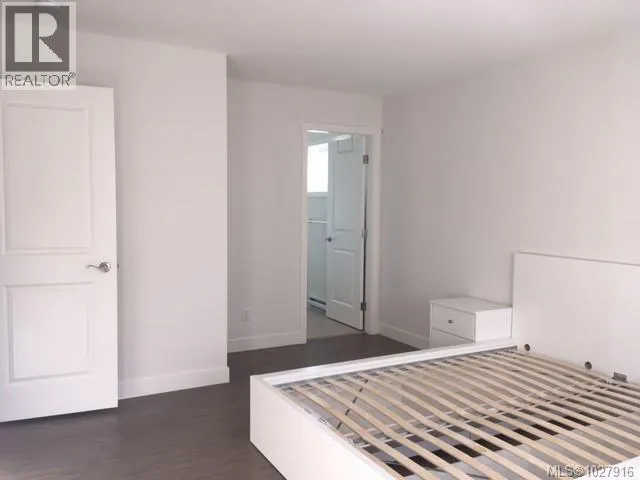
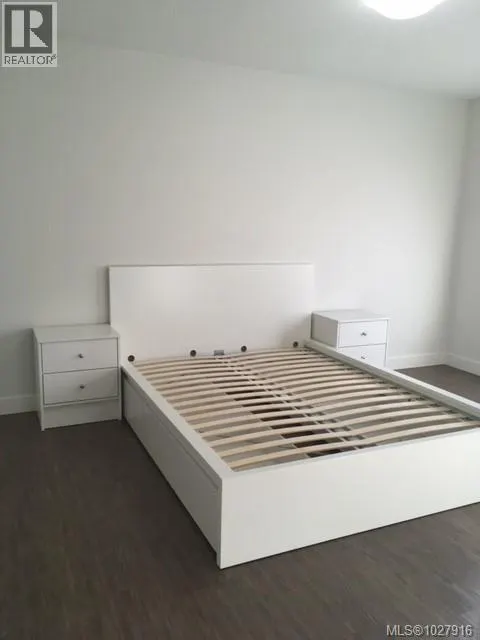
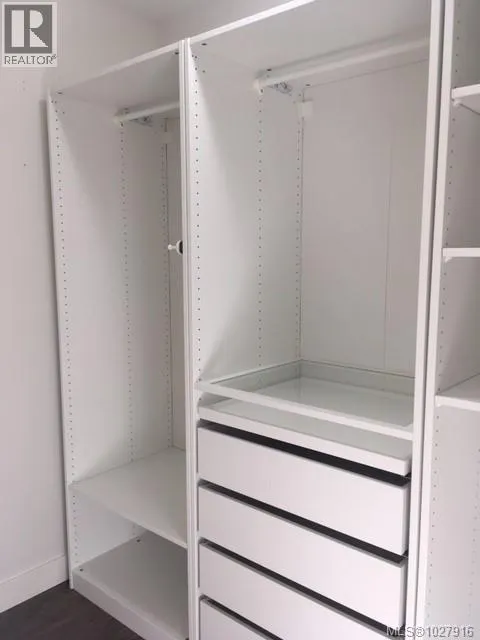
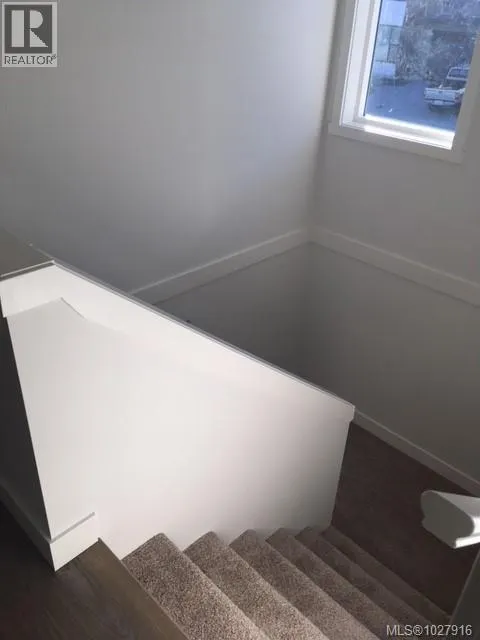
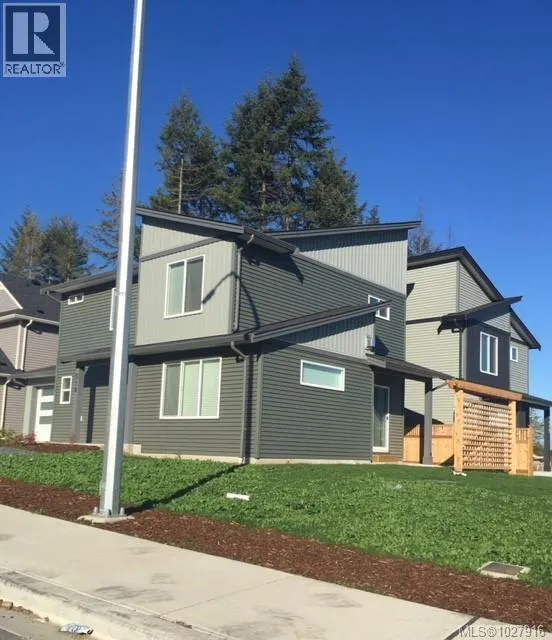
Welcome to this stylish detached duplex in desirable South Nanaimo! This 3 bedroom, 3 bathroom home offers modern finishings and a functional layout perfect for families or professionals. The bright main living area features a cozy gas fireplace, creating a warm and inviting space to relax or entertain. The kitchen showcases contemporary cabinetry, sleek finishes, and plenty of storage. Upstairs you'll find comfortable bedrooms including a spacious primary suite with its own ensuite. Enjoy the convenience of a garage for parking and additional storage. Ideally located within walking distance to shopping, schools, and everyday amenities, this home offers both comfort and convenience in a growing neighbourhood. A fantastic opportunity for those seeking modern living in a prime South Nanaimo location! All data and measurements approx. & must be verified if deemed important. Photos were taken before current tenant by property manager. (id:7434)
General Features
| Features | Other |
|---|---|
| Community Features | Pets Allowed, Family Oriented |
| Property Type | Single Family |
| ZoningType | Residential |
| Neighbourhood | South Nanaimo |
| Building Appliances | Dryer, Stove, Refrigerator, Washer |
| Building Cooling Type | None |
| Parking Space Total | 2 |
| Building Type | House |
| Maintenance Fee | 0.00 |
| Ownership Type | Strata |
Interior Features
| Building Fireplace Present | True |
|---|---|
| Building Fireplace Total | 1 |
| Building Heating Type | Baseboard heaters |
| Building Heating Fuel | Electric |
| Living Area Range | 1579 |
| Bedrooms | 3 |
Room Details
| Room | Dimensions | Level | Flooring | Details |
|---|---|---|---|---|
| Bathroom | 2-Piece | Main level | ||
| Bedroom | 9'8 x 11'0 | Second level | ||
| Dining room | 13'2 x 10'0 | Main level | ||
| Ensuite | 3-Piece | Second level | ||
| Kitchen | 11' x 10' | Main level | ||
| Laundry room | 9' x 10' | Main level | ||
| Living room | 13'2 x 12'0 | Main level | ||
| Primary Bedroom | 11' x 13' | Second level |
Amenities
- Views
- New Construction
- Adult 55+
- Lease To Own
- No Strata Fees
- Furnished
- Primary On Main
- Air Conditioning
- Seller Finance
- Green
- Fixer Upper
- Horse
- Golf
- Fireplace
- Deck
- Garage
- Basement
- Pool

Property vs Single Family Average in V9R 0H8
Price
Year Built
In The Neighbourhood
Just Listed
Nanaimo
$ 519,900
- Type
- Single Family
- Size
- 1,850 SqFt
- Rooms
- 3 Beds + 2 Baths
Sutton Group-West Coast Realty (Nan)
Nanaimo
$ 785,000
- Type
- Single Family
- Size
- 1,267 SqFt
- Rooms
- 3 Beds + 2 Baths
Royal LePage Nanaimo Realty (NanIsHwyN)
Nanaimo
$ 724,989
- Type
- Single Family
- Size
- 1,618 SqFt
- Rooms
- 3 Beds + 3 Baths
Royal LePage Nanaimo Realty (NanIsHwyN)
Nanaimo
$ 659,900
- Type
- Single Family
- Size
- 1,690 SqFt
- Rooms
- 4 Beds + 2 Baths
REMAX Professionals (NA)
Nanaimo
$ 715,000
- Type
- Single Family
- Size
- 1,988 SqFt
- Rooms
- 4 Beds + 3 Baths
REMAX Professionals (NA)
Nanaimo
$ 599,900
- Type
- Single Family
- Size
- 2,670 SqFt
- Rooms
- 5 Beds + 3 Baths
Century 21 Harbour Realty Ltd.

