


Address
8947 Clarkson Ave, Black Creek, BC
Price
$ 2,599,999
Property Attributes
- ID#1027324
- TypeSingle Family
- Listing Status Active
- MunicipalityBlack Creek
- CityBlack Creek
- AreaBlack Creek
- NeighbourhoodMerville Black Creek
- Postal CodeV9T 1B2
- StyleOther
- Year Built2015
- Price$ 2,599,999
- Bedrooms5
- Bathrooms4
- Half Bathrooms0
- Sqr Footage3705
- Lot Size0.9 Acres
Data Source:
Canadian Real Estate Association (CREA)
Property Description
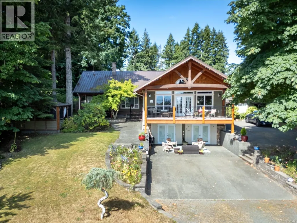
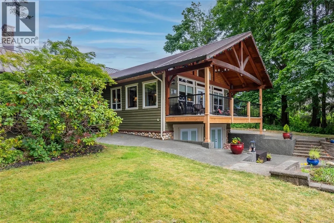
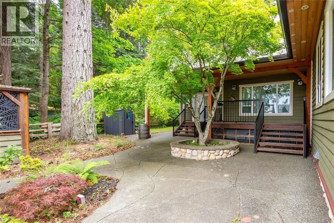
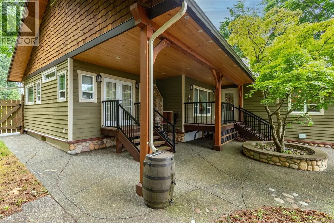
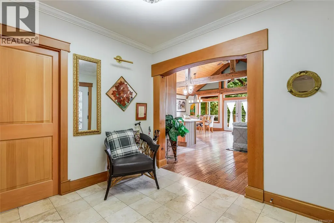
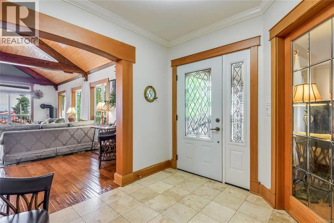
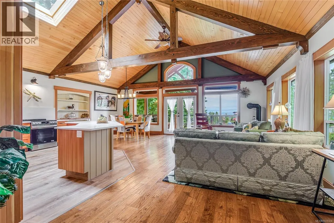
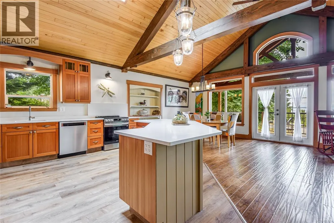
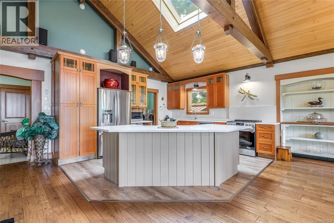
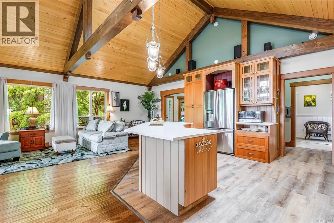
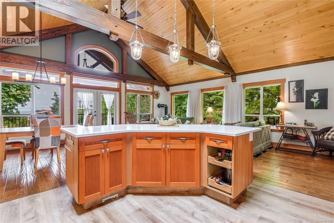
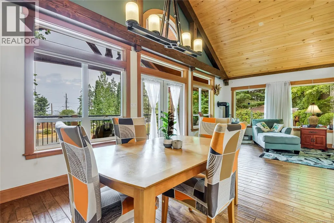
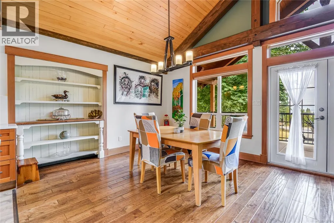
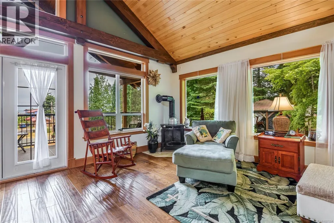
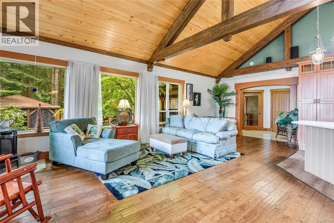
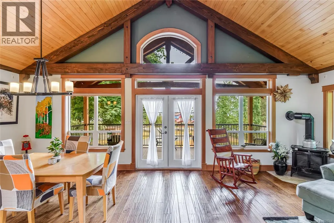
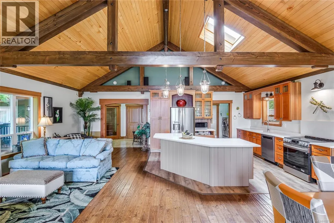
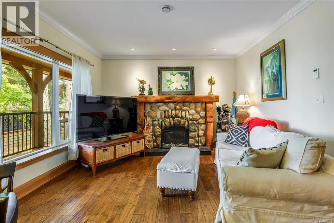
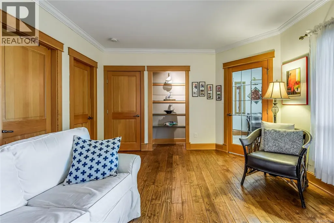
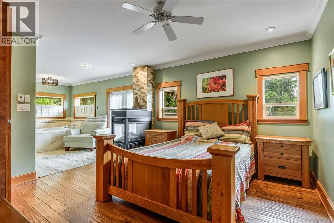
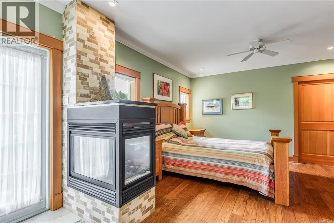
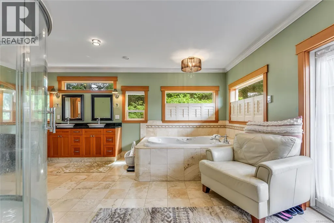
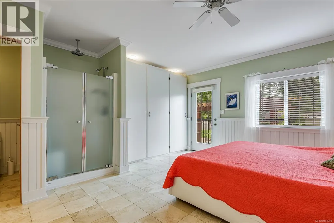
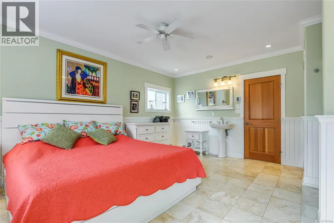
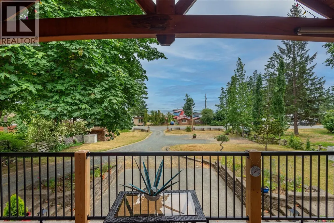
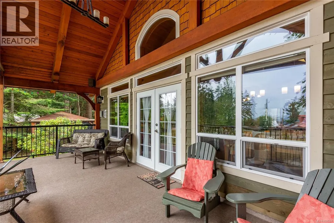
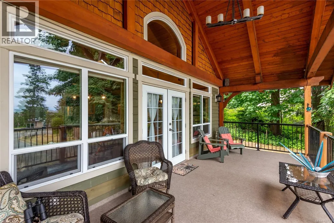
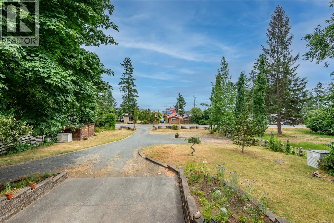
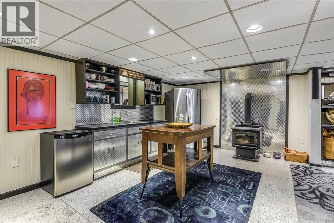
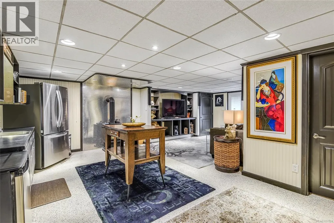
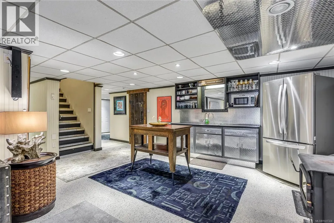
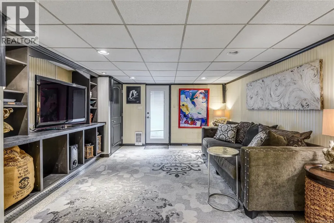
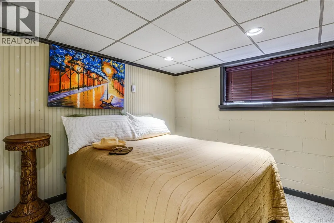
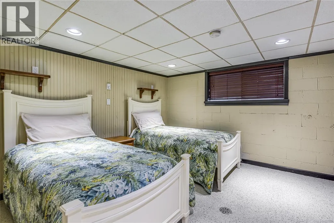
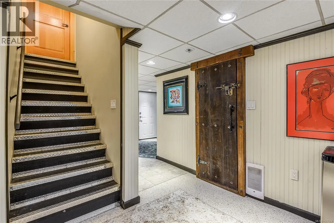
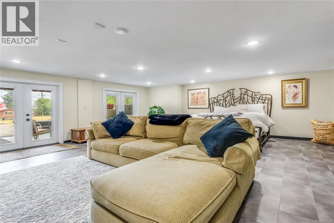
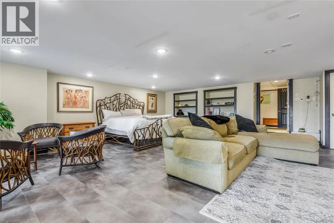
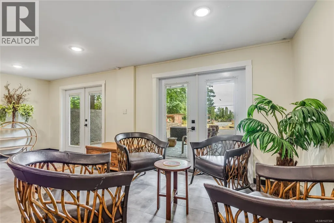
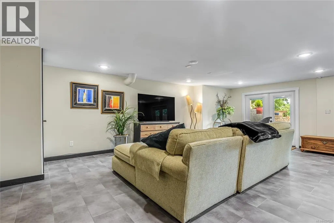
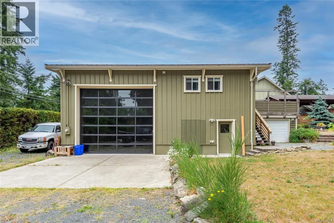
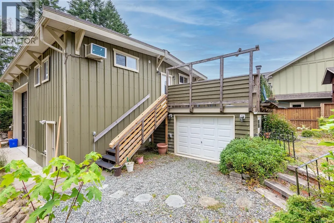
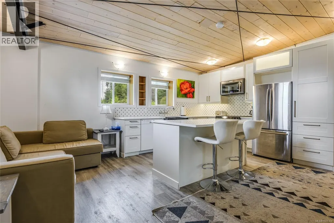
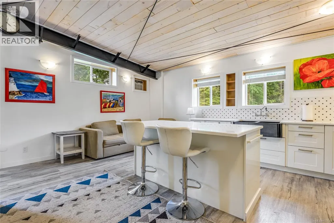
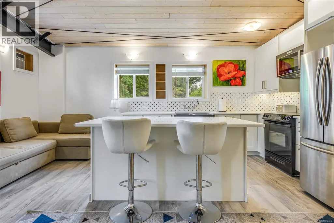
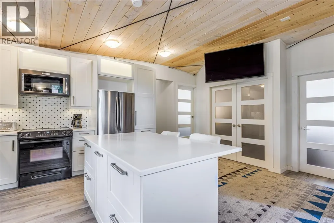
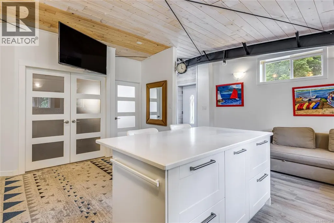
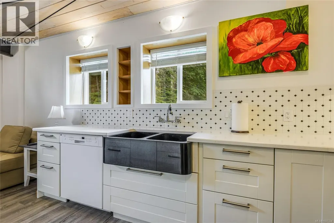
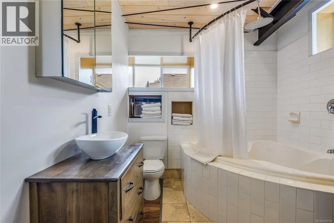
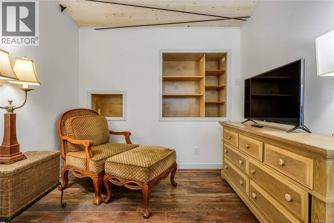
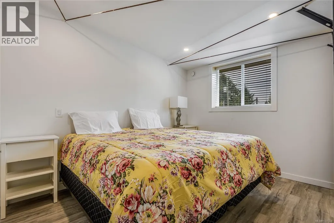
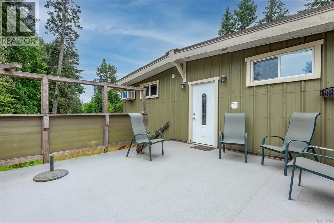
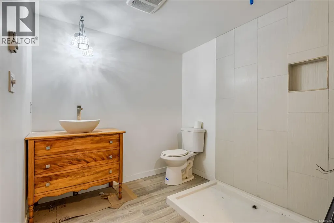
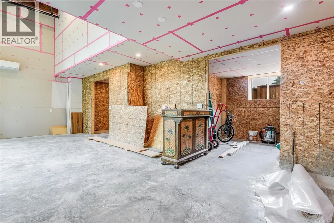
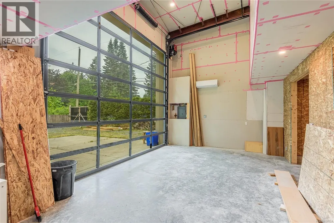
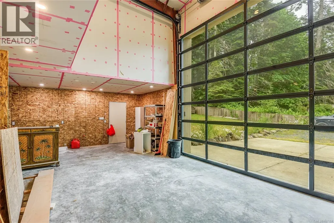
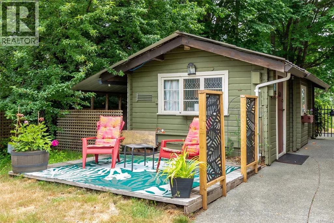
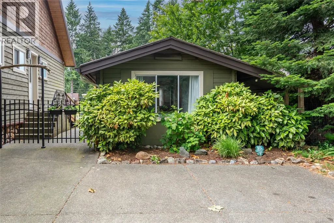
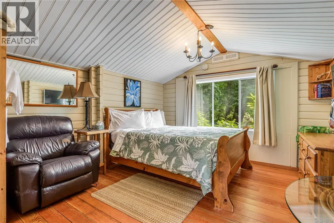
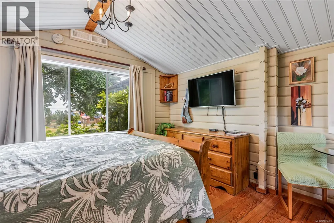
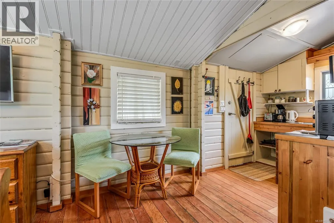
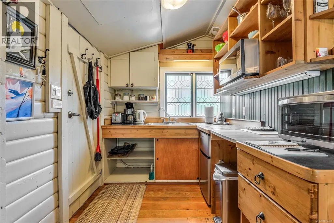
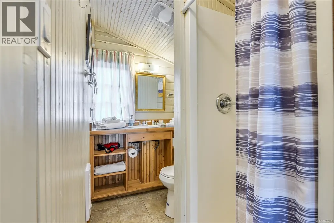
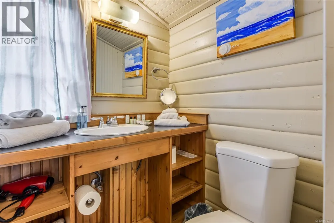
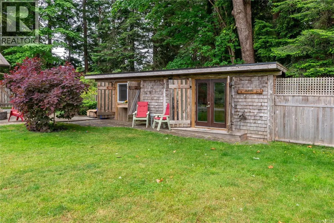
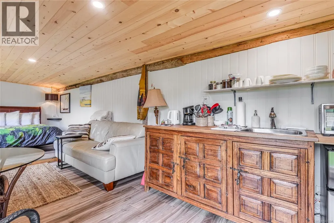
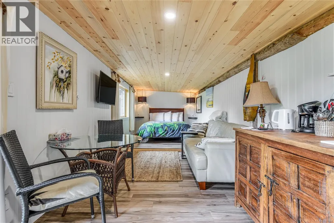
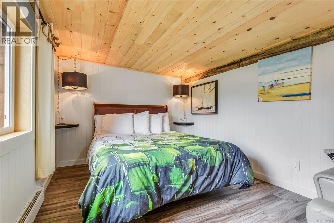
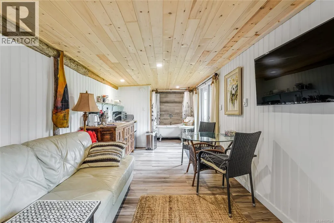
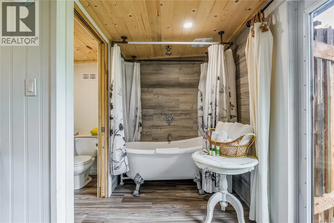
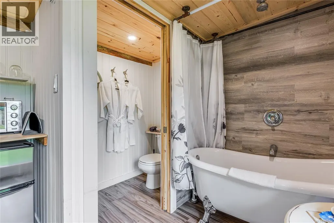
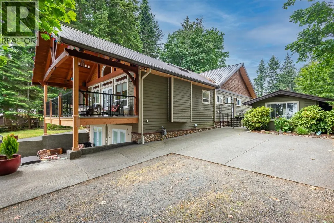
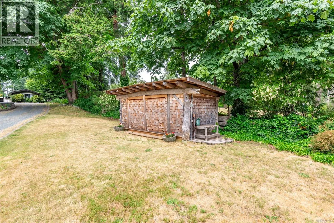
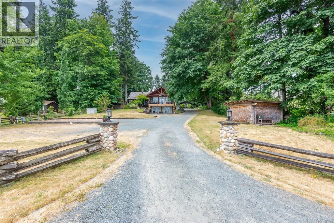
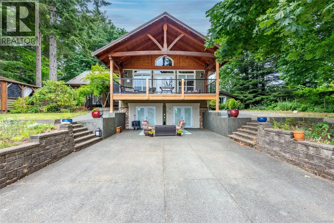
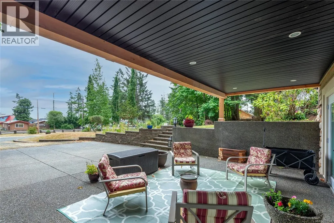
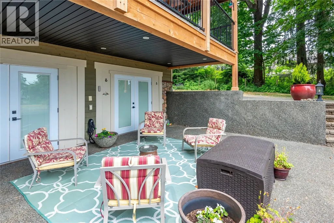
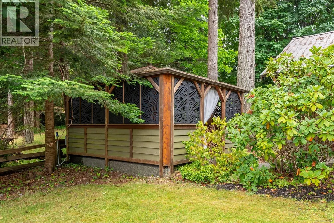
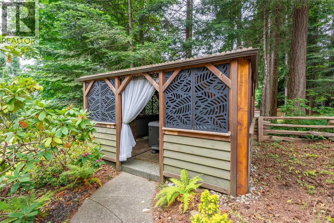
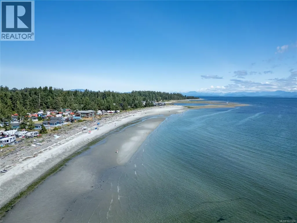
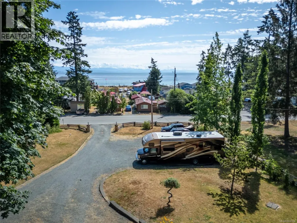
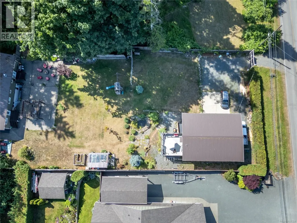
Beautiful 4 bedroom 3.5 bath home across the street from the desirable Saratoga Beach and minutes to Saratoga Golf Course. This grand home is set on nearly an acre with stone accents , big wood beams , open concept living with 3 gas fireplaces and 1 wood burning stove down in the spacious in-law suite. This incredible property also includes a 1200 sq ft shop with bathroom and a nicely done 2 bed 1 bath + den carriage house brand new septic system separate from the main house and with its own separate access from Henderson Rd. With an Air BNB (B&B ) cabin with great income . Large covered 7 man Hot Tub , tranquil pond , kids play ground there is something for everyone . With fully serviced RV site for your friends and family to visit. Ideal for families , multi-generational living or investors. Enjoy luxury , space and a peaceful lifestyle at the beach in one of Vancouver Islands best coastal communities. Call to book your appointment today. (id:7434)
General Features
| Features | Private setting, Other, Rectangular, Marine Oriented |
|---|---|
| Property Type | Single Family |
| ZoningType | Residential |
| Neighbourhood | Merville Black Creek |
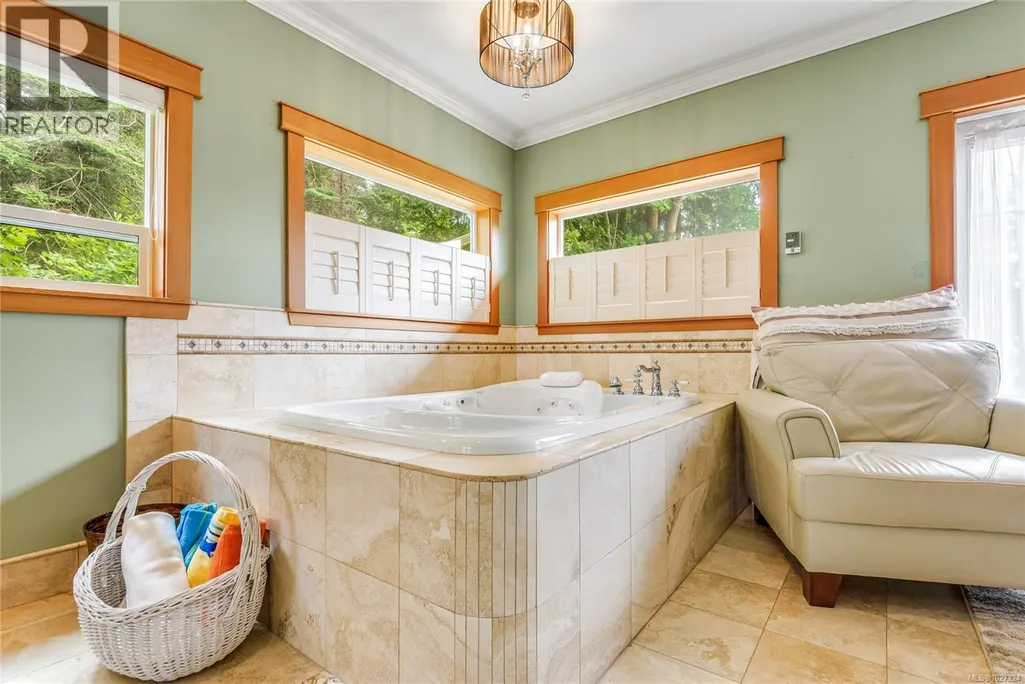
| Building Appliances | Dishwasher, Dryer, Hot Tub, Jetted Tub, Microwave, Range - Electric, Refrigerator, Washer |
| Building Architectural Style | Other |
| Building Cooling Type | See Remarks |
| Parking Space Total | 10 |
| Building Type | House |
| Ownership Type | Freehold |
Interior Features
| Building Fireplace Present | True |
|---|---|
| Building Fireplace Total | 3 |
| Building Heating Type | Baseboard heaters |
| Building Heating Fuel | Natural gas, Other |
| Living Area Range | 3705 |
| Bedrooms | 5 |
Exterior Features
| Structure | Greenhouse, Shed, Workshop |
|---|---|
| ViewType | Mountain view, Ocean view |
Room Details
| Room | Dimensions | Level | Flooring | Details |
|---|---|---|---|---|
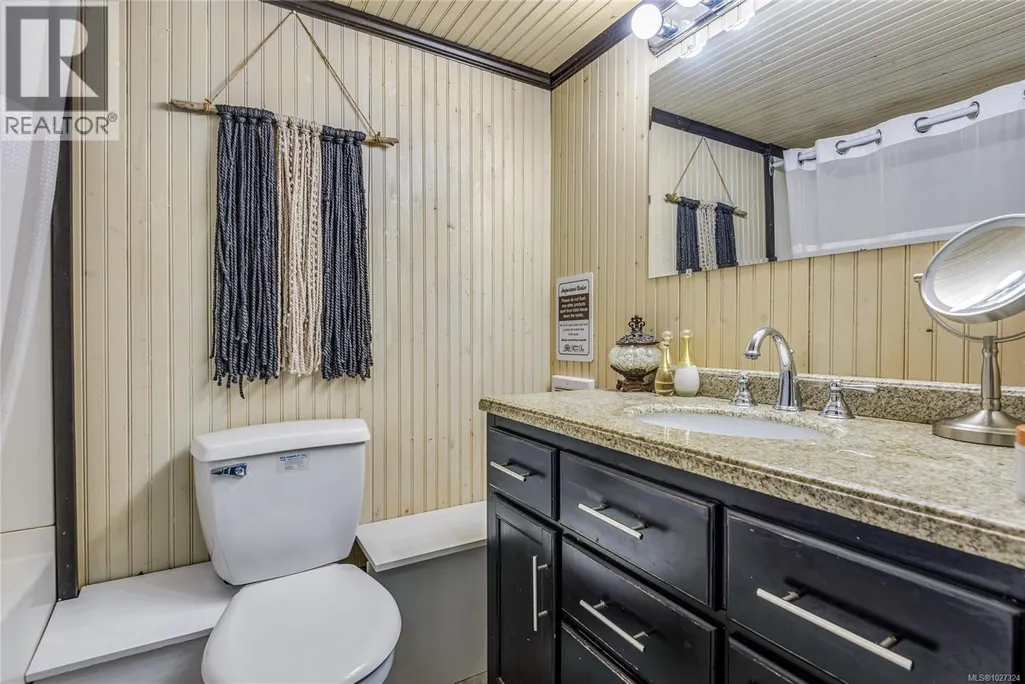
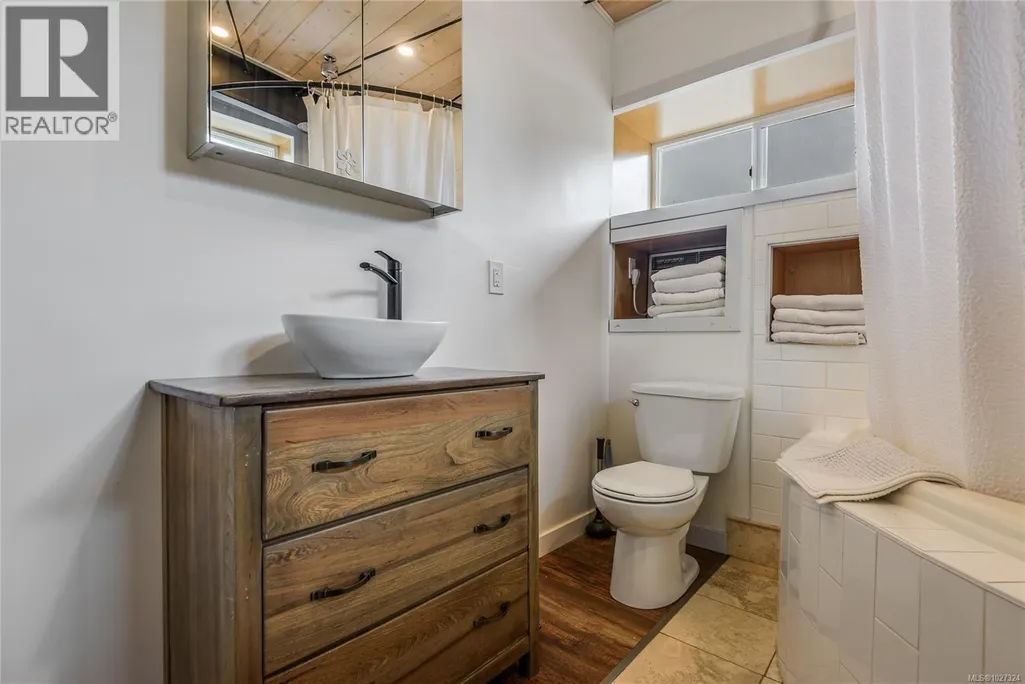
| Bathroom | 5'3 x 4'11 | Main level | ||
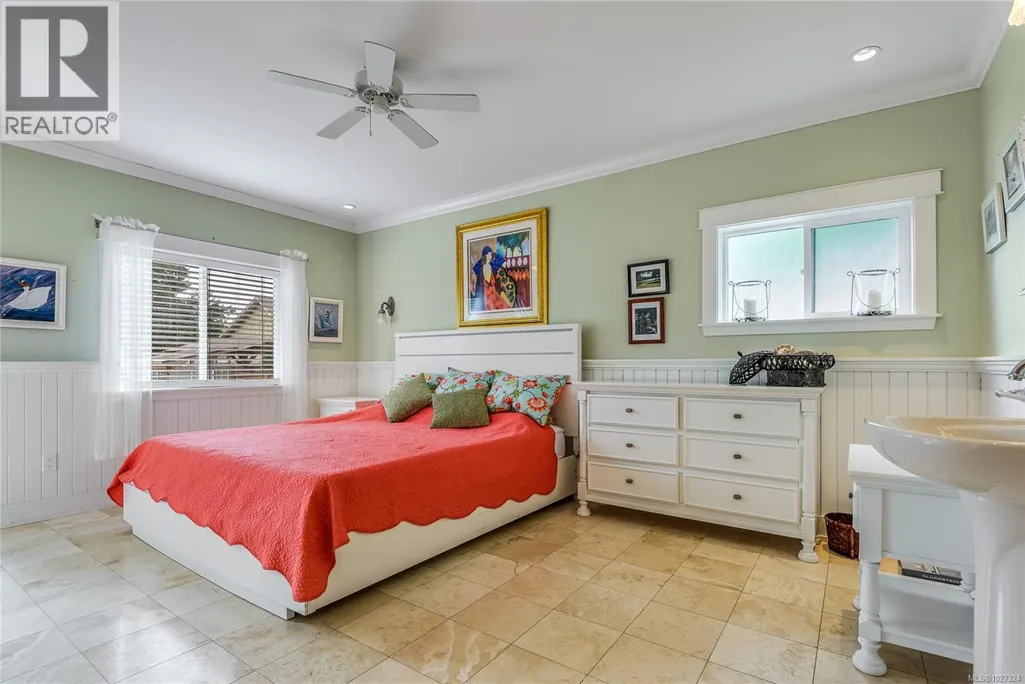
| Bedroom | 15'1 x 8'8 | Main level | ||
| Dining room | 16'3 x 11'11 | Main level | ||
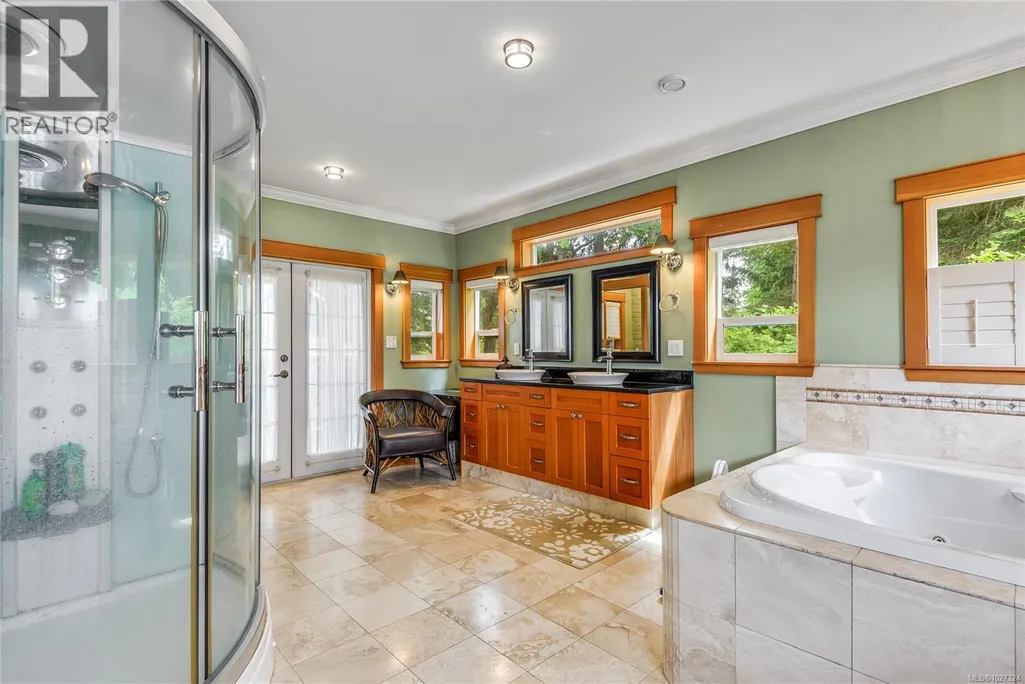
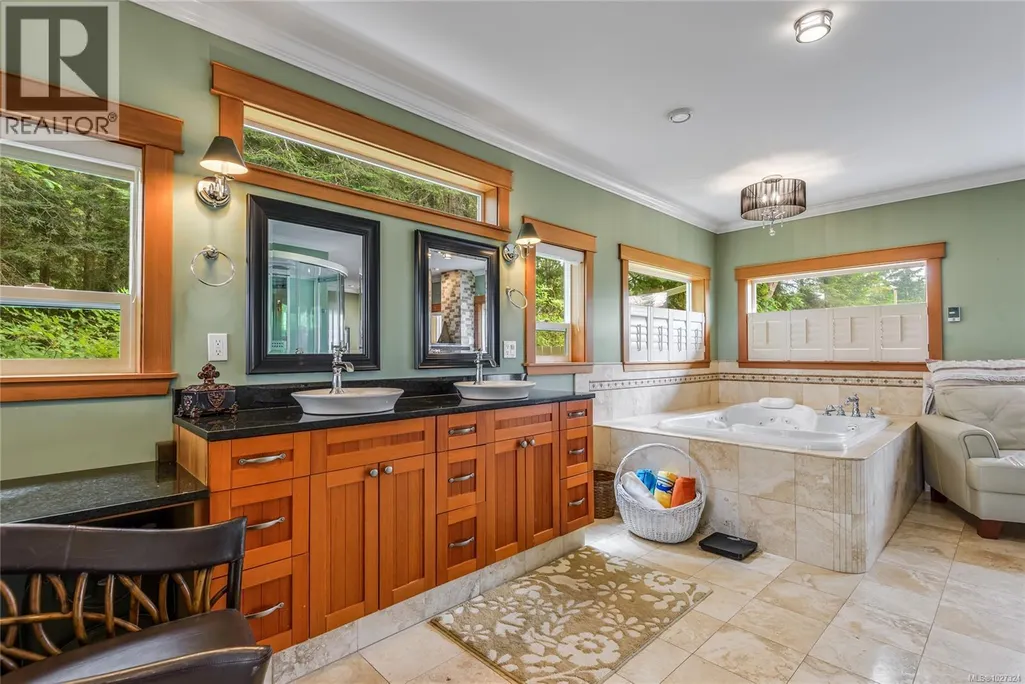
| Ensuite | 17'1 x 7'6 | Main level | ||
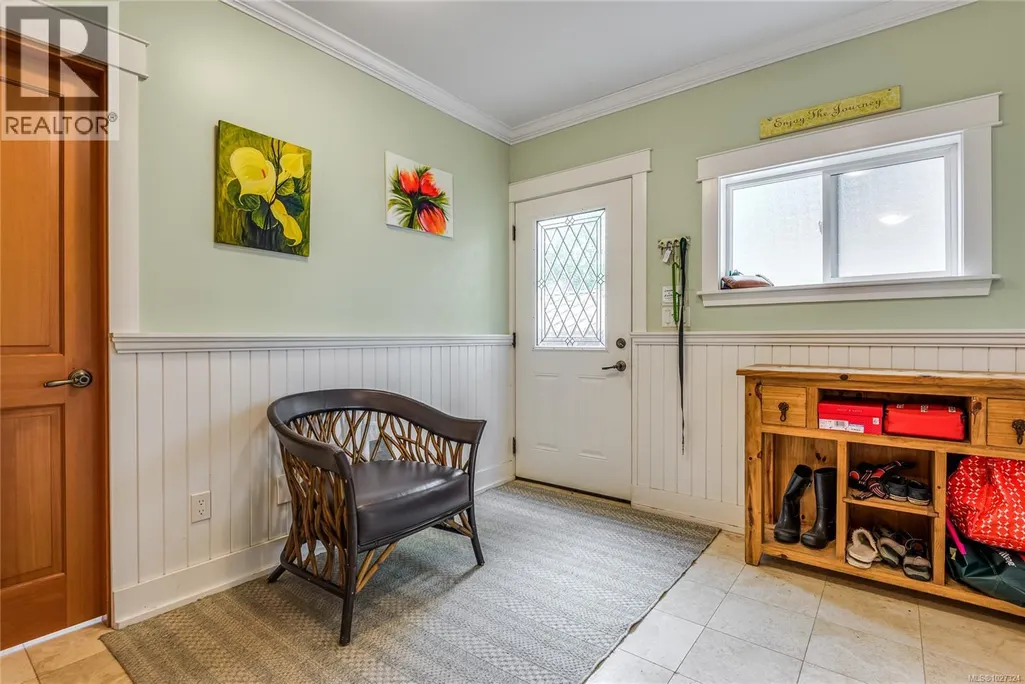
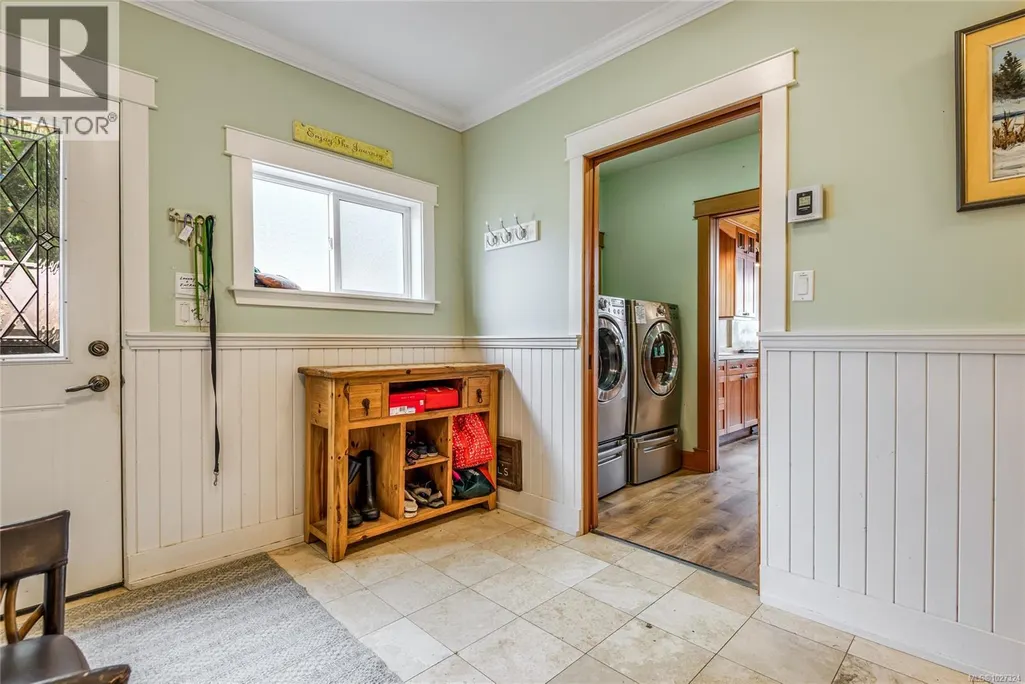
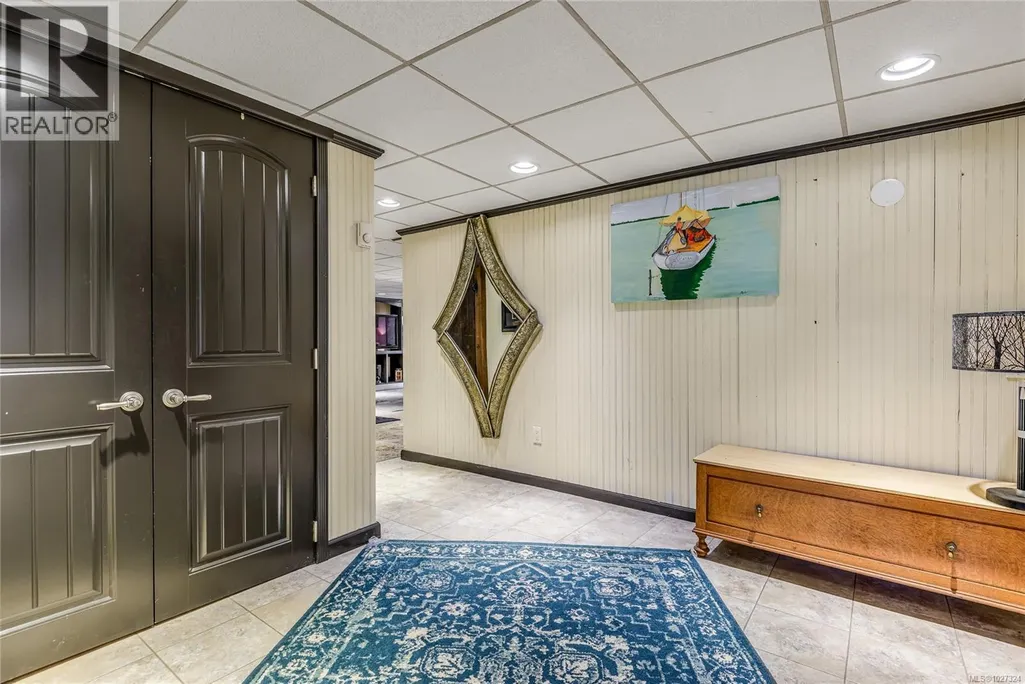
| Entrance | 9'10 x 8'6 | Main level | ||
| Family room | 9'8 x 25'2 | Main level | ||
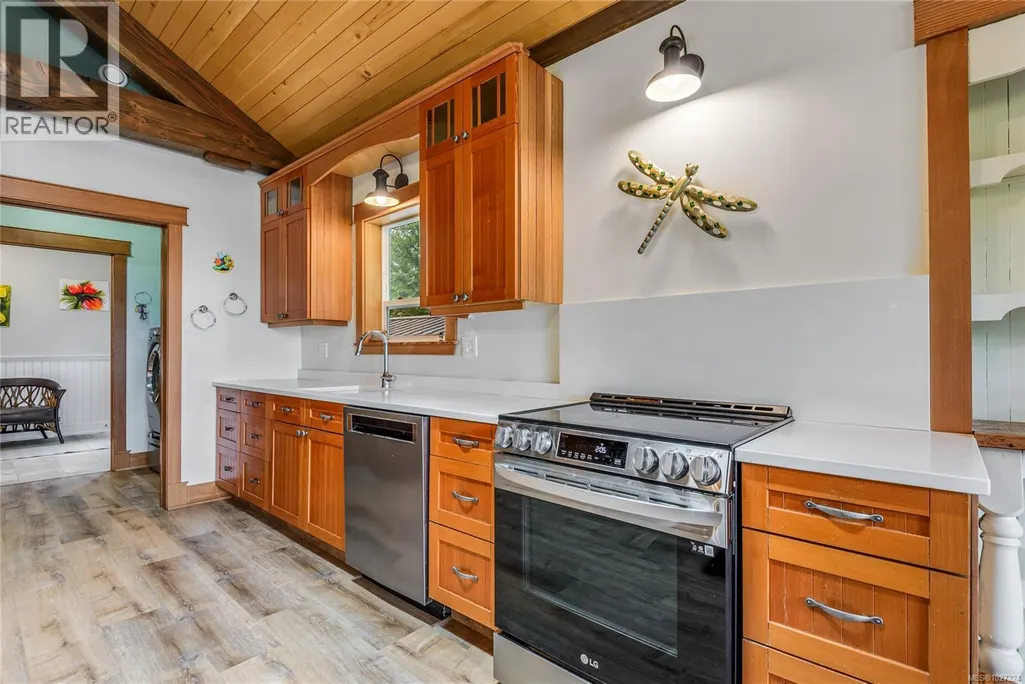
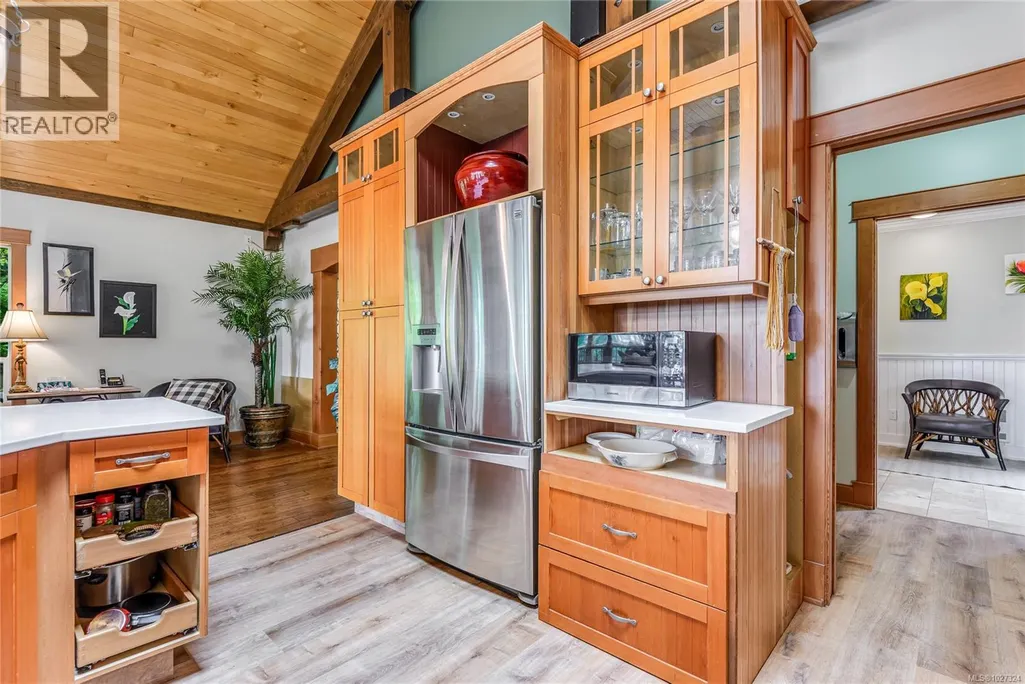
| Kitchen | 15'1 x 13'3 | Main level | ||
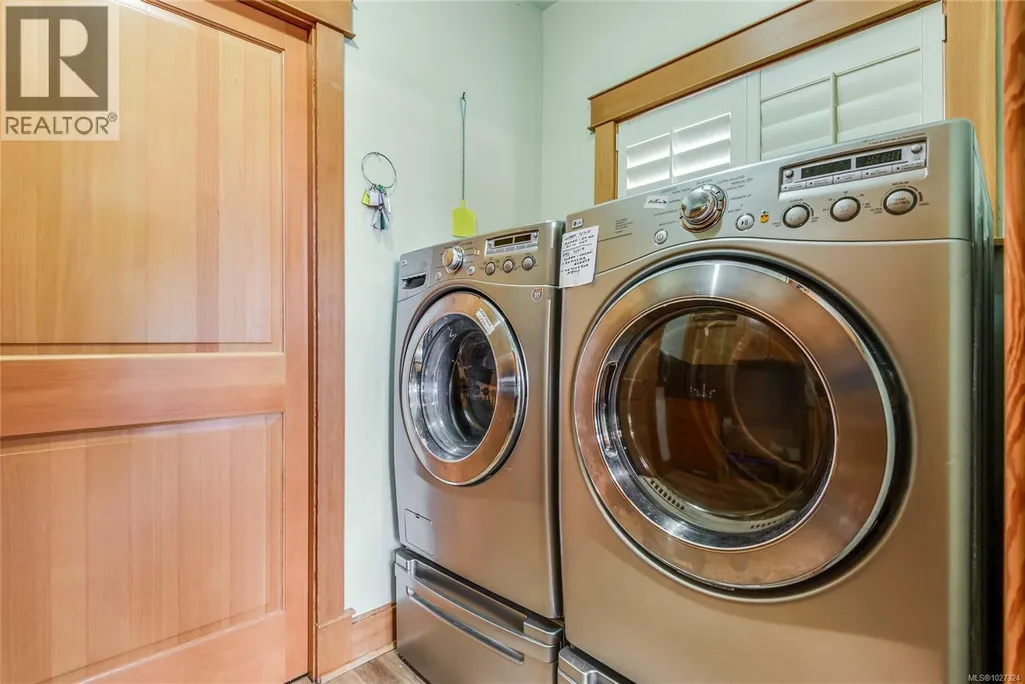
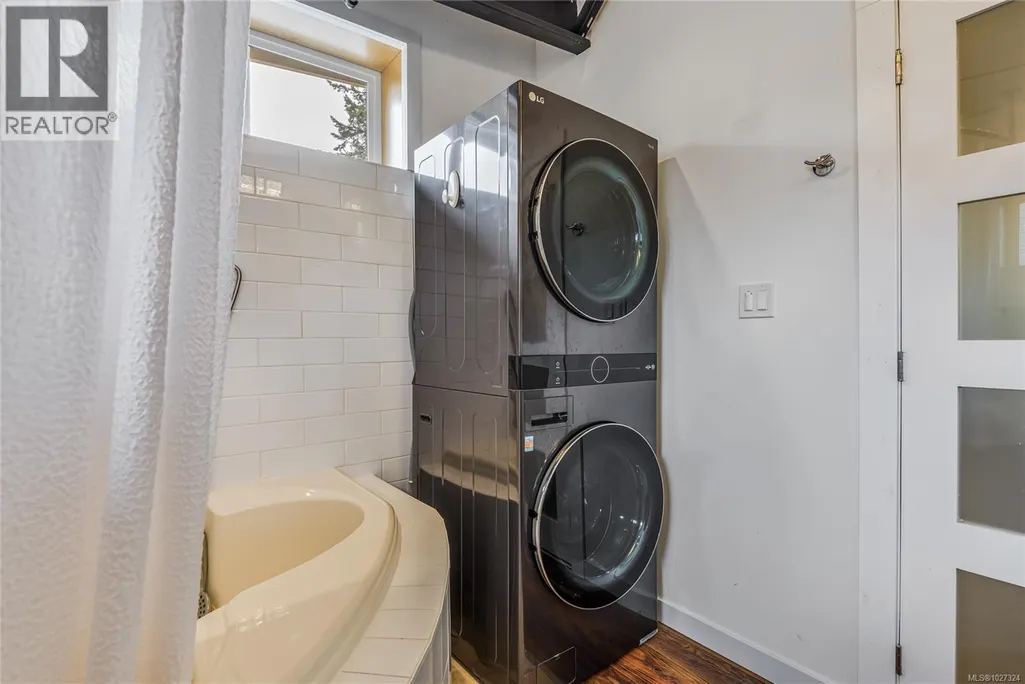
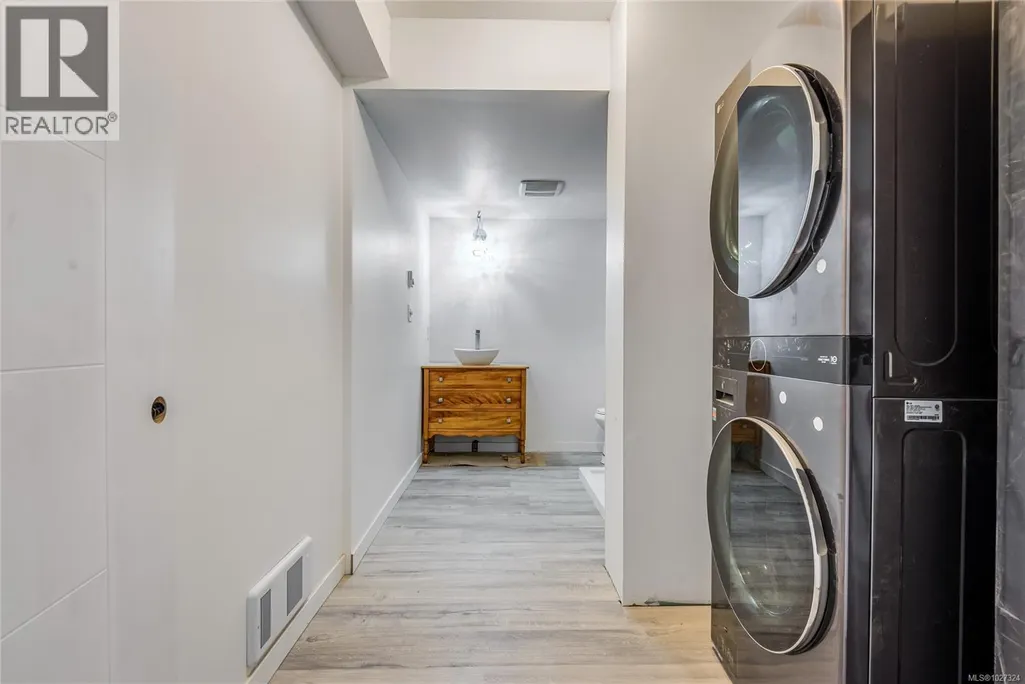
| Laundry room | Measurements not available x 5 | Main level | 5 ft | |
| Living room | 17'5 x 12'2 | Main level | ||
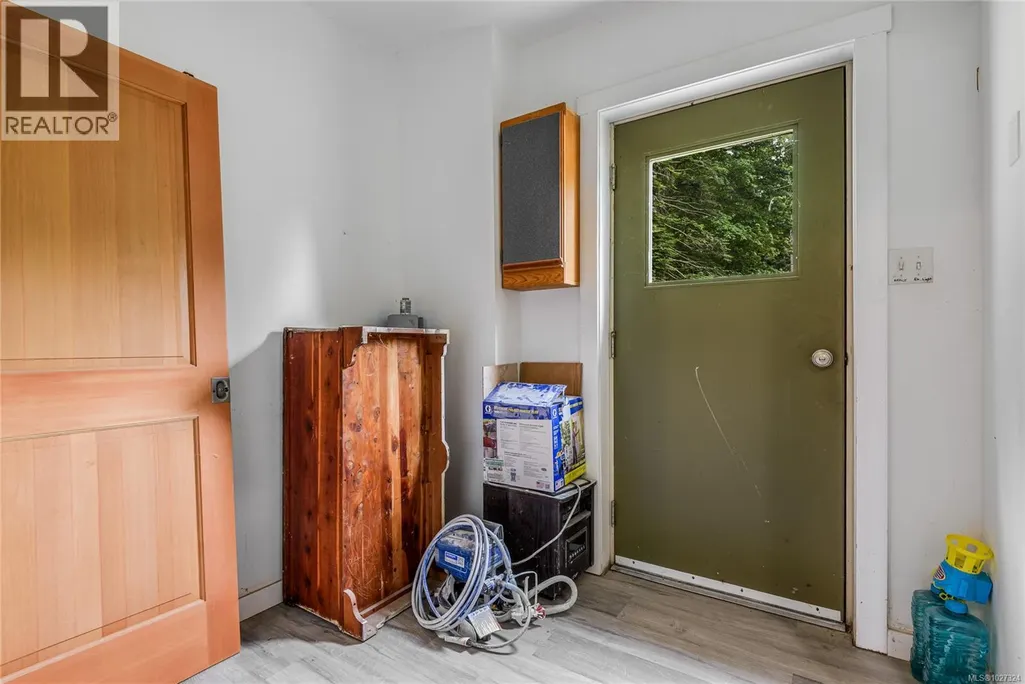
| Mud room | 14'10 x 9'1 | Main level | ||
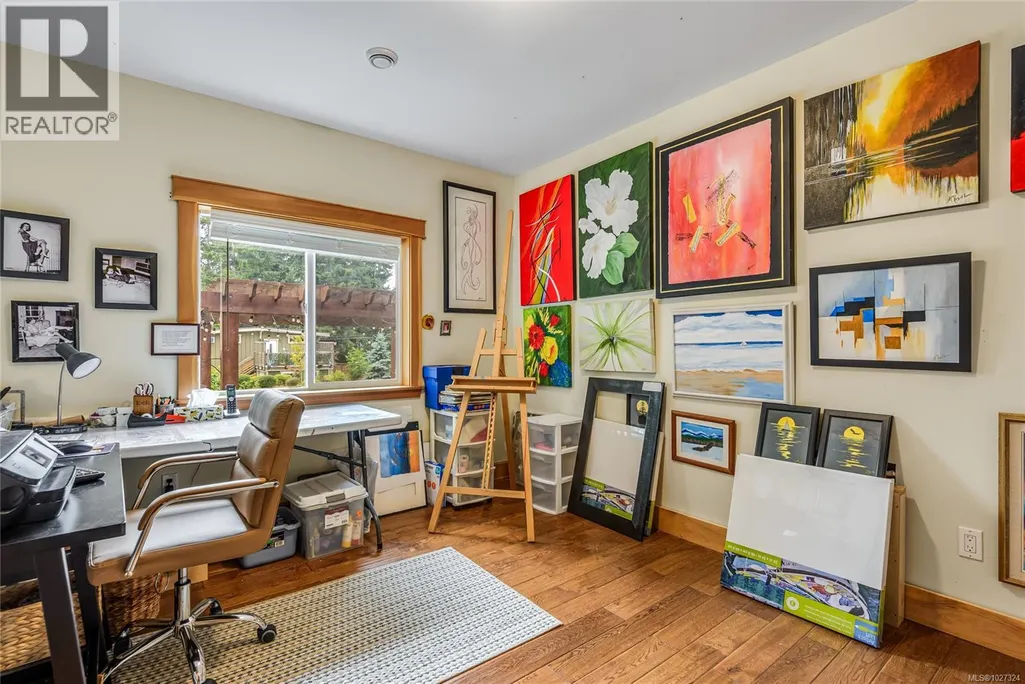
| Office | 10'4 x 12'8 | Main level | ||
| Primary Bedroom | 23'9 x 25'4 | Lower level | ||
| Recreation room | 13 ft x Measurements not avail | Lower level | ||
| Storage | Measurements not available x 4 | Lower level | 4 ft |
Amenities
- Views
- New Construction
- Adult 55+
- Lease To Own
- No Strata Fees
- Furnished
- Primary On Main
- Air Conditioning
- Seller Finance
- Green
- Fixer Upper
- Horse
- Golf
- Fireplace
- Deck
- Garage
- Basement
- Pool

Property vs Single Family Average in V9T 1B2
Price
Year Built
In The Neighbourhood
Just Listed
Merville
$ 725,000
- Type
- Single Family
- Size
- 1,149 SqFt
- Rooms
- 3 Beds + 1 Baths
Royal LePage-Comox Valley (CV)
Black Creek
$ 1,399,000
- Type
- Single Family
- Size
- 3,311 SqFt
- Rooms
- 6 Beds + 4 Baths
REMAX Ocean Pacific (CR)
Black Creek
$ 599,000
- Type
- Single Family
- Size
- 968 SqFt
- Rooms
- 2 Beds + 1 Baths
Engel & Volkers Vancouver Island North
Black Creek
$ 735,000
- Type
- Single Family
- Size
- 2,460 SqFt
- Rooms
- 4 Beds + 2 Baths
REMAX Ocean Pacific (Crtny)
Black Creek
$ 1,139,000
- Type
- Single Family
- Size
- 1,383 SqFt
- Rooms
- 2 Beds + 2 Baths
Royal LePage-Comox Valley (CV)
Black Creek
$ 999,999
- Type
- Single Family
- Size
- 2,270 SqFt
- Rooms
- 4 Beds + 2 Baths
Royal LePage-Comox Valley (CV)
Black Creek
$ 2,375,000
- Type
- Single Family
- Size
- 3,660 SqFt
- Rooms
- 5 Beds + 5 Baths
Engel & Volkers Vancouver Island North
Black Creek
$ 1,425,000
- Type
- Single Family
- Size
- 3,144 SqFt
- Rooms
- 5 Beds + 3 Baths
REMAX Ocean Pacific (Crtny)
Merville
$ 1,125,000
- Type
- Single Family
- Size
- 1,840 SqFt
- Rooms
- 3 Beds + 2 Baths
REMAX Ocean Pacific (CX)

