









Address
154 Cormorant Cres, Salt Spring, BC
Price
$ 1,980,000
Property Attributes
- ID#1027319
- TypeSingle Family
- Listing Status Active
- MunicipalitySalt Spring
- CitySalt Spring
- AreaSalt Spring
- NeighbourhoodSalt Spring
- Postal CodeV8K 1G8
- StyleWestcoast
- Year Built1995
- Price$ 1,980,000
- Bedrooms3
- Bathrooms3
- Half Bathrooms0
- Sqr Footage4095
- Lot Size1.14 Acres
Data Source:
Canadian Real Estate Association (CREA)
Property Description
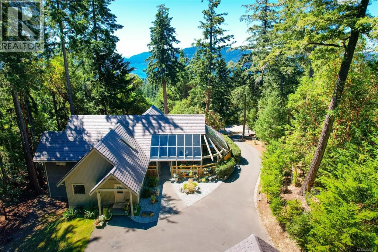
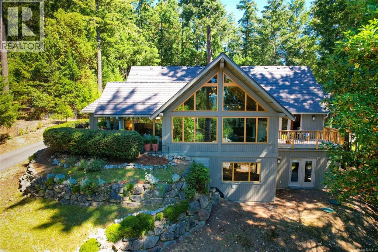
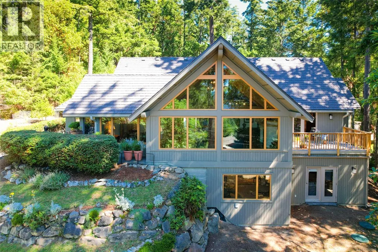
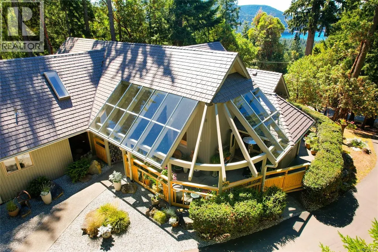
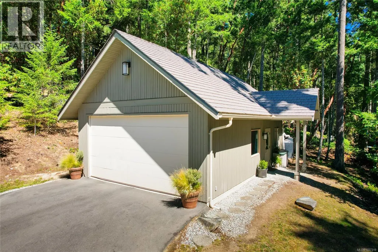
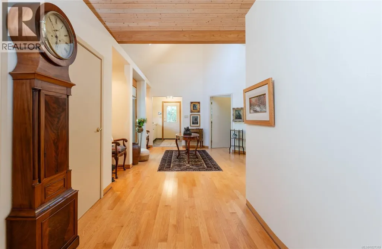
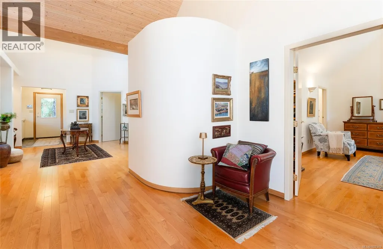
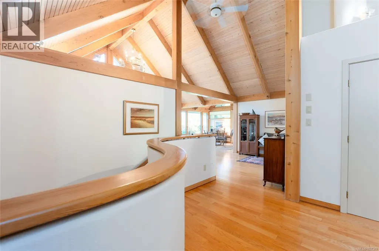
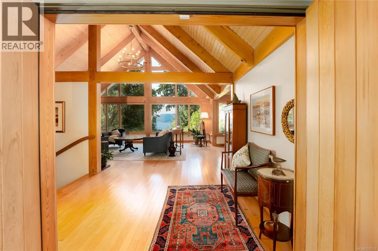
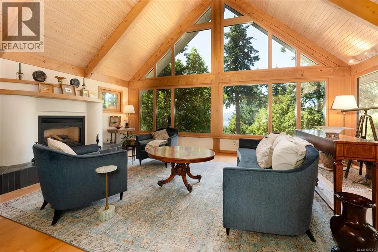
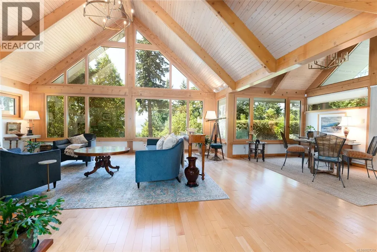
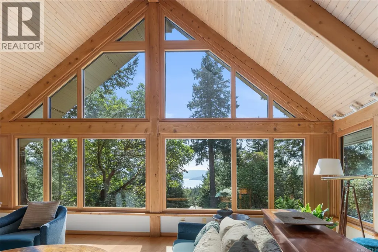
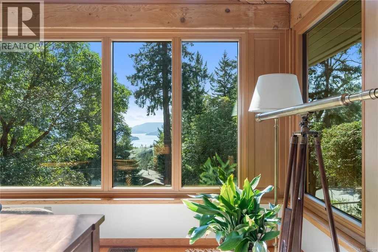
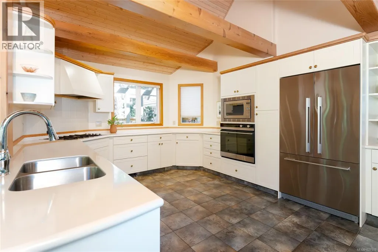
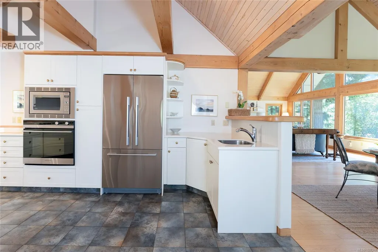
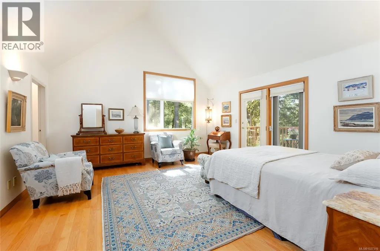
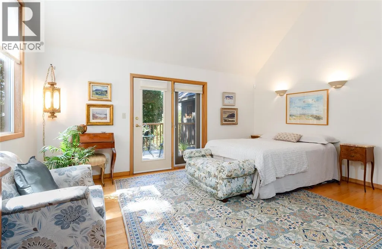
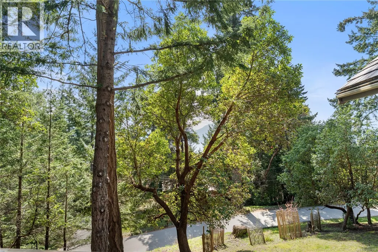
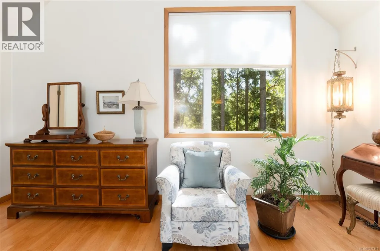
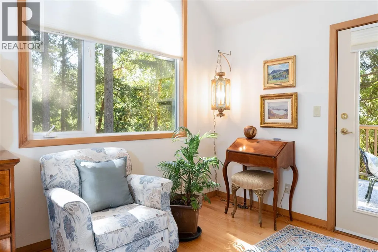
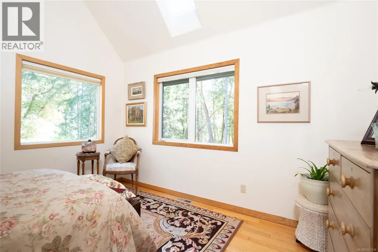
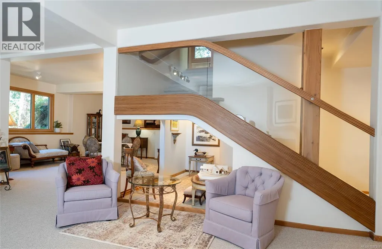
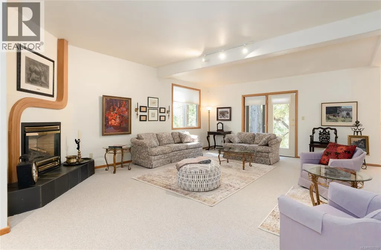
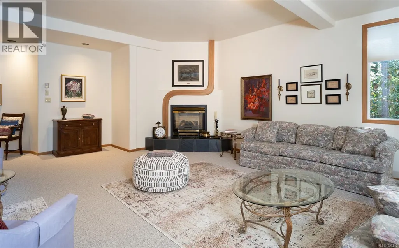
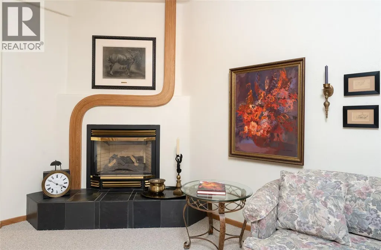
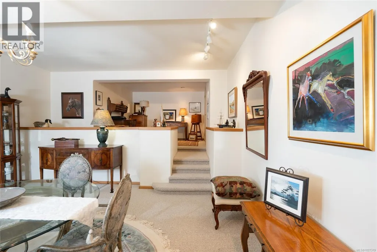
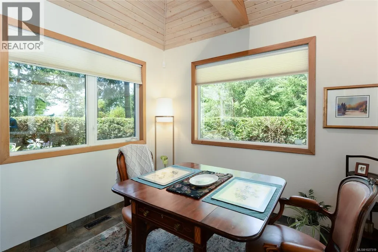
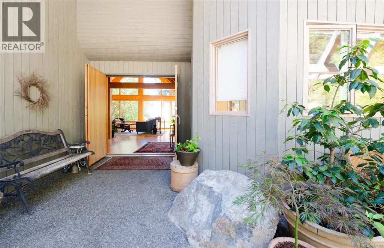
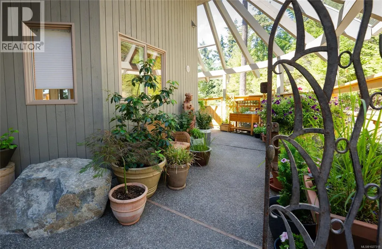
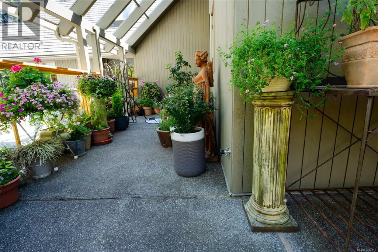
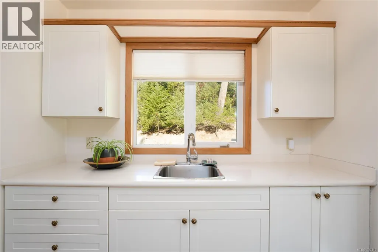
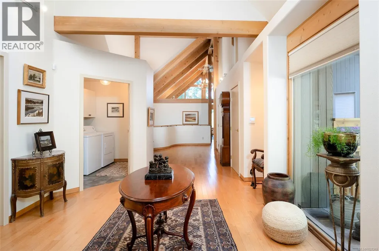
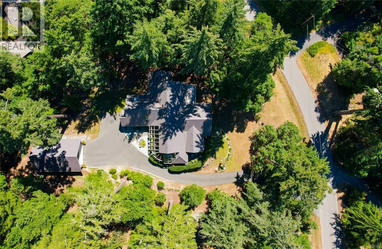
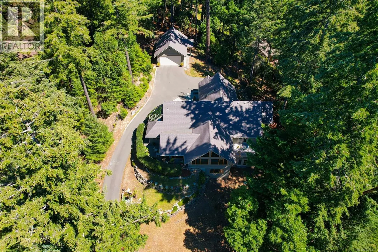
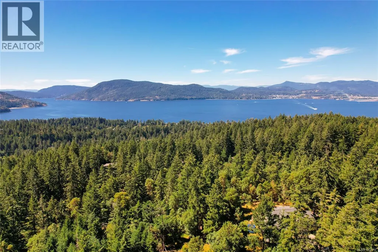
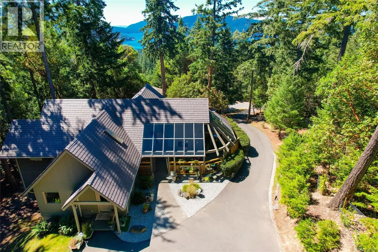
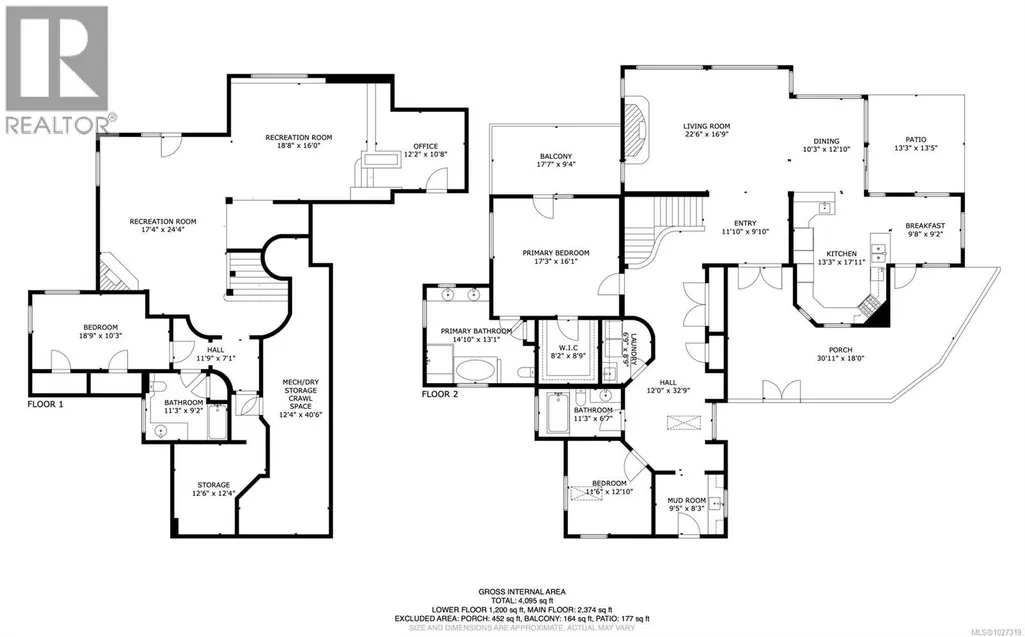
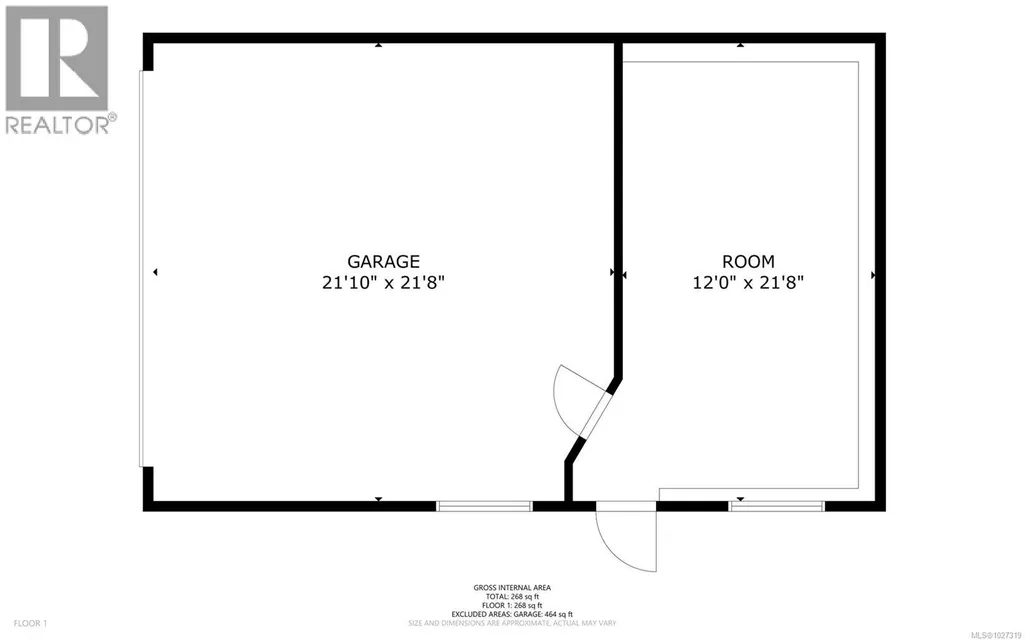
Spectacular water views over Stuart Channel toward Samsun Narrows greet you from this meticulously upgraded, south-facing West Coast home. Incredible craftsmanship defines this post-and-beam residence offering exceptional value well below replacement cost. Backing onto Channel Ridge Park Reserve with hiking trail access to walk your pets. This hillside 4,000~ sq ft home has undergone extensive upgrades. Fenstur triple-paned windows frame the view and bring lasting durability and efficiency. A fire-resistant EnviroShake roof with lifetime warranty complements comprehensive FireSmart forest management to reduce wildfire risk while preserving the natural setting. The landscaping is drought resistant and low maintenance. The elegant floor plan offers flexibility for your lifestyle needs. An extensive covered patio provides a relaxing entertaining space. A separate garage with attached workspace lets you indulge your hobbies. Move-in ready and conveniently located close to Ganges village. (id:7434)
General Features
| Features | Central location, Private setting, Southern exposure, Other |
|---|---|
| Property Type | Single Family |
| ZoningType | Residential |
| Neighbourhood | Salt Spring |
| Building Appliances | Dishwasher, Dryer, Stove, Refrigerator, Washer |
| Building Architectural Style | Westcoast |
| Building Cooling Type | Air Conditioned |
| Parking Space Total | 4 |
| Building Type | House |
| Ownership Type | Freehold |
Interior Features
| Building Fireplace Present | True |
|---|---|
| Building Fireplace Total | 2 |
| Building Heating Type | Heat Pump |
| Living Area Range | 4095 |
| Bedrooms | 3 |
Exterior Features
| Structure | Workshop |
|---|---|
| ViewType | Mountain view, Ocean view |
Room Details
| Room | Dimensions | Level | Flooring | Details |
|---|---|---|---|---|
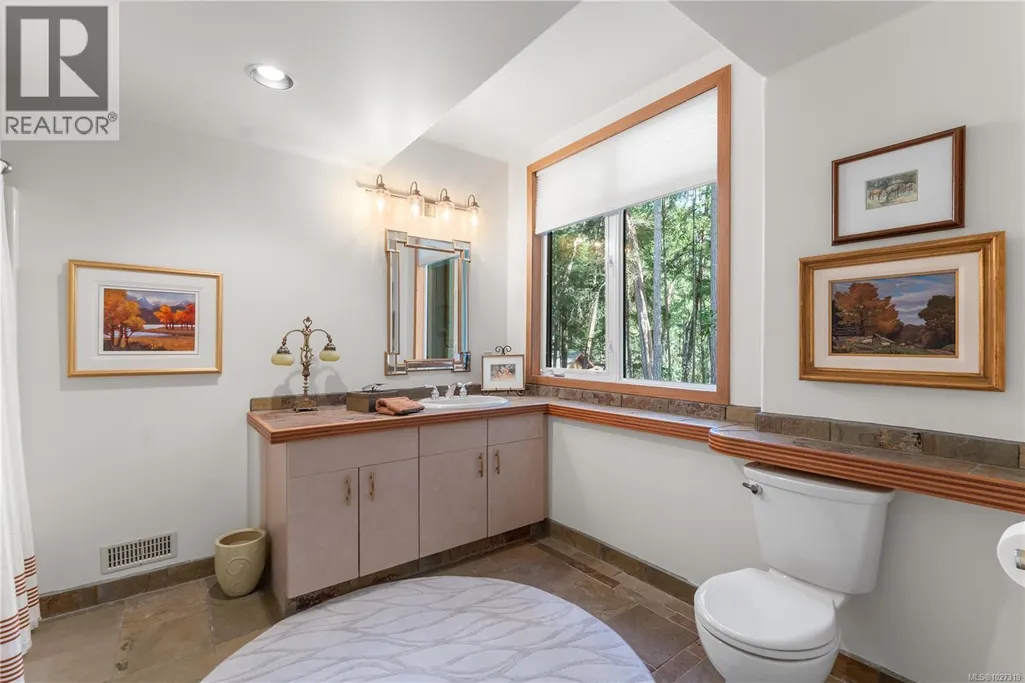
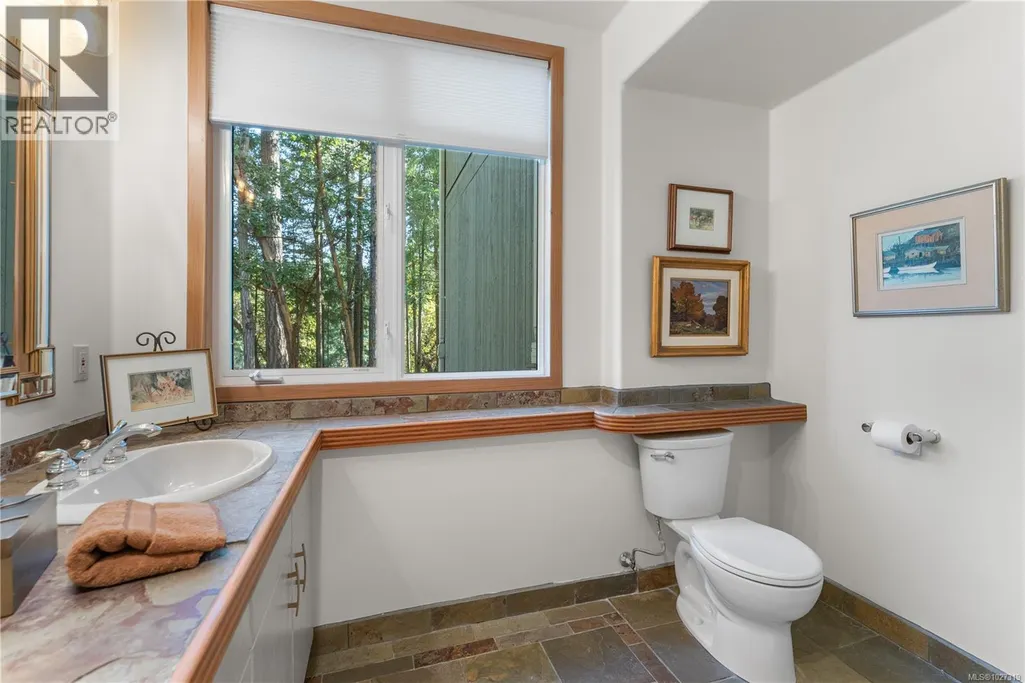
| Bathroom | 11'3 x 6'7 | Main level | ||
| Bedroom | 11'6 x 12'10 | Main level | ||
| Dining room | 10'3 x 12'10 | Main level | ||
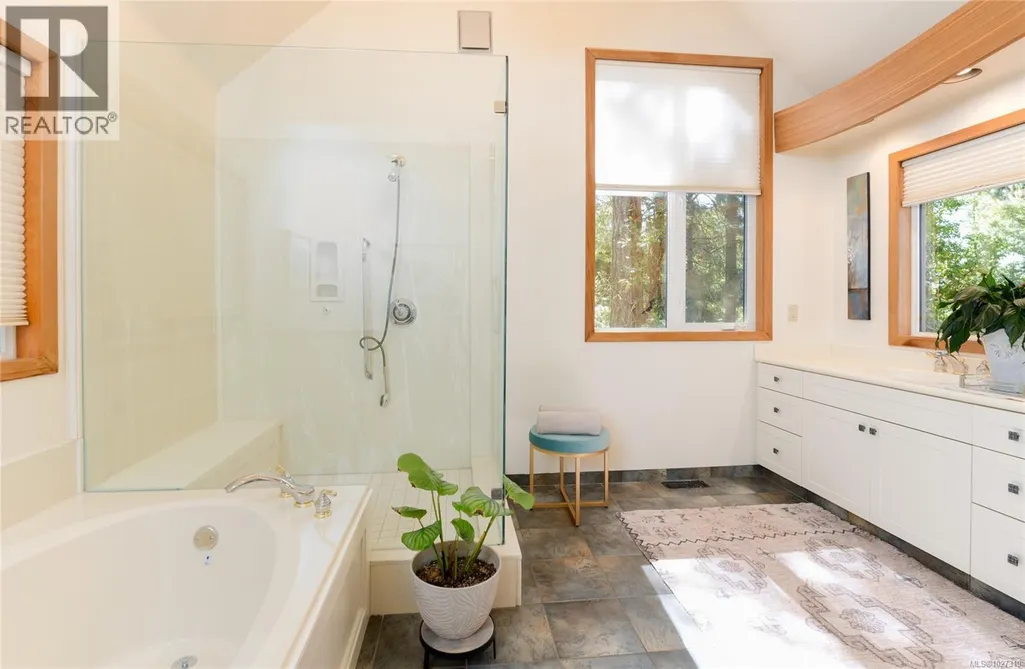
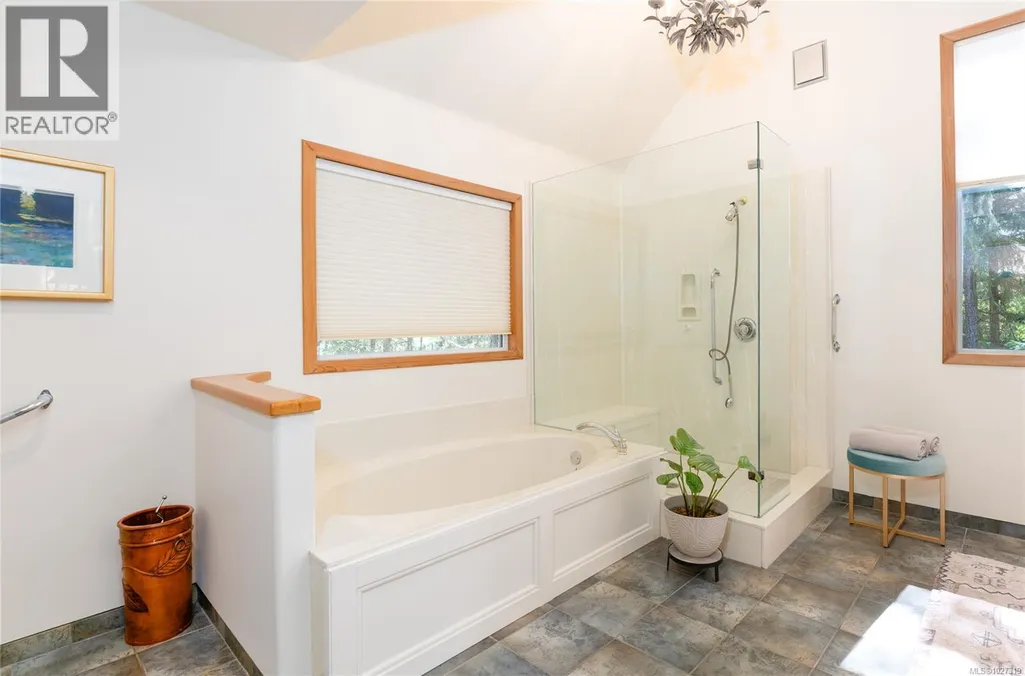
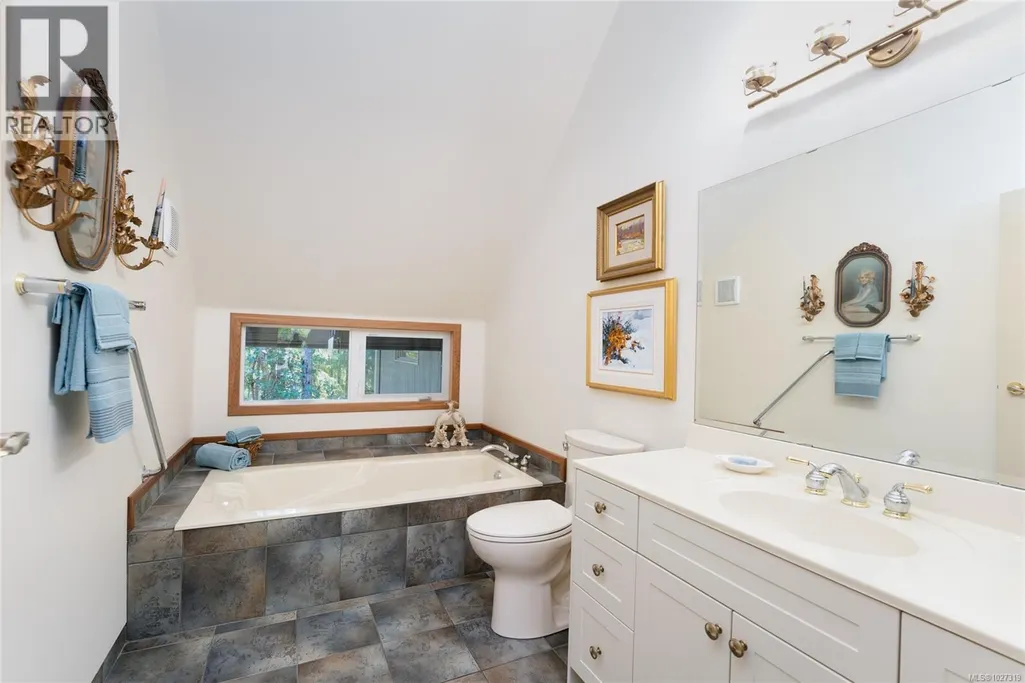
| Ensuite | 14'10 x 13'1 | Main level | ||
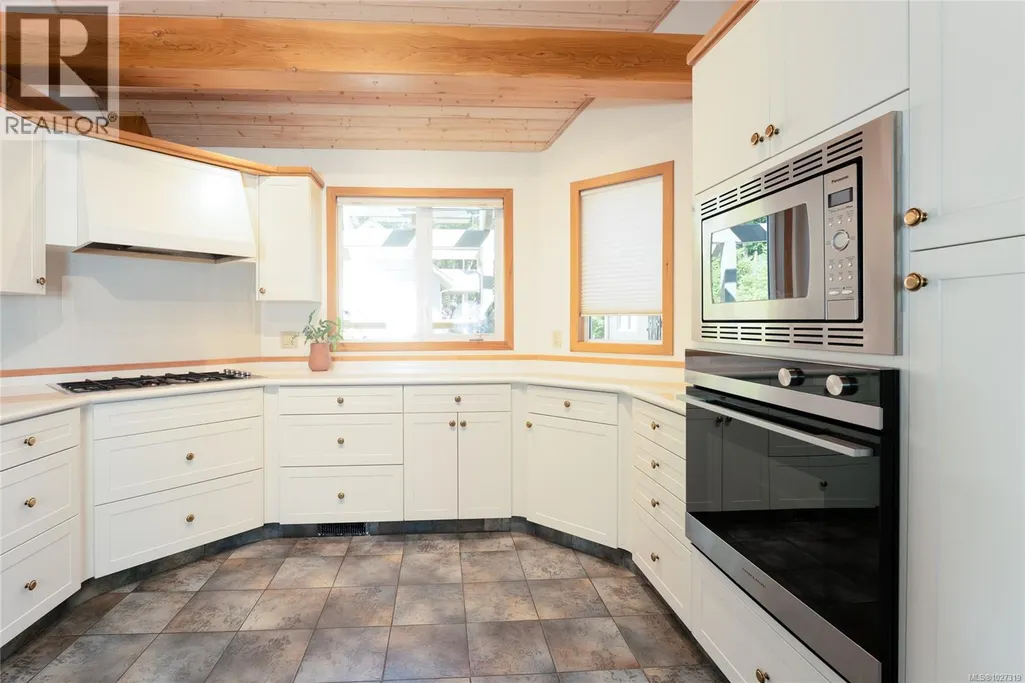
| Kitchen | 13'3 x 17'11 | Main level | ||
| Living room | 22'6 x 16'9 | Main level | ||
| Office | 12'2 x 10'8 | Lower level | ||
| Primary Bedroom | 17'3 x 16'1 | Main level | ||
| Recreation room | 17'4 x 24'4 | Lower level |
Amenities
- Views
- New Construction
- Adult 55+
- Lease To Own
- No Strata Fees
- Furnished
- Primary On Main
- Air Conditioning
- Seller Finance
- Green
- Fixer Upper
- Horse
- Golf
- Fireplace
- Deck
- Garage
- Basement
- Pool

Property vs Single Family Average in V8K 1G8
Price
Year Built

