




Address
6110 Grieve Rd, Duncan, BC
Price
$ 1,099,000
Property Attributes
- ID#1026929
- TypeSingle Family
- Listing Status Active
- MunicipalityDuncan
- CityDuncan
- AreaDuncan
- NeighbourhoodWest Duncan
- Postal CodeV9L 2H1
- StyleContemporary
- Year Built1955
- Price$ 1,099,000
- Bedrooms5
- Bathrooms4
- Half Bathrooms0
- Sqr Footage3168
Data Source:
Canadian Real Estate Association (CREA)
Property Description
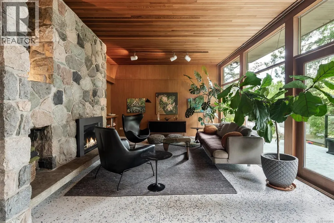
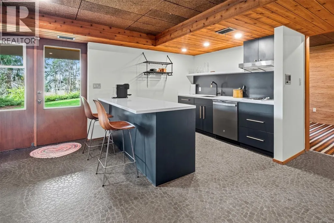
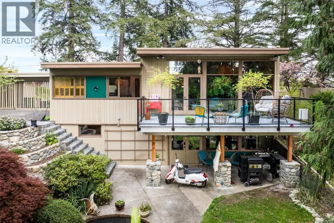
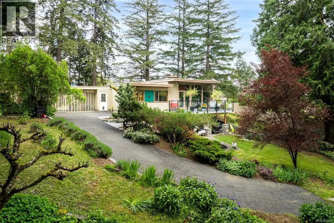
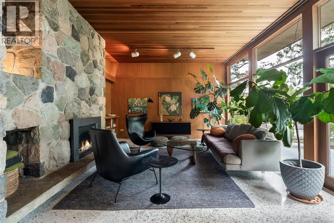
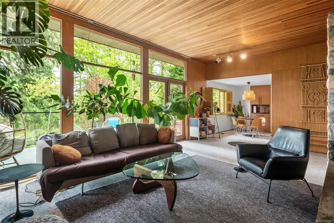
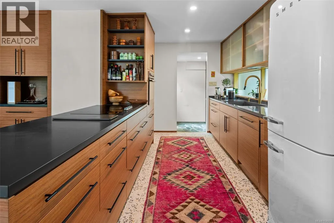
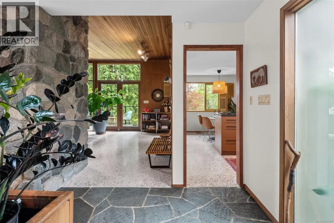
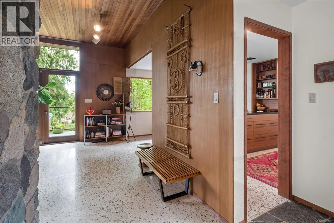
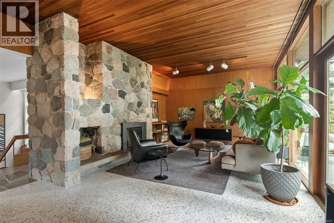
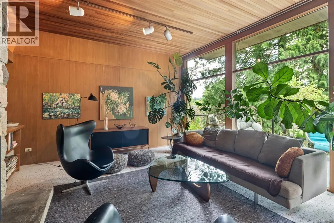
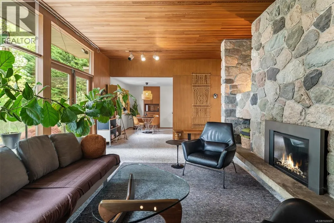
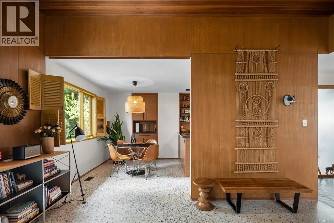
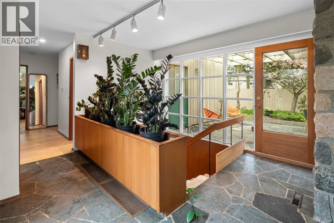
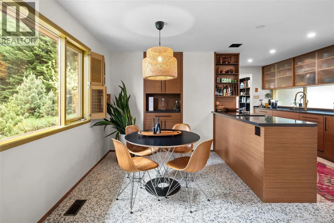
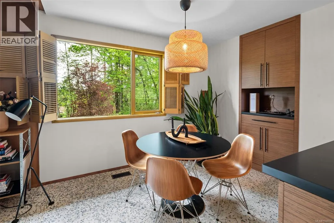
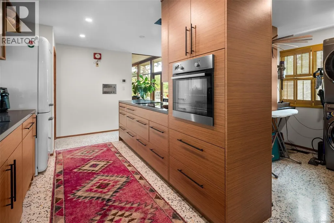
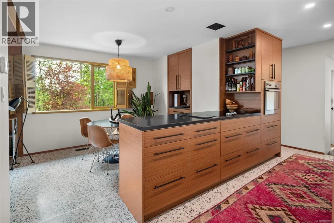
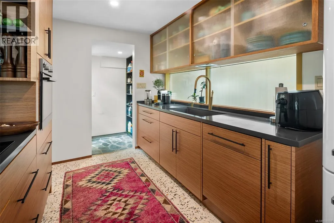
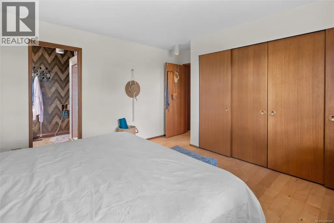
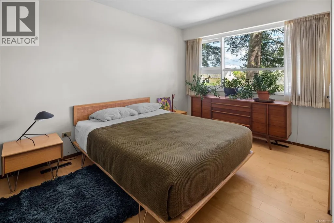
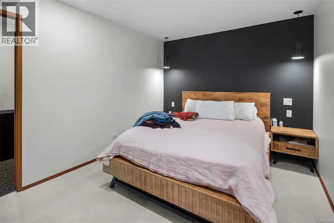
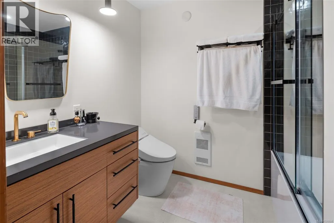
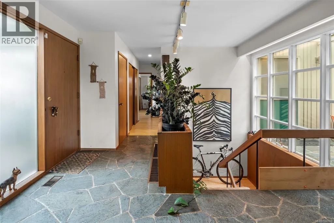
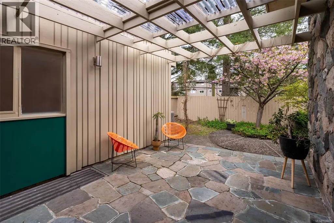
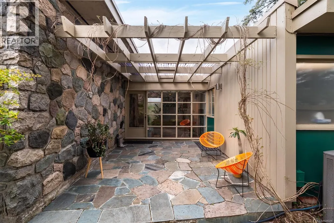
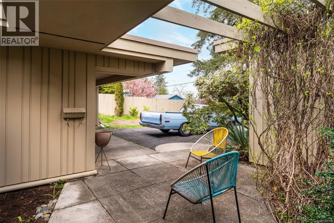
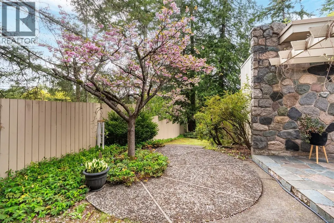
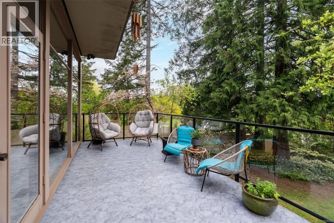
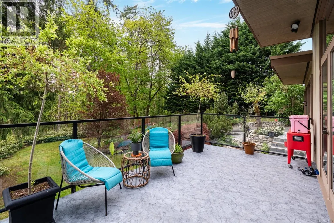
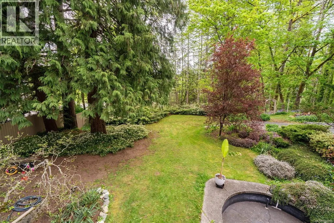
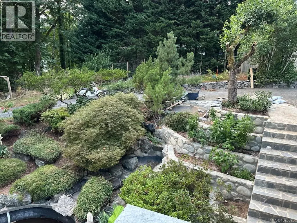
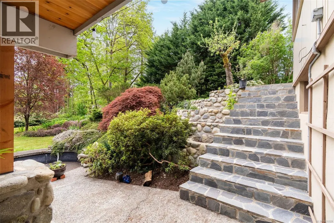
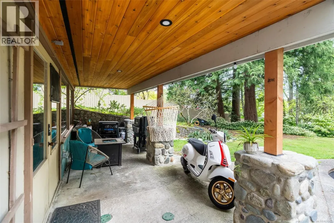
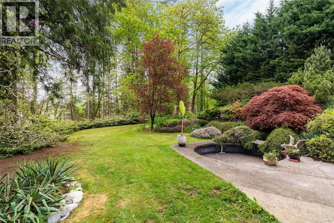
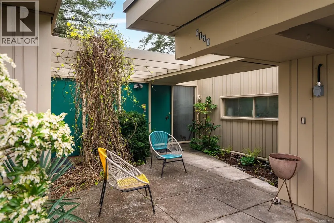
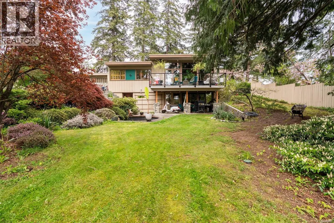
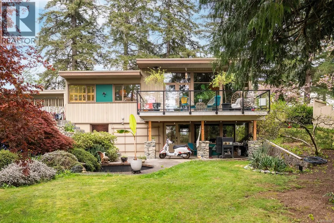
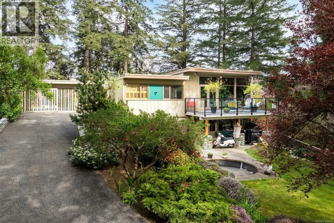
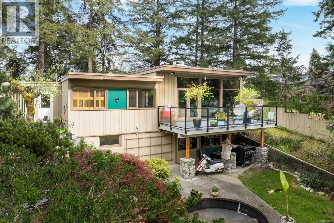
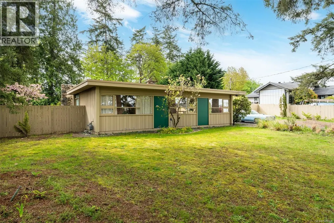
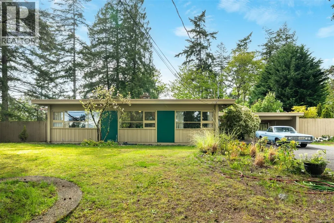
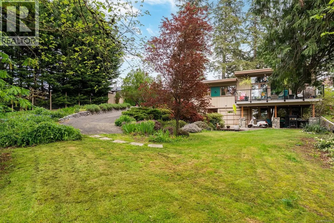
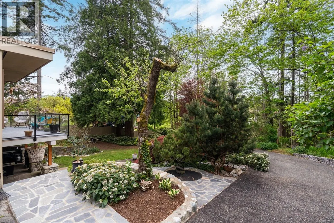
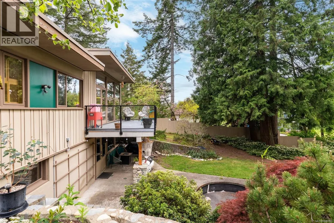
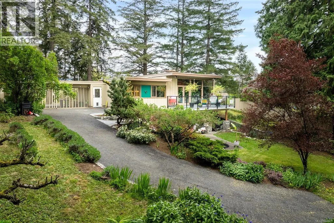
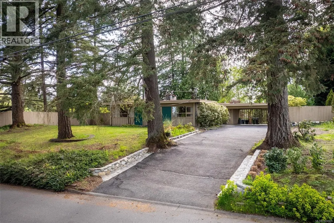
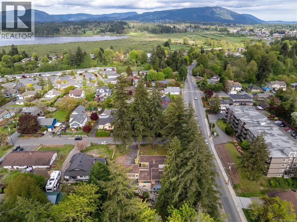
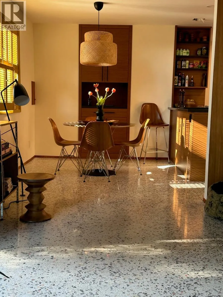
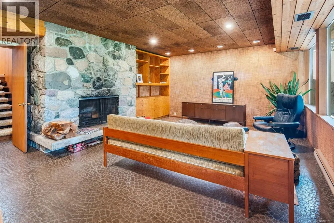
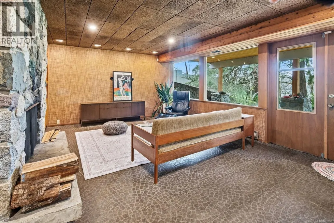
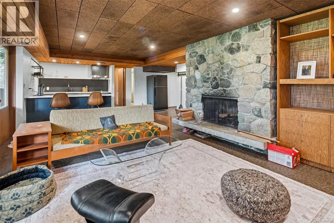
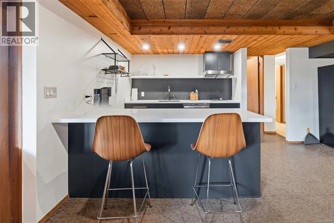
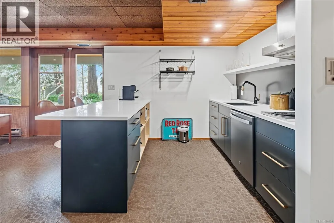
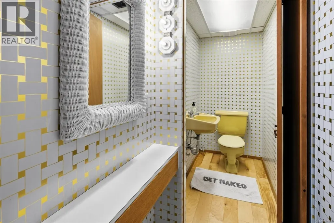
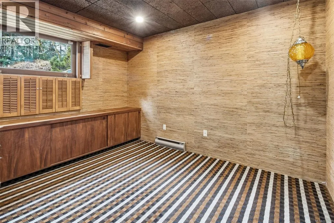
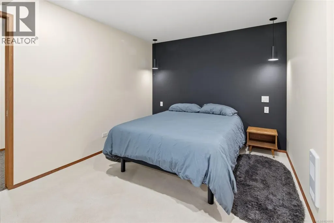
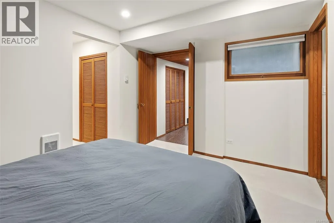
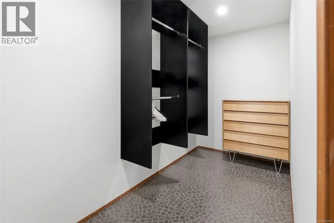
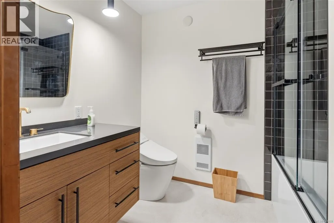
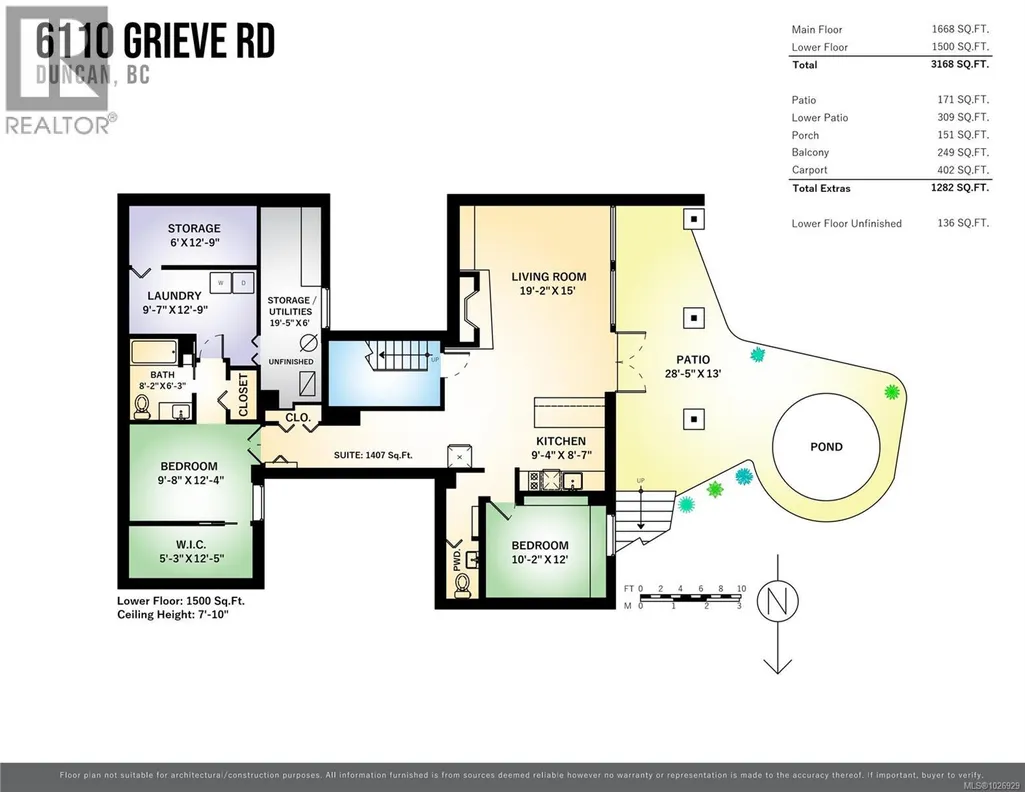
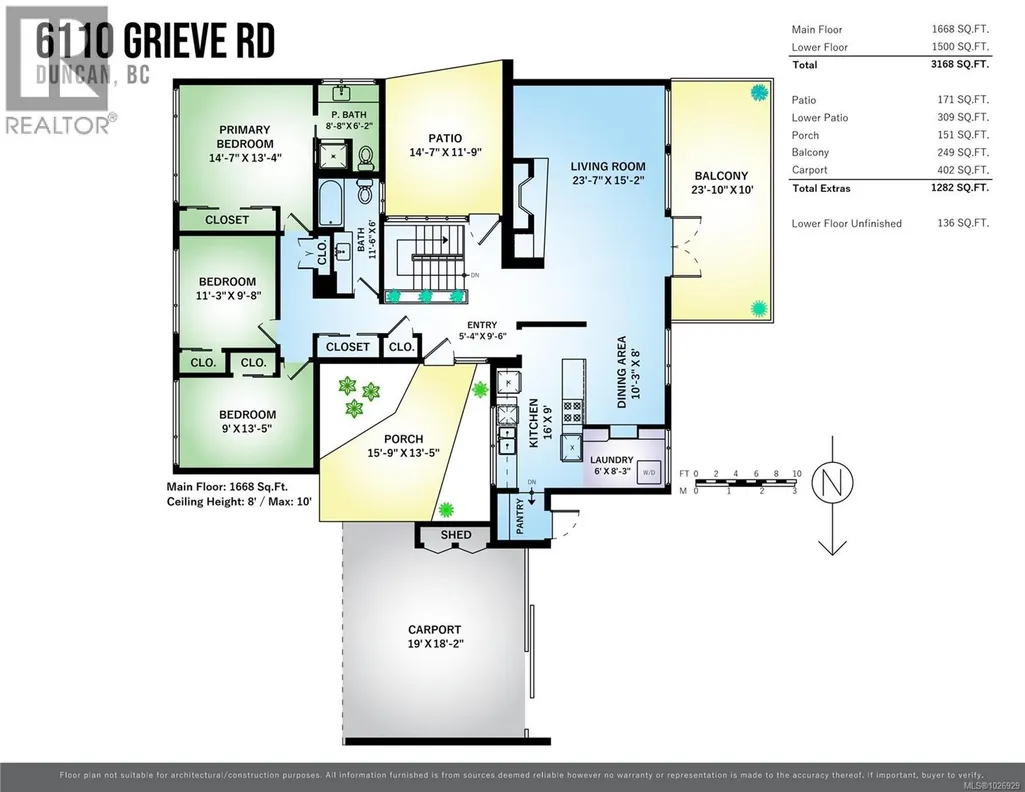
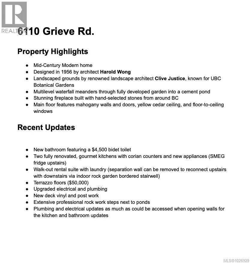
1955 REMASTERED MID-CENTURY MODERN ICON Designed by legendary Harold Wong, this is architecture with a past, a presence & a future. Mahogany walls inside & out, yellow cedar ceilings, terrazzo & soft-finished concrete floors, and floor-to-ceiling wood-framed windows create warmth, permanence & deep drama. A BC stone fireplace anchors the home in local material & craftsmanship. Both kitchens pair solid maple cabinet boxes, eco-wood doors & Corian counters with crisp modern hardware. Downstairs, a private 2-bed/2-bath in-law suite with separate laundry offers room for extra income, family, guests or changing needs. Behind the beauty: upgraded plumbing & electrical and a brand-new deck membrane and posts. Clive Justice–designed grounds wrap the home in towering trees, meticulous rockwork & a multi-level waterfall flowing into a cement pond. Architectural history made for its next chapter-designed with luxury from it's inception through to extensive and proud renovations. (id:7434)
General Features
| Features | Central location, Wooded area, Corner Site, Other |
|---|---|
| Property Type | Single Family |
| Zoning Description | R3 |
| ZoningType | Multi-Family |
| Neighbourhood | West Duncan |
| Building Appliances | Dishwasher, Dryer, Stove, Refrigerator, Washer |
| Building Architectural Style | Contemporary |
| Building Cooling Type | Air Conditioned |
| Parking Space Total | 6 |
| Building Type | House |
| Ownership Type | Freehold |
Interior Features
| Building Fireplace Present | True |
|---|---|
| Building Fireplace Total | 2 |
| Building Heating Type | Forced air, Heat Pump |
| Building Heating Fuel | Electric, Natural gas |
| Living Area Range | 3168 |
| Bedrooms | 5 |
Room Details
| Room | Dimensions | Level | Flooring | Details |
|---|---|---|---|---|
| Bathroom | 4-Piece | Main level | ||
| Bedroom | 9 ft x Measurements not availa | Main level | ||
| Dining room | Measurements not available x 1 | Additional Accommodation | 12 ft | |
| Ensuite | 3-Piece | Main level | ||
| Kitchen | 16 ft x 9 ft | Main level | 9 ft | |
| Laundry room | 6 ft x Measurements not availa | Main level | ||
| Living room | 23'7 x 15'2 | Main level | ||
| Primary Bedroom | 14'7 x 13'4 | Main level | ||
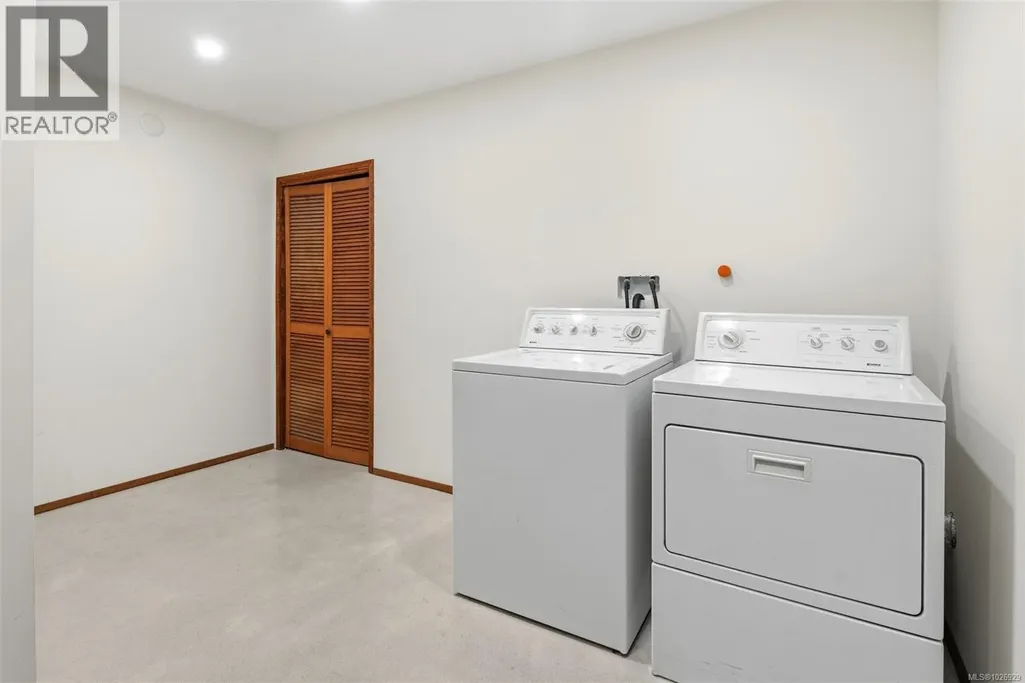
| Storage | 9'7 x 12'9 | Lower level |
Amenities
- Views
- New Construction
- Adult 55+
- Lease To Own
- No Strata Fees
- Furnished
- Primary On Main
- Air Conditioning
- Seller Finance
- Green
- Fixer Upper
- Horse
- Golf
- Fireplace
- Deck
- Garage
- Basement
- Pool

Property vs Single Family Average in V9L 2H1
Price
Year Built
In The Neighbourhood
Just Listed
Duncan
$ 640,000
- Type
- Single Family
- Size
- 1,277 SqFt
- Rooms
- 3 Beds + 1 Baths
Coldwell Banker Oceanside Real Estate
Duncan
$ 684,900
- Type
- Single Family
- Size
- 2,325 SqFt
- Rooms
- 5 Beds + 2 Baths
Pemberton Holmes Ltd. (Cow Vall)
Duncan
$ 739,000
- Type
- Single Family
- Size
- 1,900 SqFt
- Rooms
- 3 Beds + 3 Baths
Sutton Group-West Coast Realty (Nan)
Duncan
$ 715,000
- Type
- Single Family
- Size
- 1,365 SqFt
- Rooms
- 3 Beds + 2 Baths
Royal LePage Nanaimo Realty LD
Duncan
$ 729,000
- Type
- Single Family
- Size
- 2,247 SqFt
- Rooms
- 6 Beds + 3 Baths
Sutton Group-West Coast Realty (Nan)
Duncan
$ 709,000
- Type
- Single Family
- Size
- 1,313 SqFt
- Rooms
- 2 Beds + 2 Baths
RE/MAX Island Properties (DU)
Duncan
$ 564,900
- Type
- Single Family
- Size
- 987 SqFt
- Rooms
- 3 Beds + 1 Baths
RE/MAX Island Properties (DU)
Duncan
$ 748,000
- Type
- Single Family
- Size
- 1,302 SqFt
- Rooms
- 2 Beds + 2 Baths
RE/MAX Island Properties (DU)

