









Address
80 Masters Rd, Campbell River, BC
Price
$ 680,000
Property Attributes
- ID#1025210
- TypeSingle Family
- Listing Status Active
- MunicipalityCampbell River
- CityCampbell River
- AreaCampbell River
- NeighbourhoodCampbell River Central
- Postal CodeV9W 2Z4
- Style
- Year Built1965
- Price$ 680,000
- Bedrooms5
- Bathrooms2
- Half Bathrooms0
- Sqr Footage2213
Data Source:
Canadian Real Estate Association (CREA)
Property Description
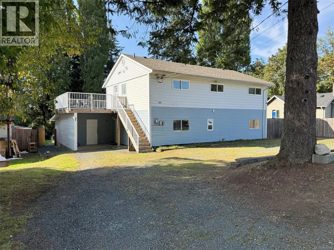
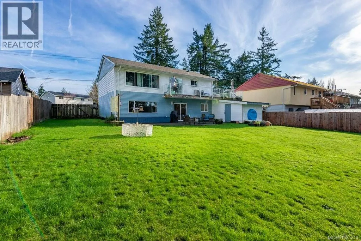
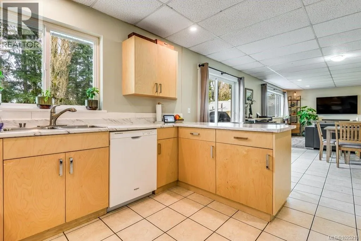
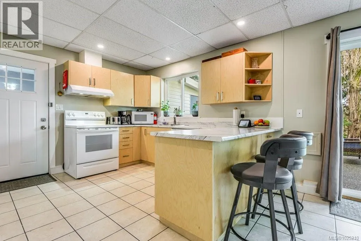
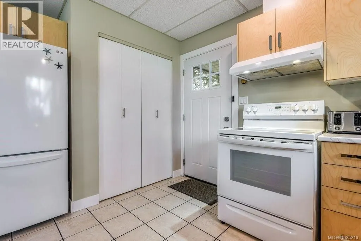
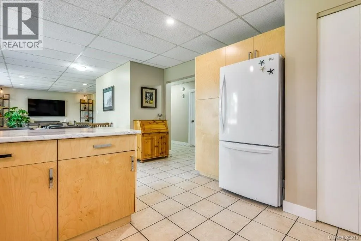
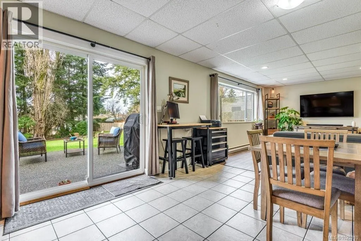
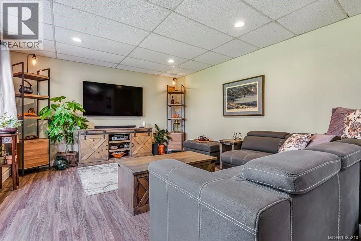
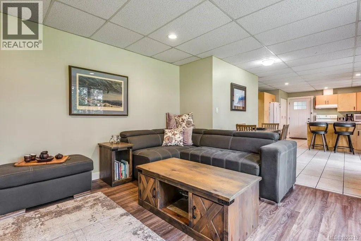
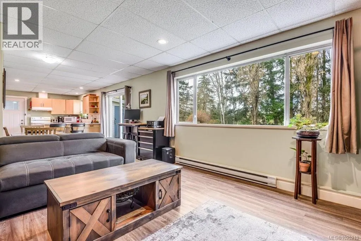
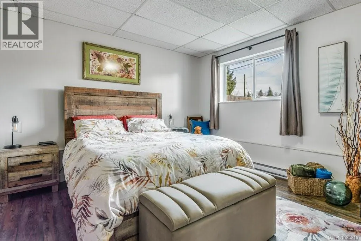
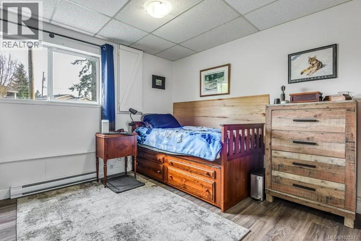
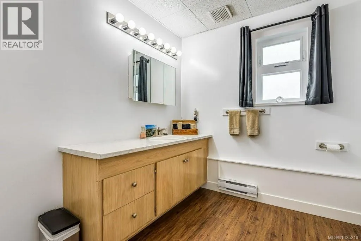
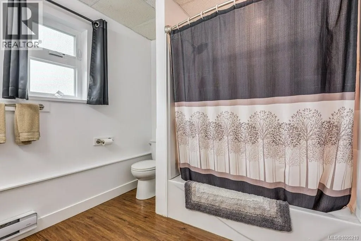
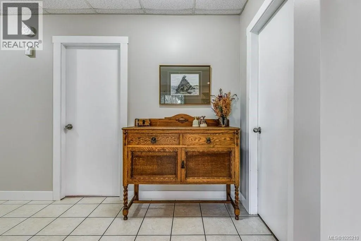
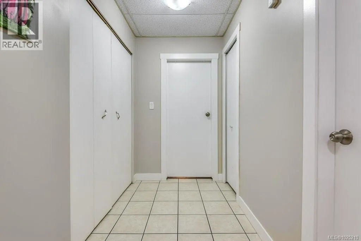
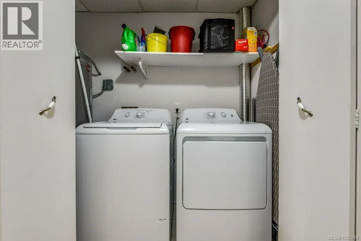
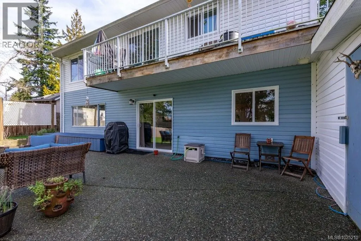
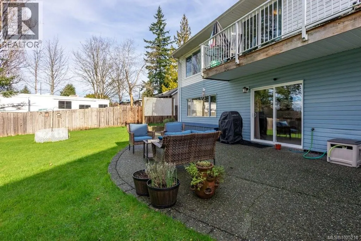
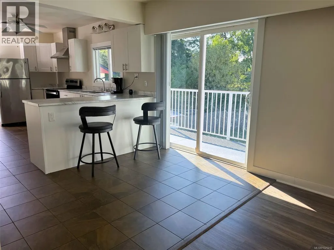
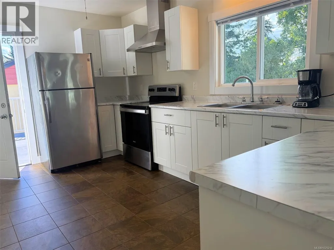
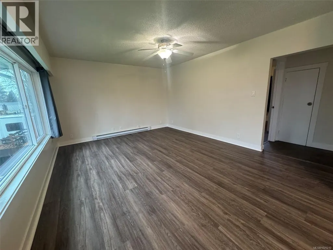
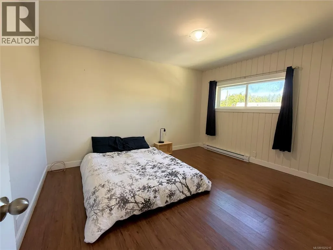
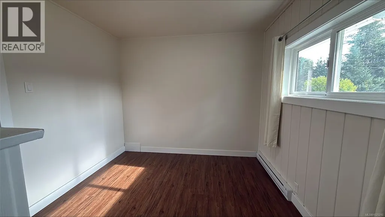
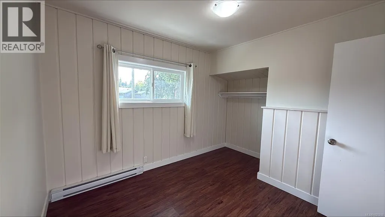
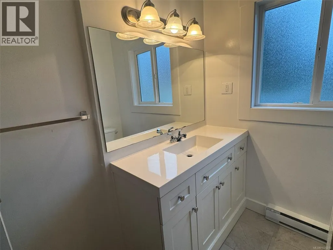
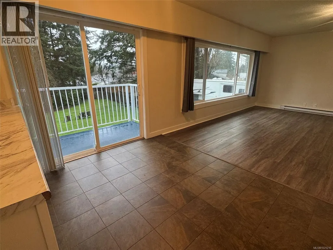
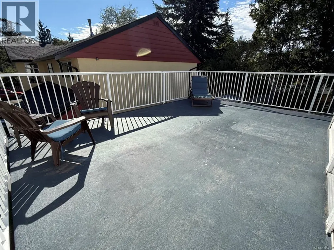
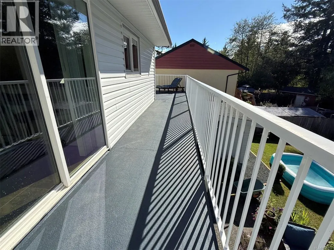
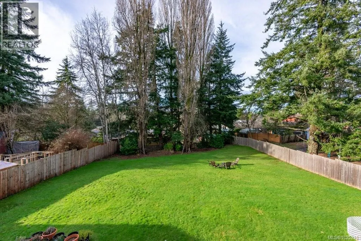
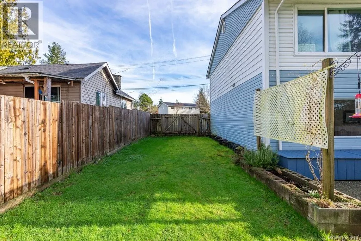
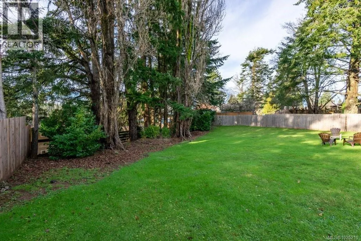
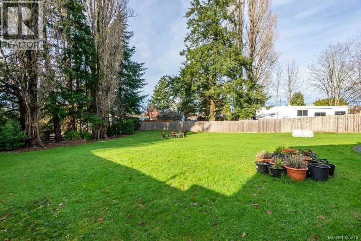
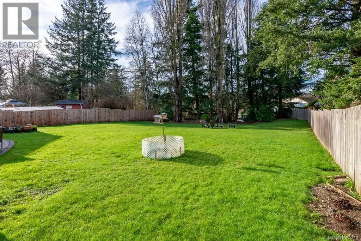
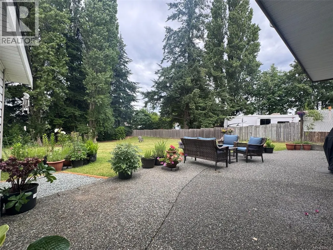
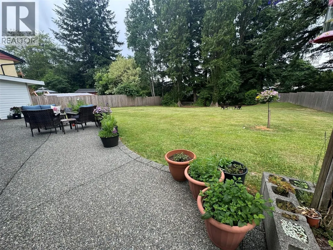
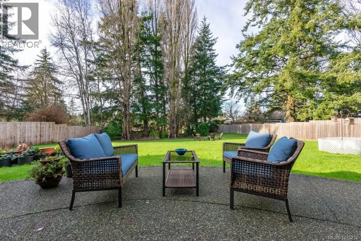
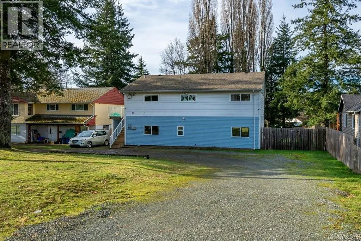
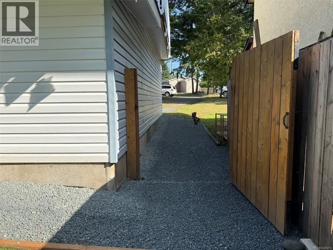
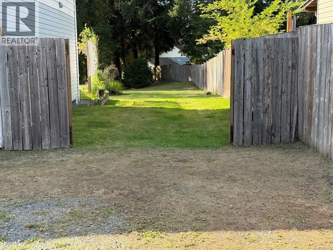
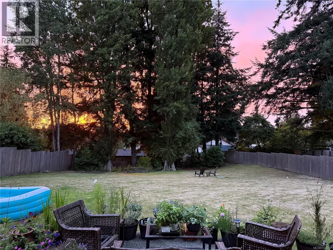
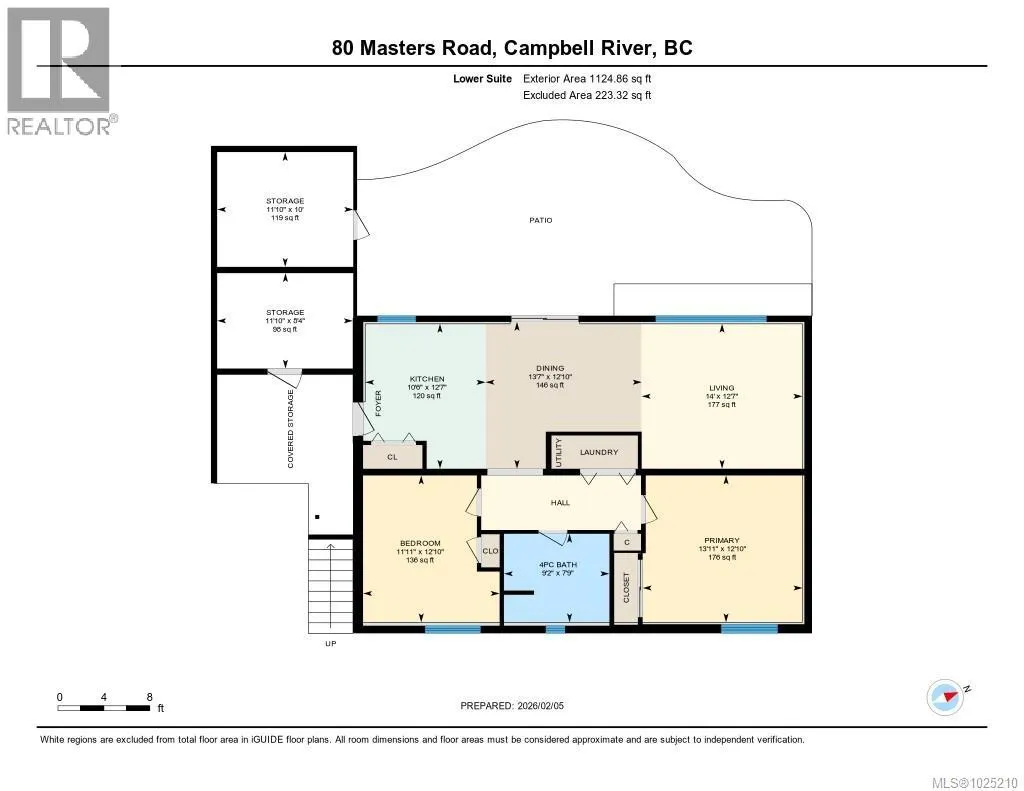
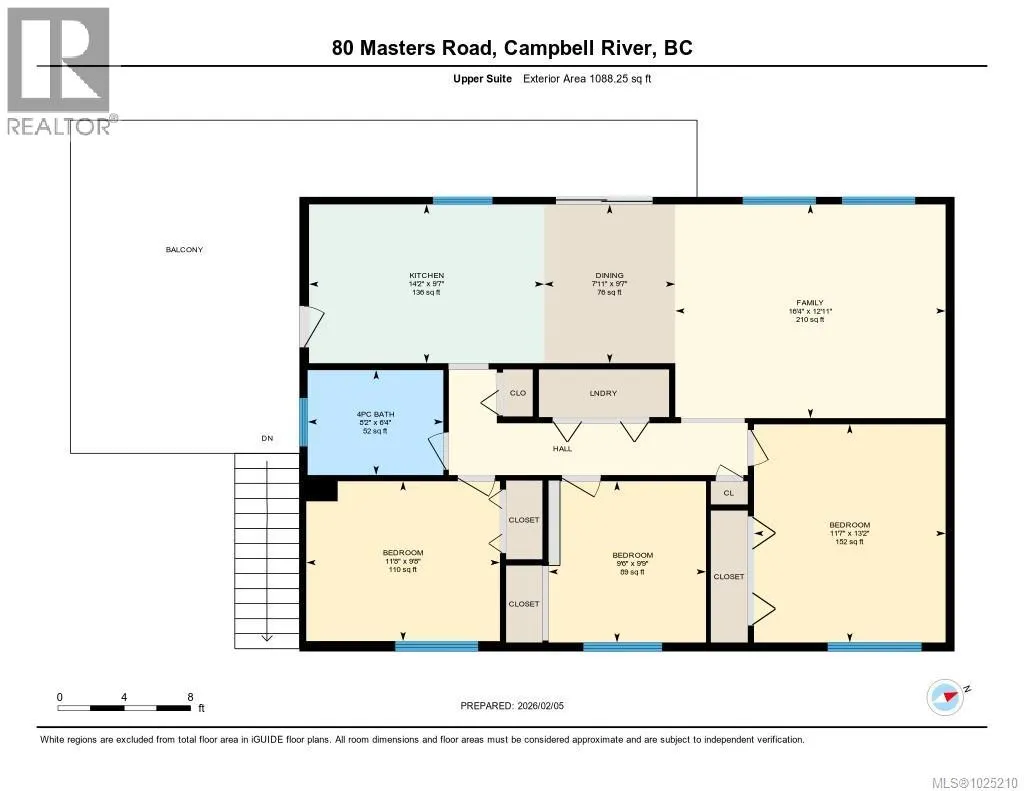
Centrally located two story duplex-style house with upper and lower units, on a large residential lot. A circular gravel driveway provides abundant parking options. The home sits back from the road and the rear yard, with abundant lawn and mature trees at the back, is fully fenced. The lower residence is a 2 bedroom, 1 bathroom home with its own laundry. This attractive unit has large windows in the kitchen and a glass sliding door, which allow for lots of natural light into the living areas. The sliding door provides access to the backyard and patio. This lower unit has been freshened up with numerous updates in the last year, including new coat closet and bathroom doors, new entry door, fresh paint in the common spaces, laminate vinyl plank flooring in the second bedroom, and tiled floor in the laundry closet. A covered entry provides access to the lower residence as well as to a storage room at the back of the carport. The upper level has a large side deck over the carport that wraps around the back of the home, with the main entrance off the side deck. The deck enjoys south-west exposure, making it a nice bright space. The upper level is a 3 bedroom, 1 bathroom residence with its own laundry. The kitchen, dining and living space looks out over the backyard, with lots of natural light. The living room floor was redone about a year and a half ago. A peninsula provides separation between the kitchen and open concept dining and living space where a sliding door leads out to the deck. There is no connecting door between the two levels and they are accessed completely separately. While living like a duplex, the two units share a BC Hydro account and a hot water tank. This home would be ideal for multi-generational families. One of the units could also be used as an in-law suite, or as a mortgage helper rental unit. (id:7434)
General Features
| Features | Central location, Other |
|---|---|
| Property Type | Single Family |
| Zoning Description | R-I |
| ZoningType | Residential |
| Neighbourhood | Campbell River Central |
| Building Appliances | Dishwasher, Dryer, Stove, Refrigerator, Washer |
| Building Cooling Type | None |
| Parking Space Total | 4 |
| Building Type | House |
| Ownership Type | Freehold |
Interior Features
| Building Fireplace Present | False |
|---|---|
| Building Heating Type | Baseboard heaters |
| Building Heating Fuel | Electric |
| Living Area Range | 2213 |
| Bedrooms | 5 |
Room Details
| Room | Dimensions | Level | Flooring | Details |
|---|---|---|---|---|
| Bathroom | 7'9 x 9'2 | Lower level | ||
| Bedroom | 12'10 x 1'11 | Lower level | ||
| Dining room | 12'10 x 13'7 | Lower level | ||
| Family room | 12'11 x 16'4 | Second level | ||
| Kitchen | 12'7 x 10'6 | Lower level | ||
| Living room | Measurements not available x 1 | Lower level | 14 ft | |
| Primary Bedroom | 12'10 x 13'11 | Lower level |
Amenities
- Views
- New Construction
- Adult 55+
- Lease To Own
- No Strata Fees
- Furnished
- Primary On Main
- Air Conditioning
- Seller Finance
- Green
- Fixer Upper
- Horse
- Golf
- Fireplace
- Deck
- Garage
- Basement
- Pool

Property vs Single Family Average in V9W 2Z4
Price
Year Built
In The Neighbourhood
Campbell River
$ 1,499,000
- Type
- Single Family
- Size
- 3,805 SqFt
- Rooms
- 3 Beds + 4 Baths
Engel & Volkers Vancouver Island North (CR)
Campbell River
$ 469,750
- Type
- Single Family
- Size
- 879 SqFt
- Rooms
- 2 Beds + 1 Baths
REMAX Ocean Pacific (CR)
Campbell River
$ 775,000
- Type
- Single Family
- Size
- 1,976 SqFt
- Rooms
- 3 Beds + 3 Baths
REMAX Ocean Pacific (CR)
Campbell River
$ 675,000
- Type
- Single Family
- Size
- 1,584 SqFt
- Rooms
- 3 Beds + 2 Baths
Realpro Real Estate Services Inc.
Campbell River
$ 1,350,000
- Type
- Single Family
- Size
- 2,349 SqFt
- Rooms
- 4 Beds + 2 Baths
Royal LePage Advance Realty
Campbell River
$ 1,129,000
- Type
- Single Family
- Size
- 3,454 SqFt
- Rooms
- 4 Beds + 3 Baths
Royal LePage Advance Realty
Campbell River
$ 689,900
- Type
- Single Family
- Size
- 2,056 SqFt
- Rooms
- 4 Beds + 3 Baths
REMAX Ocean Pacific (CR)
Campbell River
$ 599,900
- Type
- Single Family
- Size
- 1,511 SqFt
- Rooms
- 3 Beds + 2 Baths
Royal LePage Advance Realty
Campbell River
$ 579,900
- Type
- Single Family
- Size
- 1,173 SqFt
- Rooms
- 3 Beds + 1 Baths
Realpro Real Estate Services Inc.

