


















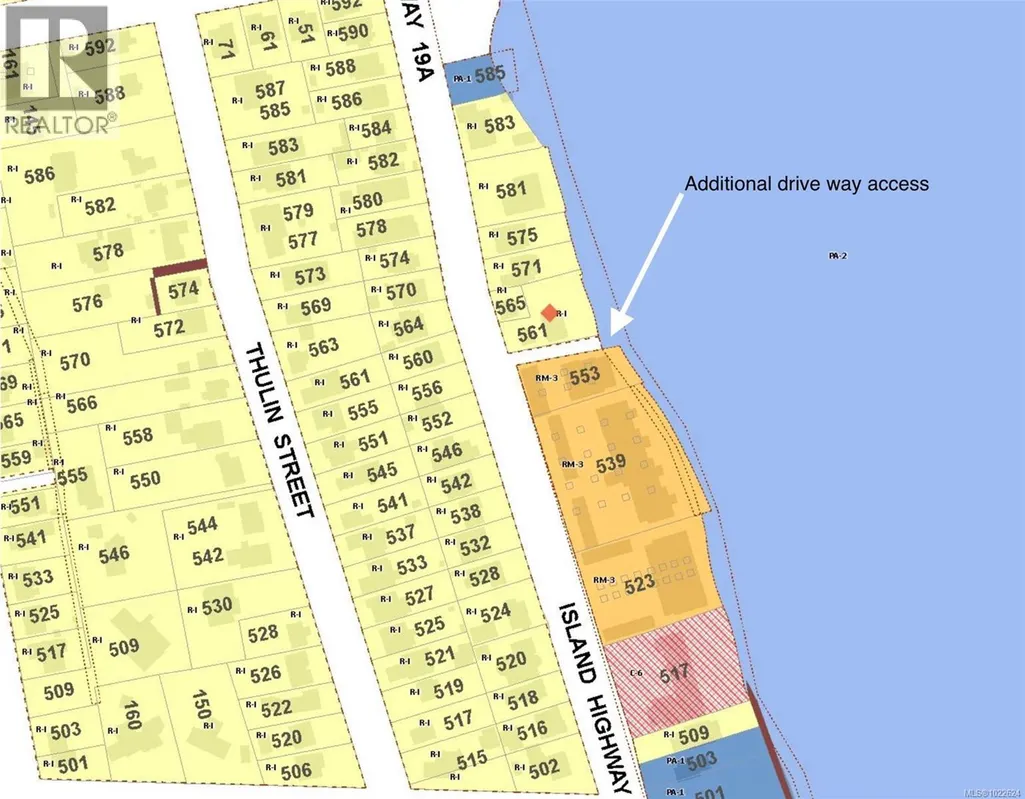
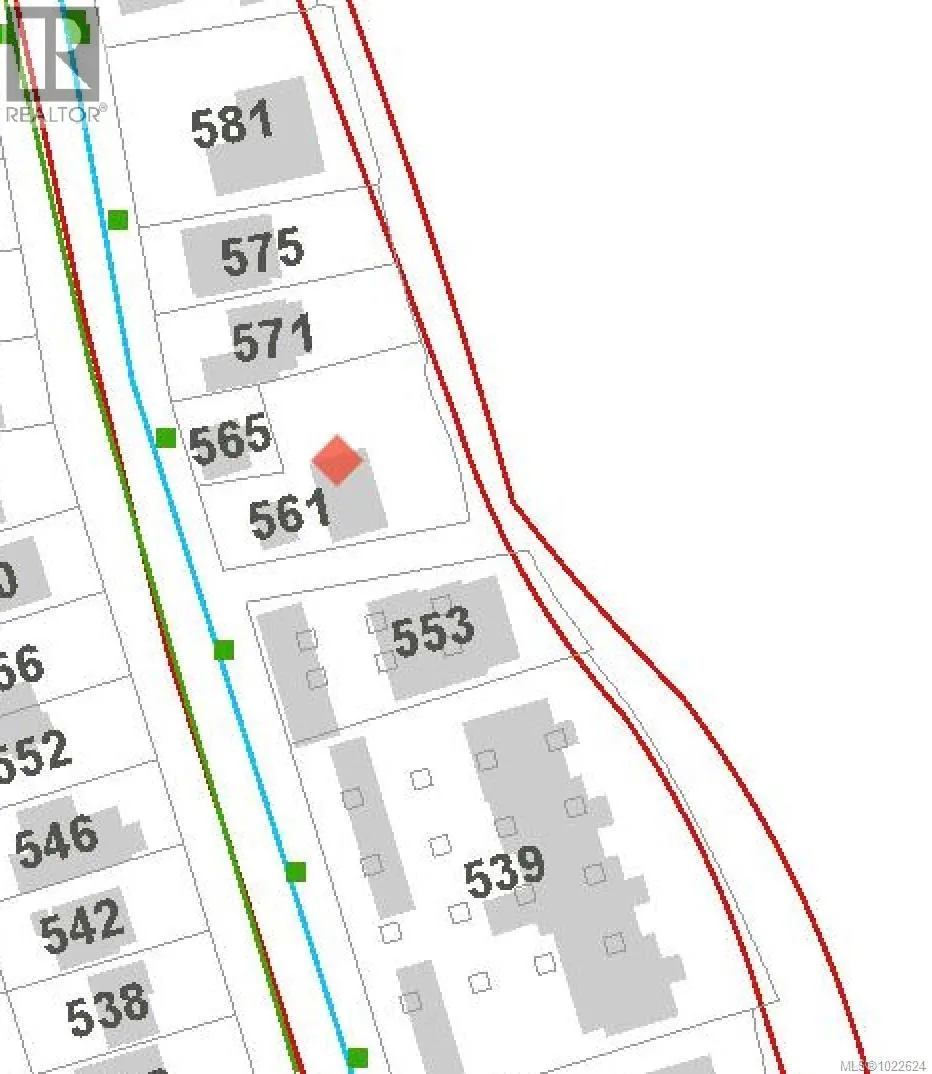
Address
561 & 565 Island Hwy, Campbell River, BC
Price
$ 1,249,000
Property Attributes
- ID#1022624
- TypeSingle Family
- Listing Status Active
- MunicipalityCampbell River
- CityCampbell River
- AreaCampbell River
- NeighbourhoodCampbell River Central
- Postal CodeV9W 2B9
- Style
- Year Built1942
- Price$ 1,249,000
- Bedrooms5
- Bathrooms4
- Half Bathrooms0
- Sqr Footage3268
Data Source:
Canadian Real Estate Association (CREA)
Property Description
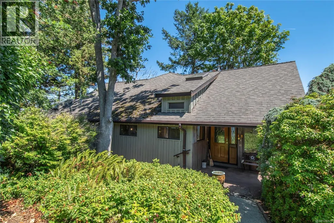
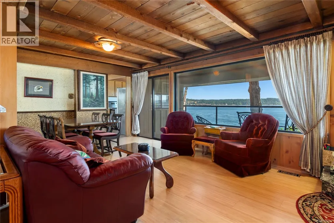
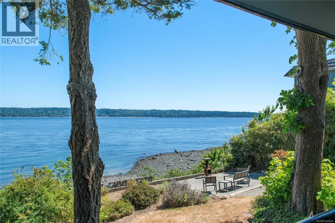
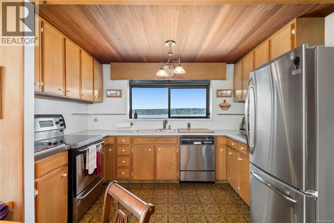
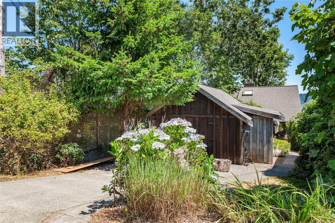
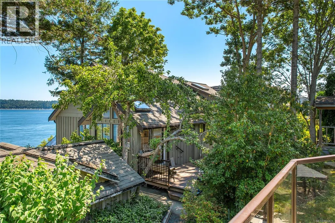
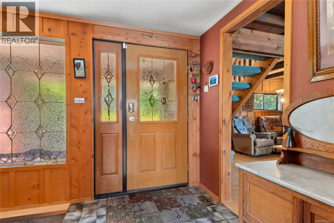
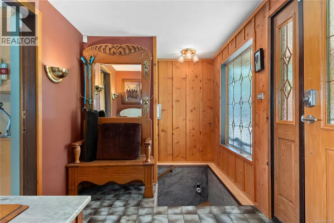
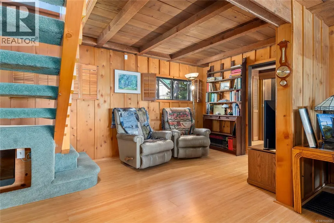
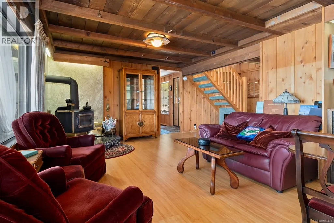
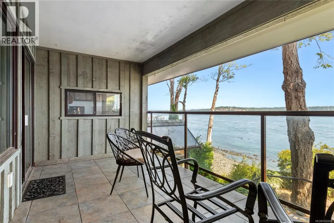
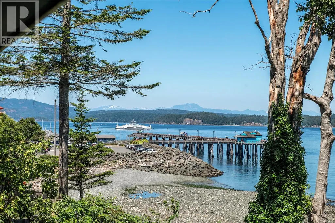
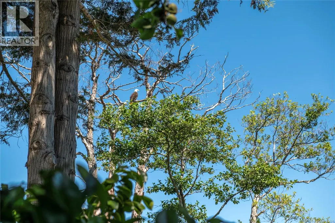
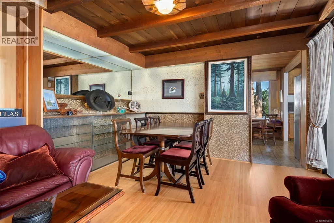
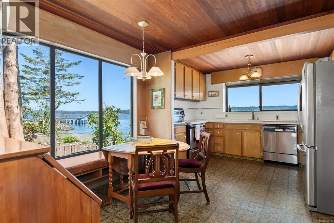
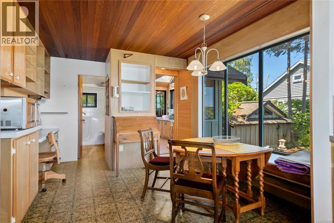
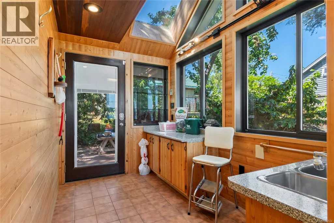
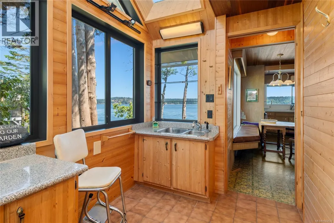
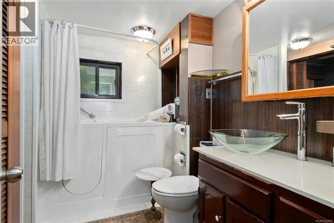
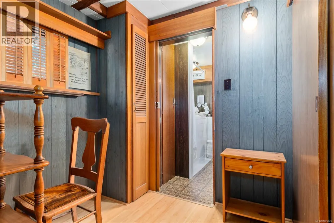
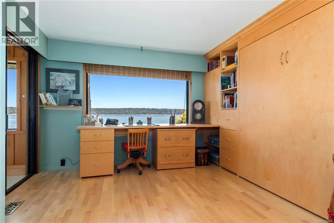
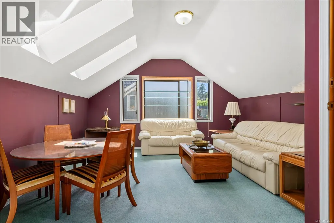
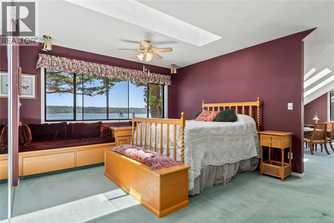
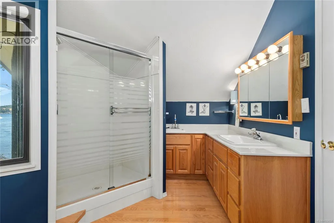
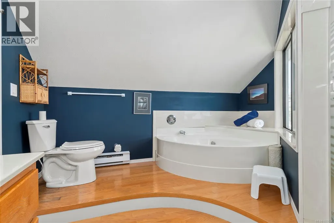
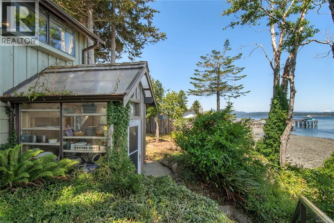
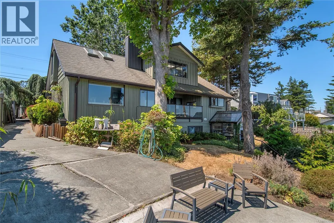
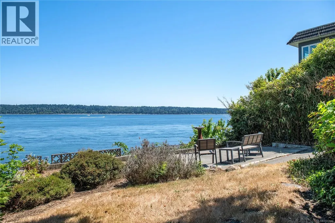
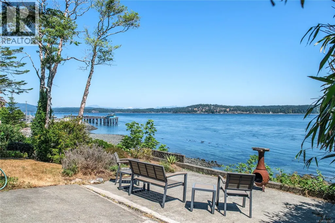
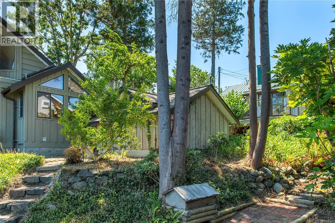
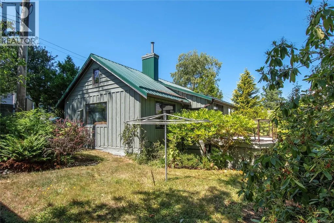
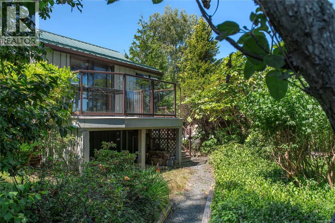
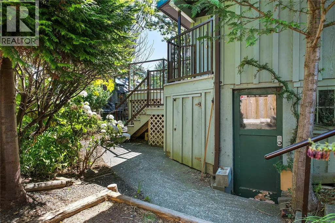
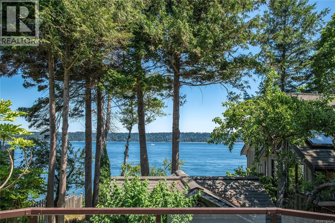
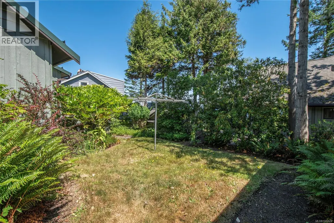
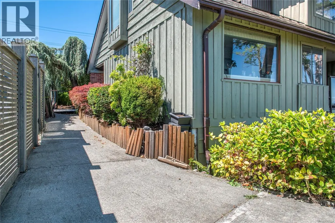
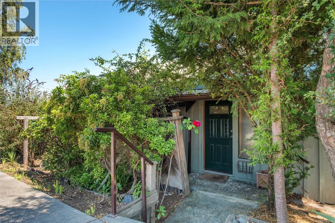
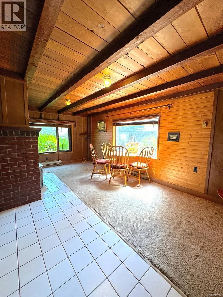
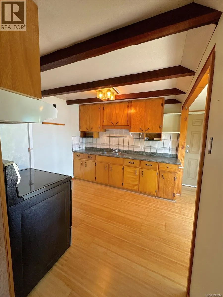
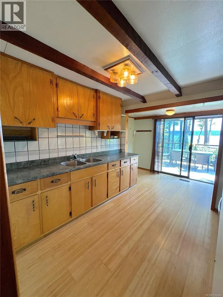
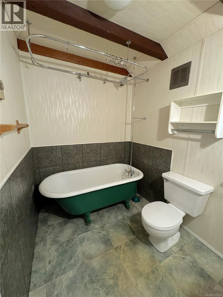
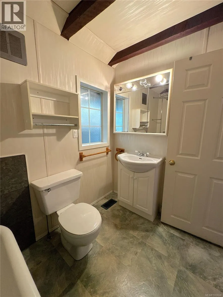
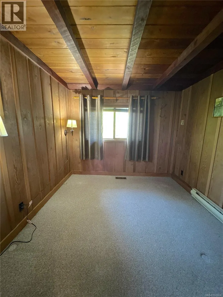
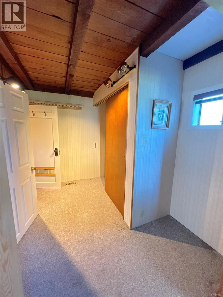
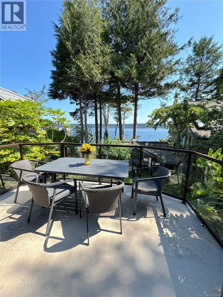
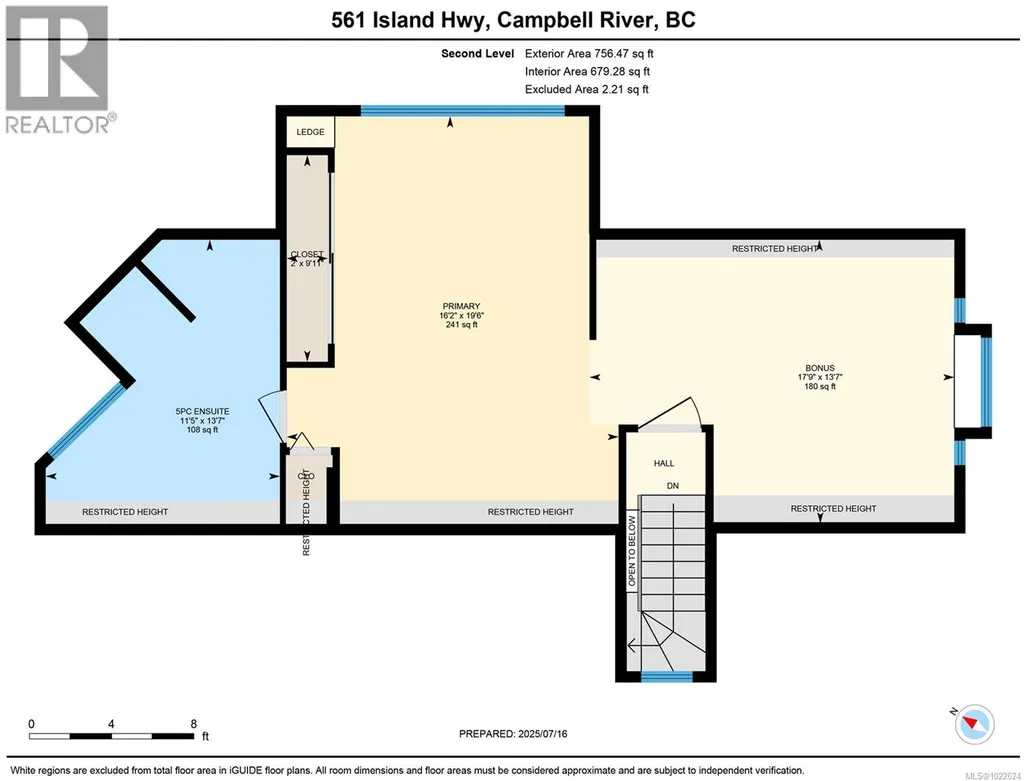
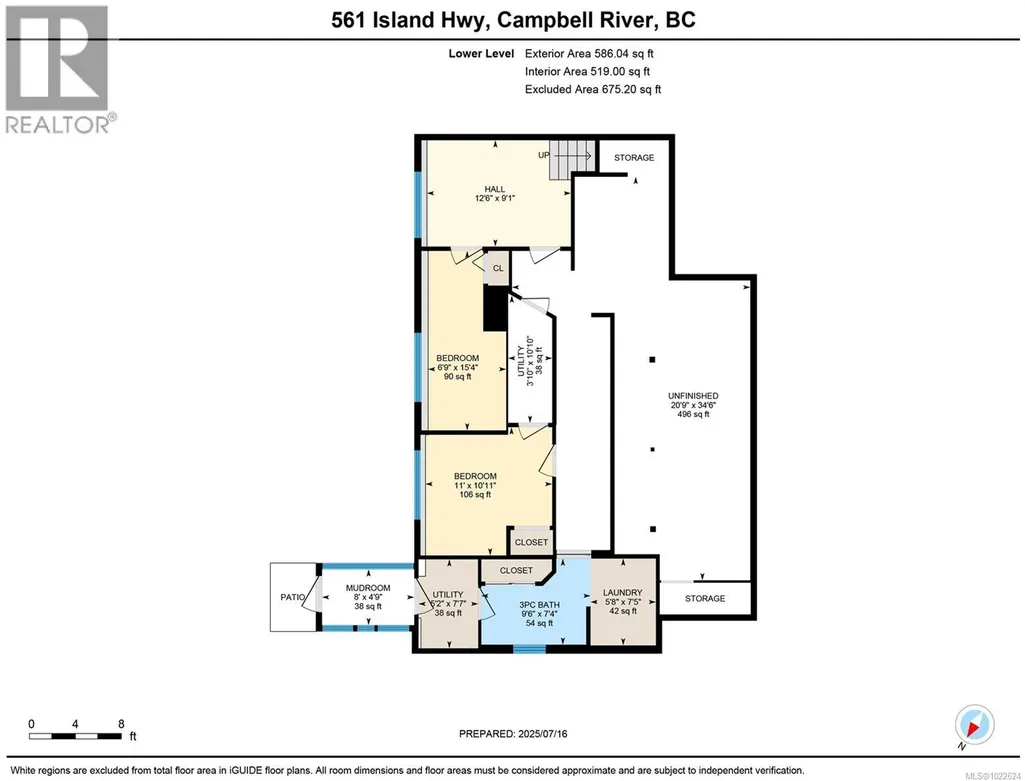
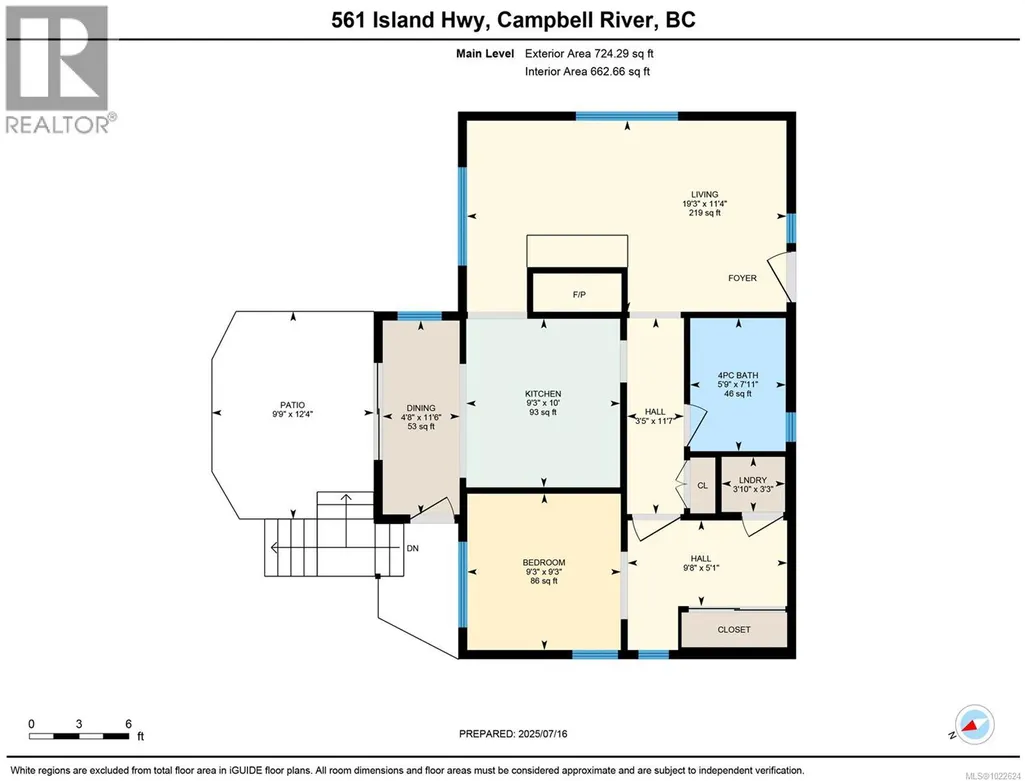
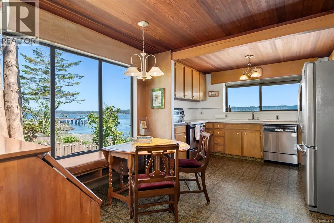
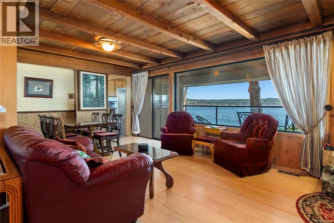
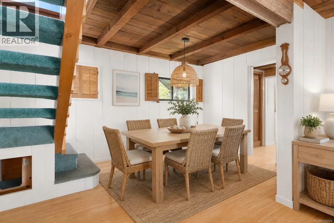
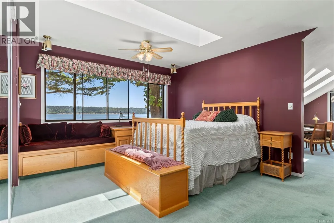
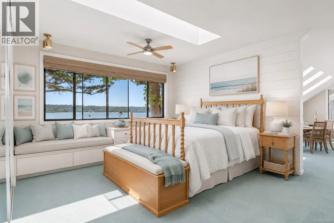
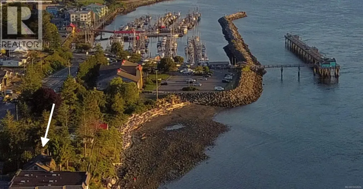
Welcome to ''Graymor Cottage''- a breathtaking waterfront opportunity in Campbell River! This property has two homes, two titles, and are being sold together. You will be in awe of these gorgeous views- watch the eagles feed right in front of your back patio, fisherman casting off the pier, boats and cruise ships enjoying the Discovery Passage. The main house oozes character and Campbell River charm- boasting 3 bedrooms and 3 bathrooms with a couple flex rooms and an office to die for. The one bedroom, one bathroom cottage provides even more gorgeous views and opportunity. Call your Realtor and see this for yourself! (id:7434)
General Features
| Property Type | Single Family |
|---|---|
| ZoningType | Residential |
| Neighbourhood | Campbell River Central |
| Building Cooling Type | None |
| Parking Space Total | 2 |
| Building Type | House |
| Ownership Type | Freehold |
Interior Features
| Building Fireplace Present | True |
|---|---|
| Building Fireplace Total | 2 |
| Building Heating Type | Forced air |
| Building Heating Fuel | Electric |
| Living Area Range | 3268 |
| Bedrooms | 5 |
Exterior Features
| Water Front Type | Waterfront on ocean |
|---|---|
| ViewType | Ocean view |
Room Details
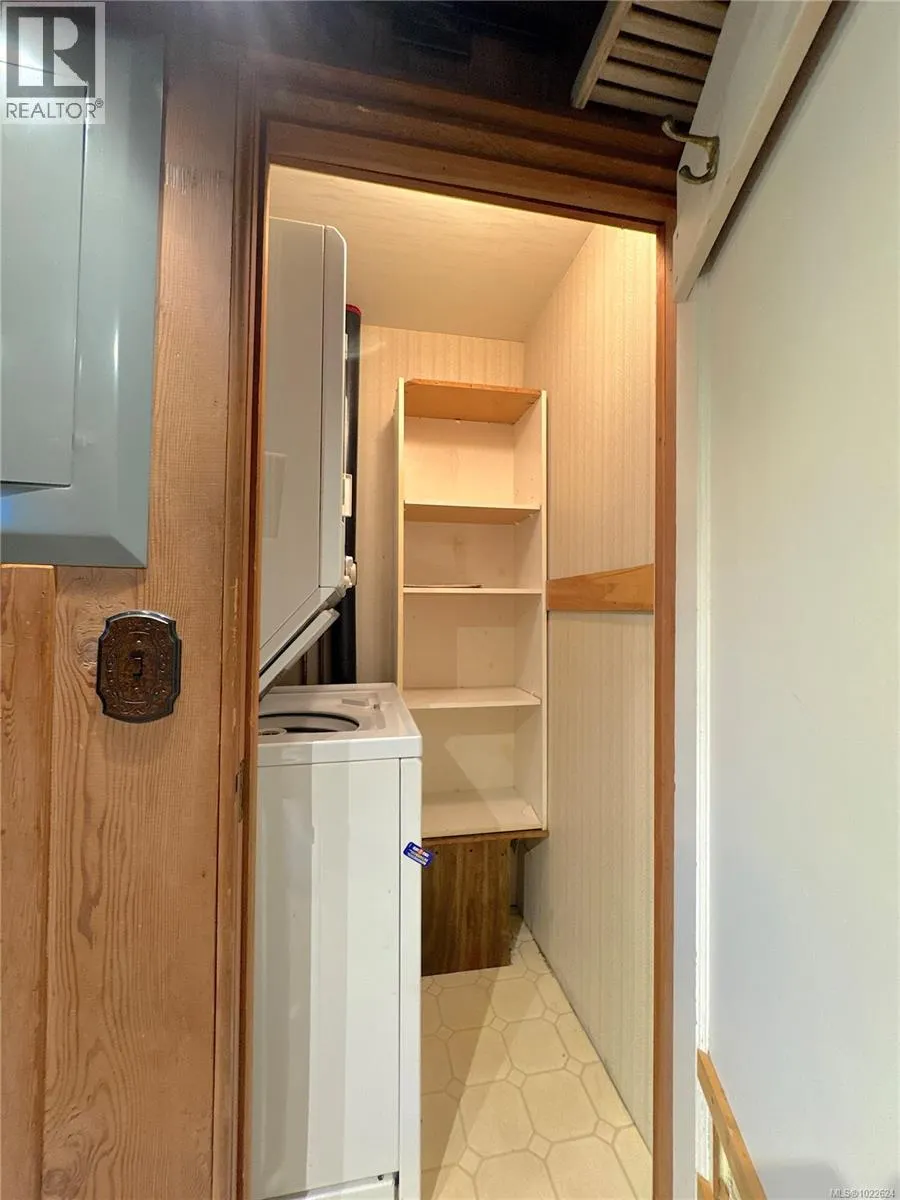
| Room | Dimensions | Level | Flooring | Details |
|---|---|---|---|---|
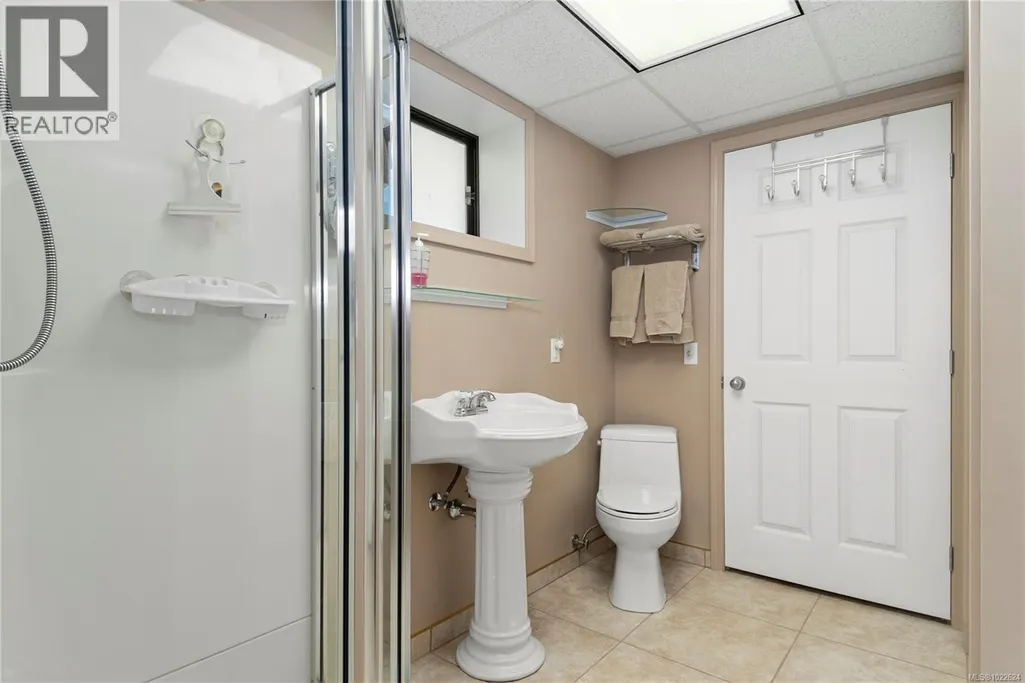
| Bathroom | 4-Piece | Auxiliary Building | ||
| Bedroom | 9'3 x 9'3 | Auxiliary Building | ||
| Bonus Room | 13'7 x 19'9 | Second level | ||
| Dining nook | 10'11 x 5'11 | Main level | ||
| Dining room | 4'8 x 11'6 | Auxiliary Building | ||
| Ensuite | 5-Piece | Second level | ||
| Entrance | 7'7 x 8'0 | Main level | ||
| Kitchen | 9'3 x 10'0 | Auxiliary Building | ||
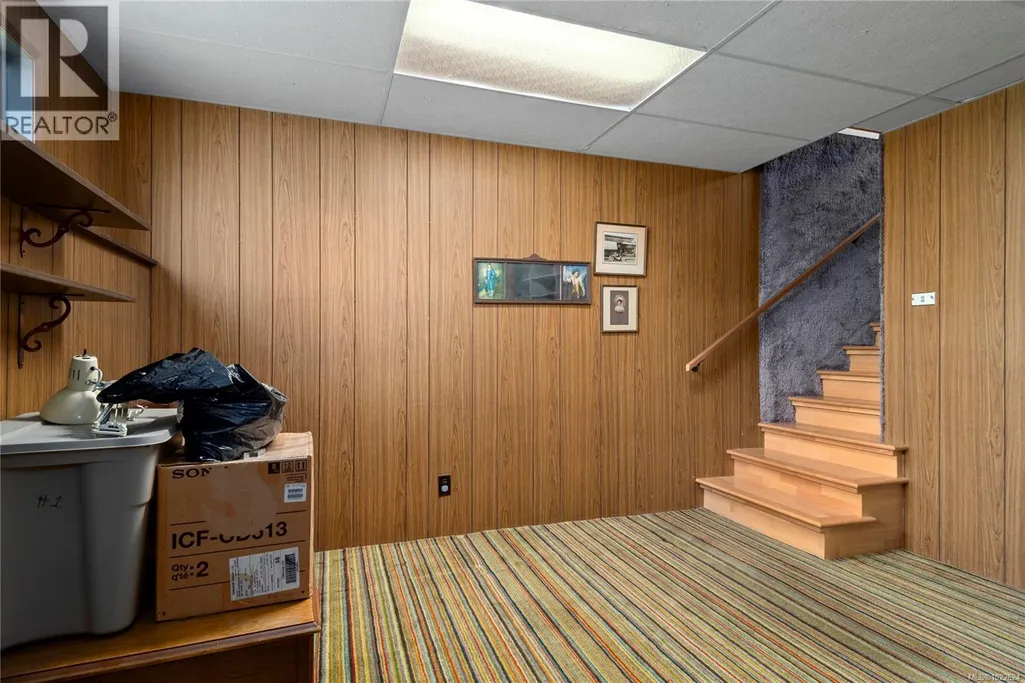
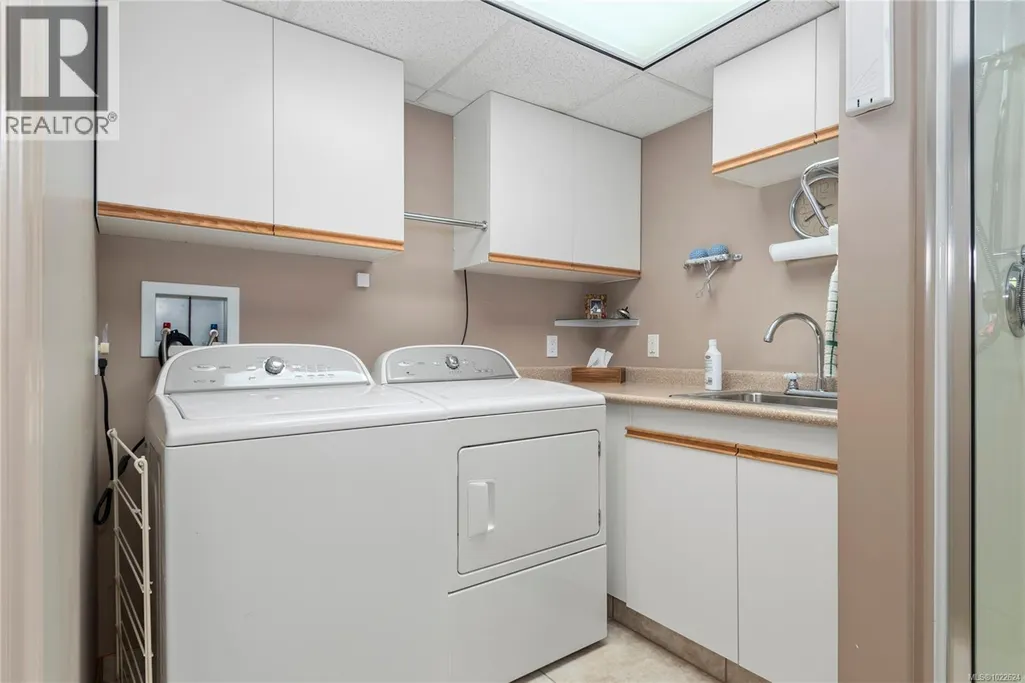
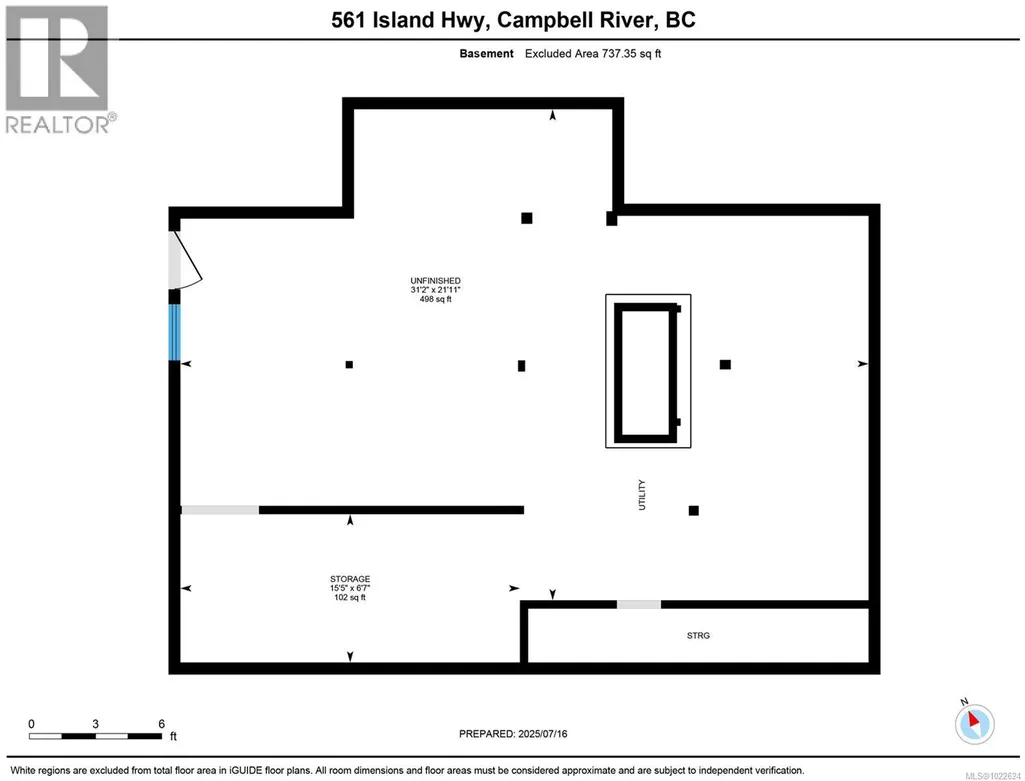
| Laundry room | 5'8 x 7'5 | Lower level | ||
| Living room | 19'3 x 11'4 | Auxiliary Building | ||
| Mud room | 10'2 x 6'4 | Main level | ||
| Other | 9'8 x 5'1 | Auxiliary Building | ||
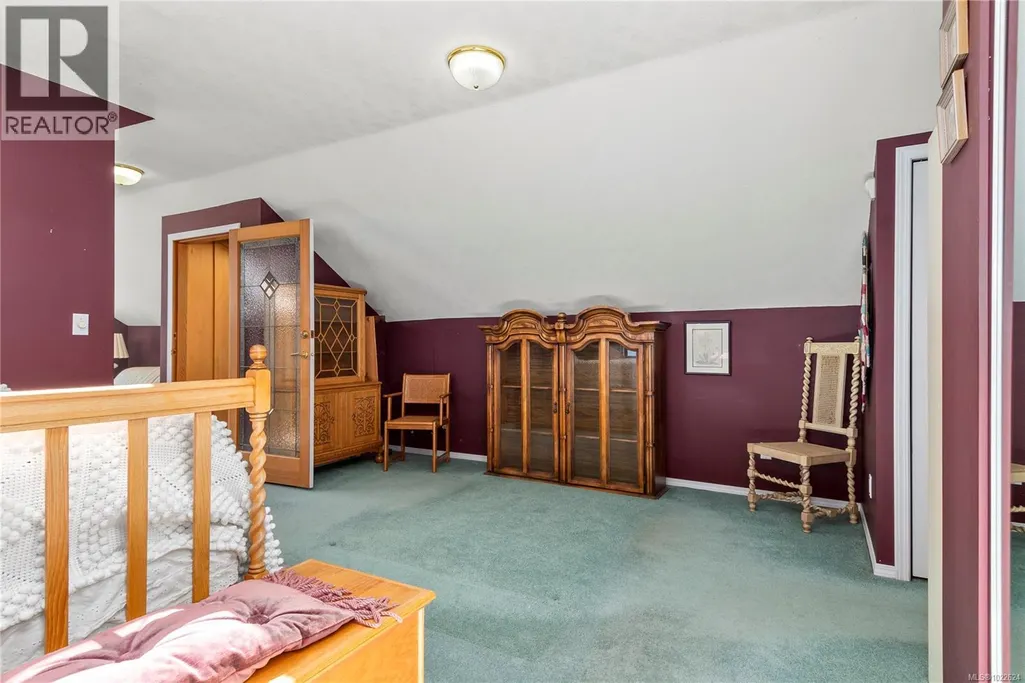
| Primary Bedroom | 19'6 x 16'2 | Second level | ||
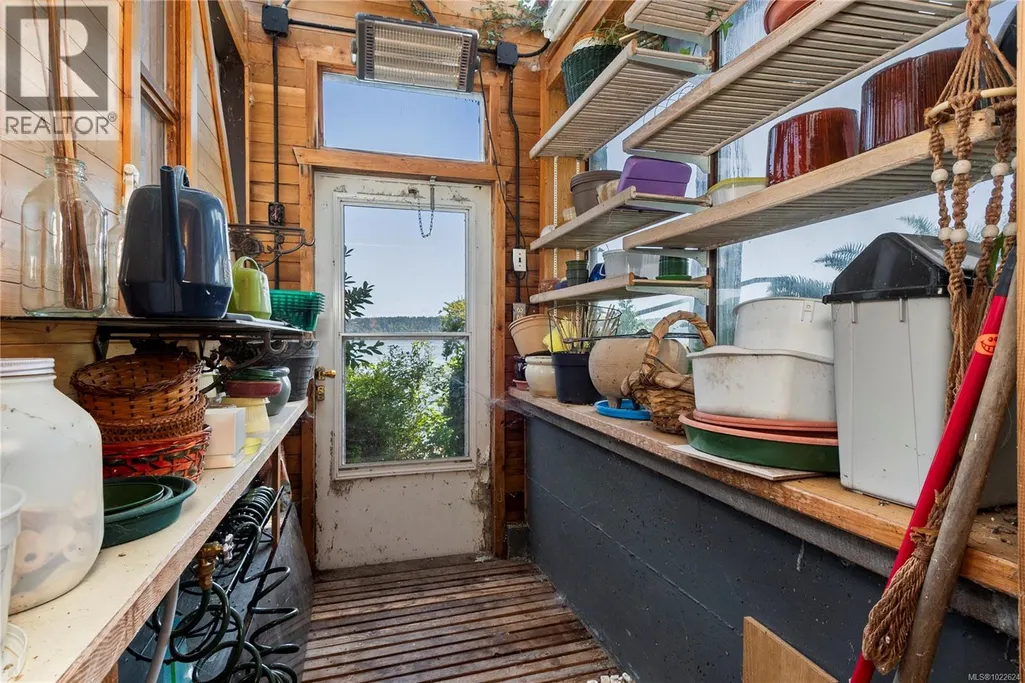
| Sunroom | 7'5 x 4'7 | Main level | ||
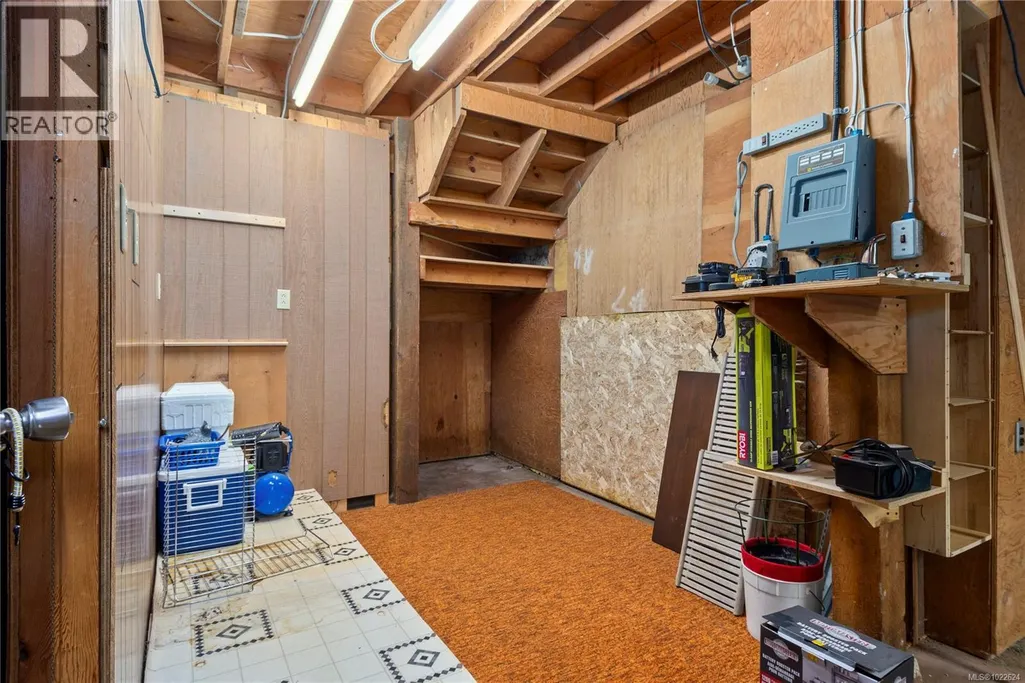
| Workshop | 5'2 x 7'7 | Lower level |
Amenities
- Views
- New Construction
- Adult 55+
- Lease To Own
- No Strata Fees
- Furnished
- Primary On Main
- Air Conditioning
- Seller Finance
- Green
- Fixer Upper
- Horse
- Golf
- Fireplace
- Deck
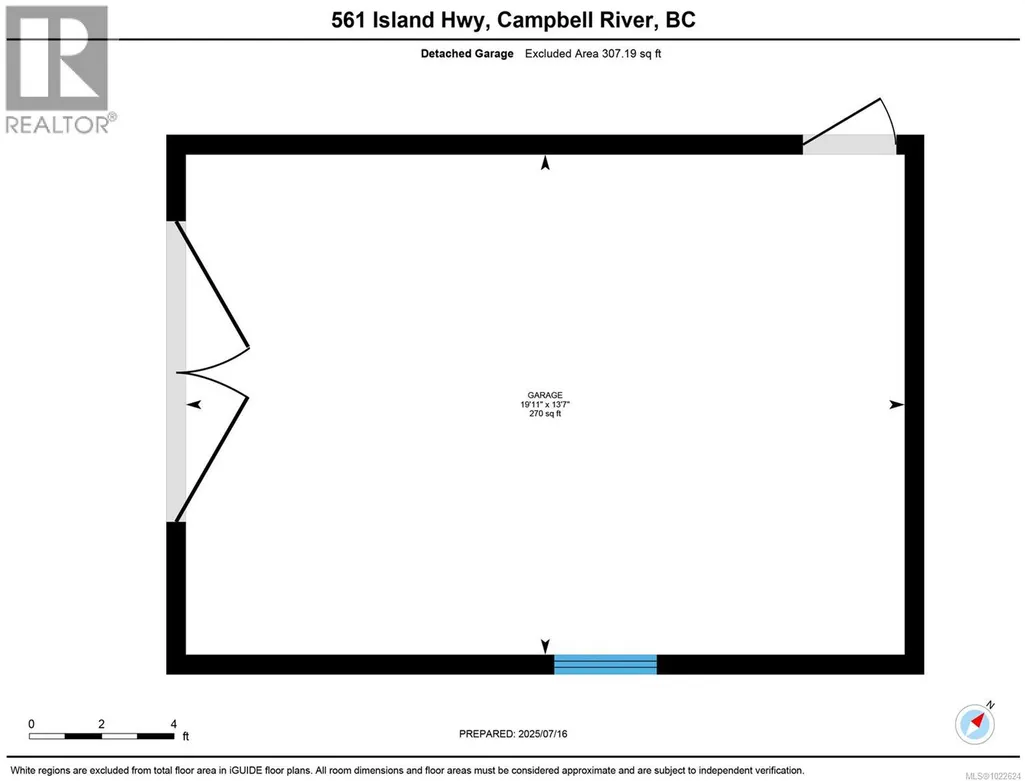
- Garage
- Basement
- Pool

Property vs Single Family Average in V9W 2B9
Price
Year Built
In The Neighbourhood
Just Listed
Campbell River
$ 989,900
- Type
- Single Family
- Size
- 2,352 SqFt
- Rooms
- 4 Beds + 2 Baths
Royal LePage Advance Realty
Campbell River
$ 1,499,000
- Type
- Single Family
- Size
- 3,805 SqFt
- Rooms
- 3 Beds + 4 Baths
Engel & Volkers Vancouver Island North (CR)
Campbell River
$ 469,750
- Type
- Single Family
- Size
- 879 SqFt
- Rooms
- 2 Beds + 1 Baths
REMAX Ocean Pacific (CR)
Campbell River
$ 775,000
- Type
- Single Family
- Size
- 1,976 SqFt
- Rooms
- 3 Beds + 3 Baths
REMAX Ocean Pacific (CR)
Campbell River
$ 675,000
- Type
- Single Family
- Size
- 1,584 SqFt
- Rooms
- 3 Beds + 2 Baths
Realpro Real Estate Services Inc.
Campbell River
$ 1,350,000
- Type
- Single Family
- Size
- 2,349 SqFt
- Rooms
- 4 Beds + 2 Baths
Royal LePage Advance Realty
Campbell River
$ 1,129,000
- Type
- Single Family
- Size
- 3,454 SqFt
- Rooms
- 4 Beds + 3 Baths
Royal LePage Advance Realty
Campbell River
$ 689,900
- Type
- Single Family
- Size
- 2,056 SqFt
- Rooms
- 4 Beds + 3 Baths
REMAX Ocean Pacific (CR)
Campbell River
$ 599,900
- Type
- Single Family
- Size
- 1,511 SqFt
- Rooms
- 3 Beds + 2 Baths
Royal LePage Advance Realty

