


Address
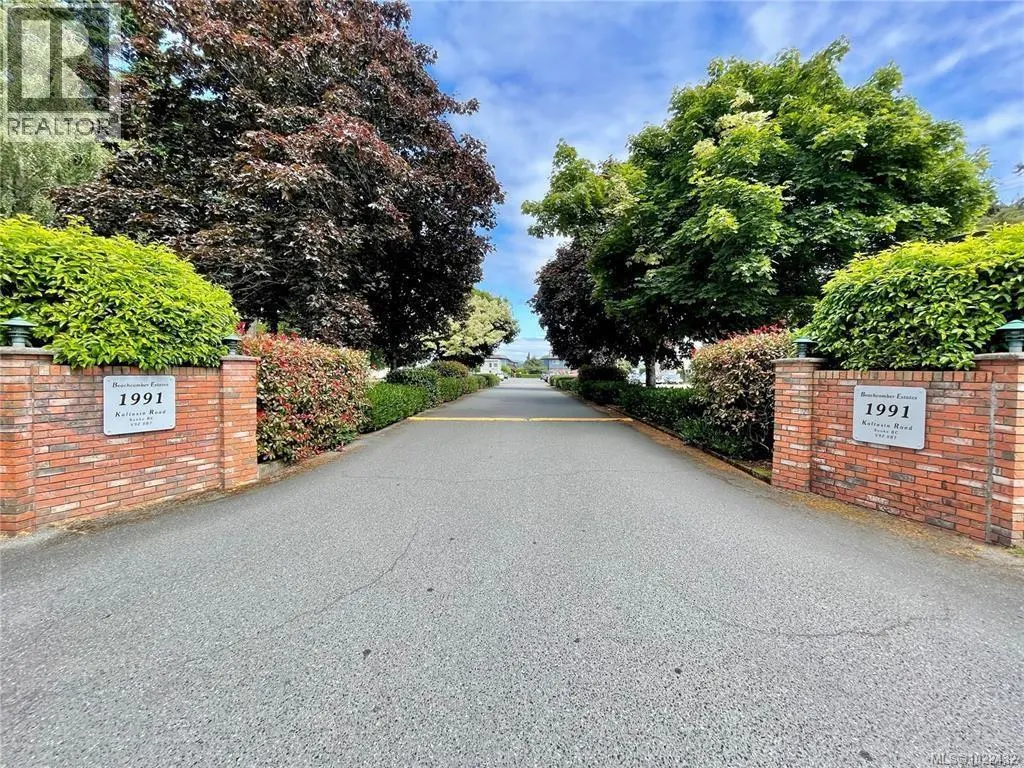
106 1991 Kaltasin Rd, Sooke, BC
Price
$ 340,000
Property Attributes
- ID#1022432
- TypeCondos
- Listing Status Active
- MunicipalitySooke
- CitySooke
- AreaBeachcomber Estates
- NeighbourhoodBeachcomber Estates
- Postal CodeV9Z 0B7
- Style
- Year Built1981
- Price$ 340,000
- Bedrooms1
- Bathrooms1
- Half Bathrooms0
- Sqr Footage642
Data Source:
Canadian Real Estate Association (CREA)
Property Description
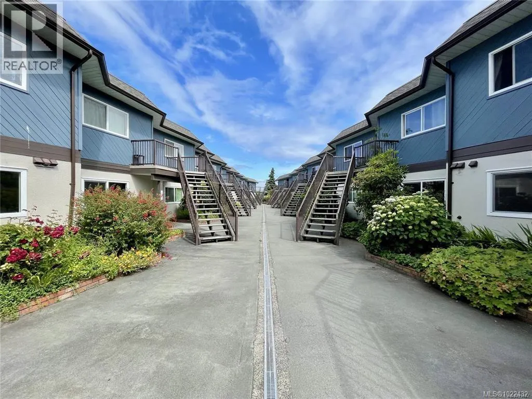
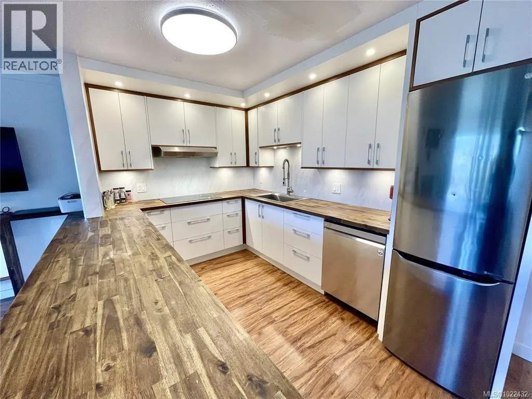
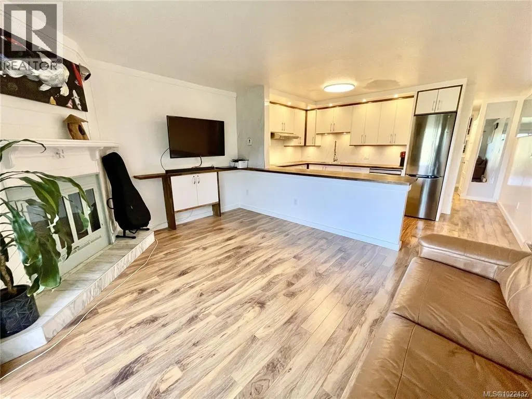
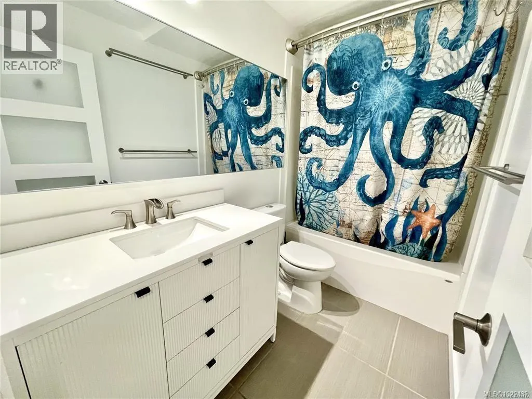
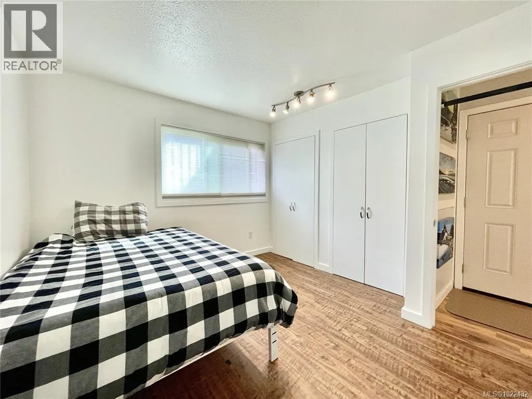
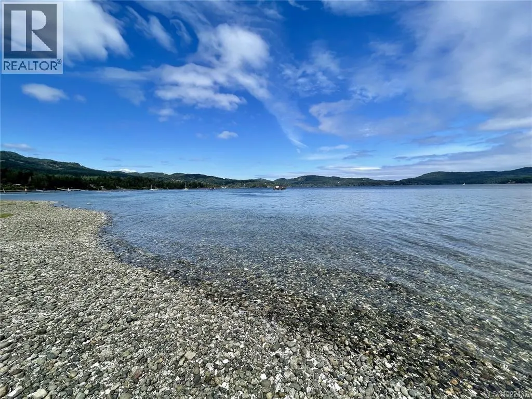
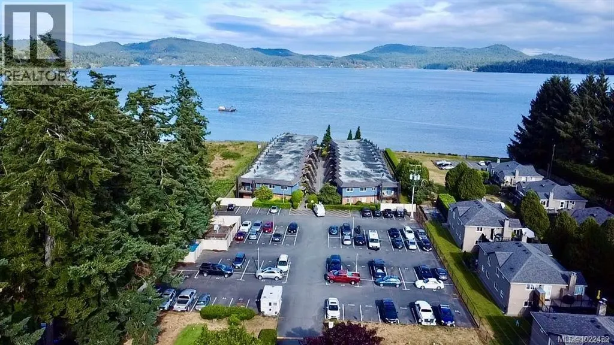
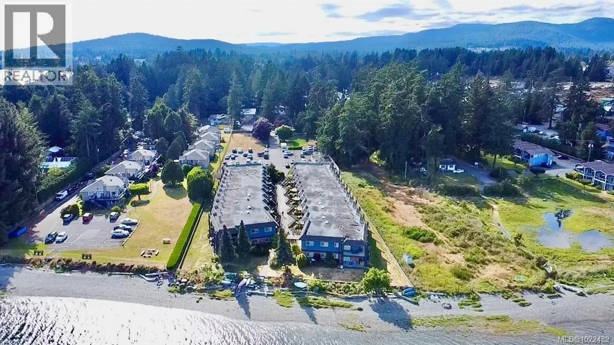
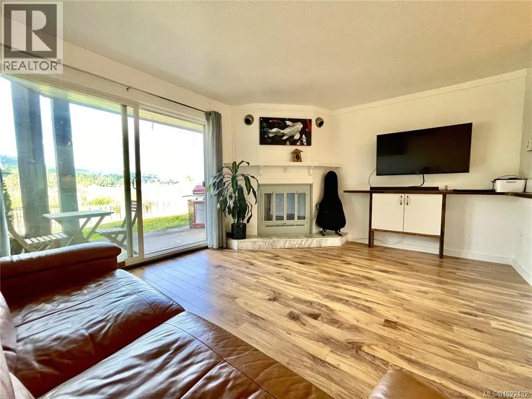
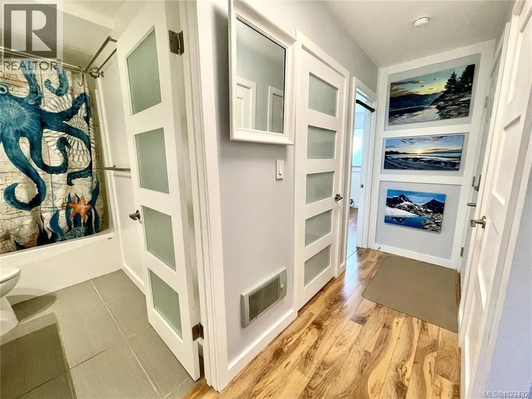
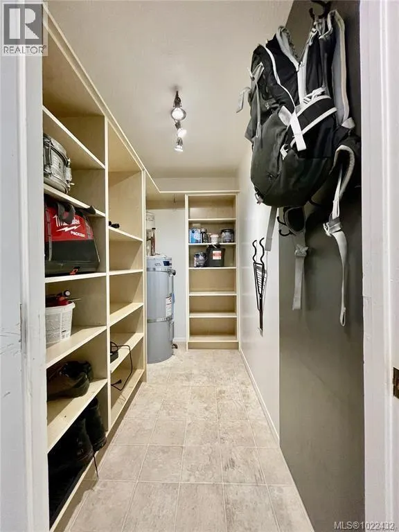
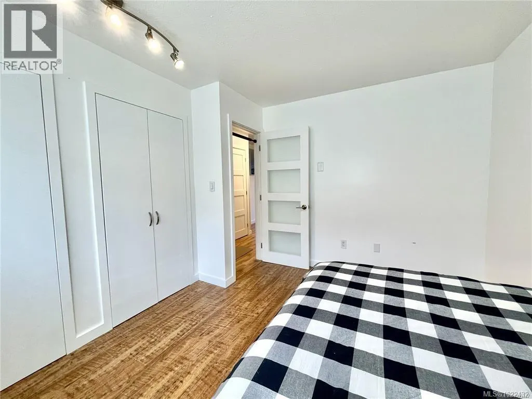
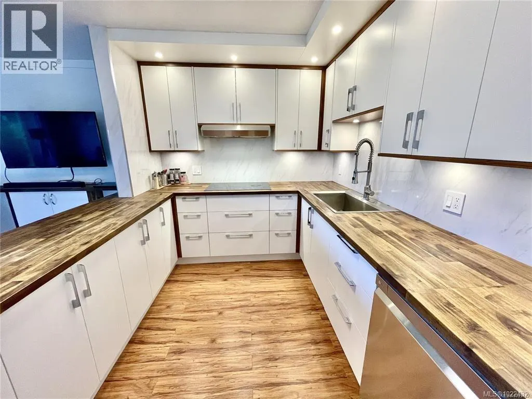
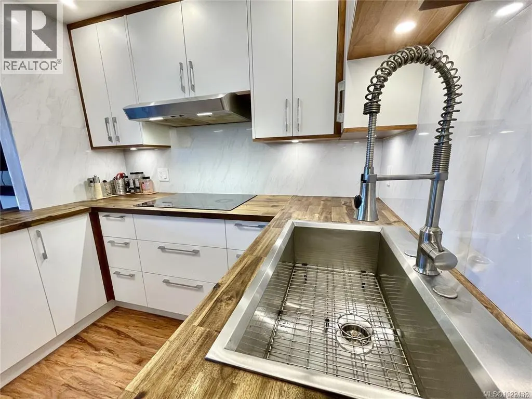
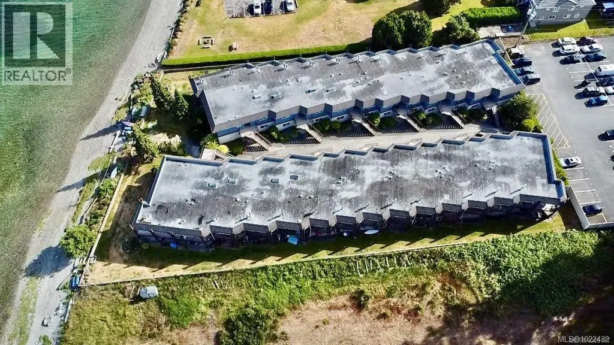
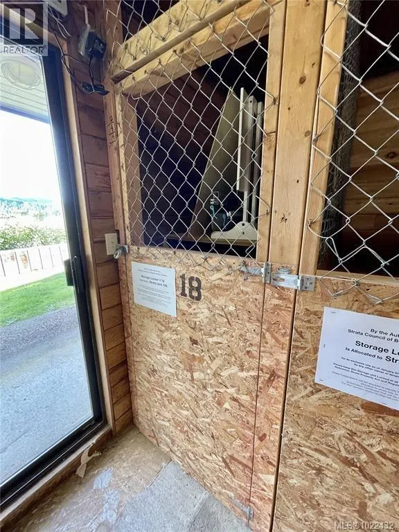
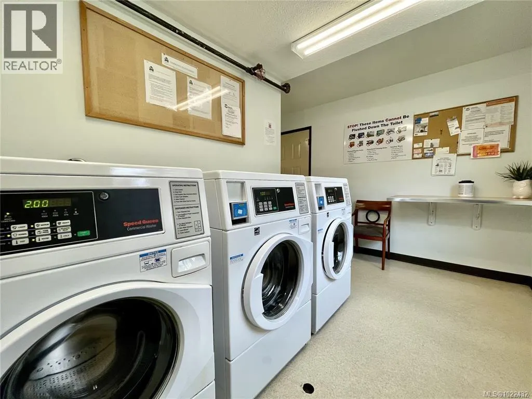
Visit REALTOR® website for additional information. Priced for quick sale! Oceanfront living in a nicely updated 1 bedroom, 1 bathroom ground level condo. Opportunity to own just steps from the beach and enjoy a paddle, sunset stroll or shoreline social. This desirable 1 bed, 1 bath Beachcomber Estates condo offers an open kitchen/living room area with warm wood counters, spacious cabinets, accent lighting and sliding glass patio doors that lead to covered patio to relax with a morning coffee. The 4 pc bath is ideal with a decorative vanity, tile floor and linen storage. Bright bedroom features privacy blinds, double closets, durable and attractive laminate flooring throughout this efficient, comfortable floorplan. Utility/storage room with convenient built in shelving, a nearby storage locker provides plenty of space to live, work and play! Common laundry room nearby. Your west coast lifestyle awaits! (id:7434)
General Features
| Features | Private setting, Other |
|---|---|
| Community Features | Pets Allowed With Restrictions, Family Oriented |
| Property Type | Single Family |
| Zoning Description | RM2 |
| ZoningType | Residential |
| CommunityName | Beachcomber Estates |
| Neighbourhood | Billings Spit |
| Building Appliances | Range, Dishwasher, Refrigerator |
| Building Cooling Type | None |
| Parking Space Total | 2 |
| Building Type | Apartment |
| Maintenance Fee | 276.20 |
| Ownership Type | Strata |
Interior Features
| Building Fireplace Present | False |
|---|---|
| Building Heating Type | Baseboard heaters |
| Building Heating Fuel | Electric |
| Living Area Range | 642 |
| Bedrooms | 1 |
Exterior Features
| Structure | Patio(s) |
|---|---|
| Water Front Type | Waterfront on ocean |
| ViewType | Ocean view |
Room Details
| Room | Dimensions | Level | Flooring | Details |
|---|---|---|---|---|
| Bathroom | 4-Piece | Main level | ||
| Bedroom | 11'7 x 10'3 | Main level | ||
| Kitchen | 8'2 x 14'11 | Main level | ||
| Living room | 13'0 x 14'11 | Main level | ||
| Patio | 8' x 15' | Main level | ||
| Utility room | 4'9 x 8'10 | Main level |
Amenities
- Views
- New Construction
- Adult 55+
- Lease To Own
- No Strata Fees
- Furnished
- Pets
- Primary On Main
- Air Conditioning
- Seller Finance
- Green
- Fixer Upper
- Horse
- Golf
- Fireplace
- Deck
- Garage
- Basement
- Pool

Property vs Condos Average in V9Z 0B7
Price
Year Built

