


Address
643 John Wilson Pl, Ladysmith, BC
Price
$ 1,199,900
Property Attributes
- ID#1021193
- TypeSingle Family
- Listing Status Active
- MunicipalityLadysmith
- CityLadysmith
- AreaLadysmith
- NeighbourhoodLadysmith
- Postal CodeV9G 0B8
- Style
- Year Built2022
- Price$ 1,199,900
- Bedrooms4
- Bathrooms4
- Half Bathrooms0
- Sqr Footage2496
Data Source:
Canadian Real Estate Association (CREA)
Property Description
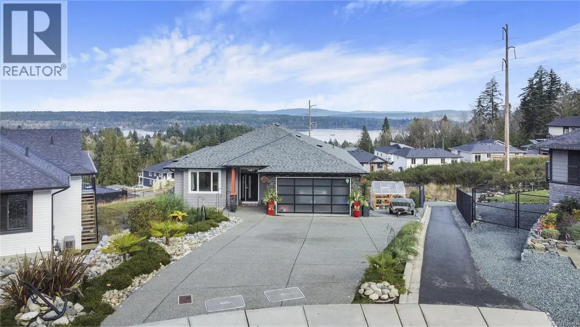
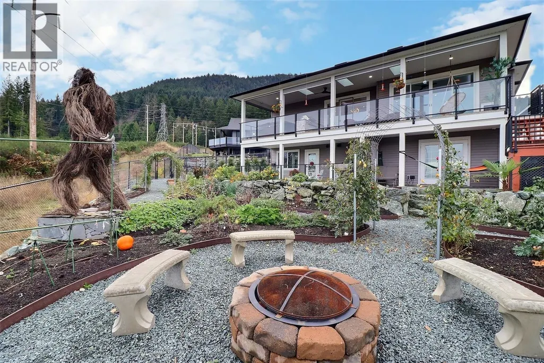
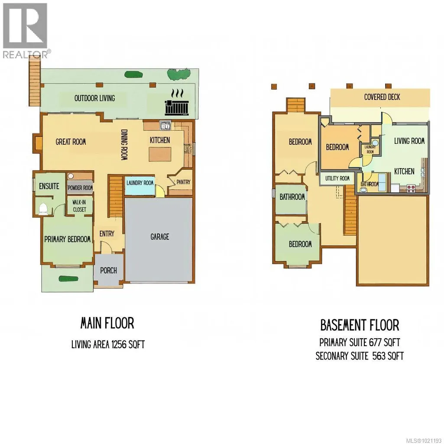
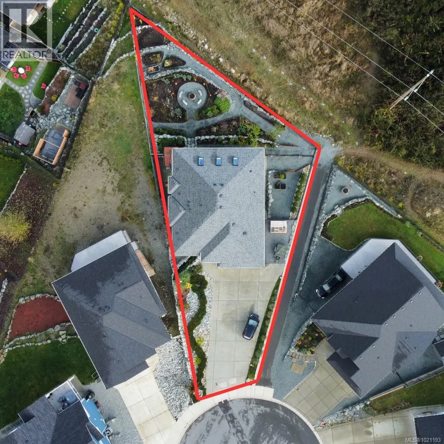
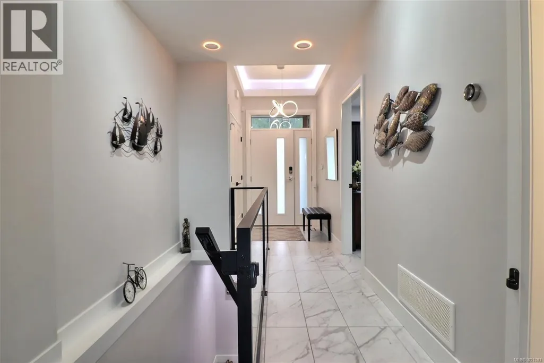
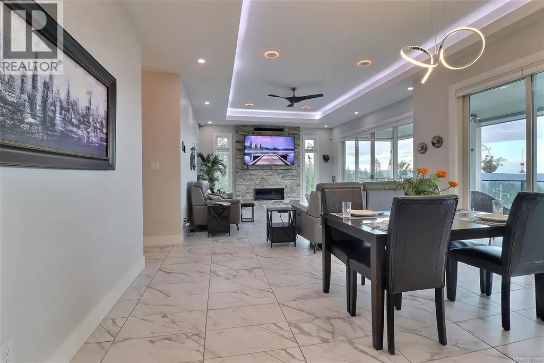
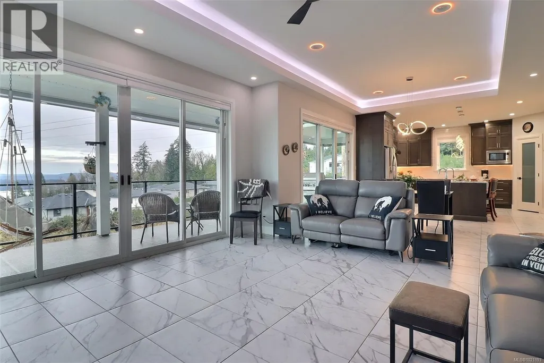
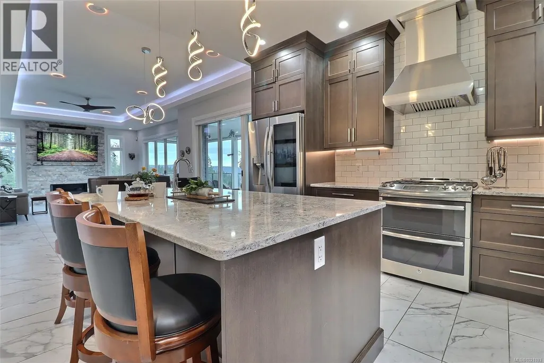
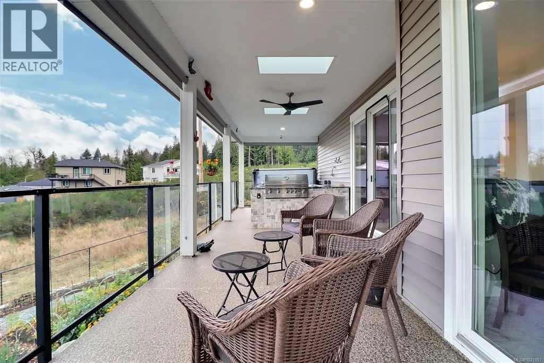
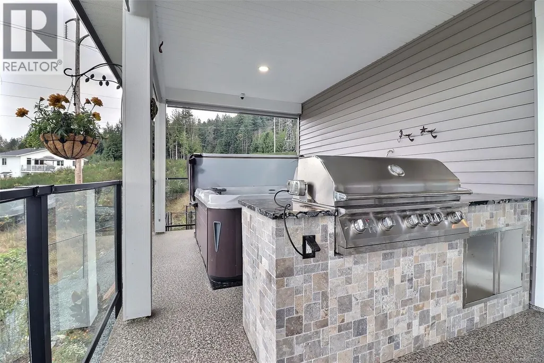
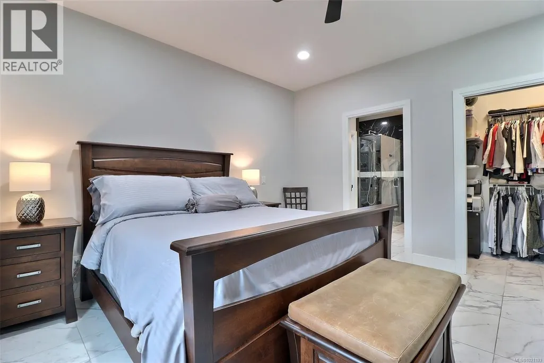
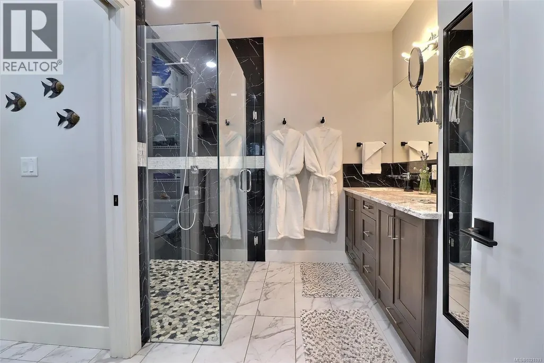
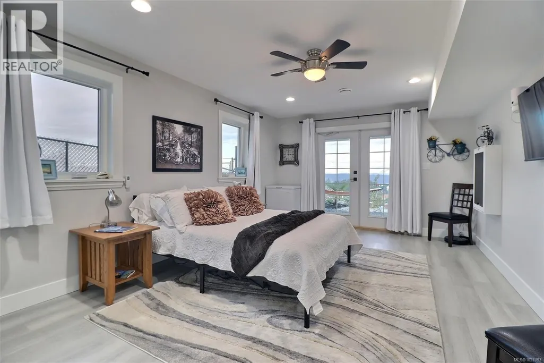
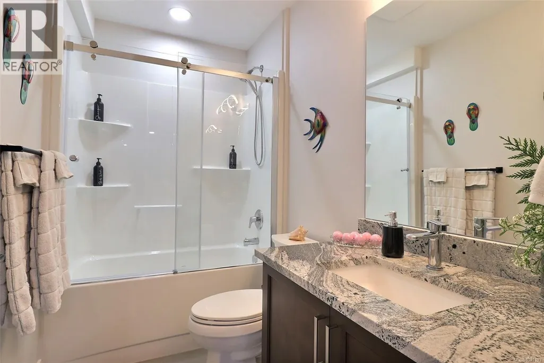
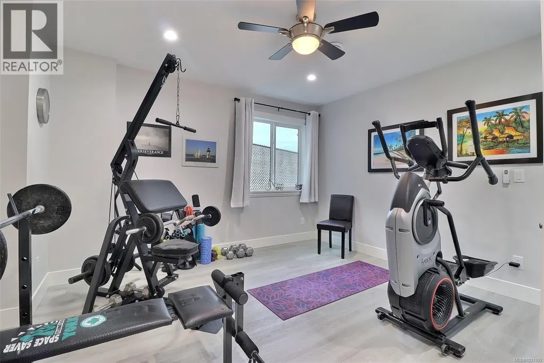
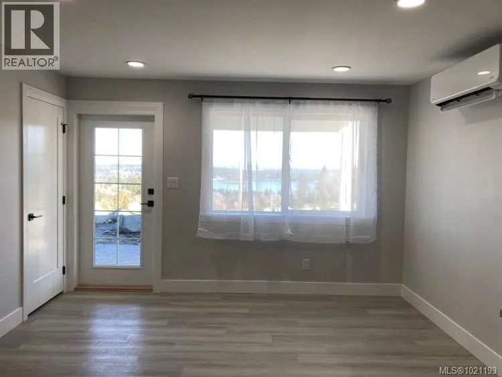
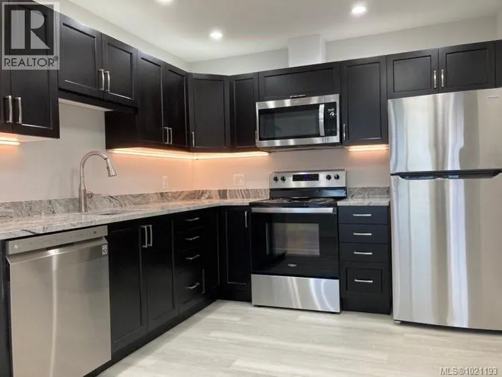
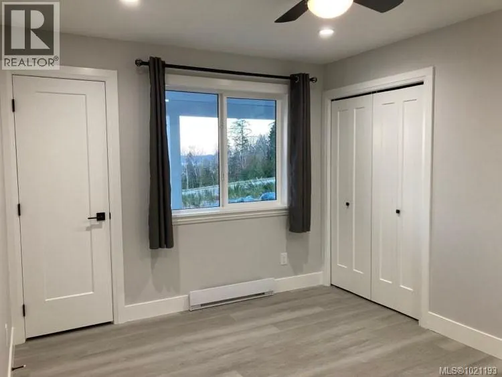
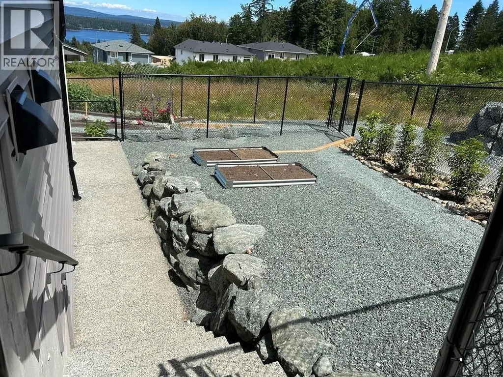
Visit REALTOR website for additional information. This stunning custom bungalow with a walkout basement offers 4 bedrooms, 4 bathrooms, a fully independent 1-bedroom legal suite, and beautiful ocean views. Both units are tenanted, and the primary home includes a monitored security and fire alarm system. The main floor features an open-concept layout with tile flooring, dimmable lighting, and large patio doors to a covered engineered deck with an outdoor granite kitchen, NG BBQ, hot tub, skylights, roller blinds, and ocean views. The chef’s kitchen includes quartz countertops, a large island, high-end appliances, and a 7.5' walk-in pantry.The primary suite offers a walk-in closet and spa-like ensuite with a curbless tiled shower and dual heads. Downstairs are two bedrooms, a full bath, and utility room. The legal suite includes its own entrance, laundry, granite counters, heat pump, and fenced yard. Fully landscaped with garden-tour features, fire pit, lit driveway, and high-efficiency heating and cooling. (id:7434)
General Features
| Features | Cul-de-sac, Southern exposure, Wooded area, Other, Golf course/parkland, Pie, Marine Oriented |
|---|---|
| Property Type | Single Family |
| Zoning Description | R-1-A |
| ZoningType | Residential |
| Neighbourhood | Ladysmith |
| Building Appliances | Dishwasher, Dryer, Hot Tub, Microwave, Range - Gas, Refrigerator, Washer |
| Building Cooling Type | Air Conditioned |
| Parking Space Total | 8 |
| Building Type | House |
| Ownership Type | Freehold |
Interior Features
| Building Fireplace Present | True |
|---|---|
| Building Fireplace Total | 1 |
| Building Heating Type | Forced air, Heat Pump |
| Building Heating Fuel | Natural gas |
| Living Area Range | 2496 |
| Bedrooms | 4 |
Exterior Features
| Structure | Greenhouse |
|---|---|
| ViewType | Mountain view, Ocean view |
Room Details
| Room | Dimensions | Level | Flooring | Details |
|---|---|---|---|---|
| Bathroom | 2-Piece | Main level | ||
| Bedroom | Measurements not available x 1 | Lower level | 12 ft | |
| Ensuite | 5-Piece | Main level | ||
| Great room | 15'1 x 24'6 | Main level | ||
| Kitchen | 10' x 10' | Additional Accommodation | ||
| Laundry room | 12 ft x Measurements not avail | Main level | ||
| Living room | Measurements not available x 1 | Additional Accommodation | 10 ft | |
| Pantry | 5'5 x 4'6 | Main level | ||
| Primary Bedroom | 15 ft x 14 ft | Main level | 14 ft |
Amenities
- Views
- New Construction
- Adult 55+
- Lease To Own
- No Strata Fees
- Furnished
- Primary On Main
- Air Conditioning
- Seller Finance
- Green
- Fixer Upper
- Horse
- Golf
- Fireplace
- Deck
- Garage
- Basement
- Pool

Property vs Single Family Average in V9G 0B8
Price
Year Built
In The Neighbourhood
Ladysmith
$ 1,650,000
- Type
- Single Family
- Size
- 2,556 SqFt
- Rooms
- 5 Beds + 4 Baths
Royal LePage Nanaimo Realty LD
Ladysmith
$ 2,599,000
- Type
- Single Family
- Size
- 2,170 SqFt
- Rooms
- 3 Beds + 3 Baths
Royal LePage Nanaimo Realty LD
Ladysmith
$ 1,190,000
- Type
- Single Family
- Size
- 2,931 SqFt
- Rooms
- 6 Beds + 3 Baths
Oakwyn Realty Ltd. (NA)
Ladysmith
$ 1,100,000
- Type
- Single Family
- Size
- 1,850 SqFt
- Rooms
- 3 Beds + 3 Baths
PG Direct Realty Ltd.
Ladysmith
$ 1,049,000
- Type
- Single Family
- Size
- 3,265 SqFt
- Rooms
- 6 Beds + 4 Baths
Royal LePage Nanaimo Realty LD
Ladysmith
$ 747,000
- Type
- Single Family
- Size
- 1,464 SqFt
- Rooms
- 3 Beds + 3 Baths
Royal LePage Nanaimo Realty LD
Ladysmith
$ 1,075,000
- Type
- Single Family
- Size
- 3,206 SqFt
- Rooms
- 4 Beds + 3 Baths
Royal LePage Nanaimo Realty LD
Ladysmith
$ 2,798,000
- Type
- Single Family
- Size
- 2,033 SqFt
- Rooms
- 6 Beds + 5 Baths
Royal LePage Nanaimo Realty LD
Ladysmith
$ 2,500,000
- Type
- Single Family
- Size
- 4,239 SqFt
- Rooms
- 4 Beds + 4 Baths
Royal LePage Nanaimo Realty LD

