













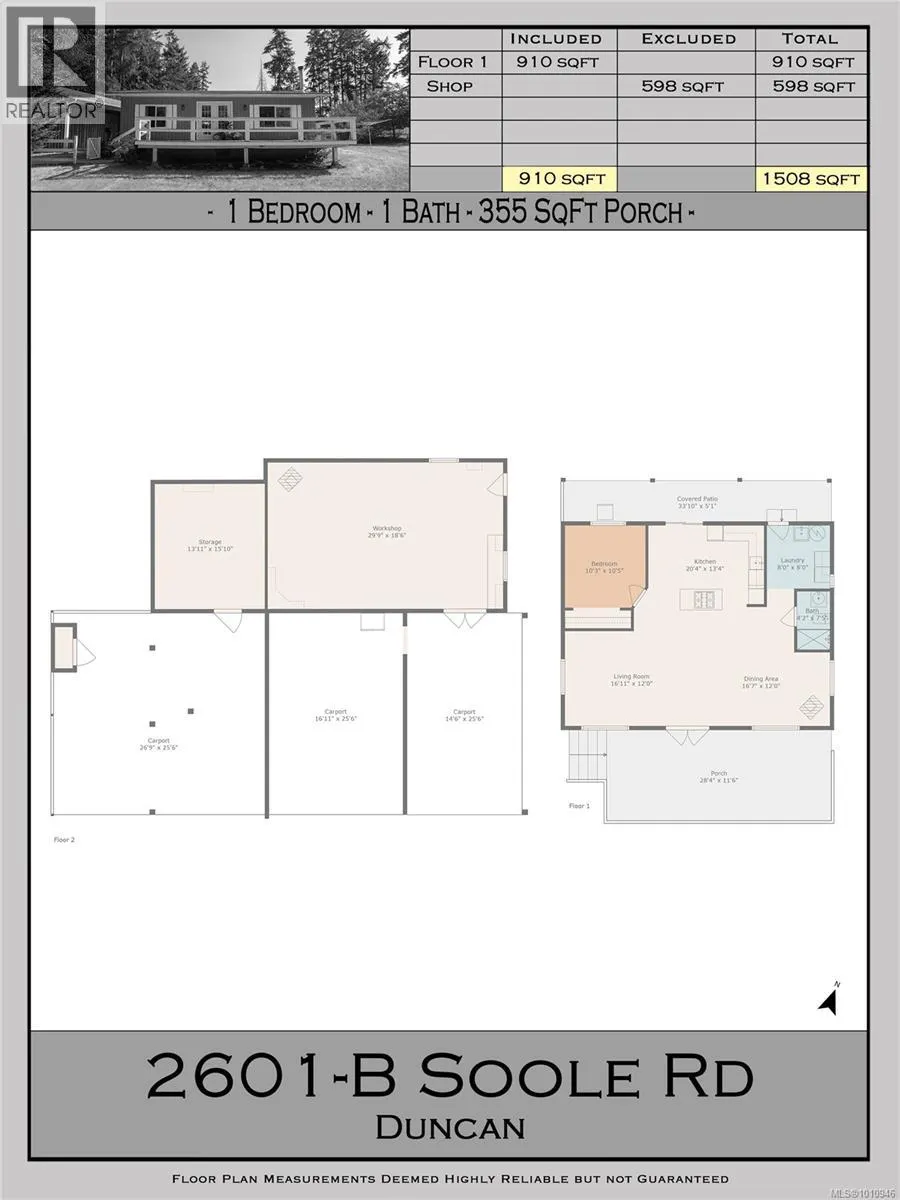

Address
2601 Soole Rd, Duncan, BC
Price
$ 1,995,000
Property Attributes
- ID#1010946
- TypeSingle Family
- Listing Status Active
- MunicipalityDuncan
- CityDuncan
- AreaDuncan
- NeighbourhoodWest Duncan
- Postal CodeV9L 6L6
- Style
- Year Built2004
- Price$ 1,995,000
- Bedrooms6
- Bathrooms4
- Half Bathrooms0
- Sqr Footage4476
- Lot Size17.93 Acres
Data Source:
Canadian Real Estate Association (CREA)
Property Description
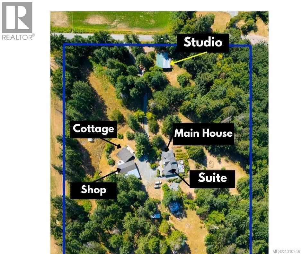
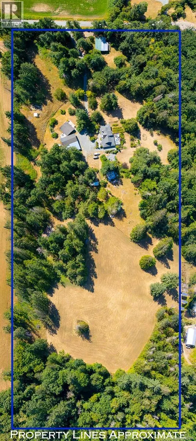
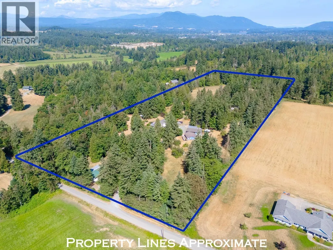
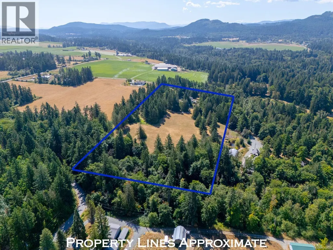
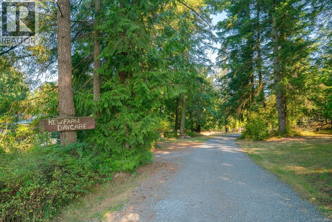
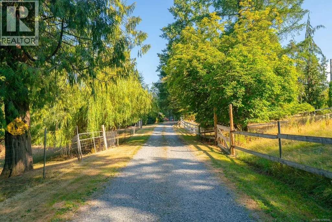
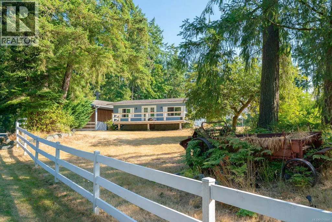
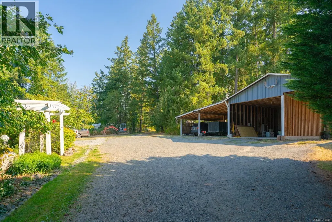
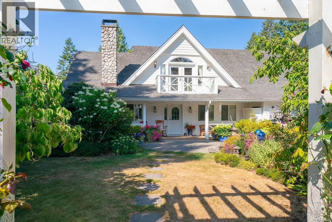
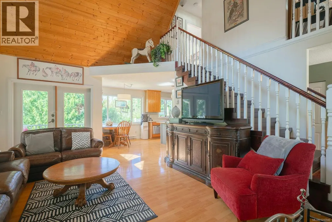
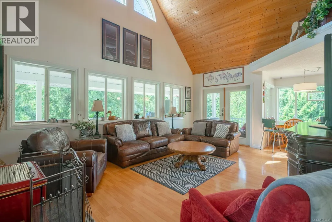
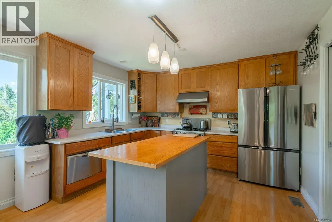
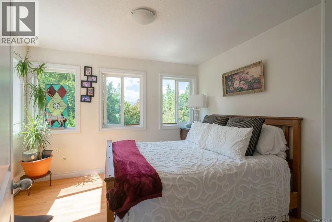
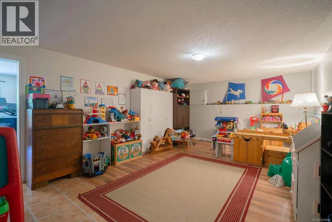
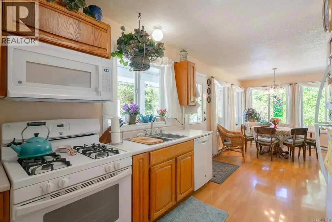
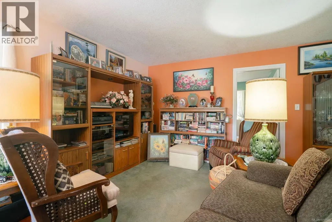
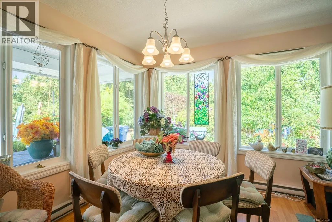
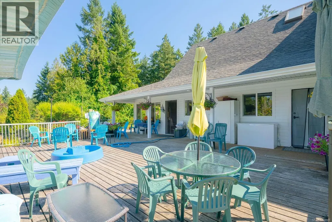
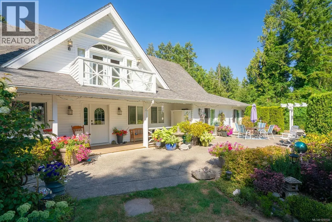
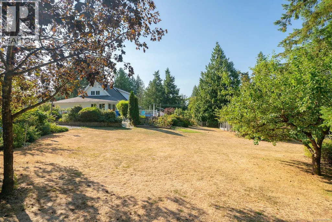
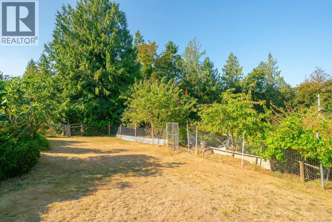
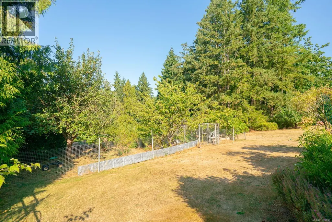
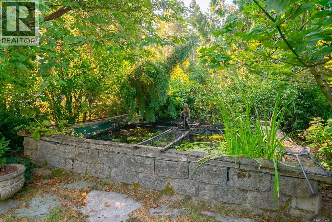
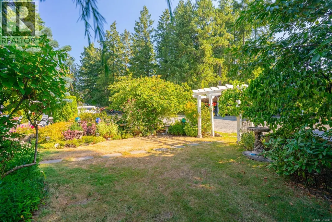
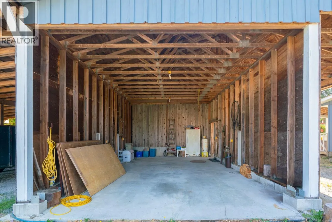
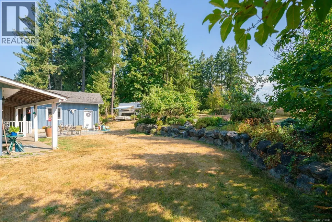
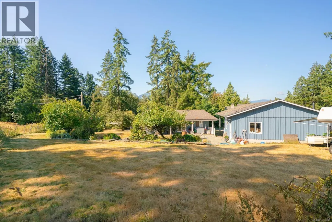
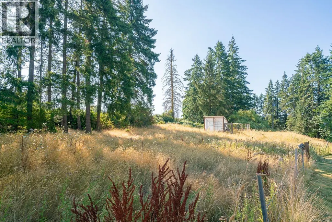
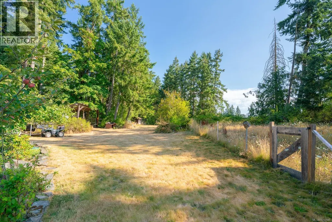
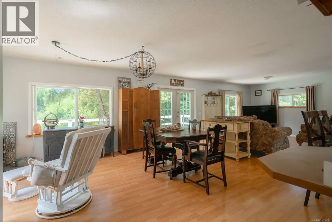
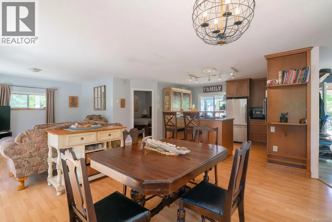
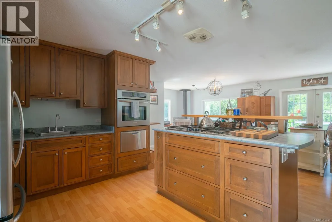
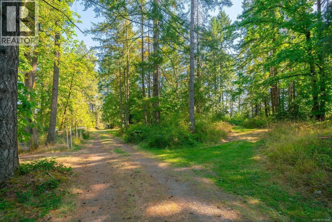
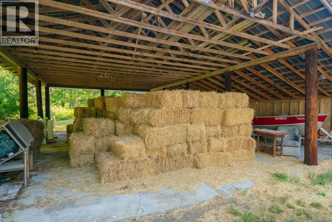
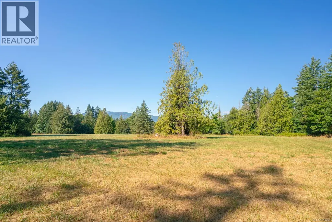
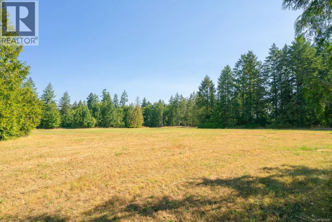
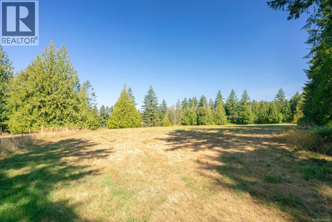
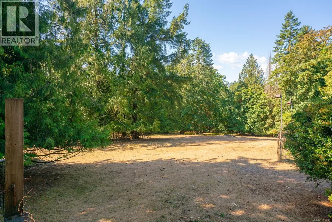
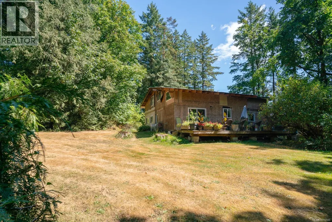
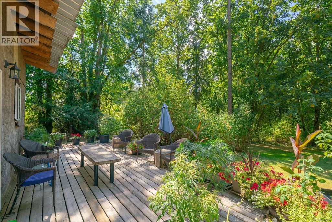
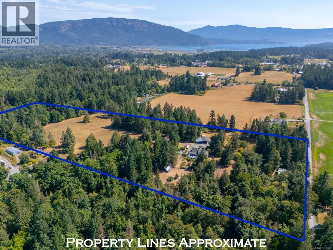
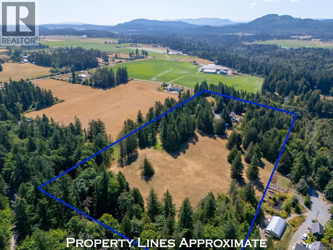
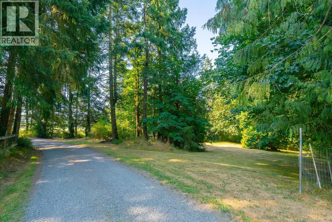
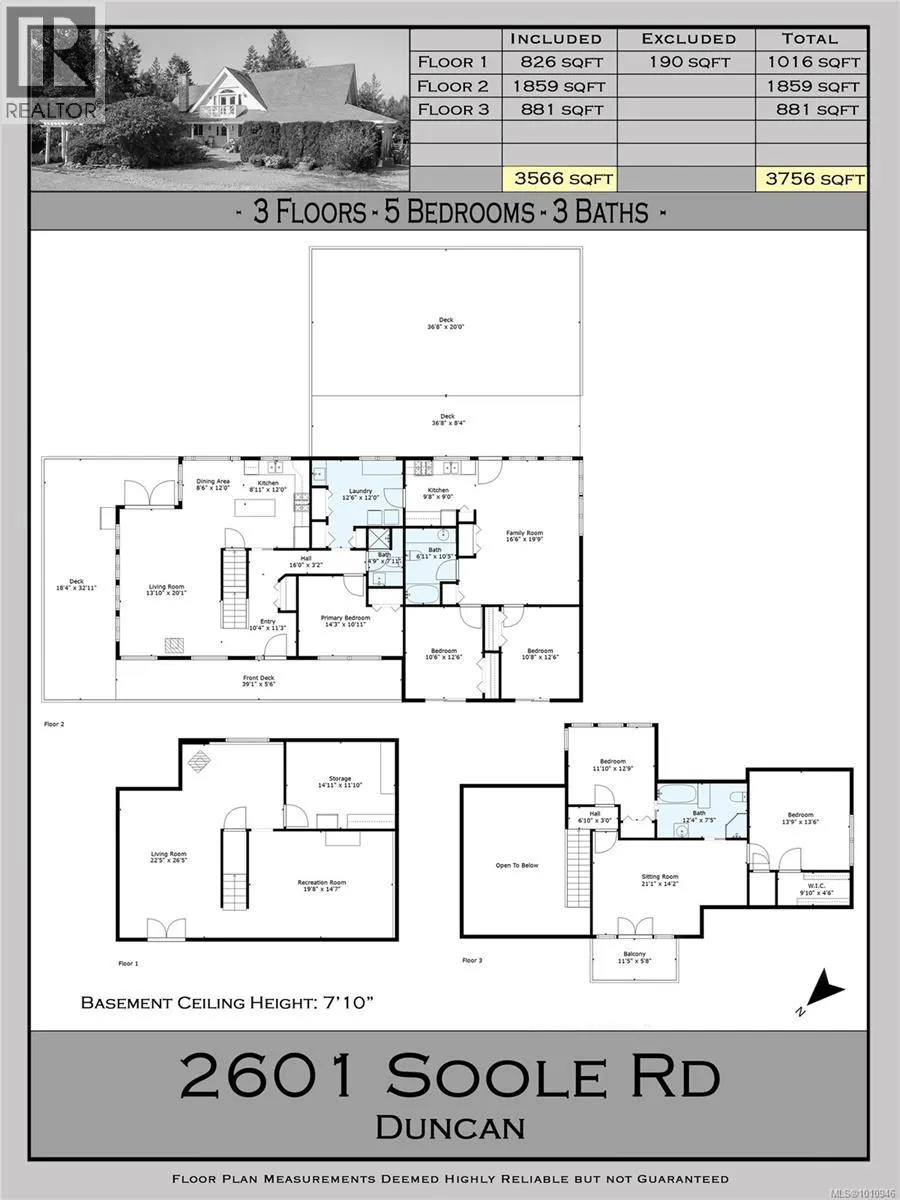
Welcome to this magical 17.93-acre parklike property, offering a harmonious blend of mature trees, open hay fields, treed gullies, established gardens, fruit trees, & berry patches. Complete privacy is enjoyed here, with four generations of one family calling it home. The main residence, built in 2004, offers 3566 sq. ft. & includes an attached legal 2-bedroom suite, while a charming separate cottage—historically used as a daycare—adds flexibility. A detached studio provides exciting potential for hobbies or future development, currently occupied as a residence and ready for renovation. Additional outbuildings include a 600 sq. ft. workshop with 10’ ceilings, 220 power, & attached carport, plus a pole barn & fenced fields for sheep. A truly enchanting property where every turn offers something new to discover. Serviced by a reliable well with a 1000-gallon cistern, this private retreat is only minutes from town yet feels a world away. (id:7434)
General Features
| Features | Acreage, Central location, Park setting, Private setting, Southern exposure, Wooded area, Other, Rectangular |
|---|---|
| Property Type | Single Family |
| Zoning Description | A-1 |
| ZoningType | Agricultural |
| Neighbourhood | West Duncan |
| Building Appliances | Dishwasher, Dryer, Stove, Refrigerator, Washer |
| Building Cooling Type | None |
| Parking Space Total | 20 |
| Building Type | House |
| Ownership Type | Freehold |
Interior Features
| Building Fireplace Present | True |
|---|---|
| Building Fireplace Total | 3 |
| Building Heating Type | Baseboard heaters |
| Building Heating Fuel | Electric |
| Living Area Range | 4476 |
| Bedrooms | 6 |
Exterior Features
| Structure | Greenhouse, Workshop |
|---|---|
| ViewType | Mountain view |
Room Details
| Room | Dimensions | Level | Flooring | Details |
|---|---|---|---|---|
| Bathroom | 3-Piece | Auxiliary Building | ||
| Bedroom | 10'3 x 10'5 | Auxiliary Building | ||
| Dining room | 16'7 x 12'0 | Auxiliary Building | ||
| Entrance | 10'4 x 11'3 | Main level | ||
| Kitchen | 20'4 x 13'4 | Auxiliary Building | ||
| Laundry room | 12'6 x 12'0 | Main level | ||
| Living room | 16'11 x 12'0 | Auxiliary Building | ||
| Primary Bedroom | 14'3 x 10'11 | Main level | ||
| Recreation room | 19'8 x 14'7 | Lower level | ||
| Sitting room | 21'1 x 14'2 | Second level | ||
| Storage | 14'11 x 11'10 | Lower level | ||
| Workshop | 29'9 x 18'6 | Main level |
Amenities
- Views
- New Construction
- Adult 55+
- Lease To Own
- No Strata Fees
- Furnished
- Primary On Main
- Air Conditioning
- Seller Finance
- Green
- Fixer Upper
- Horse
- Golf
- Fireplace
- Deck
- Garage
- Basement
- Pool

Property vs Single Family Average in V9L 6L6
Price
Year Built
In The Neighbourhood
Just Listed
Duncan
$ 640,000
- Type
- Single Family
- Size
- 1,277 SqFt
- Rooms
- 3 Beds + 1 Baths
Coldwell Banker Oceanside Real Estate
Duncan
$ 684,900
- Type
- Single Family
- Size
- 2,325 SqFt
- Rooms
- 5 Beds + 2 Baths
Pemberton Holmes Ltd. (Cow Vall)
Duncan
$ 739,000
- Type
- Single Family
- Size
- 1,900 SqFt
- Rooms
- 3 Beds + 3 Baths
Sutton Group-West Coast Realty (Nan)
Duncan
$ 715,000
- Type
- Single Family
- Size
- 1,365 SqFt
- Rooms
- 3 Beds + 2 Baths
Royal LePage Nanaimo Realty LD
Duncan
$ 729,000
- Type
- Single Family
- Size
- 2,247 SqFt
- Rooms
- 6 Beds + 3 Baths
Sutton Group-West Coast Realty (Nan)
Duncan
$ 709,000
- Type
- Single Family
- Size
- 1,313 SqFt
- Rooms
- 2 Beds + 2 Baths
RE/MAX Island Properties (DU)
Duncan
$ 564,900
- Type
- Single Family
- Size
- 987 SqFt
- Rooms
- 3 Beds + 1 Baths
RE/MAX Island Properties (DU)
Duncan
$ 748,000
- Type
- Single Family
- Size
- 1,302 SqFt
- Rooms
- 2 Beds + 2 Baths
RE/MAX Island Properties (DU)

